








$550,000
1,739
SQ FT
$316
SQ/FT
1525 Canyonwood Ct, #3
@ Entry #9 - Rossmoor, Walnut Creek

- 3 Bed
- 2.5 (2/1) Bath
- 0 Park
- 1,739 sqft
- Walnut Creek
-

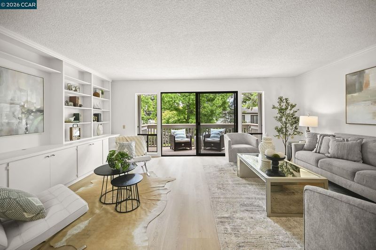
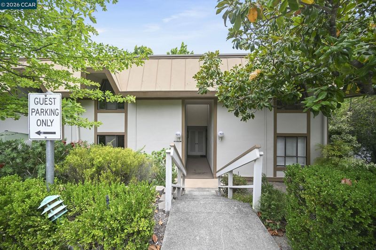
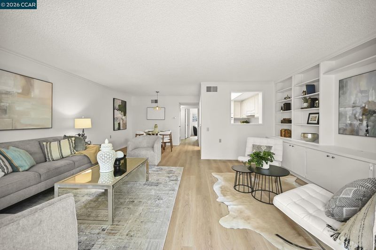
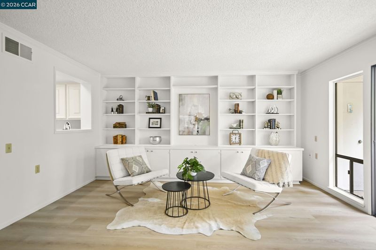
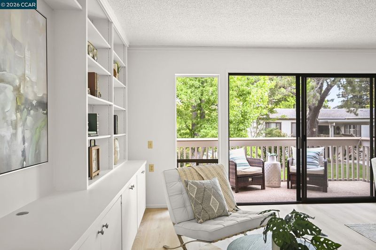
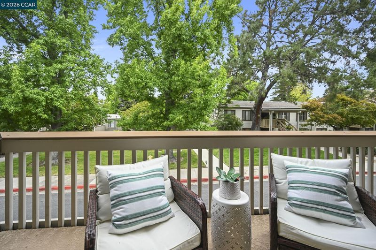
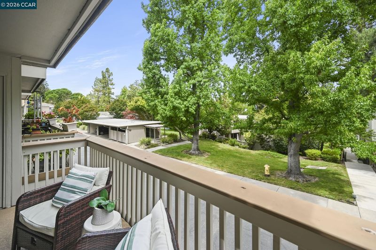
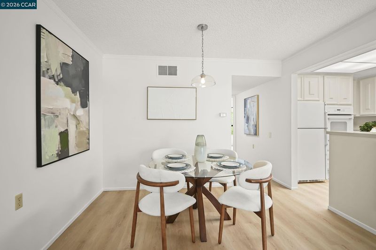
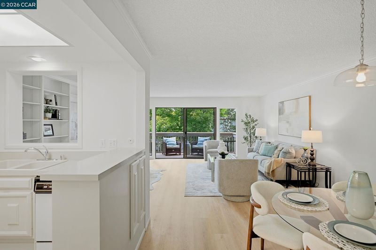
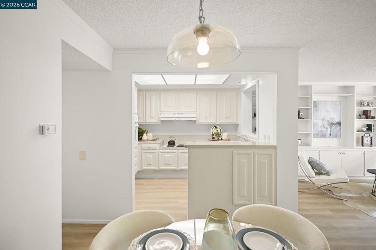
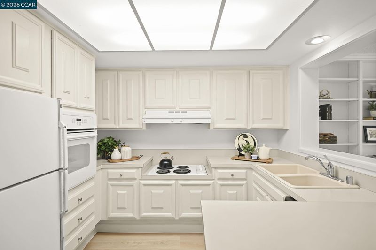
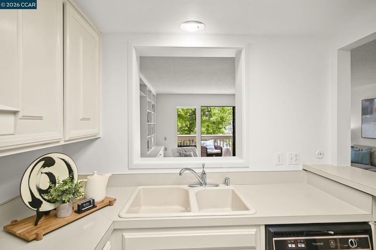
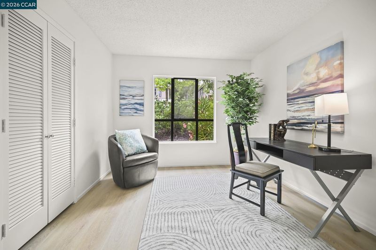
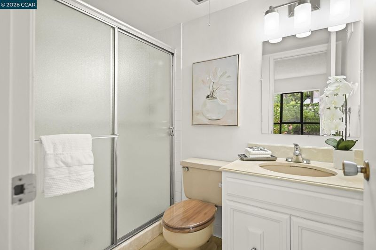
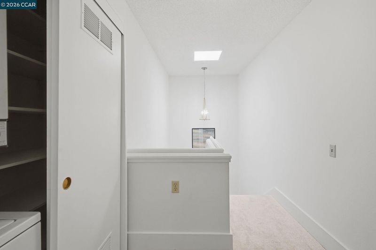
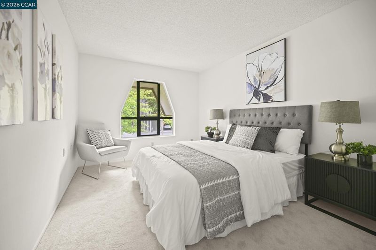
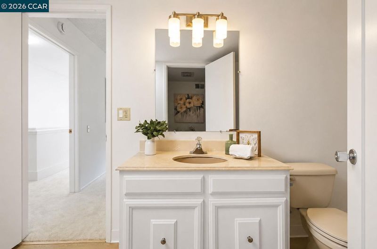
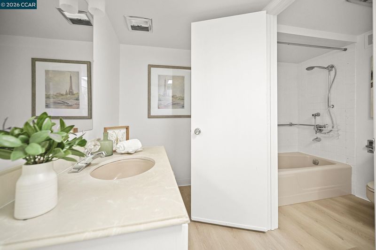
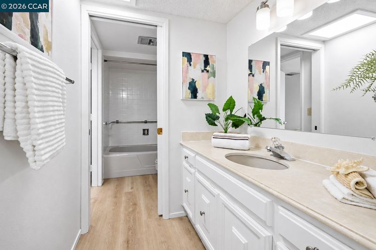
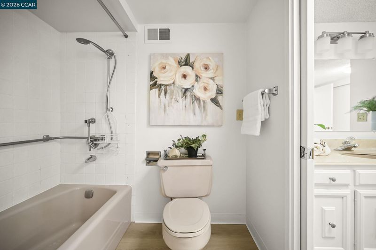
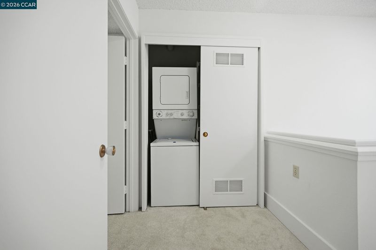
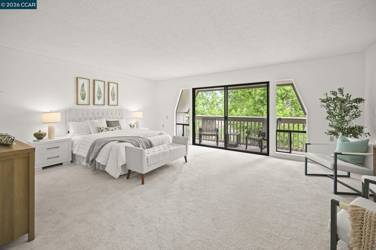
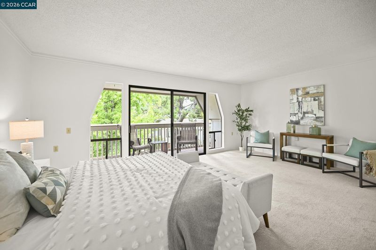
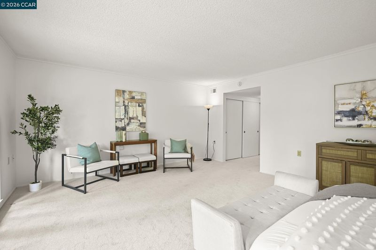
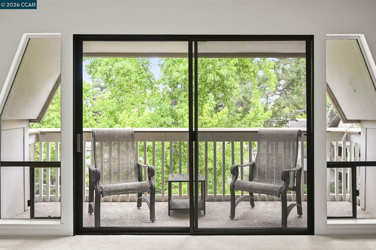
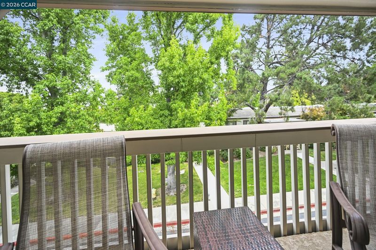
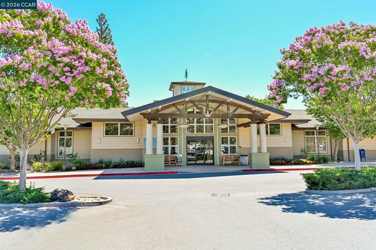
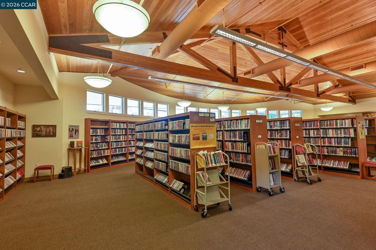
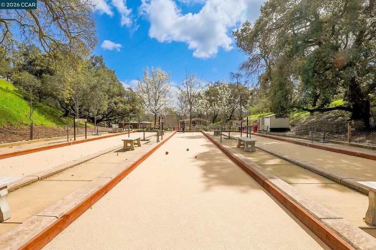
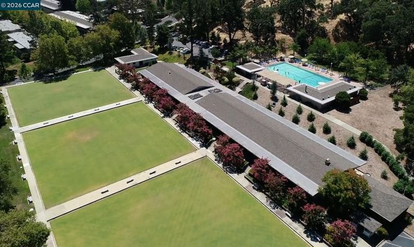
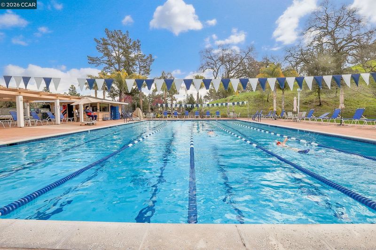
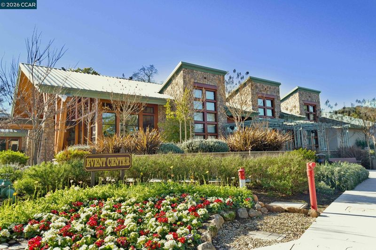
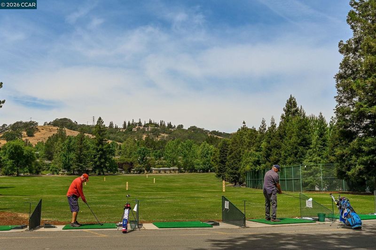
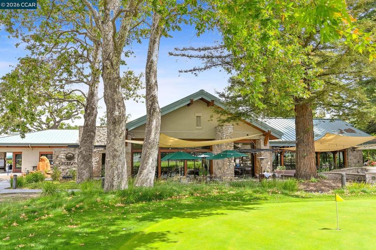
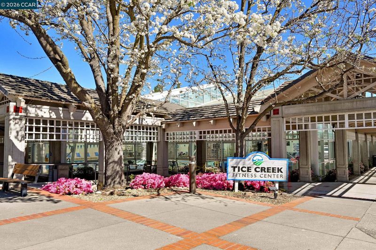
Welcome to this highly desirable Piedmont model in the sought-after Rossmoor active adult community. This inviting townhouse-style residence offers a bright, thoughtfully designed floor plan filled with natural light and comfortable living spaces. Freshly painted throughout, this move-in-ready home features new luxury vinyl plank flooring on the main level and new carpeting on the stairs and throughout the second floor, creating a fresh, contemporary feel. The spacious living and dining areas flow effortlessly, making the home ideal for both everyday living and entertaining. A floor-to-ceiling custom built-in spans an entire living room wall, offering abundant cabinet storage along with open shelving to beautifully display books, artwork, and treasured collectibles. Just beyond, a private balcony extends the living space outdoors, providing the perfect place to enjoy your morning coffee or unwind at the end of the day. The flexible floor plan includes a bedroom and full bathroom on the main level, ideal for guests or a home office. Upstairs, the spacious primary bedroom serves as a peaceful retreat and features its own private balcony overlooking the surrounding greenery. A second upstairs bedroom shares a Jack-and-Jill bathroom with the primary suite, while a conveniently located hallway laundry closet with a stacked washer and dryer adds everyday convenience. Enjoy the exceptional Rossmoor lifestyle with an impressive array of amenities, including golf, swimming pools, a state-of-the-art fitness center, tennis and pickleball courts, clubhouses, dining, scenic walking trails, and an abundance of clubs, activities, and social events. Experience resort-style living in one of the Bay Area's premier active adult communities.

- Current Status
- Active - Coming Soon
- Original Price
- $550,000
- List Price
- $550,000
- On Market Date
- Jul 21, 2026
- Property Type
- Condominium
- D/N/S
- Rossmoor
- Zip Code
- 94595
- MLS ID
- 41142290
- APN
- 9000121039
- Year Built
- 1967
- Stories in Building
- 2
- Possession
- Close Of Escrow
- Data Source
- MAXEBRDI
- Origin MLS System
- CONTRA COSTA
Burton Valley Elementary School
Public K-5 Elementary
Students: 798 Distance: 1.3mi
Acalanes Adult Education Center
Public n/a Adult Education
Students: NA Distance: 1.4mi
Acalanes Center For Independent Study
Public 9-12 Alternative
Students: 27 Distance: 1.4mi
Parkmead Elementary School
Public K-5 Elementary
Students: 423 Distance: 2.1mi
Tice Creek
Public K-8
Students: 427 Distance: 2.2mi
Alamo Elementary School
Public K-5 Elementary
Students: 359 Distance: 2.2mi
- Bed
- 3
- Bath
- 2.5 (2/1)
- Parking
- 0
- Carport, Space Per Unit - 1, Guest
- SQ FT
- 1,739
- SQ FT Source
- Other
- Pool Info
- Other, Community
- Kitchen
- Dishwasher, Electric Range, Oven, Refrigerator, Dryer, Washer, Gas Water Heater, 220 Volt Outlet, Laminate Counters, Electric Range/Cooktop, Disposal, Oven Built-in
- Cooling
- Central Air
- Disclosures
- Nat Hazard Disclosure, HOA Rental Restrictions, Senior Living, Shopping Cntr Nearby
- Entry Level
- 1
- Exterior Details
- Other
- Flooring
- Vinyl, Carpet
- Foundation
- Fire Place
- None
- Heating
- Natural Gas, Central
- Laundry
- 220 Volt Outlet, Dryer, Washer, In Unit, Washer/Dryer Stacked Incl
- Upper Level
- 2 Bedrooms, 1.5 Baths, Primary Bedrm Suite - 1
- Main Level
- 1 Bedroom, 1 Bath, Main Entry
- Views
- Hills
- Possession
- Close Of Escrow
- Architectural Style
- Other
- Non-Master Bathroom Includes
- Shower Over Tub
- Construction Status
- Existing
- Additional Miscellaneous Features
- Other
- Location
- Close to Clubhouse
- Pets
- Yes, Cats OK, Dogs OK, Number Limit
- Roof
- Unknown
- Water and Sewer
- Public, Mutual Water
- Fee
- $1,294
MLS and other Information regarding properties for sale as shown in Theo have been obtained from various sources such as sellers, public records, agents and other third parties. This information may relate to the condition of the property, permitted or unpermitted uses, zoning, square footage, lot size/acreage or other matters affecting value or desirability. Unless otherwise indicated in writing, neither brokers, agents nor Theo have verified, or will verify, such information. If any such information is important to buyer in determining whether to buy, the price to pay or intended use of the property, buyer is urged to conduct their own investigation with qualified professionals, satisfy themselves with respect to that information, and to rely solely on the results of that investigation.
School data provided by GreatSchools. School service boundaries are intended to be used as reference only. To verify enrollment eligibility for a property, contact the school directly.