

$1,199,900
2,984
SQ FT
$402
SQ/FT
6963 Spumante Way
@ Kirigin Way - 1 - Morgan Hill / Gilroy / San Martin, Gilroy

- 5 Bed
- 3 Bath
- 2 Park
- 2,984 sqft
- GILROY
-

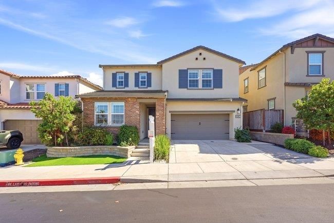
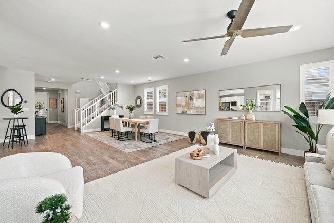
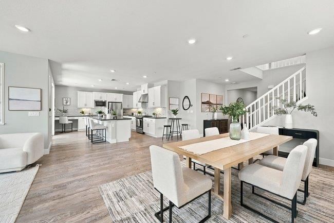
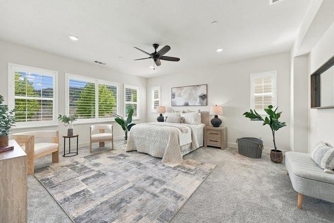
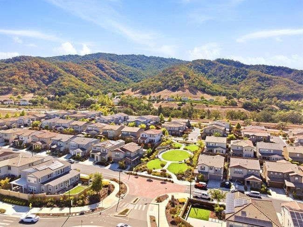
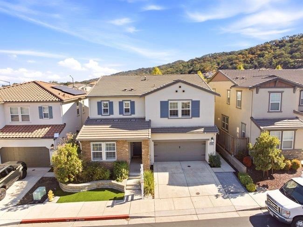
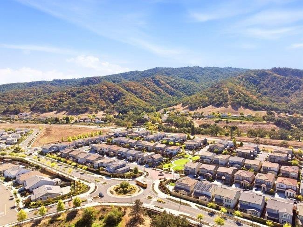
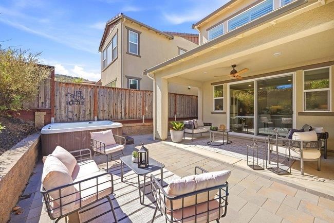
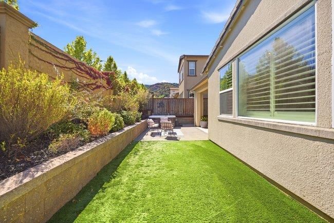
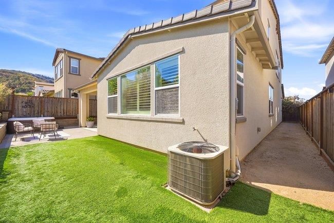
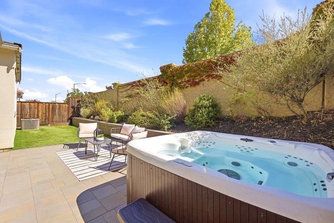
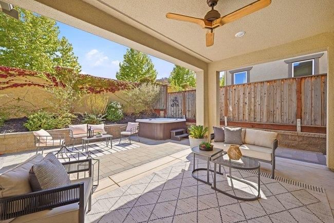
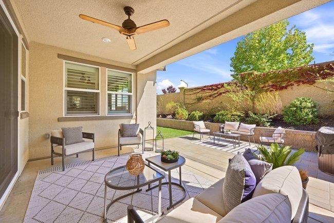
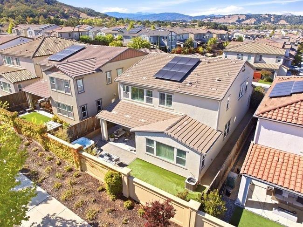
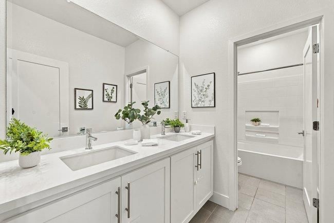
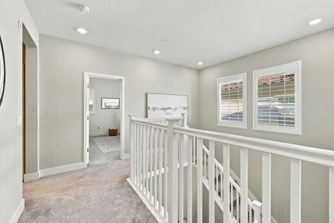
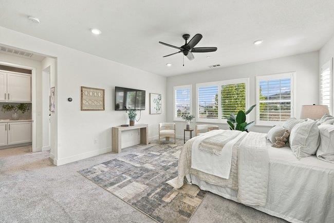
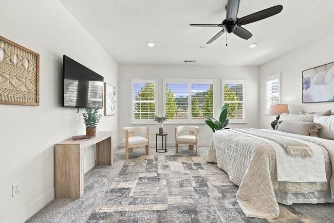
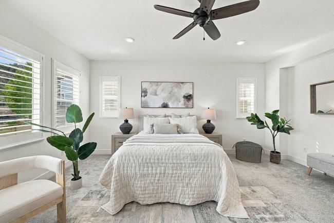
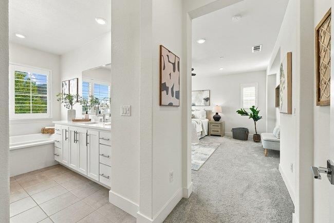
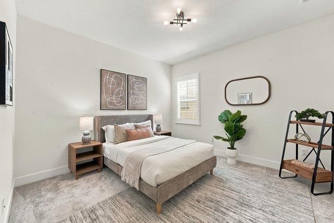
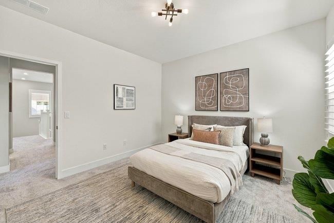
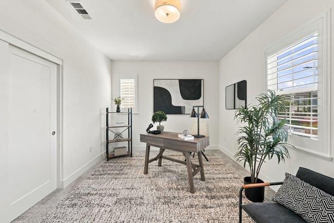
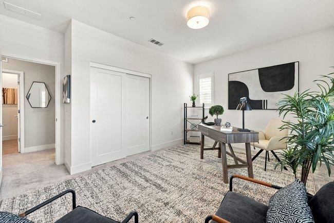
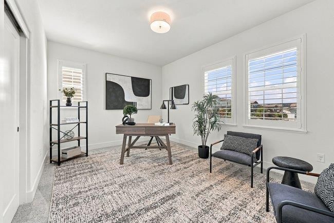
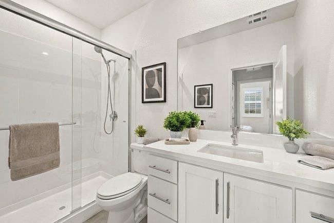
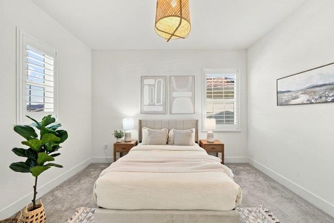
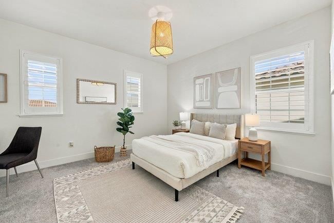
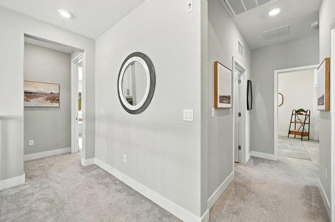
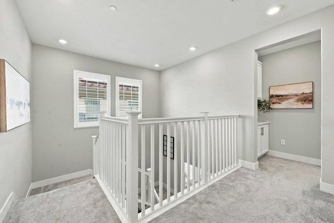
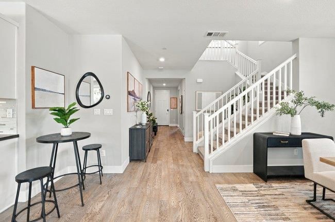
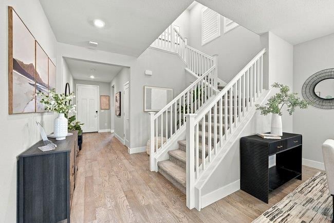
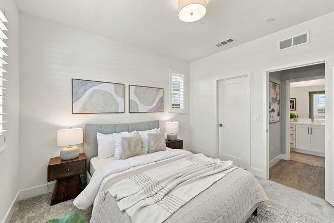
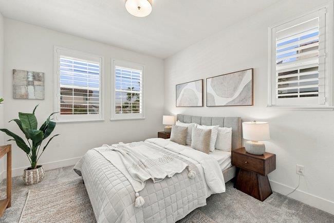
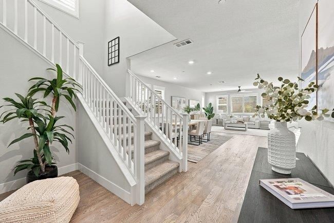
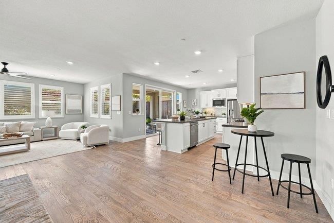
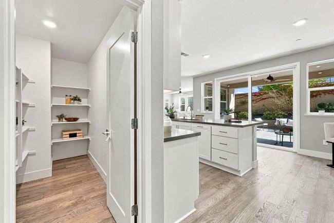
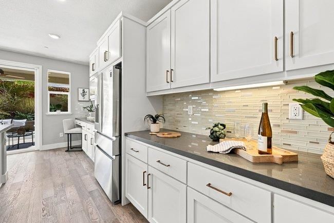
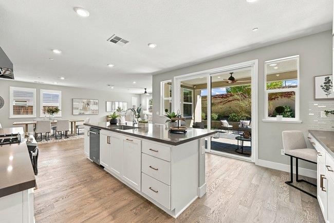
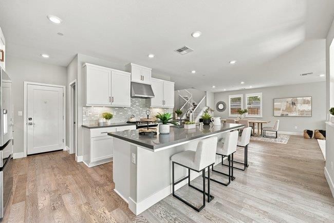
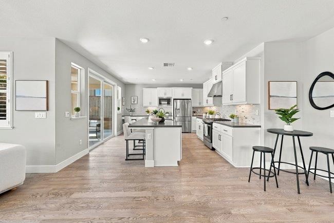
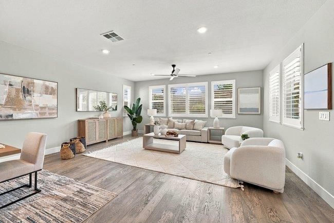
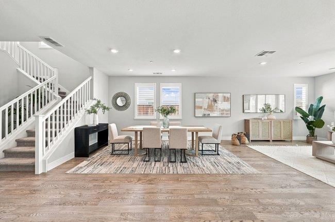
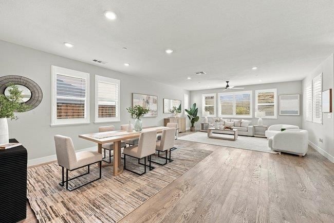
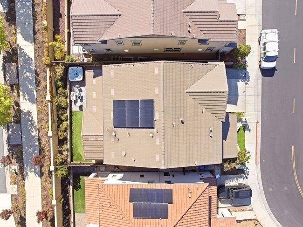
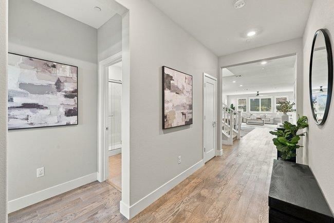
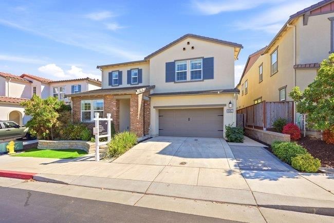
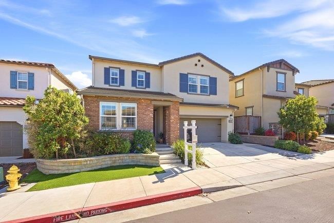
Welcome to this beautifully designed 2,984 sq. ft. home offering an open floor plan built for modern living, situated on a 4,301 sq. ft. lot. With 5 spacious bedrooms, including a convenient downstairs bedroom and full bathroom perfect for guests, multi-generational living, or a private home office this home adapts effortlessly to your lifestyle. The heart of the home is a large kitchen island, ideal for casual dining, entertaining, or gathering with family, flowing seamlessly into open living and dining spaces filled with natural light. A 2-car garage offers convenient parking and additional storage, while an owned solar system delivers meaningful energy savings from day one. With a low HOA, you get added value without the extra cost. Located in Gilroy, this home combines comfortable, functional living with long-term efficiency a rare find at this price point.

- Days on Market
- 3 days
- Current Status
- Active
- Original Price
- $1,199,900
- List Price
- $1,199,900
- On Market Date
- Sep 19, 2026
- Property Type
- Single Family Home
- Area
- 1 - Morgan Hill / Gilroy / San Martin
- Zip Code
- 95020
- MLS ID
- ML82060135
- APN
- 808-56-022
- Year Built
- 2019
- Stories in Building
- 2
- Possession
- COE
- Data Source
- MLSL
- Origin MLS System
- MLSListings, Inc.
Solorsano Middle School
Public 6-8 Middle
Students: 875 Distance: 0.5mi
Las Animas Elementary School
Public K-5 Elementary
Students: 742 Distance: 0.7mi
Yorktown Academy
Private K-12 Religious, Coed
Students: 7 Distance: 0.7mi
Gilroy High School
Public 9-12 Secondary
Students: 1674 Distance: 1.0mi
El Roble Elementary School
Public K-5 Elementary
Students: 631 Distance: 1.1mi
Santa Clara County Rop-South School
Public 10-12
Students: NA Distance: 1.1mi
- Bed
- 5
- Bath
- 3
- Parking
- 2
- Attached Garage
- SQ FT
- 2,984
- SQ FT Source
- Unavailable
- Lot SQ FT
- 4,301.0
- Lot Acres
- 0.098737 Acres
- Kitchen
- Countertop - Granite, Dishwasher, Garbage Disposal, Island, Microwave, Pantry, Refrigerator
- Cooling
- Central AC
- Dining Room
- Dining Area
- Disclosures
- NHDS Report
- Family Room
- Separate Family Room
- Flooring
- Carpet, Laminate, Tile
- Foundation
- Concrete Slab
- Heating
- Forced Air
- Laundry
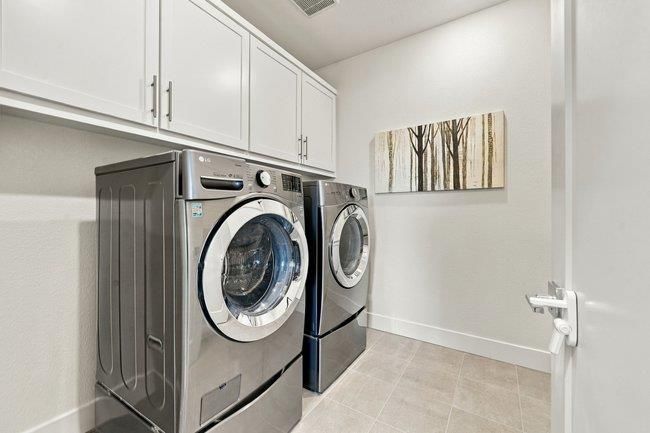
- In Utility Room, Inside, Washer / Dryer
- Views
- Mountains, Neighborhood
- Possession
- COE
- * Fee
- $152
- Name
- Glen Loma Ranch Master Association
- *Fee includes
- Other
MLS and other Information regarding properties for sale as shown in Theo have been obtained from various sources such as sellers, public records, agents and other third parties. This information may relate to the condition of the property, permitted or unpermitted uses, zoning, square footage, lot size/acreage or other matters affecting value or desirability. Unless otherwise indicated in writing, neither brokers, agents nor Theo have verified, or will verify, such information. If any such information is important to buyer in determining whether to buy, the price to pay or intended use of the property, buyer is urged to conduct their own investigation with qualified professionals, satisfy themselves with respect to that information, and to rely solely on the results of that investigation.
School data provided by GreatSchools. School service boundaries are intended to be used as reference only. To verify enrollment eligibility for a property, contact the school directly.