

$649,000
1,309
SQ FT
$496
SQ/FT
1961 Crosspoint Court
@ Marlow - Santa Rosa-Northwest, Santa Rosa

- 3 Bed
- 3 (2/1) Bath
- 3 Park
- 1,309 sqft
- Santa Rosa
-

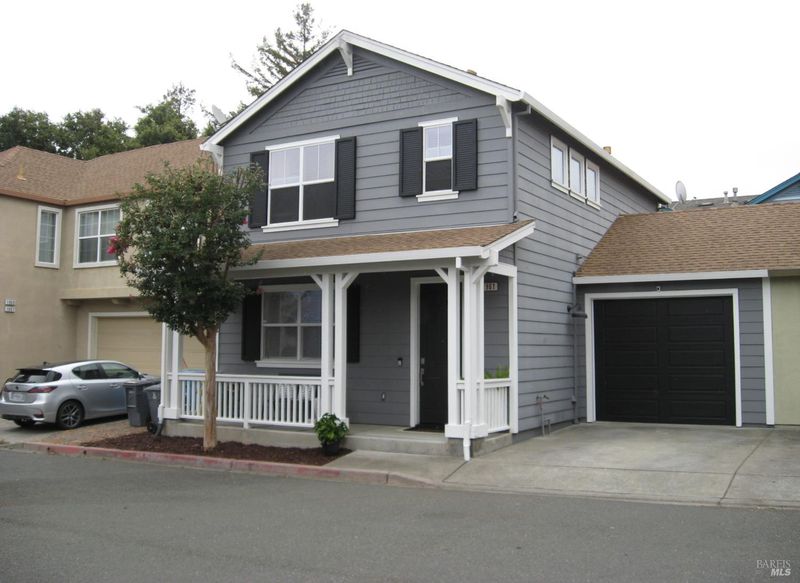
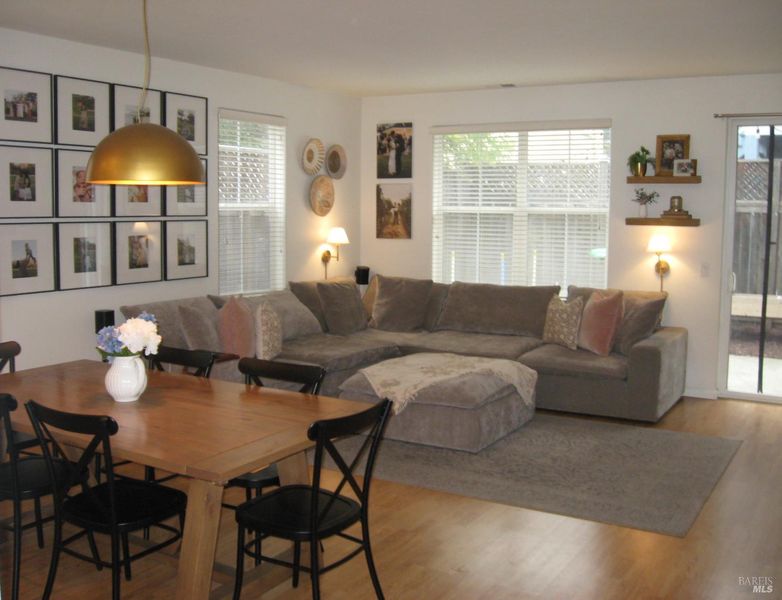
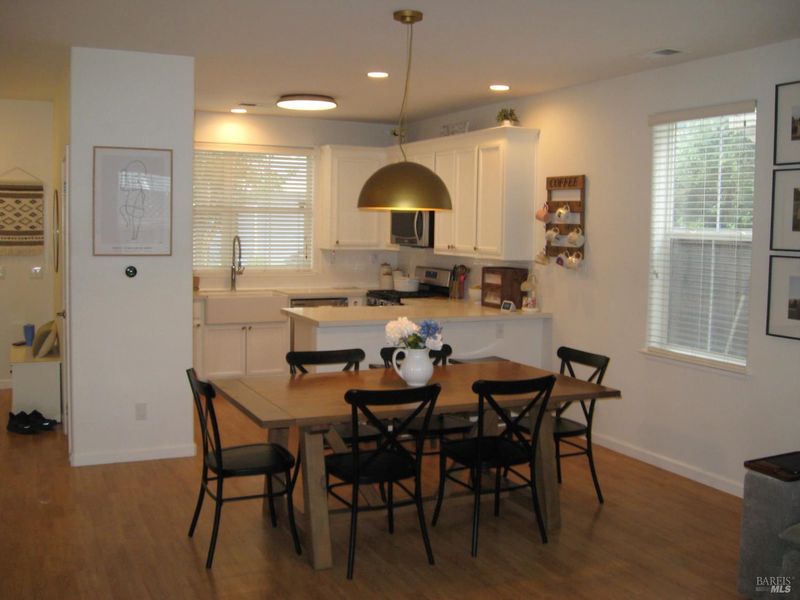
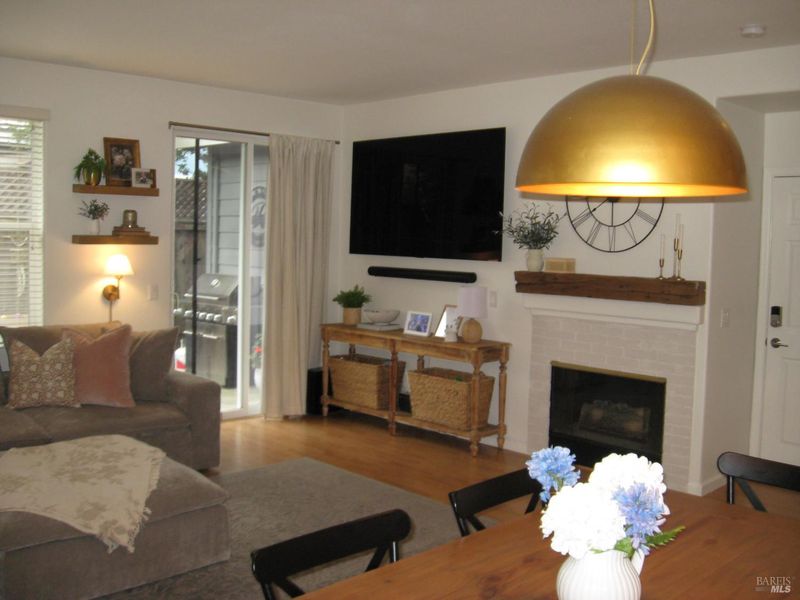
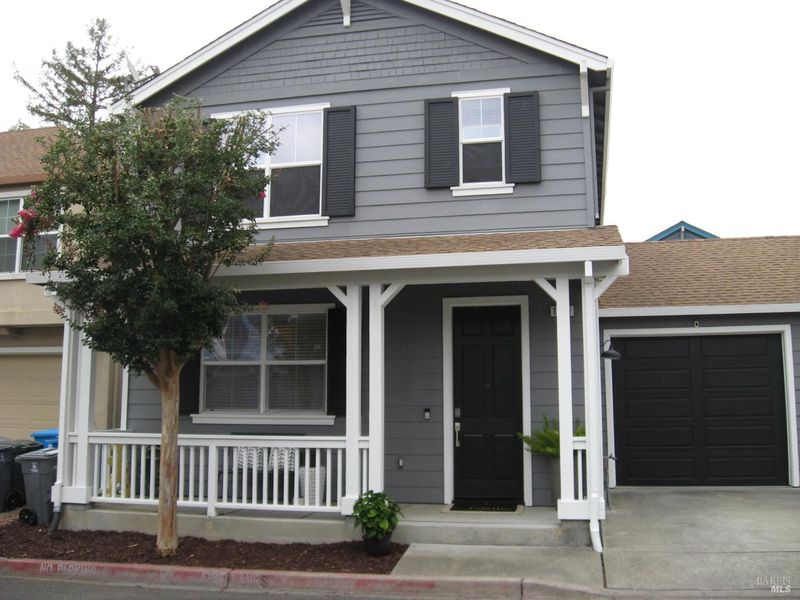
Professional photos coming 8/18. Located on a quiet court and near a park, this 2005 built home is move-in ready and has NO HOA. With over 1,300 sf, features include tall ceilings, an open floorplan downstairs with half bath, 3 bedrooms and 2 baths upstairs and an attached 2-car tandem garage. Well maintained with many tasteful upgrades such as: re-modeled kitchen with quartz counters and farmhouse sink, LED lighting, several smart features such as Ring, Nest, pre-wired for a generator backup and an EV plug in the garage - A home that's ready for the future.

- Days on Market
- 0 days
- Current Status
- Active
- Original Price
- $649,000
- List Price
- $649,000
- On Market Date
- Aug 17, 2026
- Property Type
- Single Family Residence
- Area
- Santa Rosa-Northwest
- Zip Code
- 95403
- MLS ID
- 326070096
- APN
- 036-820-011-000
- Year Built
- 2005
- Stories in Building
- Unavailable
- Possession
- Close Of Escrow, See Remarks
- Data Source
- BAREIS
- Origin MLS System
James Monroe Elementary School
Public K-6 Elementary
Students: 408 Distance: 0.1mi
Cesar Chavez Language Academy
Charter K-8
Students: 369 Distance: 0.3mi
Hilliard Comstock Middle School
Public 7-8 Middle
Students: 440 Distance: 0.4mi
Albert F. Biella Elementary School
Public K-6 Elementary
Students: 334 Distance: 0.4mi
Helen M. Lehman Elementary School
Public K-6 Elementary
Students: 512 Distance: 0.5mi
Greenhouse Academy
Private 7-12 Special Education Program, All Male, Boarding, Nonprofit
Students: NA Distance: 0.8mi
- Bed
- 3
- Bath
- 3 (2/1)
- Parking
- 3
- Attached, Tandem Garage
- SQ FT
- 1,309
- SQ FT Source
- Assessor Agent-Fill
- Lot SQ FT
- 2,712.0
- Lot Acres
- 0.0623 Acres
- Cooling
- Central
- Dining Room
- Dining/Living Combo
- Living Room
- Great Room
- Flooring
- Carpet, Laminate
- Fire Place
- Gas Piped, Living Room
- Heating
- Central
- Laundry
- In Garage
- Upper Level
- Bedroom(s), Full Bath(s)
- Main Level
- Dining Room, Garage, Kitchen, Living Room, Partial Bath(s), Street Entrance
- Possession
- Close Of Escrow, See Remarks
- Basement
- None
- Architectural Style
- Traditional
- Fee
- $0
MLS and other Information regarding properties for sale as shown in Theo have been obtained from various sources such as sellers, public records, agents and other third parties. This information may relate to the condition of the property, permitted or unpermitted uses, zoning, square footage, lot size/acreage or other matters affecting value or desirability. Unless otherwise indicated in writing, neither brokers, agents nor Theo have verified, or will verify, such information. If any such information is important to buyer in determining whether to buy, the price to pay or intended use of the property, buyer is urged to conduct their own investigation with qualified professionals, satisfy themselves with respect to that information, and to rely solely on the results of that investigation.
School data provided by GreatSchools. School service boundaries are intended to be used as reference only. To verify enrollment eligibility for a property, contact the school directly.