

$1,099,000
1,509
SQ FT
$728
SQ/FT
131 Sunridge Drive
@ Glen Canyon Road - 39 - Scotts Valley, Scotts Valley

- 3 Bed
- 2 Bath
- 4 Park
- 1,509 sqft
- Scotts Valley
-

-
Sat Nov 7, 12:00 pm - 3:00 pm
-
Sun Nov 8, 1:00 pm - 4:00 pm
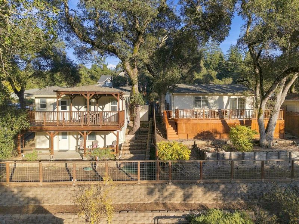
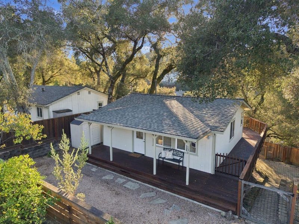
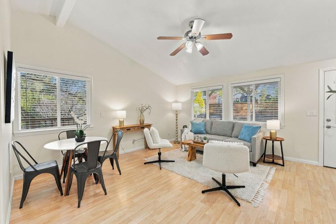
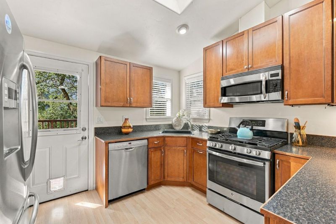
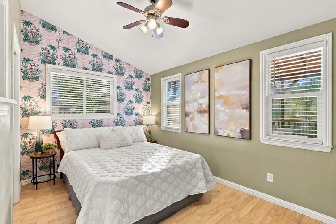
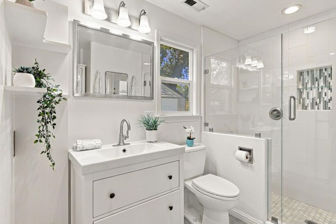
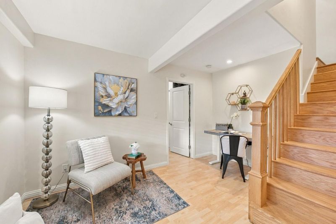
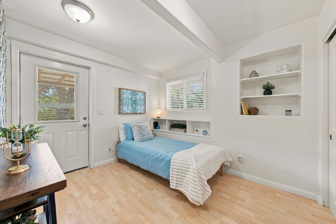
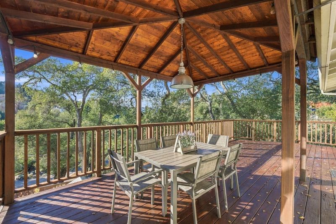
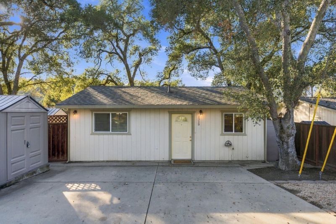
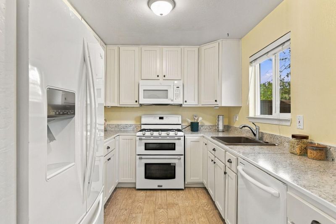
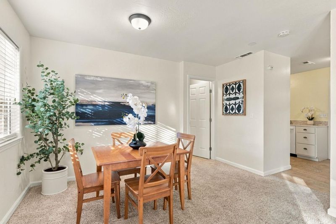
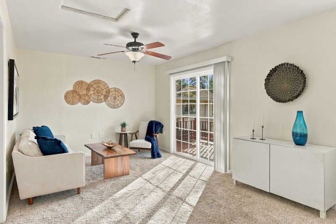
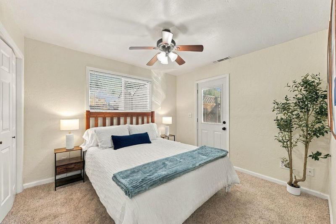
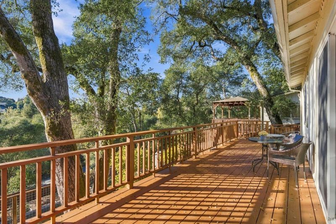
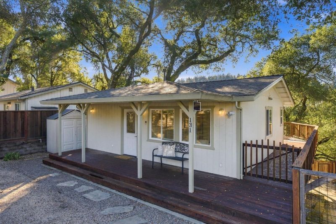
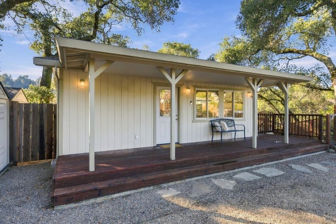
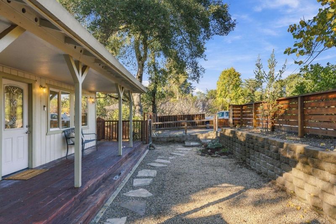
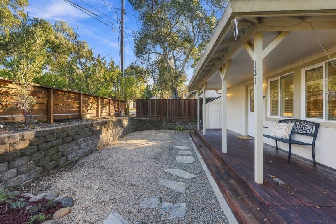
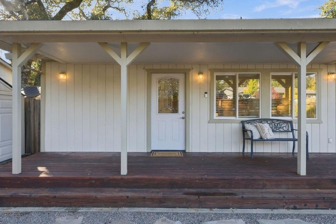
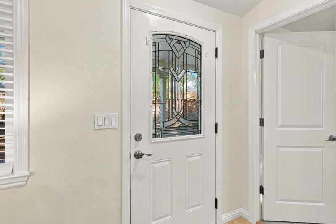
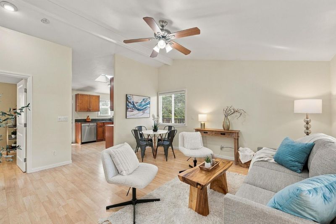
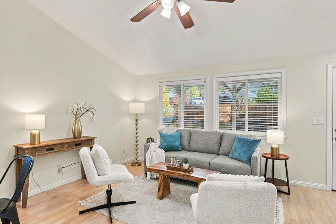
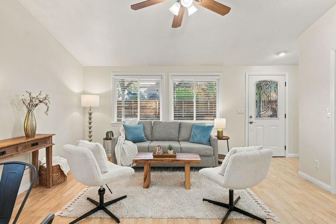
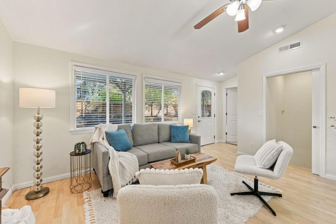
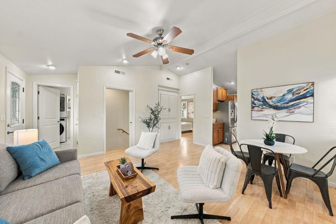
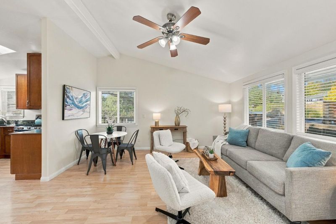
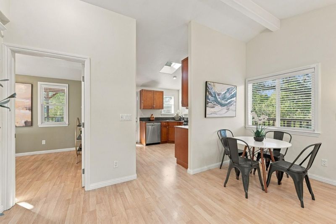
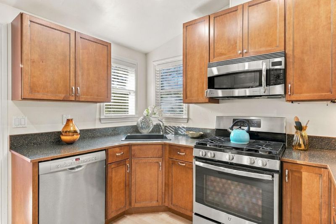
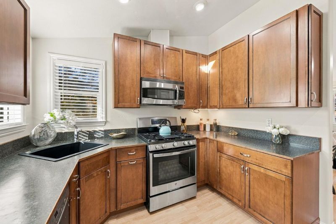
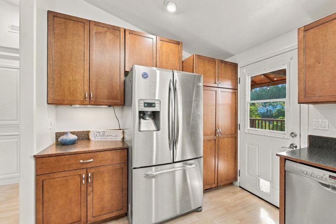
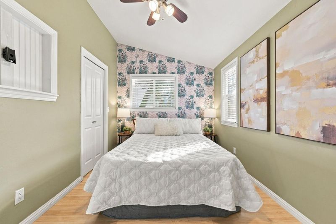
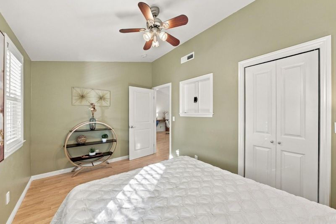
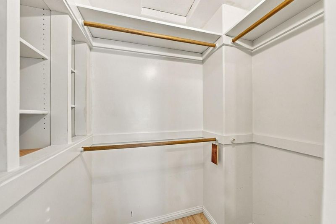
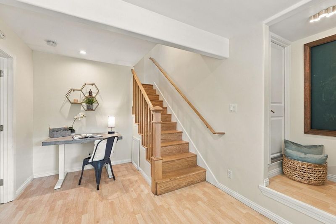
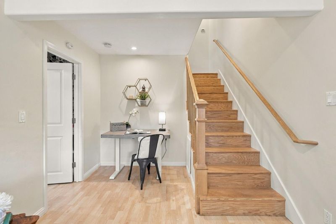
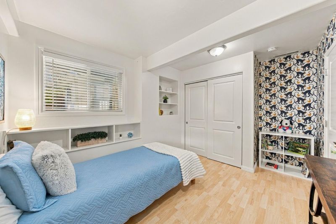
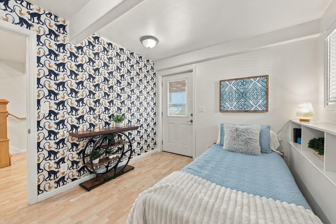
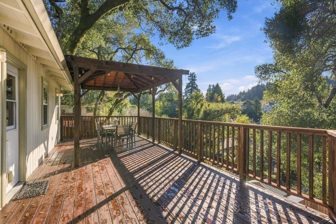
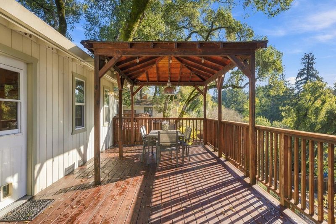
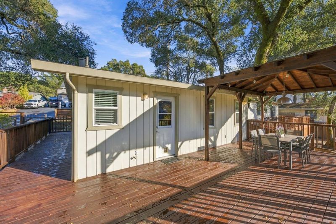
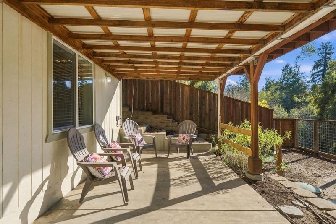
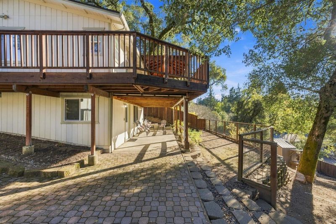
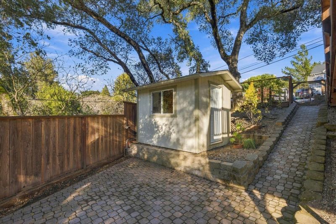
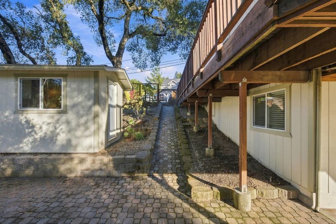
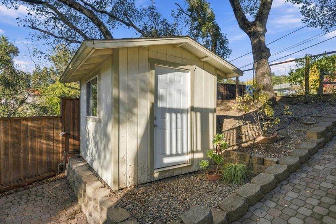
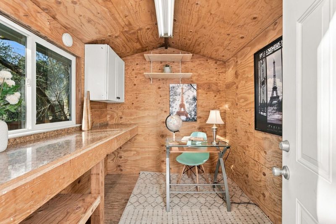
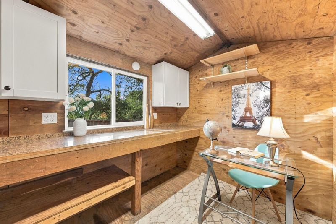
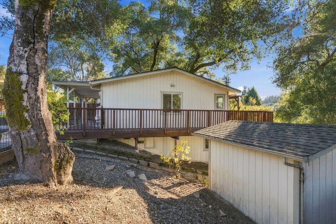
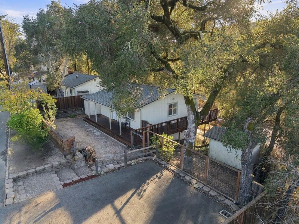
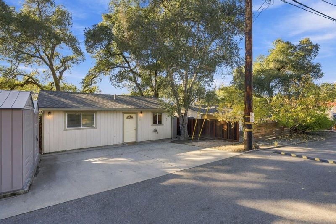
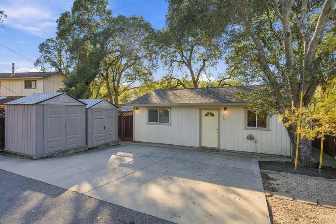
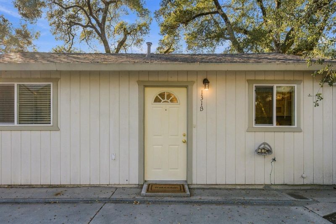
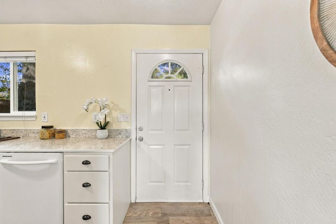
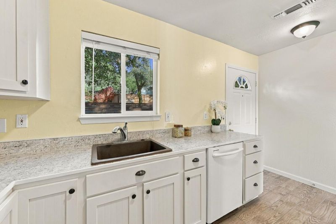
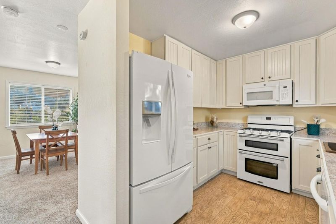
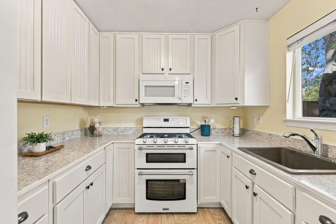
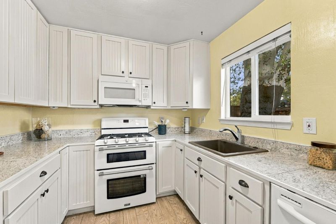
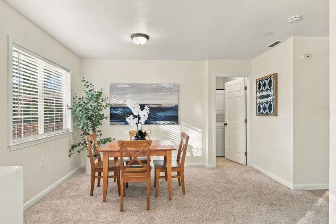
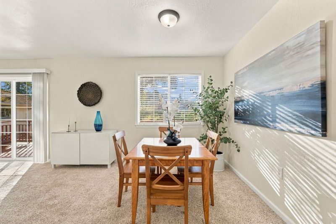
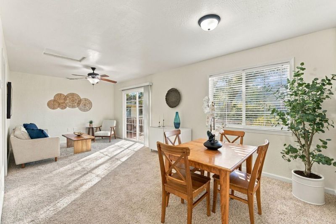
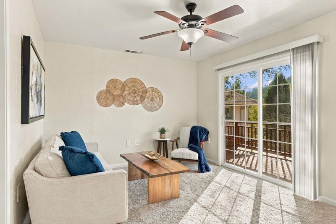
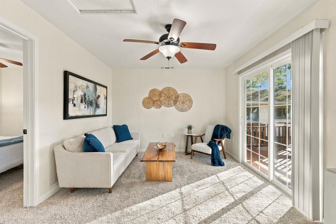
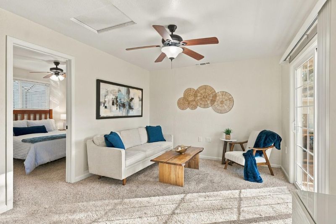
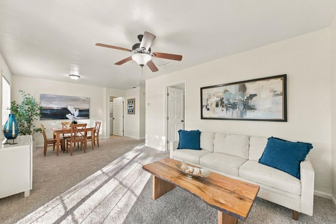
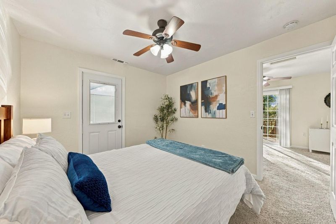
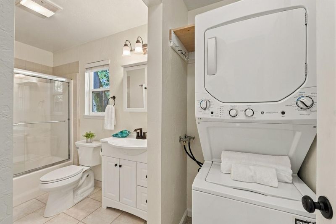
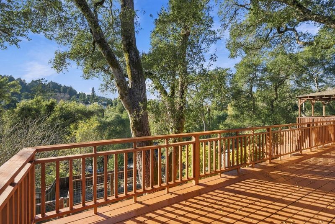
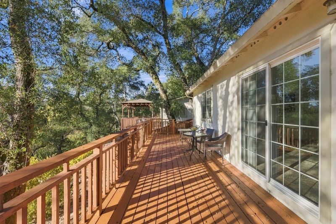
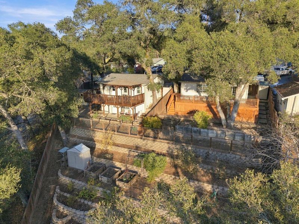
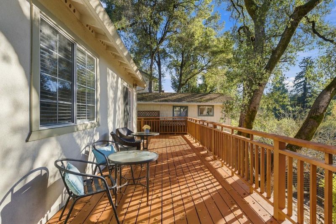
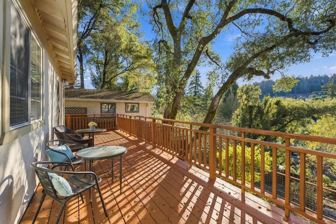
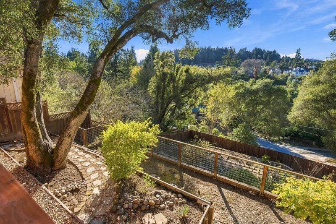
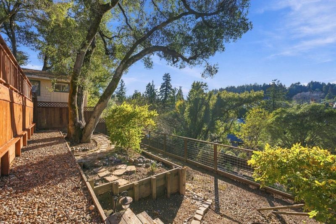
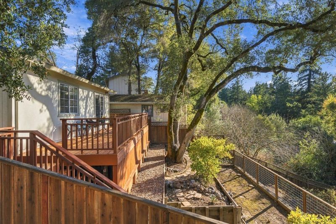
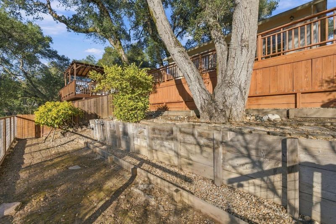
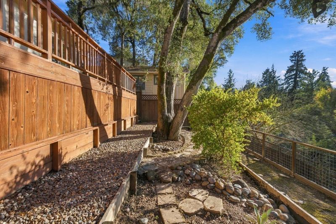
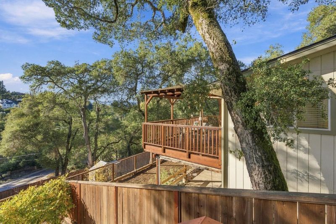
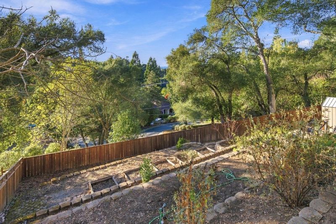
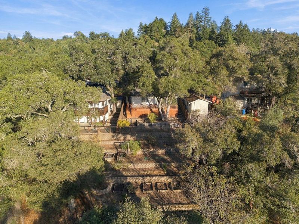
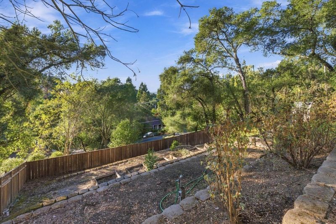
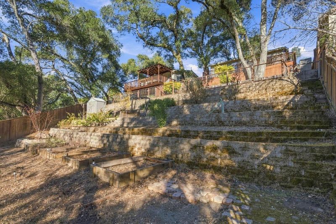
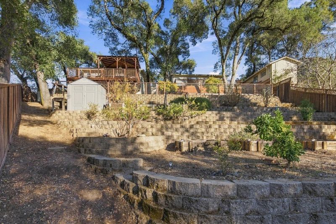
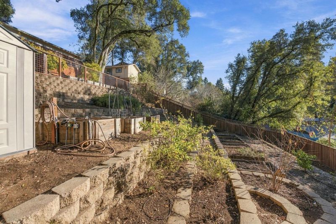
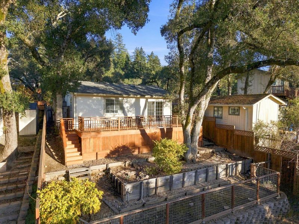
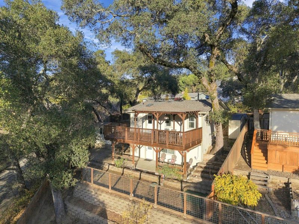
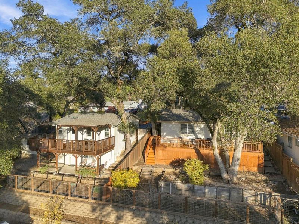
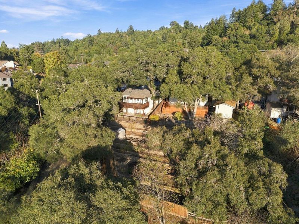
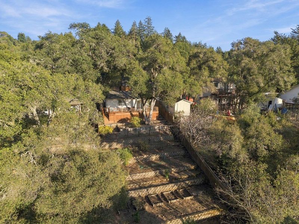
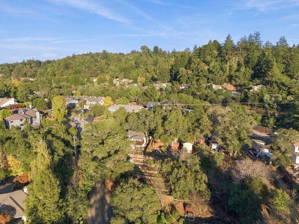
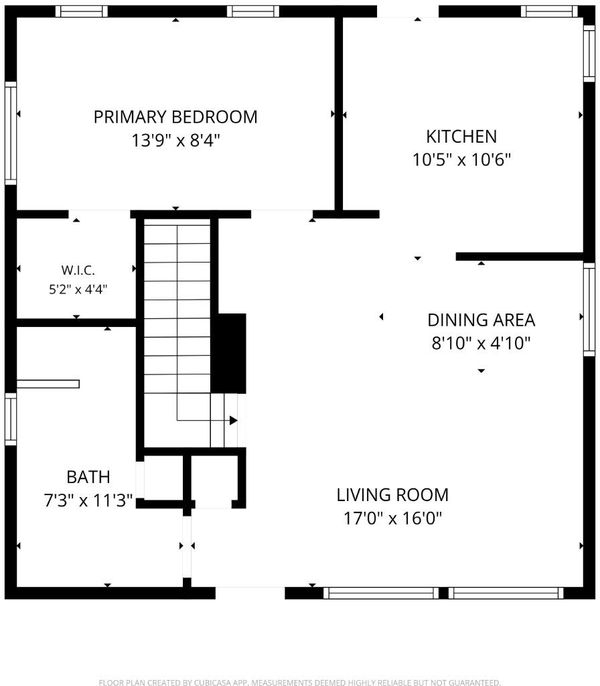
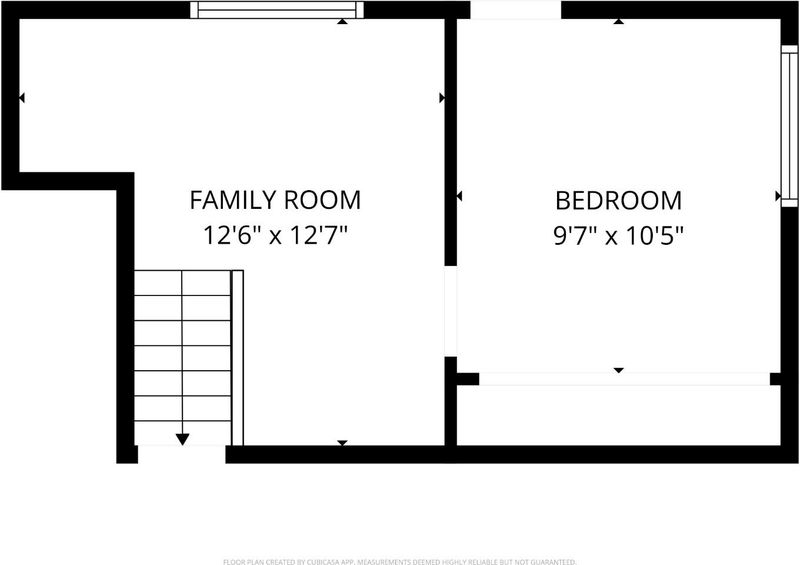
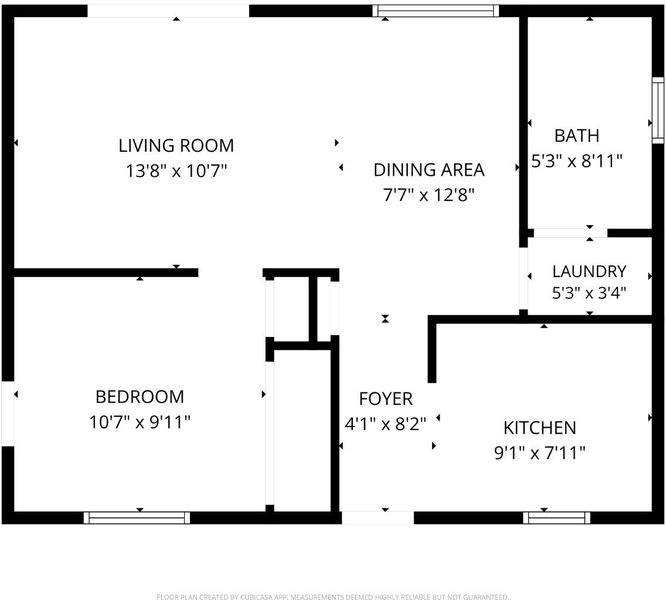
Two updated homes on one spacious lot for the price of one! Tucked away on a peaceful cul-de-sac, each home offers separate parking, fenced yards, and brand-new roofs. The main home features beautiful LVP flooring, soaring ceilings, and abundant natural light. The spacious kitchen offers stainless steel appliances, ample cabinetry, and generous counter space. Step onto the expansive deck with a covered pergola, perfect for outdoor dining and entertaining. The primary bedroom boasts vaulted ceilings, a walk-in closet, and scenic valley views. Downstairs, a cozy family room and guest bedroom with built-in shelving and patio access provide flexible living space. Enjoy sunny, terraced gardens, raised planting beds, multiple sheds, and a powered shed ideal for an office or workshop. The second, single-level home features its own driveway, fenced yard, spacious living and dining areas, a well-appointed kitchen with newer appliances, and beautiful valley views. A bright bedroom with private side-yard access and a large view deck complete this charming retreat. Ideal for multigenerational living, guests, or rental potential! Conveniently located near town, Scotts Valley schools, shopping, dining, and commuter routes, with beaches just minutes away.

- Days on Market
- 1 day
- Current Status
- Active
- Original Price
- $1,099,000
- List Price
- $1,099,000
- On Market Date
- Nov 5, 2026
- Property Type
- Single Family Home
- Area
- 39 - Scotts Valley
- Zip Code
- 95066
- MLS ID
- ML82065875
- APN
- 022-132-01-000
- Year Built
- 1926
- Stories in Building
- 1
- Possession
- Unavailable
- Data Source
- MLSL
- Origin MLS System
- MLSListings, Inc.
Scotts Valley Middle School
Public 6-8 Middle
Students: 534 Distance: 0.8mi
Wilderness Skills Institute
Private K-12
Students: 7 Distance: 1.8mi
Baymonte Christian School
Private K-8 Elementary, Religious, Coed
Students: 291 Distance: 2.0mi
St. Lawrence Academy
Private K-8 Combined Elementary And Secondary, Religious, Nonprofit
Students: 43 Distance: 2.0mi
Scotts Valley High School
Public 9-12 Secondary
Students: 818 Distance: 2.3mi
Vine Hill Elementary School
Public K-5 Elementary
Students: 550 Distance: 2.3mi
- Bed
- 3
- Bath
- 2
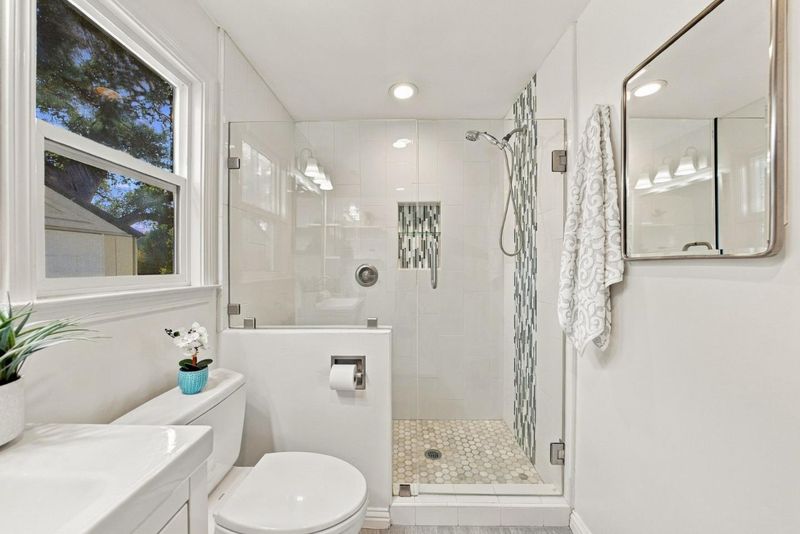
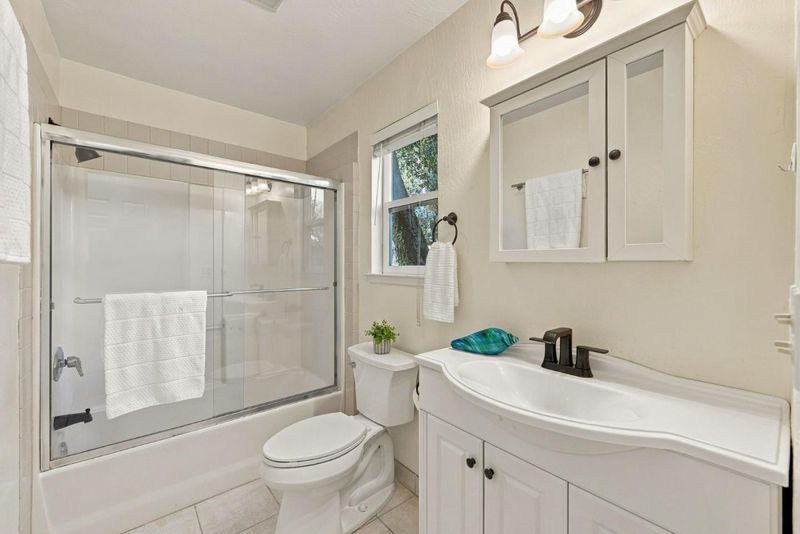
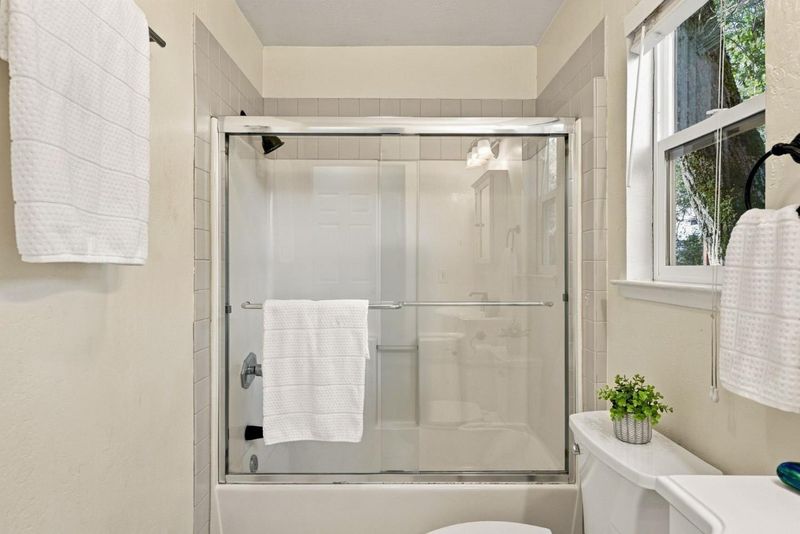
- Shower and Tub
- Parking
- 4
- Off-Street Parking
- SQ FT
- 1,509
- SQ FT Source
- Unavailable
- Lot SQ FT
- 11,238.0
- Lot Acres
- 0.257989 Acres
- Kitchen
- Cooktop - Gas, Dishwasher, Refrigerator
- Cooling
- None
- Dining Room
- Dining Area in Living Room
- Disclosures
- Natural Hazard Disclosure
- Family Room
- Separate Family Room
- Flooring
- Laminate, Carpet
- Foundation
- Concrete Perimeter
- Heating
- Forced Air, Gas
- Laundry
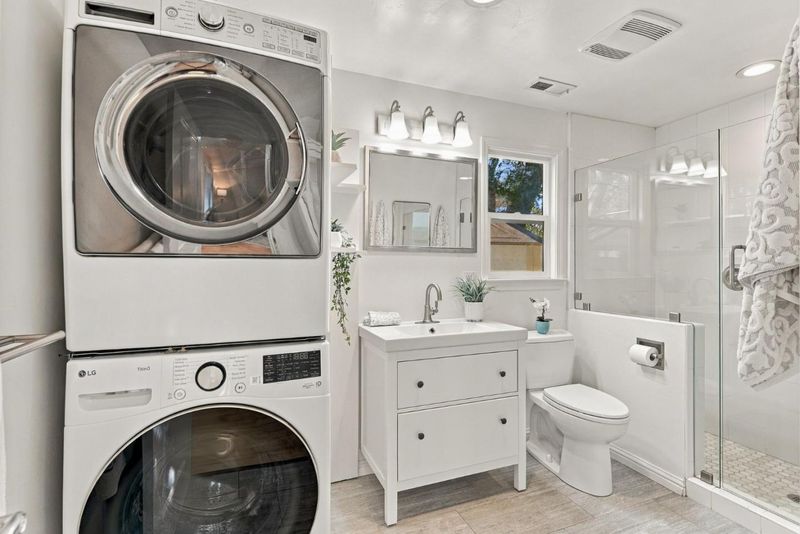
- Washer / Dryer
- Views
- Forest / Woods, Neighborhood
- Fee
- Unavailable
MLS and other Information regarding properties for sale as shown in Theo have been obtained from various sources such as sellers, public records, agents and other third parties. This information may relate to the condition of the property, permitted or unpermitted uses, zoning, square footage, lot size/acreage or other matters affecting value or desirability. Unless otherwise indicated in writing, neither brokers, agents nor Theo have verified, or will verify, such information. If any such information is important to buyer in determining whether to buy, the price to pay or intended use of the property, buyer is urged to conduct their own investigation with qualified professionals, satisfy themselves with respect to that information, and to rely solely on the results of that investigation.
School data provided by GreatSchools. School service boundaries are intended to be used as reference only. To verify enrollment eligibility for a property, contact the school directly.