



$869,000
2,327
SQ FT
$373
SQ/FT
2072 Drake Ln
@ Lewis Street - Hercules

- 4 Bed
- 3.5 (3/1) Bath
- 2 Park
- 2,327 sqft
- Hercules
-

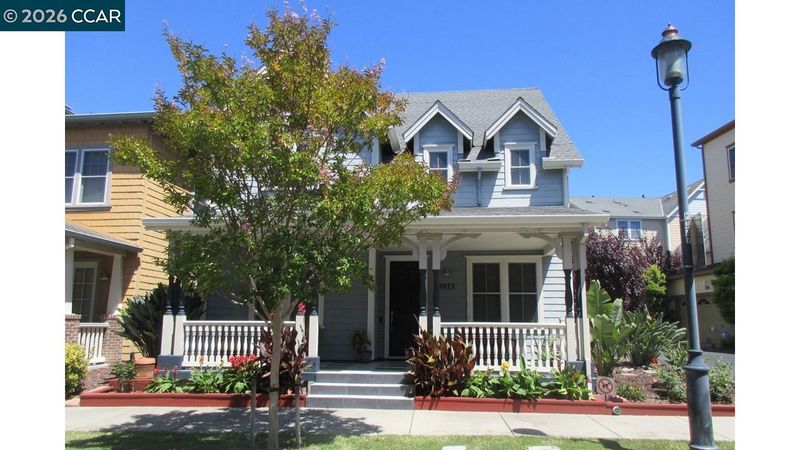
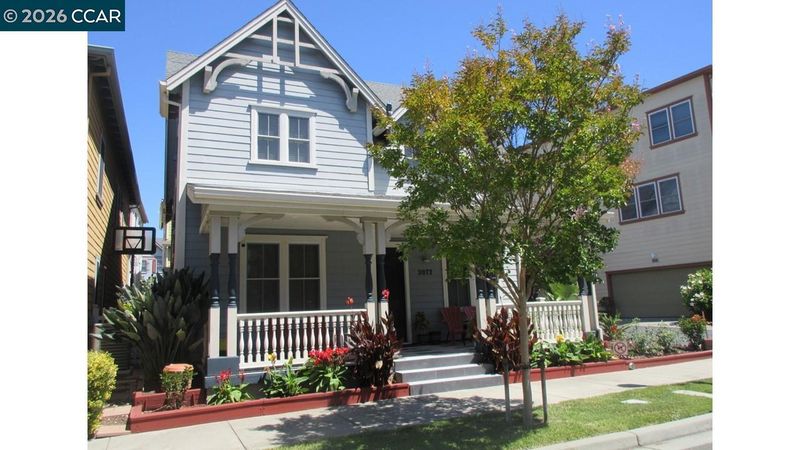
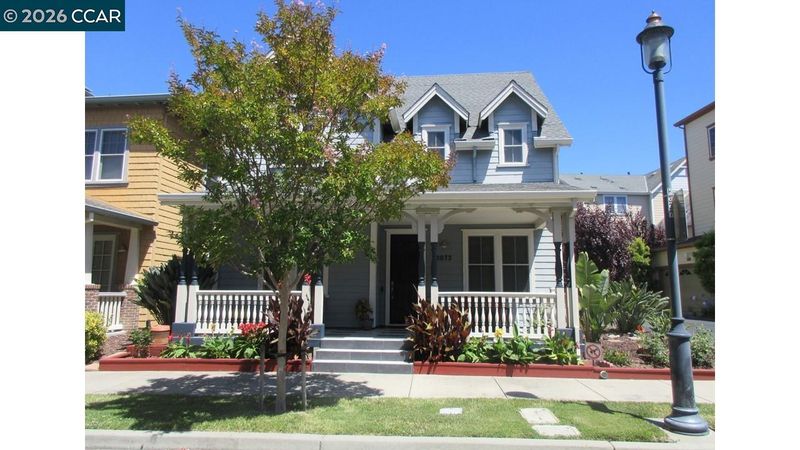
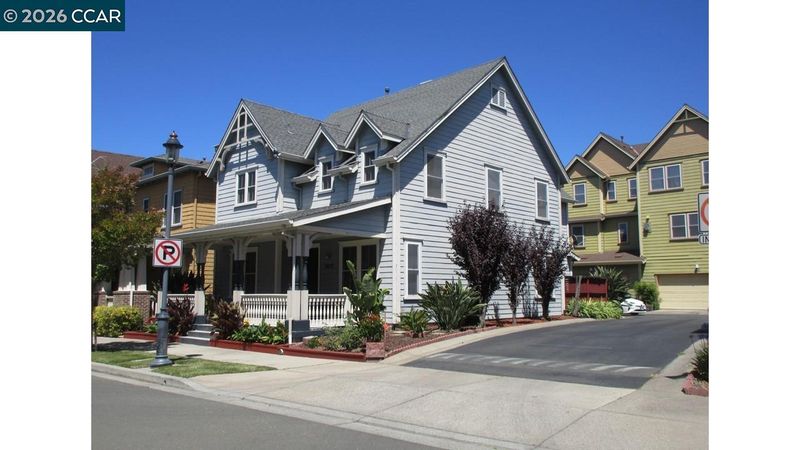
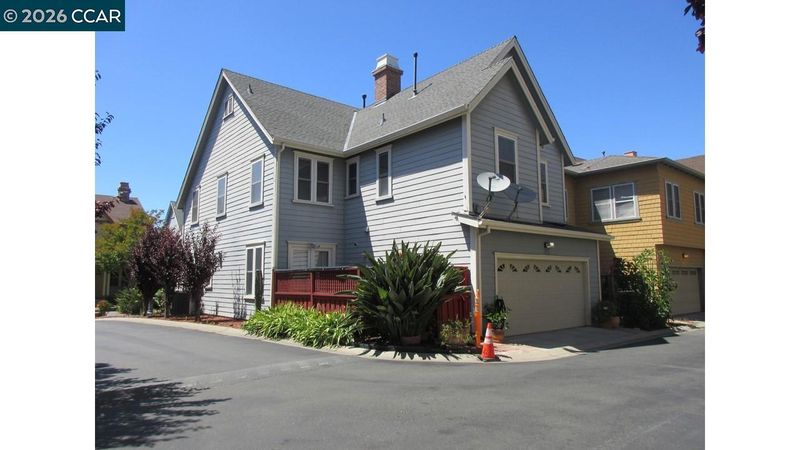
Come check out this attractive Victorian-style residence in the extremely sought-after Bayside Hercules community. Featuring 4 bedrooms, 2.5 bathrooms and 2,327 square feet of living space. This home perfectly blends architectural charm with modern comfort. Full bedroom and bathroom combo down stairs along with a separate half bath on the first floor. This contemporary -Victorian home features classic details and beautiful character and hardwood floors throughout. Inside, enjoy a separate formal living and dining area, plus a large living room with a cozy gas-burning fireplace — ideal for entertaining and relaxing evenings at home. The updated kitchen offers stainless steel appliances, quarts countertops, rich wooden cabinetry, and tile flooring, combining elegance with functionality. Further highlights include a two-car garage sitting on a corner lot. Right outside enjoy walking to the Bayfront community park, delightful cafés, eateries, scenic biking, and jogging trails. With easy access to Highways 80 and 4, Richmond Parkway, and the Richmond Ferry this home is picture-perfect for commuters. Low HOA only $91 a month! Walk to their Central Park, Bayfront Blvd, their own new Safeway, Peets coffee & Chase bank in your own shopping center. Call now for your private tour of this loveable Hercules home. Call Cel at 510-685-2760 or Nyler at 510-685-3596.

- Current Status
- Active - Coming Soon
- Original Price
- $869,000
- List Price
- $869,000
- On Market Date
- Jul 15, 2026
- Property Type
- Detached
- D/N/S
- Hercules
- Zip Code
- 94547
- MLS ID
- 41141637
- APN
- 4047000957
- Year Built
- 2005
- Stories in Building
- 2
- Possession
- Close Of Escrow, Other
- Data Source
- MAXEBRDI
- Origin MLS System
- CONTRA COSTA
Ohlone Elementary School
Public K-5 Elementary
Students: 450 Distance: 0.8mi
Rodeo Hills Elementary School
Public K-5 Elementary
Students: 654 Distance: 1.1mi
Collins Elementary School
Public K-6 Elementary
Students: 305 Distance: 1.1mi
St. Joseph Elementary School
Private K-8 Elementary, Religious, Coed
Students: 270 Distance: 1.1mi
St. Patrick School
Private PK-8 Elementary, Religious, Coed
Students: 387 Distance: 1.2mi
King's Academy
Private K-12
Students: 16 Distance: 1.4mi
- Bed
- 4
- Bath
- 3.5 (3/1)
- Parking
- 2
- Attached
- SQ FT
- 2,327
- SQ FT Source
- Public Records
- Lot SQ FT
- 2,639.0
- Lot Acres
- 0.06 Acres
- Pool Info
- None
- Kitchen
- Dishwasher, Gas Range, Gas Range/Cooktop, Other
- Cooling
- Central Air
- Disclosures
- None
- Entry Level
- Exterior Details
- Back Yard, Yard Space
- Flooring
- Other
- Foundation
- Fire Place
- Other
- Heating
- Other, Fireplace(s)
- Laundry
- Hookups Only, Laundry Room, Other, Upper Level
- Main Level
- 1 Bedroom, 1.5 Baths, Main Entry
- Possession
- Close Of Escrow, Other
- Architectural Style
- Other, Victorian
- Construction Status
- Existing
- Additional Miscellaneous Features
- Back Yard, Yard Space
- Location
- Corner Lot
- Roof
- Other
- Water and Sewer
- Public
- Fee
- $91
MLS and other Information regarding properties for sale as shown in Theo have been obtained from various sources such as sellers, public records, agents and other third parties. This information may relate to the condition of the property, permitted or unpermitted uses, zoning, square footage, lot size/acreage or other matters affecting value or desirability. Unless otherwise indicated in writing, neither brokers, agents nor Theo have verified, or will verify, such information. If any such information is important to buyer in determining whether to buy, the price to pay or intended use of the property, buyer is urged to conduct their own investigation with qualified professionals, satisfy themselves with respect to that information, and to rely solely on the results of that investigation.
School data provided by GreatSchools. School service boundaries are intended to be used as reference only. To verify enrollment eligibility for a property, contact the school directly.