

$1,888,800
1,585
SQ FT
$1,192
SQ/FT
1922 Jonathan Avenue
@ Byerley Ave - 10 - Willow Glen, San Jose

- 3 Bed
- 2 Bath
- 2 Park
- 1,585 sqft
- San Jose
-

-
Sat Nov 7, 1:30 pm - 4:30 pm
-
Sun Nov 8, 1:30 pm - 4:30 pm
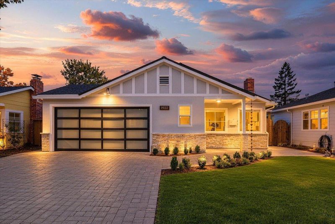
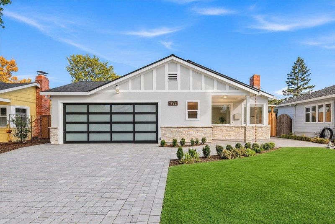
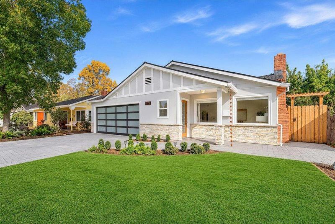
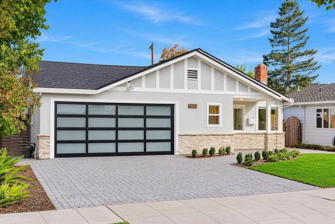
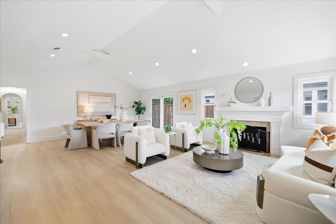
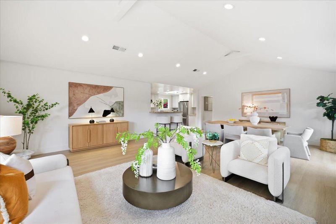
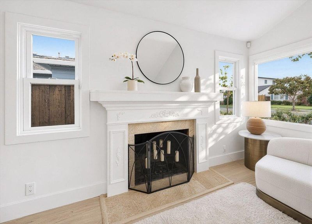
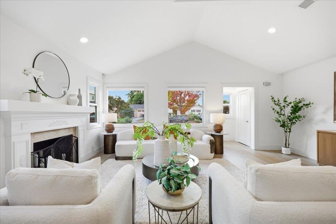
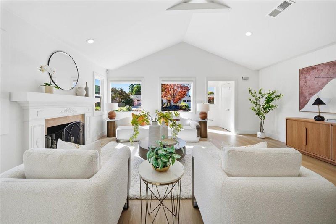
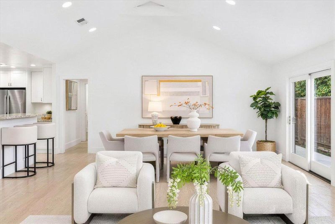
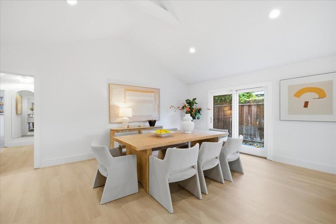
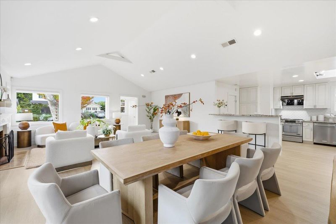
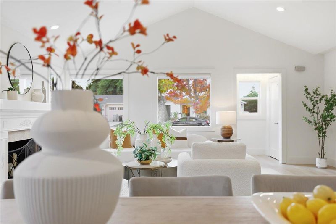
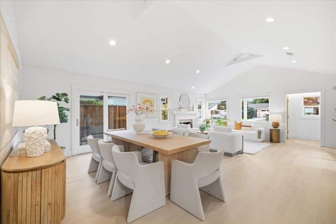
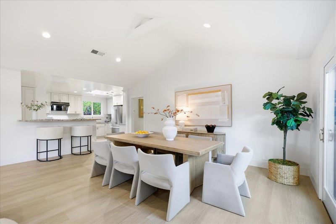
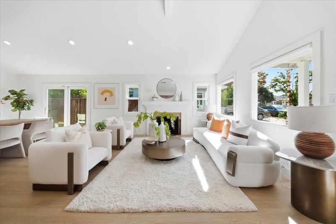
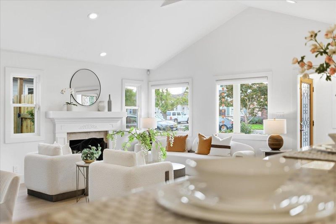
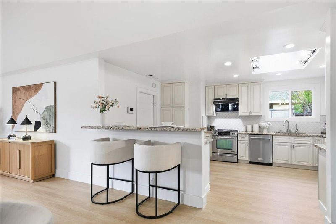
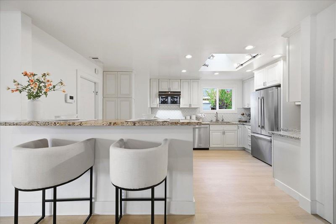
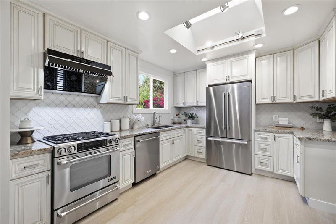
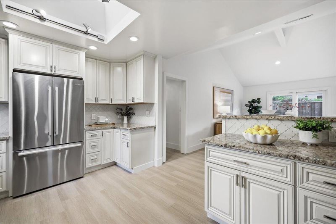
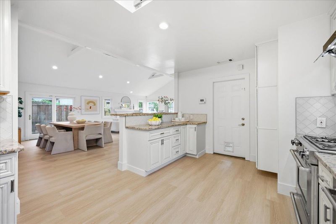
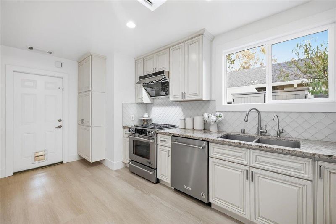
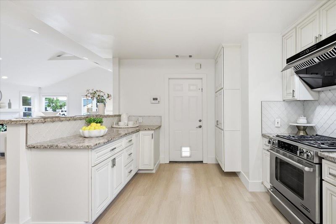
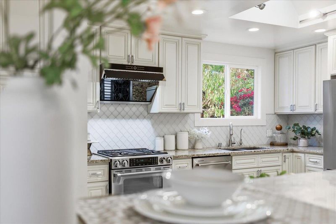
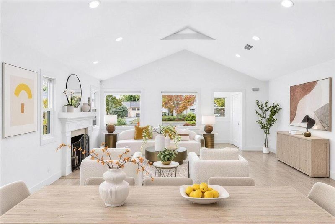
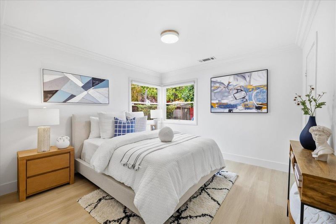
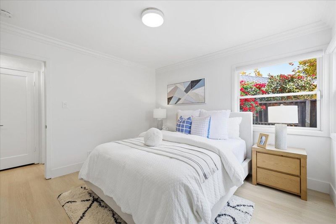
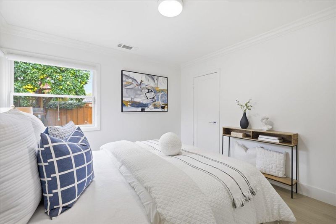
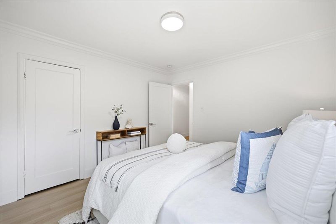
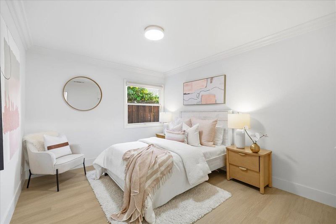
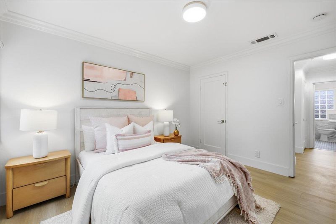
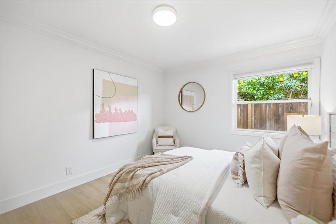
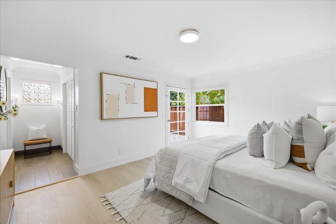
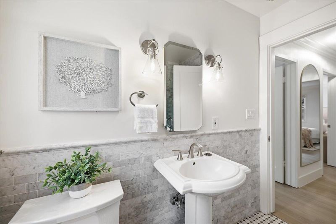
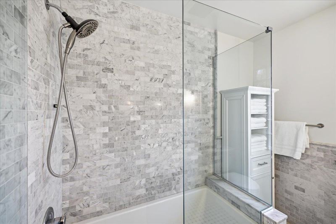
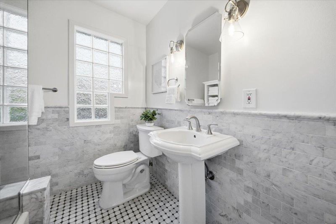
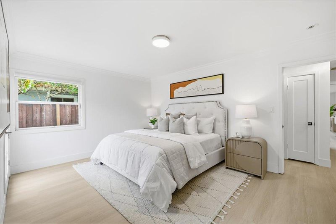
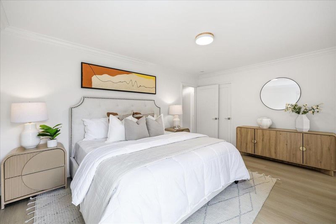
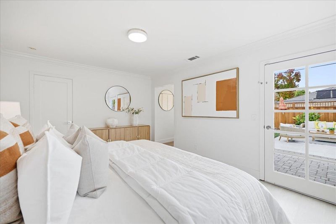
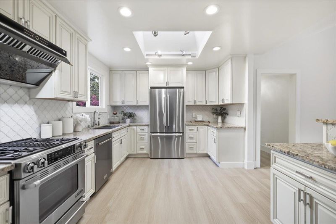
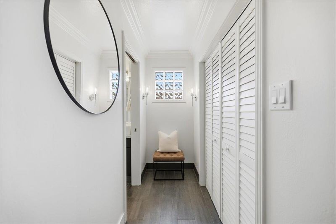
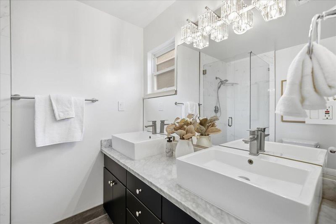
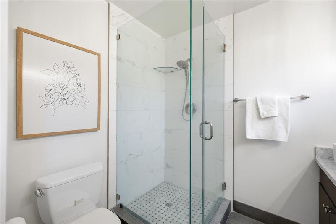
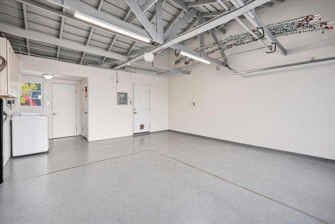
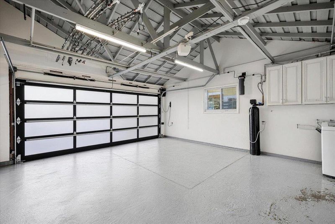
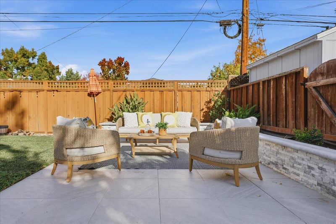
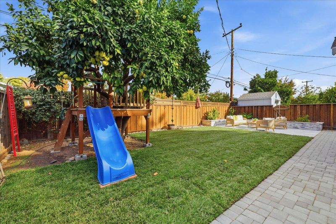
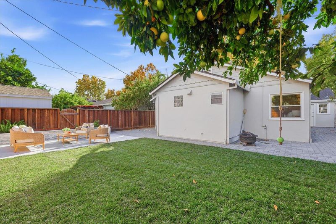
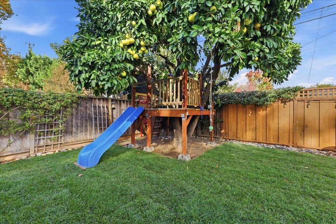
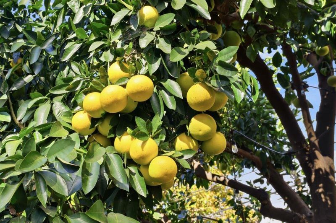
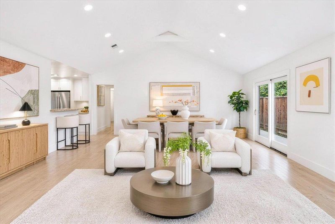
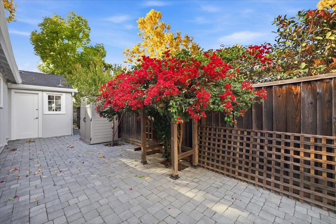
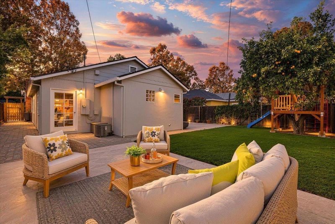
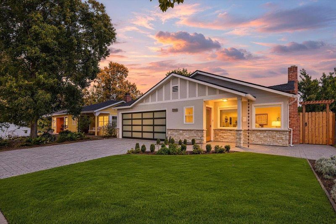
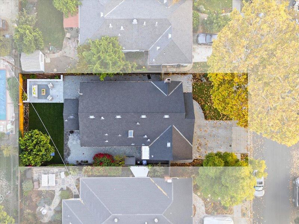
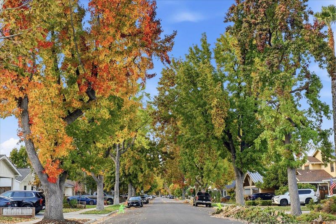
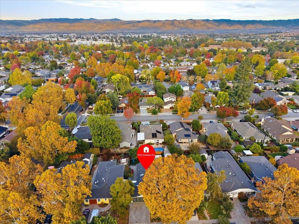
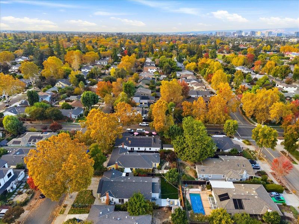
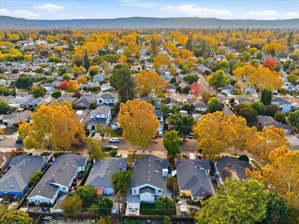
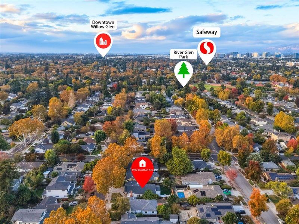
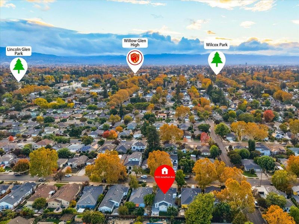
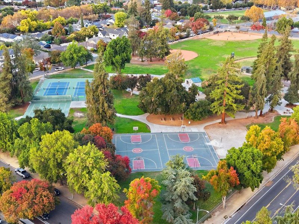
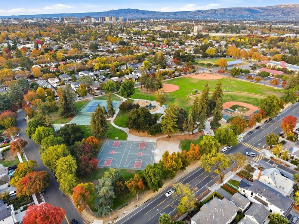
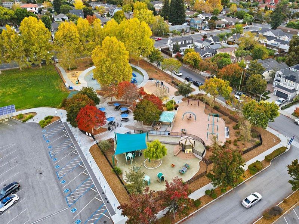
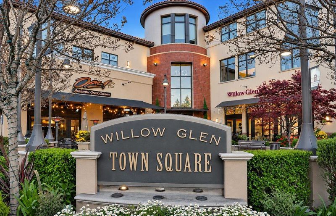
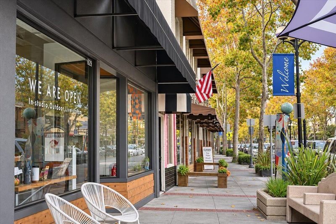
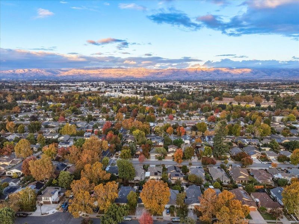
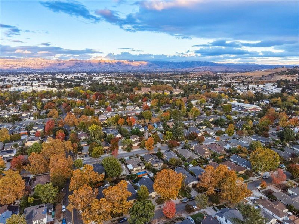
Discover the charm of Willow Glen living in this beautifully updated 3-bedroom, 2-bath home on a charming tree-lined street! The bright, airy interior features soaring ceilings, abundant natural light, fresh interior paint, brand-new hard flooring throughout, recessed lighting, and elegant crown molding. The stylish kitchen offers granite countertops, a breakfast bar, soft-close cabinetry, and premium appliances. The spacious primary suite includes two closets, a dressing alcove, and an ensuite bath with dual sinks and a glass-enclosed shower. Two additional bedrooms offer flexible space for guests or a home office. Step outside to your private backyard oasis with a lush new lawn, paved patio, landscaped garden beds, mature trees, BBQ area, and adorable treehouseperfect for entertaining and making memories! Additional highlights include central AC and an attached two-car garage with a modern glass-panel door. Enjoy Willow Glen's beloved Halloween and Christmas traditions, a 7-minute stroll to River Glen Park, and the shops and restaurants of Downtown Willow Glen. Easy access to Downtown San Jose, Highways 280, 880, 87, and 101. A rare opportunity to enjoy modern comforts, timeless neighborhood charm, and the very best of Willow Glen living!

- Days on Market
- 1 day
- Current Status
- Active
- Original Price
- $1,888,800
- List Price
- $1,888,800
- On Market Date
- Nov 5, 2026
- Property Type
- Single Family Home
- Area
- 10 - Willow Glen
- Zip Code
- 95125
- MLS ID
- ML82066484
- APN
- 439-22-034
- Year Built
- 1948
- Stories in Building
- 1
- Possession
- Unavailable
- Data Source
- MLSL
- Origin MLS System
- MLSListings, Inc.
Hammer Montessori At Galarza Elementary School
Public K-5 Elementary
Students: 326 Distance: 0.4mi
Ernesto Galarza Elementary School
Public K-5 Elementary
Students: 397 Distance: 0.4mi
Willow Glen Elementary School
Public K-5 Elementary
Students: 756 Distance: 0.7mi
Willow Glen High School
Public 9-12 Secondary
Students: 1737 Distance: 0.7mi
Willow Glen Middle School
Public 6-8 Middle
Students: 1225 Distance: 0.7mi
My School at Cathedral of Faith
Private PK-1 Preschool Early Childhood Center, Elementary, Religious, Nonprofit
Students: NA Distance: 0.7mi
- Bed
- 3
- Bath
- 2
- Double Sinks, Primary - Stall Shower(s), Shower and Tub, Updated Bath
- Parking
- 2
- Attached Garage, On Street
- SQ FT
- 1,585
- SQ FT Source
- Unavailable
- Lot SQ FT
- 5,750.0
- Lot Acres
- 0.132002 Acres
- Kitchen
- Cooktop - Gas, Dishwasher, Garbage Disposal, Hood Over Range, Refrigerator, Skylight
- Cooling
- Central AC
- Dining Room
- Breakfast Bar, Skylight
- Disclosures
- NHDS Report
- Family Room
- No Family Room
- Flooring
- Marble, Hardwood
- Foundation
- Concrete Slab
- Fire Place
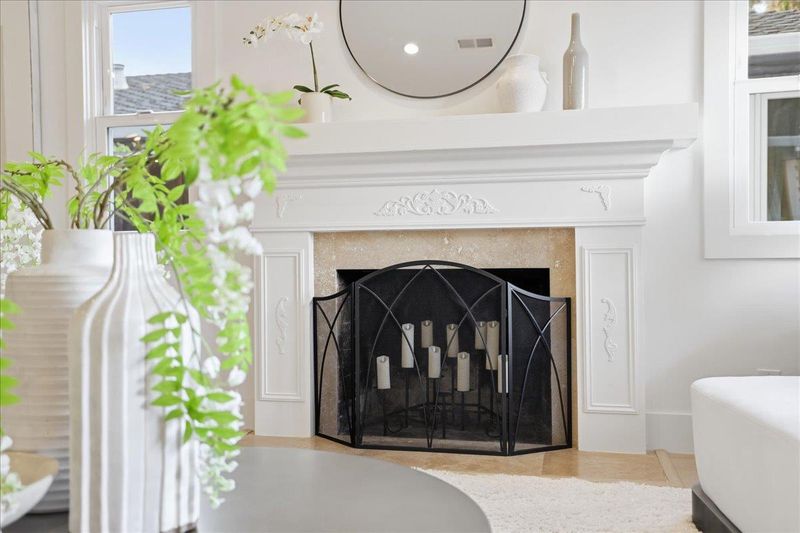
- Living Room, Wood Burning
- Heating
- Gas, Central Forced Air
- Laundry
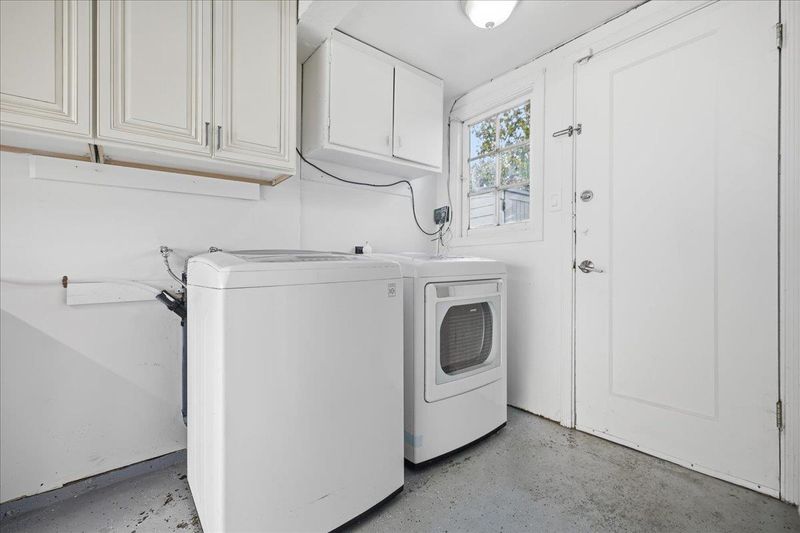
- In Garage
- Views
- Neighborhood
- Architectural Style
- Ranch
- Fee
- Unavailable
MLS and other Information regarding properties for sale as shown in Theo have been obtained from various sources such as sellers, public records, agents and other third parties. This information may relate to the condition of the property, permitted or unpermitted uses, zoning, square footage, lot size/acreage or other matters affecting value or desirability. Unless otherwise indicated in writing, neither brokers, agents nor Theo have verified, or will verify, such information. If any such information is important to buyer in determining whether to buy, the price to pay or intended use of the property, buyer is urged to conduct their own investigation with qualified professionals, satisfy themselves with respect to that information, and to rely solely on the results of that investigation.
School data provided by GreatSchools. School service boundaries are intended to be used as reference only. To verify enrollment eligibility for a property, contact the school directly.