











$2,999,000
6,157
SQ FT
$487
SQ/FT
1452 Club View Drive
@ Arlington - 1800 - El Cerrito, El Cerrito

- 5 Bed
- 8 (5/3) Bath
- 6 Park
- 6,157 sqft
- EL CERRITO
-

-
Fri Nov 6, 3:00 pm - 6:00 pm
-
Sat Nov 7, 11:00 am - 5:00 pm
-
Sun Nov 8, 11:00 am - 5:00 pm
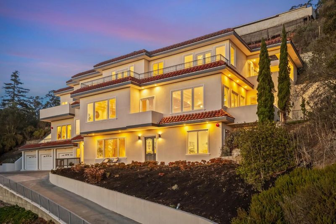
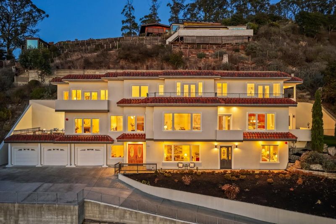
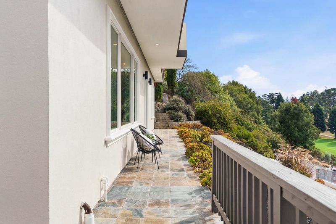
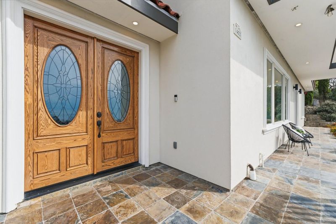
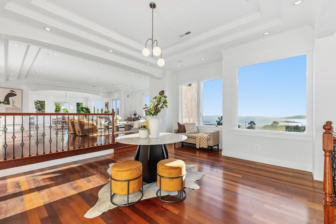
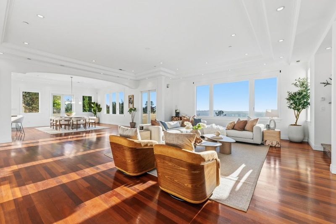
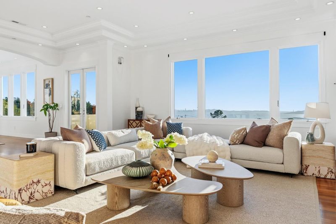
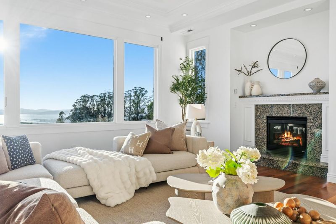
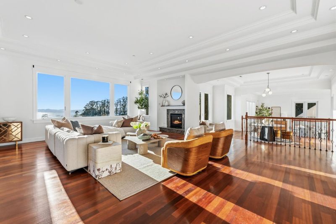
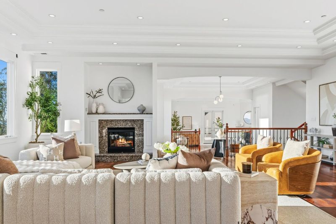
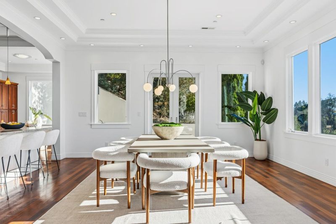
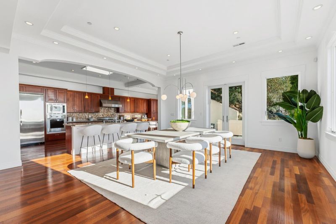
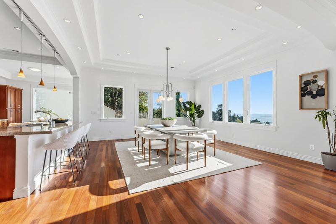
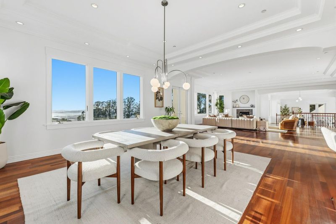
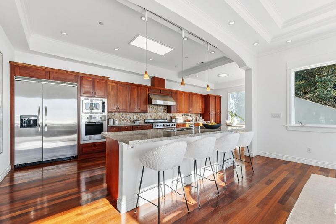
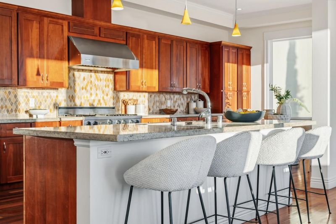
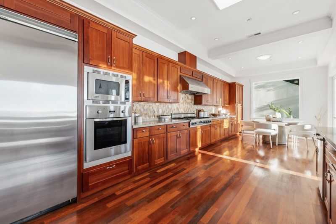
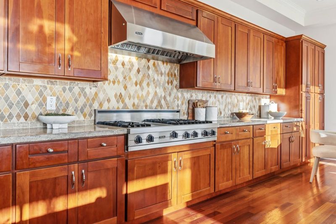
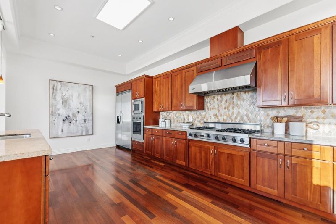
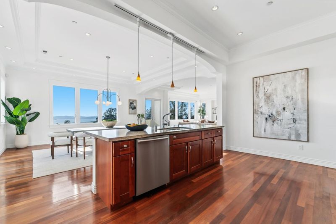
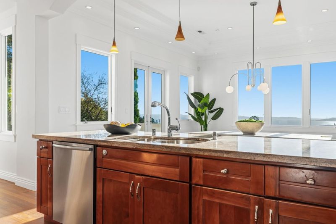
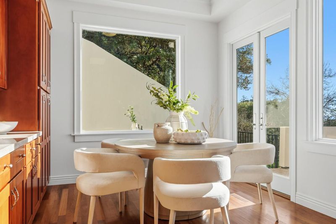
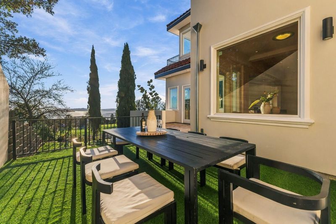
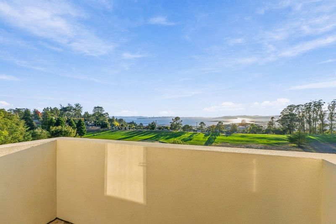
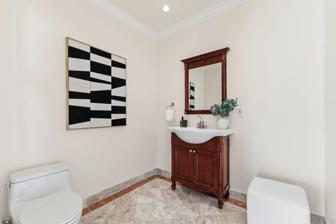
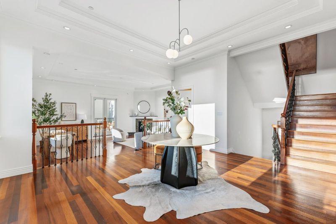
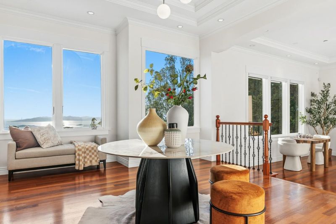
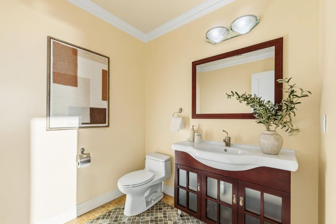
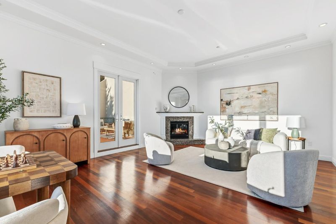
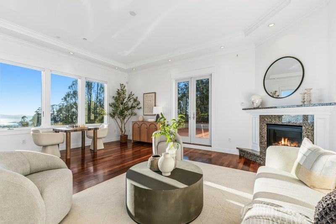
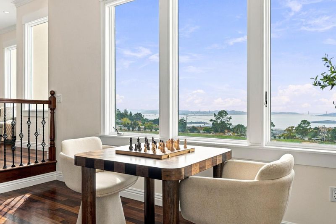
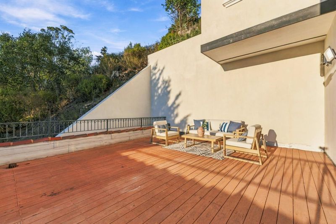
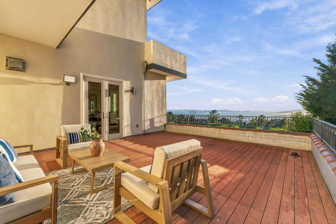
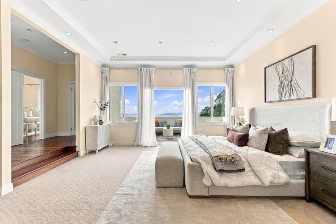
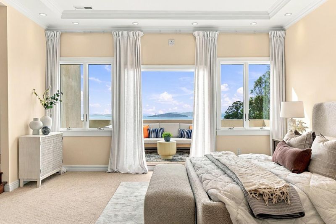
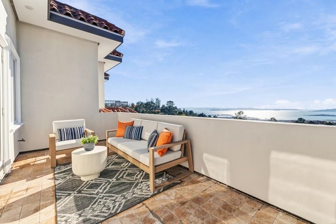
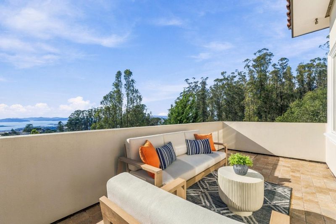
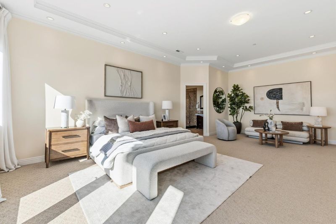
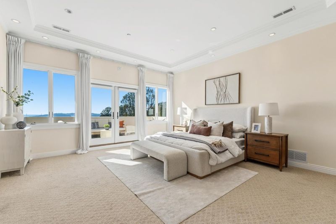
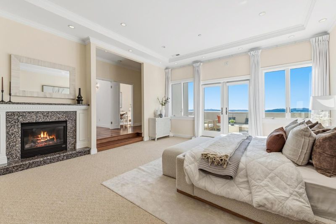
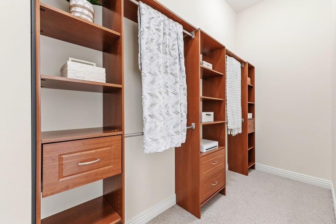
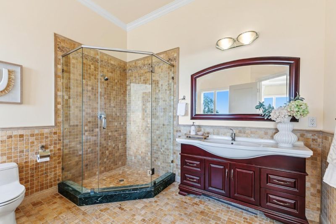
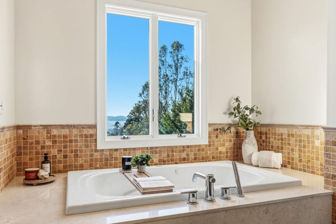
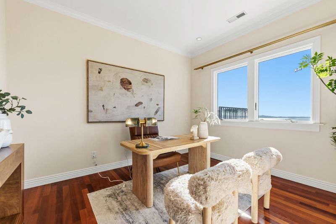
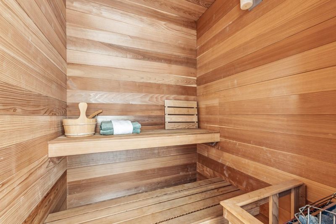
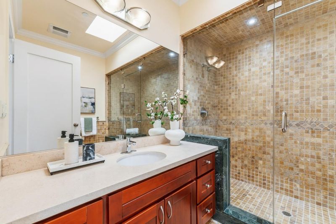
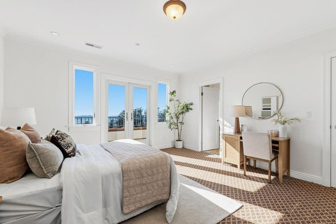
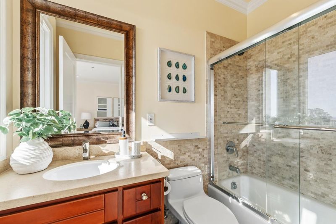
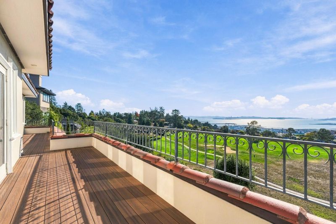
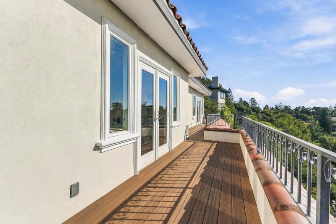
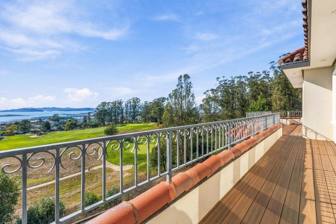
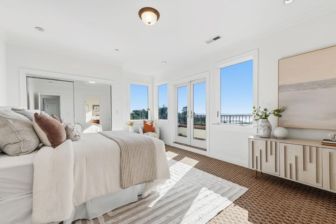
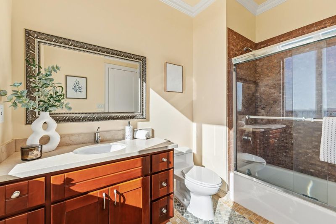
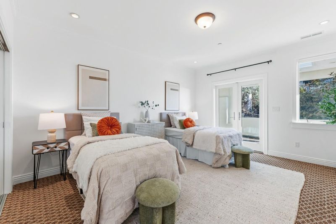
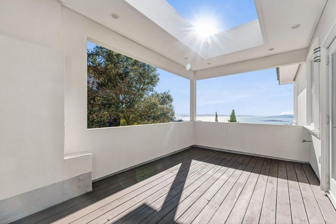
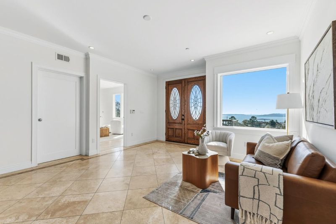
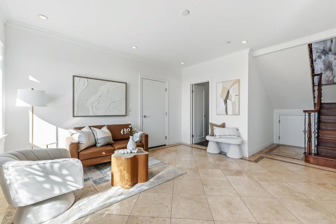
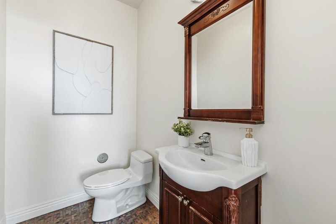
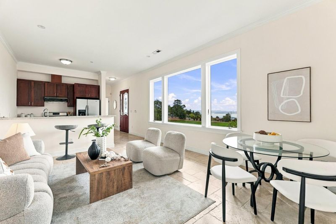
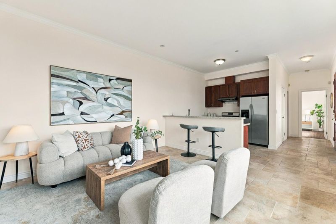
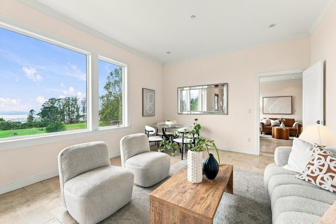
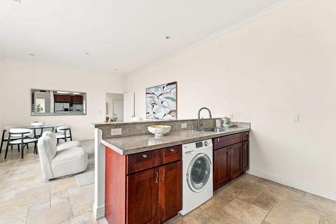
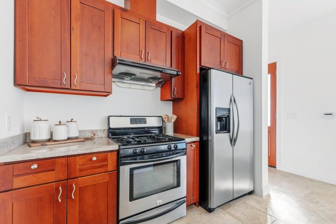
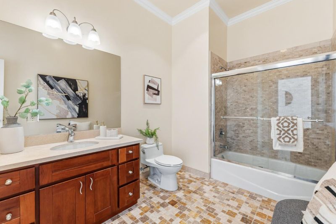
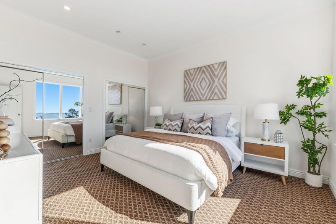
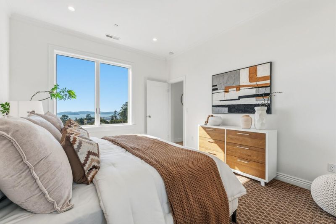
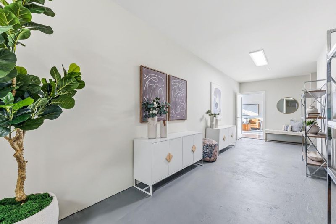
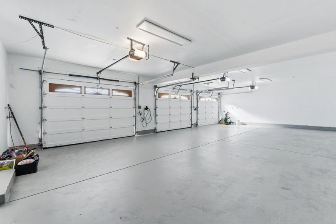
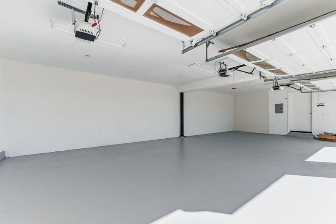
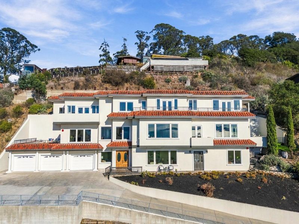
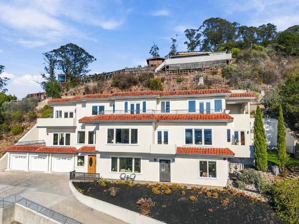
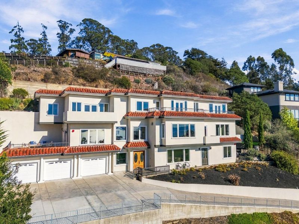
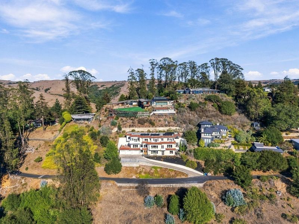
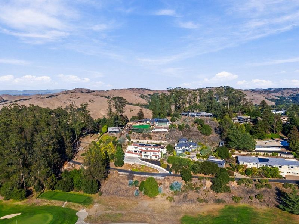
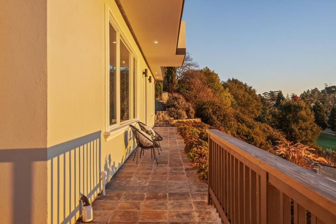
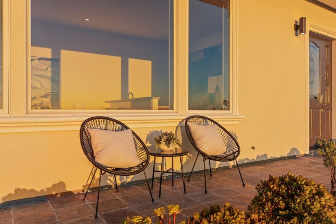
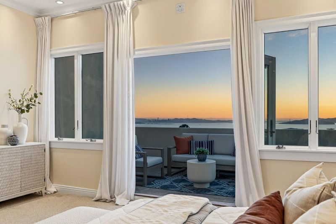
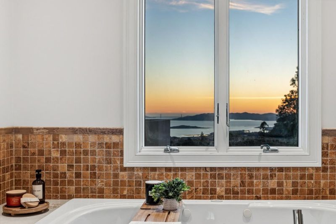
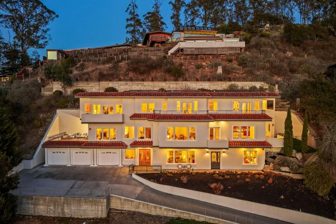
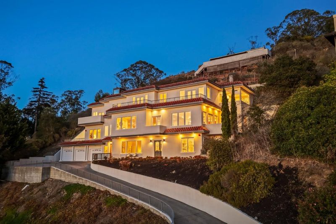
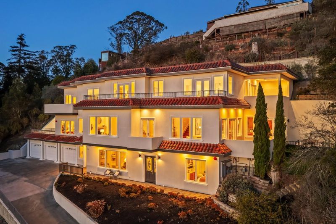
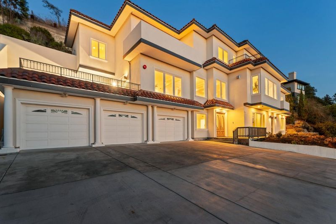
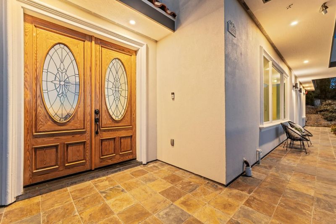
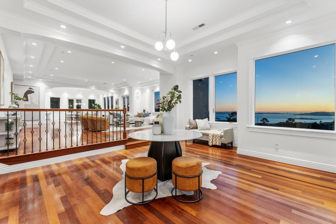
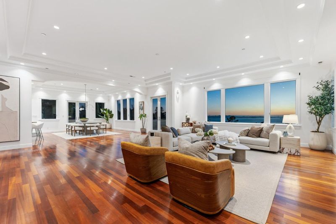
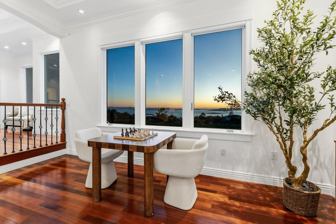
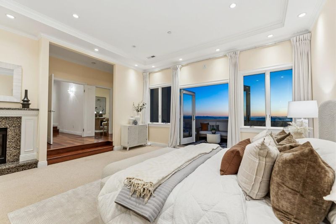
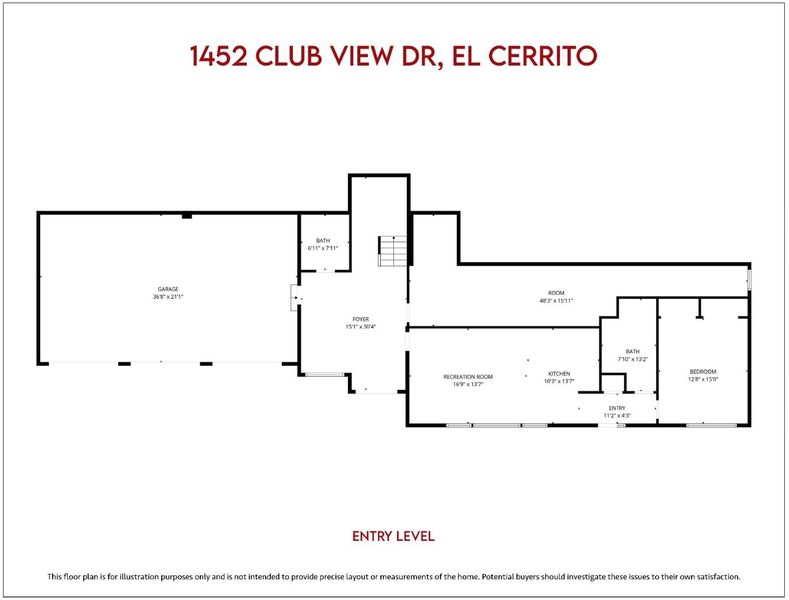
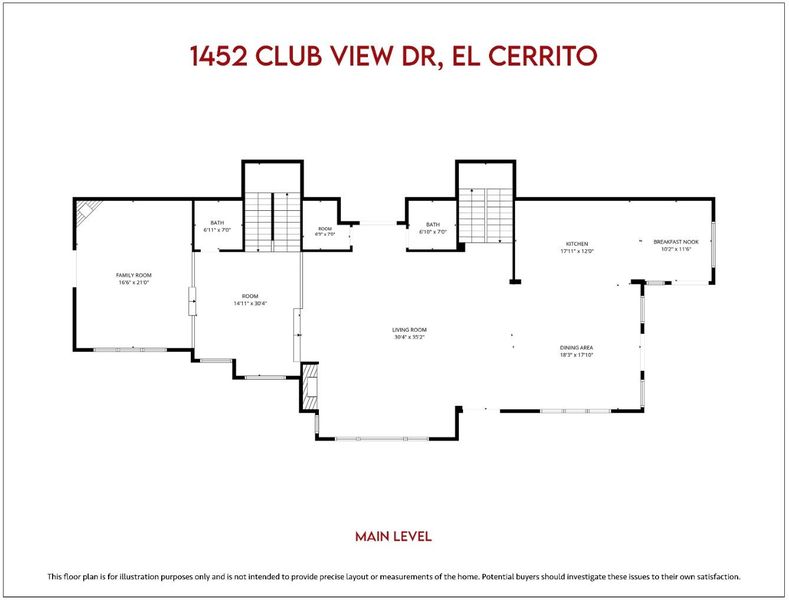
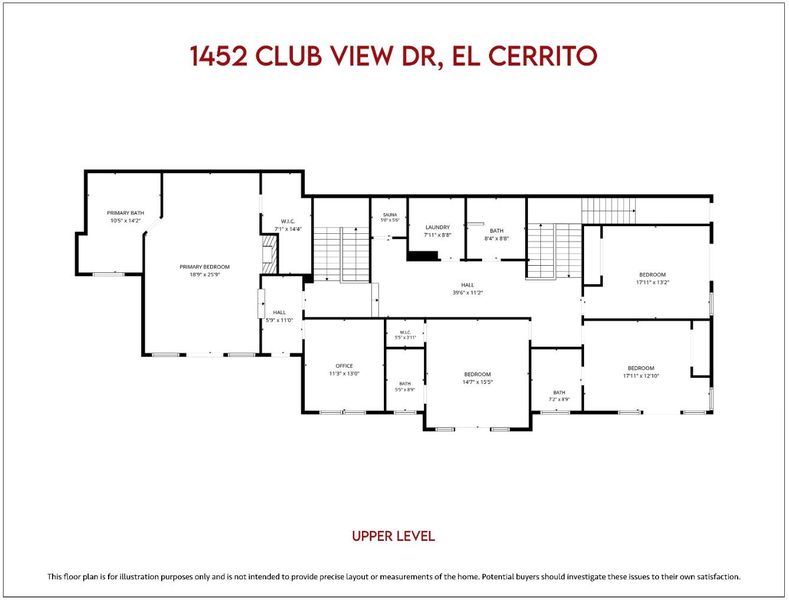
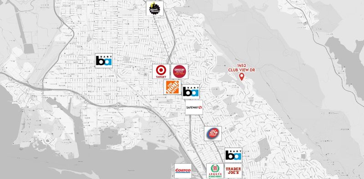
Perched above Berkeley Country Club, this custom-built 2007 luxury residence captures panoramic Bay and city views, Golden Gate sunsets, sparkling skylines, and Fleet Week Blue Angels displays. Across three levels, rich hardwood floors, skylights, and expansive windows complement generous spaces for everyday living and grand entertaining. Open living and dining areas connect to a gourmet kitchen with built-in Viking appliances and multiple view terraces for seamless indoor-outdoor living. Upstairs, four bedrooms include a primary suite with fireplace, private view balcony, built-in office area, and spacious walk-in closet. Spa-inspired amenitiesa Jacuzzi soaking tub, steam shower, and dedicated saunaoffer a relaxing sanctuary at home, with upstairs laundry for convenience. The lower level features a versatile guest suite with bedroom, bathroom, kitchen, and recreation room, ideal for extended family, visitors, or multigenerational living. A 3-car garage with Tesla EV charger adds convenience. Enjoy easy access to I-80, BART service to San Francisco in approximately 28 minutes, ferry connections, and UC Berkeley approximately 10 minutes away.

- Days on Market
- 1 day
- Current Status
- Active
- Original Price
- $2,999,000
- List Price
- $2,999,000
- On Market Date
- Nov 5, 2026
- Property Type
- Single Family Home
- Area
- 1800 - El Cerrito
- Zip Code
- 94530
- MLS ID
- ML82065506
- APN
- 505-390-010-5
- Year Built
- 2007
- Stories in Building
- 3
- Possession
- Unavailable
- Data Source
- MLSL
- Origin MLS System
- MLSListings, Inc.
Madera Elementary School
Public K-6 Elementary
Students: 474 Distance: 0.2mi
Montessori Family School
Private K-8 Montessori, Elementary, Nonprofit
Students: 125 Distance: 0.8mi
Summit Public School K2
Charter 7-12
Students: 533 Distance: 1.0mi
Tehiyah Day School
Private K-8 Elementary, Religious, Core Knowledge
Students: 210 Distance: 1.0mi
Fred T. Korematsu Middle School
Public 7-8 Middle
Students: 696 Distance: 1.0mi
Prospect Sierra School
Private K-8 Elementary, Coed
Students: 470 Distance: 1.0mi
- Bed
- 5
- Bath
- 8 (5/3)
- Parking
- 6
- Attached Garage, Off-Street Parking, On Street
- SQ FT
- 6,157
- SQ FT Source
- Unavailable
- Lot SQ FT
- 25,047.0
- Lot Acres
- 0.575 Acres
- Kitchen
- Dishwasher, Freezer, Garbage Disposal, Microwave, Oven Range, Refrigerator
- Cooling
- None
- Dining Room
- Formal Dining Room
- Disclosures
- Natural Hazard Disclosure
- Family Room
- Separate Family Room
- Flooring
- Carpet, Hardwood, Tile
- Foundation
- Concrete Slab
- Fire Place
- Gas Starter, Living Room
- Heating
- Forced Air, Gas
- Laundry
- Dryer, Washer
- Views
- Bay, Bridge, City Lights, Golf Course, Ocean, Water, Water Front
- * Fee
- $1,800
- Name
- Country Club Heights HOA
- *Fee includes
- Maintenance - Common Area, Maintenance - Road, and Management Fee
MLS and other Information regarding properties for sale as shown in Theo have been obtained from various sources such as sellers, public records, agents and other third parties. This information may relate to the condition of the property, permitted or unpermitted uses, zoning, square footage, lot size/acreage or other matters affecting value or desirability. Unless otherwise indicated in writing, neither brokers, agents nor Theo have verified, or will verify, such information. If any such information is important to buyer in determining whether to buy, the price to pay or intended use of the property, buyer is urged to conduct their own investigation with qualified professionals, satisfy themselves with respect to that information, and to rely solely on the results of that investigation.
School data provided by GreatSchools. School service boundaries are intended to be used as reference only. To verify enrollment eligibility for a property, contact the school directly.