

$2,299,988
3,058
SQ FT
$752
SQ/FT
1141 Timbercreek Ct
@ Old Ranch Estate Dr. - Old Ranch Estate, San Ramon

- 4 Bed
- 2.5 (2/1) Bath
- 3 Park
- 3,058 sqft
- San Ramon
-

-
Sat Nov 7, 1:00 pm - 4:00 pm
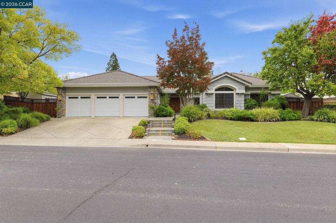
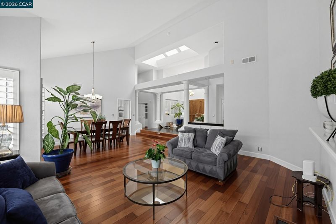
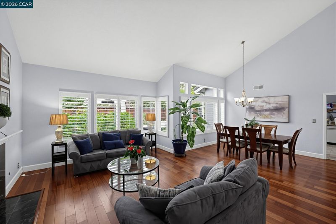
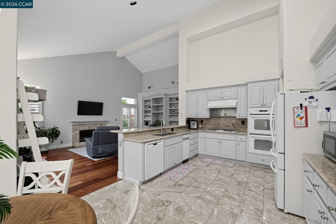
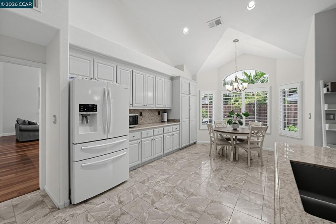
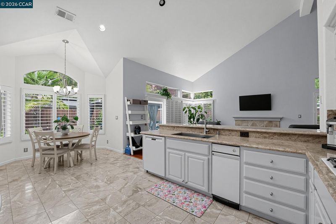
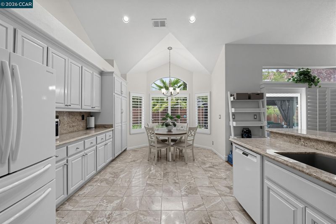
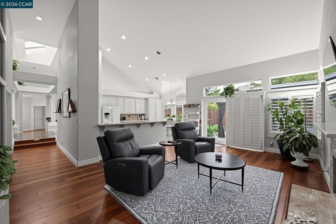
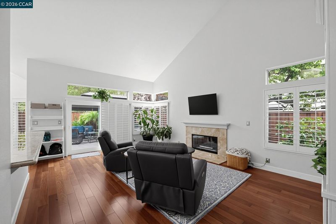
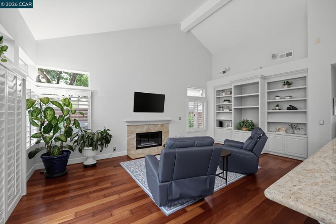
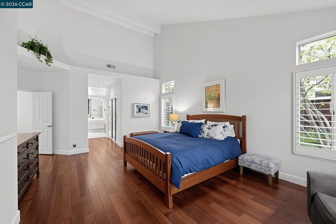
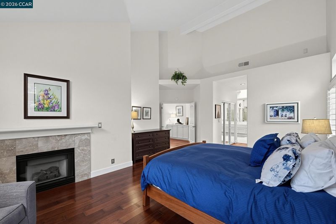
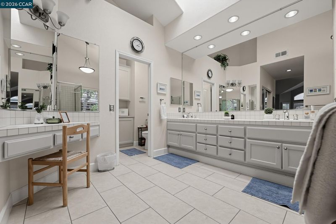
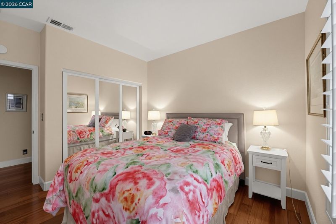
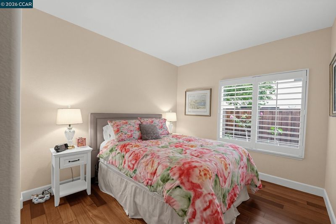
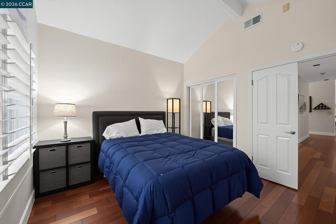
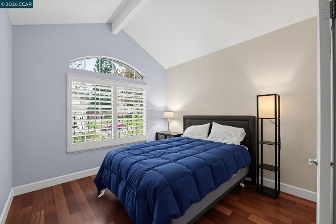
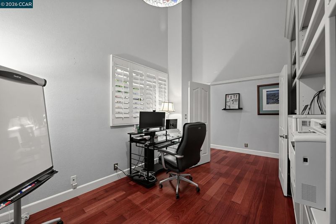
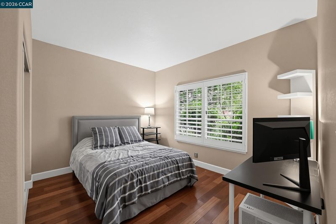
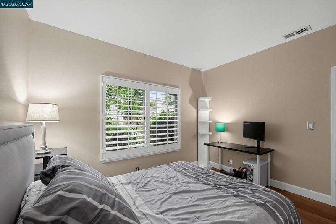
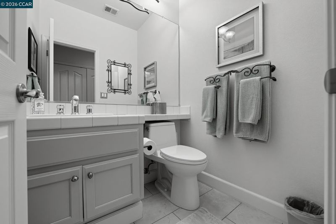
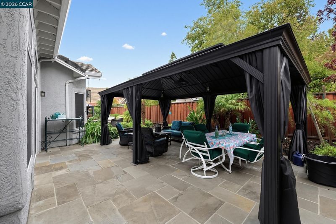
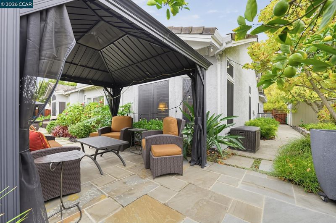
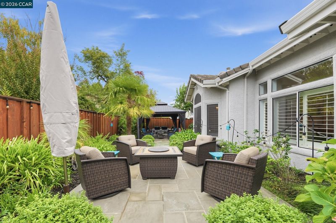
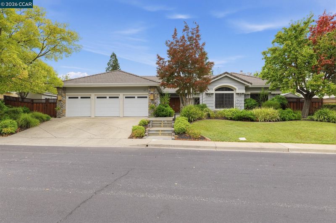
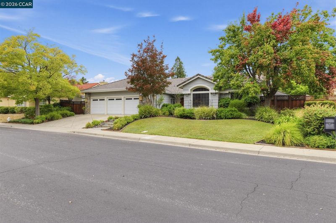
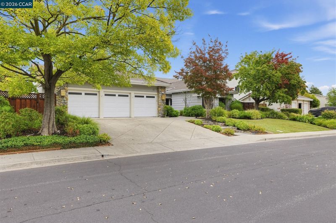
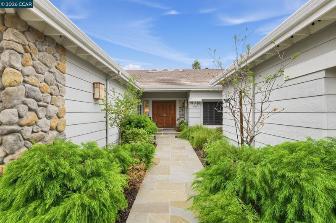
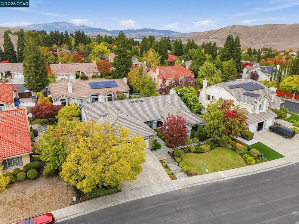
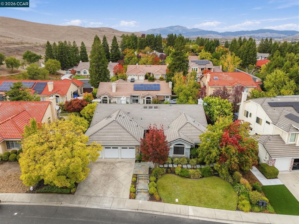
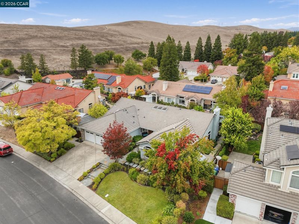
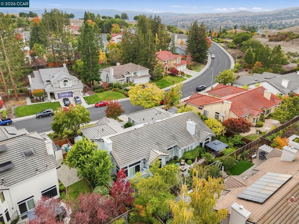
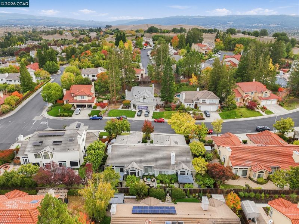
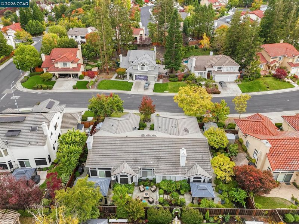
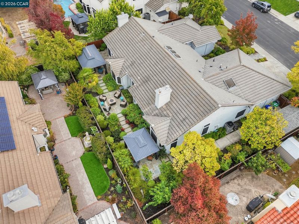
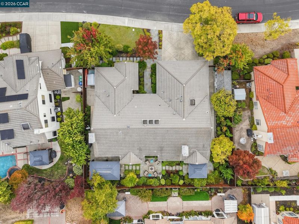
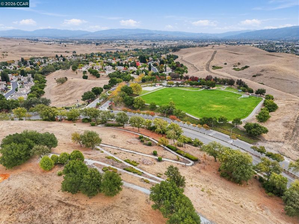
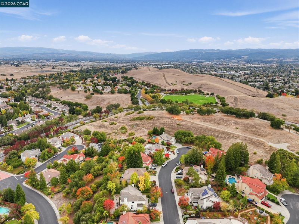
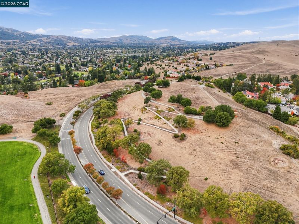
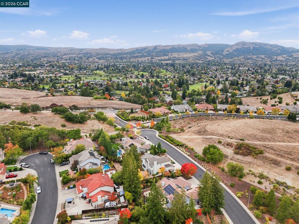
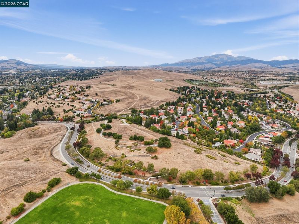
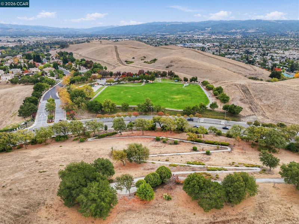
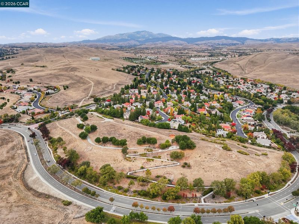
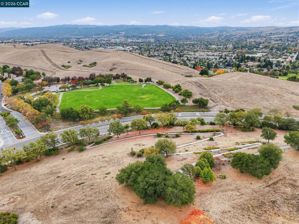
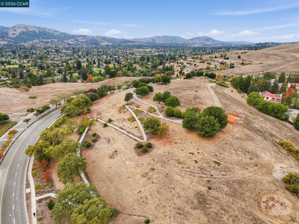
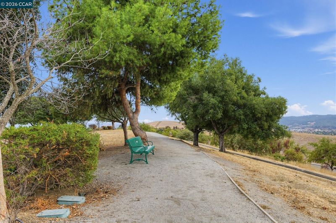
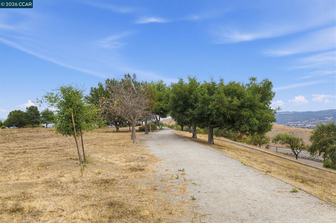
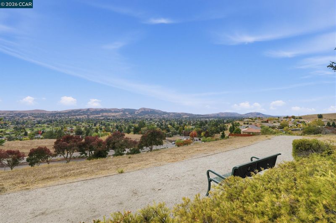
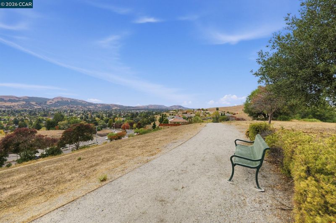
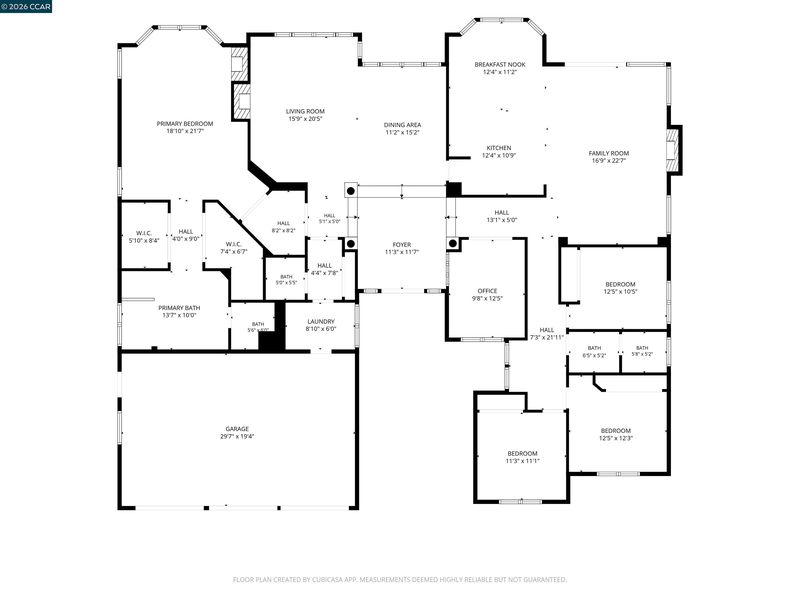
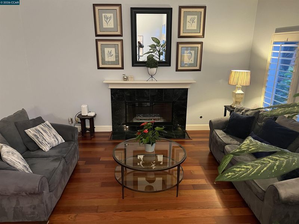
Rarely available, this exquisite single-story estate is nestled within the prestigious and highly sought-after Old Ranch Estates. Expertly crafted with timeless elegance and exceptional quality, this distinguished residence is gracefully set on a sprawling private lot on a tranquil court, offering an unparalleled blend of luxury, comfort, and sophistication. Designed for both grand entertaining and intimate living, the expansive open floor plan features gracious formal living and dining rooms, complemented by a beautifully appointed kitchen that flows seamlessly into the spacious family room. Soaring ceilings, abundant natural light, and thoughtfully designed living spaces create a warm and inviting atmosphere throughout. The luxurious primary suite is privately situated in its own wing, providing a serene retreat complete with A peaceful garden view and ultimate privacy. Secondary bedrooms are thoughtfully positioned on the opposite side of the home, creating an ideal balance of comfort and separation for f
-
Sun Nov 8, 1:00 pm - 4:00 pm
Rarely available, this exquisite single-story estate is nestled within the prestigious and highly sought-after Old Ranch Estates. Expertly crafted with timeless elegance and exceptional quality, this distinguished residence is gracefully set on a sprawling private lot on a tranquil court, offering an unparalleled blend of luxury, comfort, and sophistication. Designed for both grand entertaining and intimate living, the expansive open floor plan features gracious formal living and dining rooms, complemented by a beautifully appointed kitchen that flows seamlessly into the spacious family room. Soaring ceilings, abundant natural light, and thoughtfully designed living spaces create a warm and inviting atmosphere throughout. The luxurious primary suite is privately situated in its own wing, providing a serene retreat complete with A peaceful garden view and ultimate privacy. Secondary bedrooms are thoughtfully positioned on the opposite side of the home, creating an ideal balance of comfort and separation for f
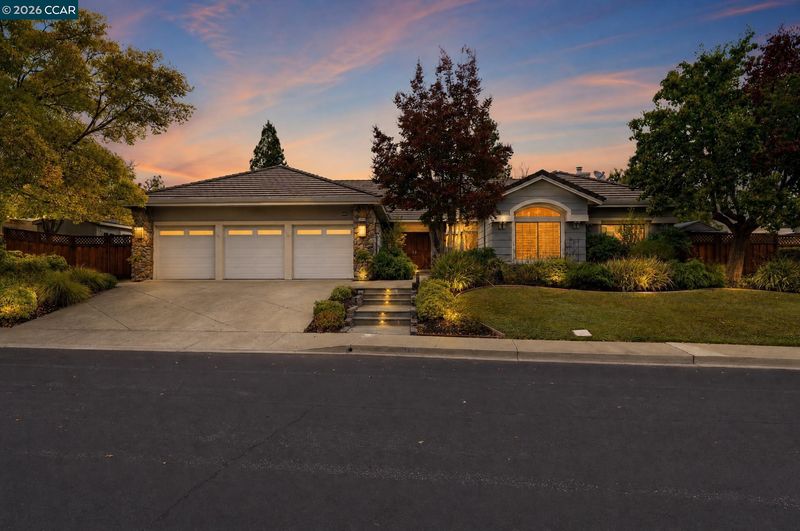
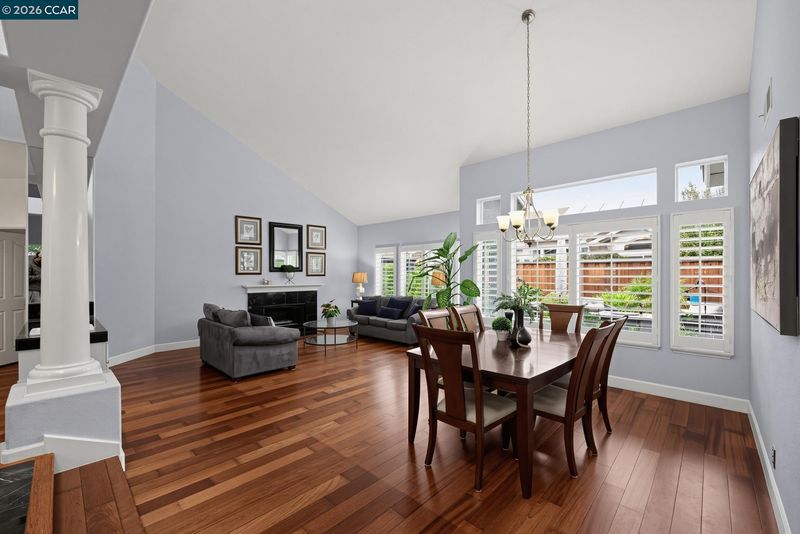
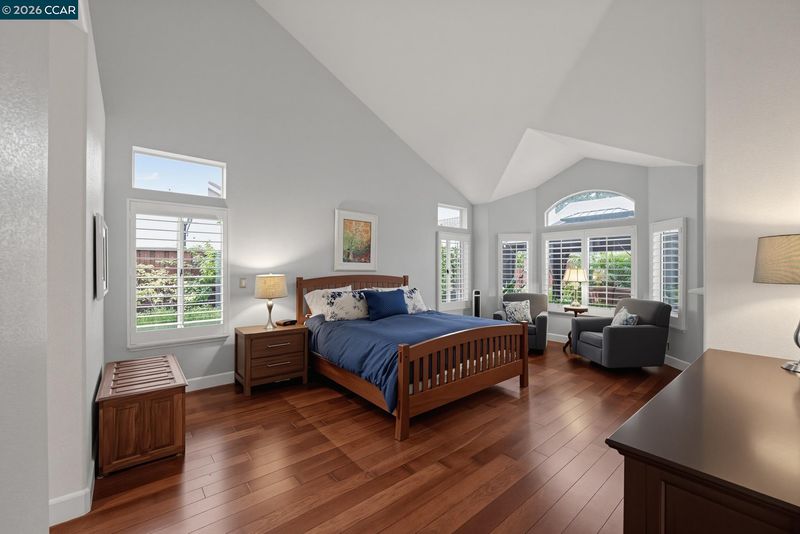
Rarely available, this exquisite single-story estate is nestled within the prestigious and highly sought-after Old Ranch Estates. Expertly crafted with timeless elegance and exceptional quality, this distinguished residence is gracefully set on a sprawling private lot on a tranquil court, offering an unparalleled blend of luxury, comfort, and sophistication. Designed for both grand entertaining and intimate living, the expansive open floor plan features gracious formal living and dining rooms, complemented by a beautifully appointed kitchen that flows seamlessly into the spacious family room. Soaring ceilings, abundant natural light, and thoughtfully designed living spaces create a warm and inviting atmosphere throughout. The luxurious primary suite is privately situated in its own wing, providing a serene retreat complete with A peaceful garden view and ultimate privacy. Secondary bedrooms are thoughtfully positioned on the opposite side of the home, creating an ideal balance of comfort and separation for family members and guests alike.

- Current Status
- New
- Original Price
- $2,299,988
- List Price
- $2,299,988
- On Market Date
- Nov 5, 2026
- Property Type
- Detached
- D/N/S
- Old Ranch Estate
- Zip Code
- 94582
- MLS ID
- 41153044
- APN
- 2107810497
- Year Built
- 1992
- Stories in Building
- 1
- Possession
- Close Of Escrow, Other
- Data Source
- MAXEBRDI
- Origin MLS System
- CONTRA COSTA
Walt Disney Elementary School
Public K-5 Elementary
Students: 525 Distance: 0.9mi
Windemere Ranch Middle School
Public 6-8 Middle
Students: 1355 Distance: 1.1mi
Pine Valley Middle School
Public 6-8 Middle
Students: 1049 Distance: 1.3mi
Dublin High School
Public 9-12 Secondary
Students: 2978 Distance: 1.3mi
Country Club Elementary School
Public K-5 Elementary
Students: 552 Distance: 1.4mi
Murray Elementary School
Public K-5 Elementary
Students: 615 Distance: 1.4mi
- Bed
- 4
- Bath
- 2.5 (2/1)
- Parking
- 3
- Int Access From Garage, Side Yard Access, Garage Faces Front, Garage Door Opener
- SQ FT
- 3,058
- SQ FT Source
- Public Records
- Lot SQ FT
- 10,220.0
- Lot Acres
- 0.24 Acres
- Pool Info
- None
- Kitchen
- Dishwasher, Double Oven, Gas Range, Refrigerator, Trash Compactor, Dryer, Washer, Tankless Water Heater, Breakfast Bar, Counter - Solid Surface, Stone Counters, Disposal, Gas Range/Cooktop, Updated Kitchen
- Cooling
- Central Air, Multi Units
- Disclosures
- Nat Hazard Disclosure
- Entry Level
- Exterior Details
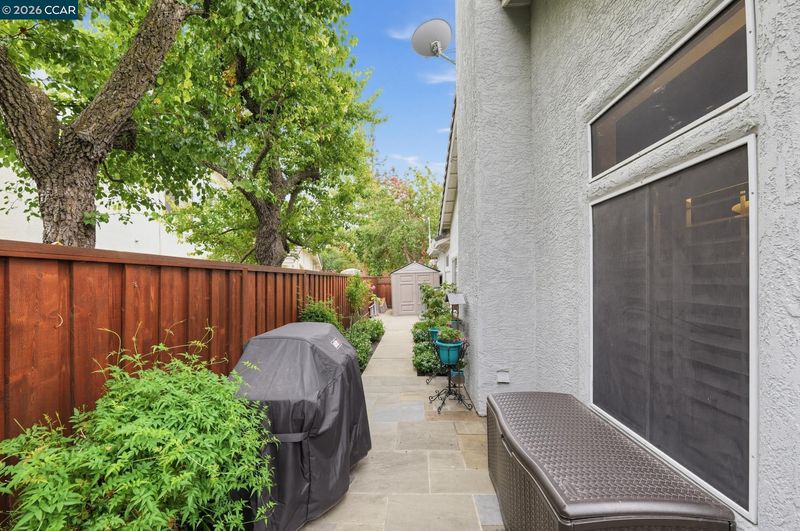
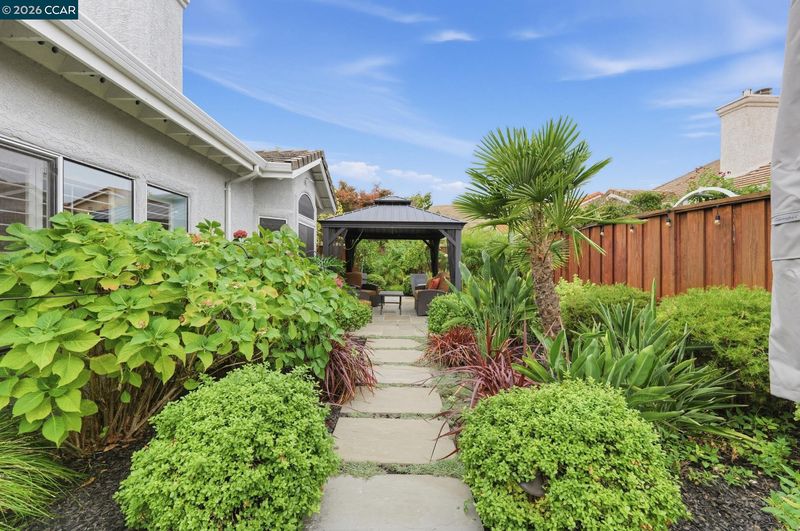
- Back Yard, Front Yard, Garden/Play, Side Yard, Sprinklers Automatic, Sprinklers Front, Sprinklers Side, Storage, Garden, Landscape Back, Landscape Front, Private Entrance, Yard Space
- Flooring
- Hardwood Flrs Throughout, Tile
- Foundation
- Fire Place
- Family Room, Gas Starter, Living Room, Gas Piped
- Heating
- Zoned
- Laundry
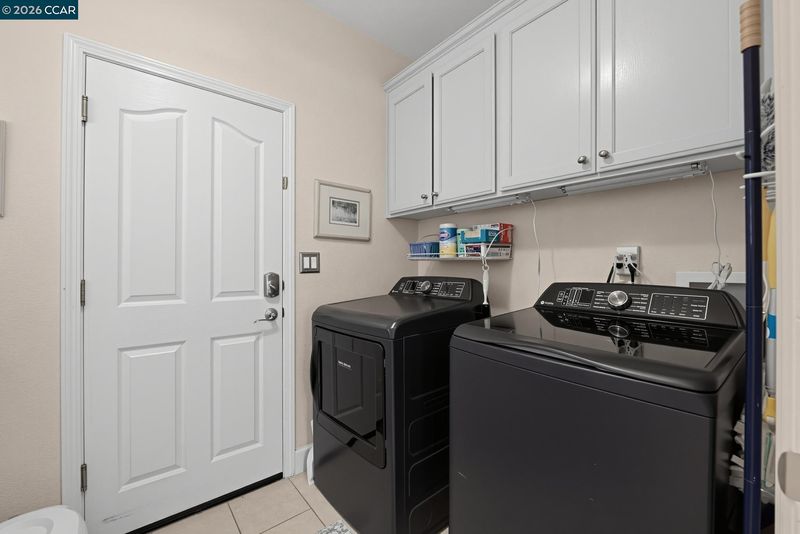
- Dryer, Gas Dryer Hookup, Laundry Room, Washer
- Main Level
- 4 Bedrooms, 2.5 Baths, Primary Bedrm Suite - 1, Laundry Facility, No Steps to Entry, Other, Main Entry
- Views
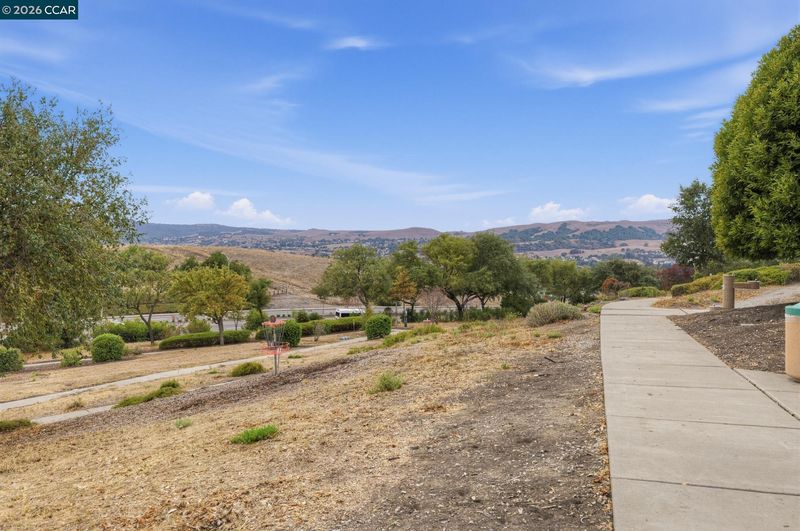
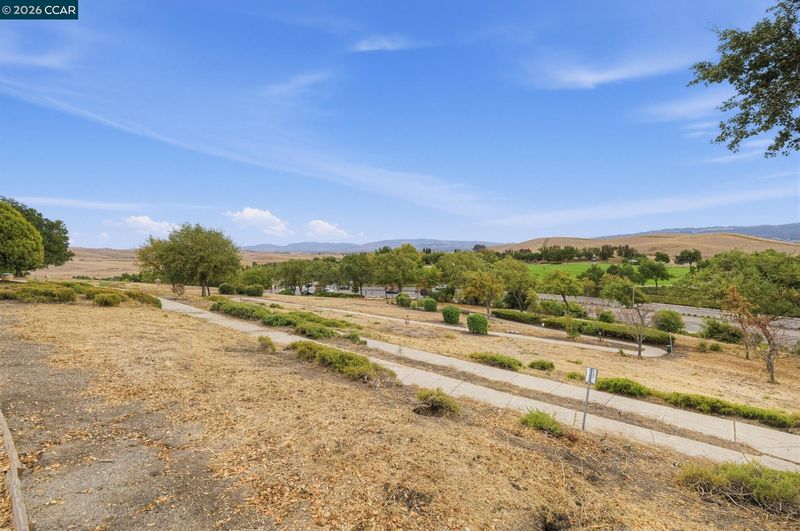
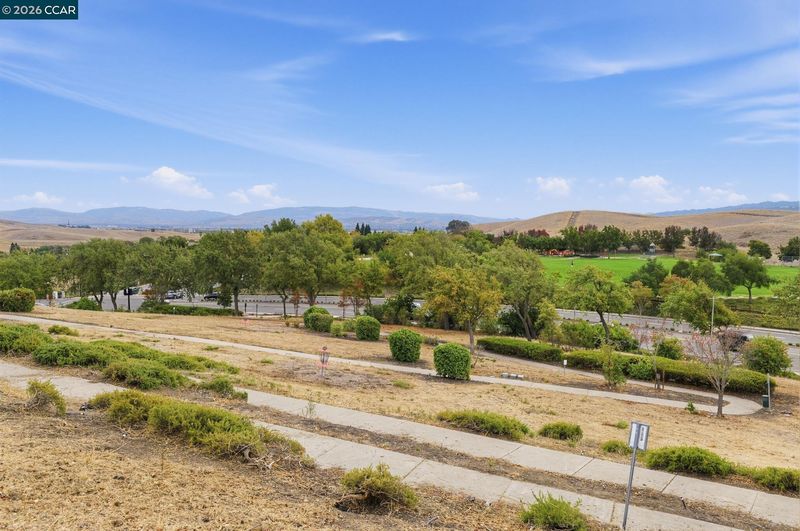
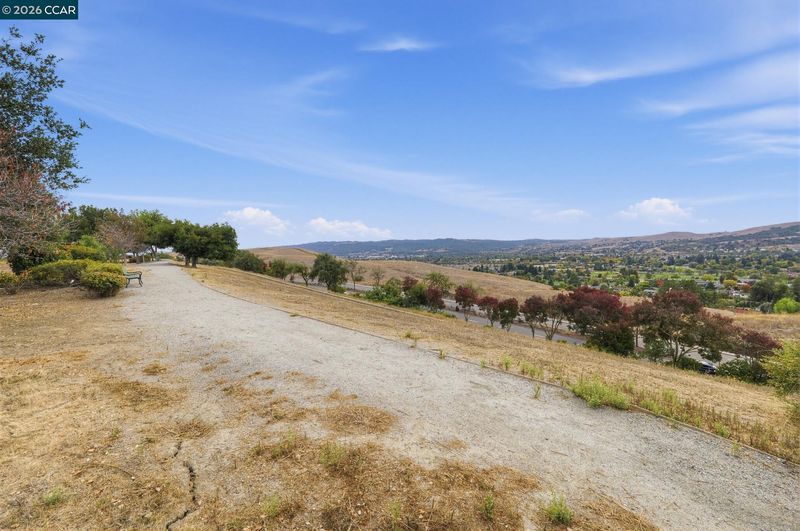
- Ridge
- Possession
- Close Of Escrow, Other
- Architectural Style
- Ranch
- Non-Master Bathroom Includes
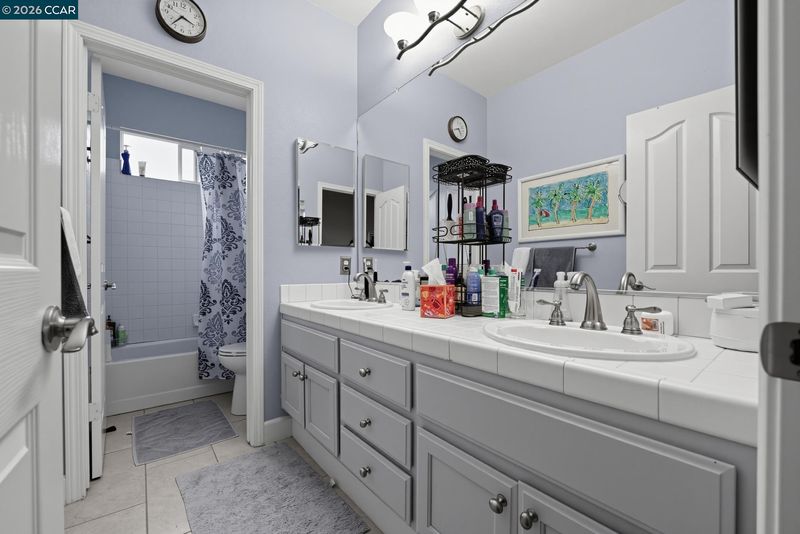
- Shower Over Tub, Tile, Double Vanity, Window
- Construction Status
- Existing
- Additional Miscellaneous Features
- Back Yard, Front Yard, Garden/Play, Side Yard, Sprinklers Automatic, Sprinklers Front, Sprinklers Side, Storage, Garden, Landscape Back, Landscape Front, Private Entrance, Yard Space
- Location
- Level, Rectangular Lot, Front Yard, Landscaped, Sprinklers In Rear
- Roof
- Tile
- Water and Sewer
- Private
- Fee
- Unavailable
MLS and other Information regarding properties for sale as shown in Theo have been obtained from various sources such as sellers, public records, agents and other third parties. This information may relate to the condition of the property, permitted or unpermitted uses, zoning, square footage, lot size/acreage or other matters affecting value or desirability. Unless otherwise indicated in writing, neither brokers, agents nor Theo have verified, or will verify, such information. If any such information is important to buyer in determining whether to buy, the price to pay or intended use of the property, buyer is urged to conduct their own investigation with qualified professionals, satisfy themselves with respect to that information, and to rely solely on the results of that investigation.
School data provided by GreatSchools. School service boundaries are intended to be used as reference only. To verify enrollment eligibility for a property, contact the school directly.