
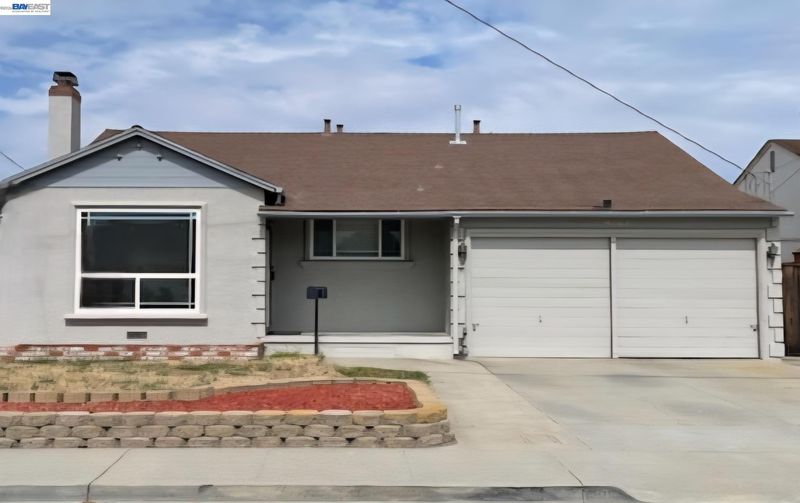

$874,888
1,295
SQ FT
$676
SQ/FT
15344 Ruggles Street
@ Randy - Washington Manor, San Leandro

- 3 Bed
- 2 Bath
- 2 Park
- 1,295 sqft
- San Leandro
-

Amazing Washington Manor home thoughtfully updated from top to bottom, this home offers the perfect blend of timeless construction and today's modern finishes. NEW: roof, central heating system (ducting too), luxury plank flooring-baseboards & trim, modern LED adjustable lighting. Tastefully updated baths, thoroughly renovated large kitchen with granite counters, 2 sinks (yep 2!), ample refinished wood cabinetry & pots drawer, stainless steel GE appliance suite and terracotta tiled passthrough window to dining/living room combo. Spacious dining/living room with updated black & terracotta fireplace. Architectural features including rounded archway to hall, crown moulding, dual pane windows with decorative inserts and so much more! Near Parks, Lots of Shopping-Greenhouse Center, Dining-Pubs & Cafes, Commute too I880 & 238 Open House 7-26 & 26 2 to 4PM

- Current Status
- Active - Coming Soon
- Original Price
- $874,888
- List Price
- $874,888
- On Market Date
- Jul 20, 2026
- Property Type
- Detached
- D/N/S
- Washington Manor
- Zip Code
- 94579
- MLS ID
- 41142197
- APN
- 80G130711
- Year Built
- 1955
- Stories in Building
- 1
- Possession
- Close Of Escrow, Upon Completion
- Data Source
- MAXEBRDI
- Origin MLS System
- BAY EAST
Washington Manor Middle School
Public 6-8 Middle
Students: 760 Distance: 0.4mi
Dayton Elementary School
Public K-5 Elementary
Students: 449 Distance: 0.4mi
Chinese Christian Schools-San Leandro
Private K-8 Combined Elementary And Secondary, Religious, Coed
Students: 278 Distance: 0.6mi
St. Felicitas Catholic School
Private K-8 Elementary, Religious, Coed
Students: 275 Distance: 0.6mi
KIPP Summit Academy
Charter 5-8 Middle, Coed
Students: 413 Distance: 0.6mi
KIPP King Collegiate High School
Charter 9-12 Secondary, Kipp
Students: 642 Distance: 0.6mi
- Bed
- 3
- Bath
- 2
- Parking
- 2
- Attached, Space Per Unit - 2
- SQ FT
- 1,295
- SQ FT Source
- Public Records
- Lot SQ FT
- 5,320.0
- Lot Acres
- 0.12 Acres
- Pool Info
- None
- Kitchen
- Dishwasher, Electric Range, Plumbed For Ice Maker, Range, Refrigerator, Self Cleaning Oven, 220 Volt Outlet, Stone Counters, Electric Range/Cooktop, Disposal, Ice Maker Hookup, Range/Oven Built-in, Self-Cleaning Oven, Updated Kitchen
- Cooling
- None
- Disclosures
- Nat Hazard Disclosure, Shopping Cntr Nearby, Restaurant Nearby, Disclosure Package Avail
- Entry Level
- Exterior Details
- Back Yard, Front Yard, Low Maintenance
- Flooring
- Tile, Vinyl, See Remarks
- Foundation
- Fire Place
- Brick, Living Room, Wood Burning
- Heating
- Forced Air
- Laundry
- Hookups Only, In Garage
- Main Level
- 3 Bedrooms, 2 Baths, Main Entry
- Possession
- Close Of Escrow, Upon Completion
- Architectural Style
- Contemporary
- Non-Master Bathroom Includes
- Shower Over Tub, Solid Surface, Tile, Updated Baths, Window
- Construction Status
- Existing
- Additional Miscellaneous Features
- Back Yard, Front Yard, Low Maintenance
- Location
- Level, Rectangular Lot, Back Yard, Front Yard
- Roof
- Composition Shingles
- Water and Sewer
- Public
- Fee
- Unavailable
MLS and other Information regarding properties for sale as shown in Theo have been obtained from various sources such as sellers, public records, agents and other third parties. This information may relate to the condition of the property, permitted or unpermitted uses, zoning, square footage, lot size/acreage or other matters affecting value or desirability. Unless otherwise indicated in writing, neither brokers, agents nor Theo have verified, or will verify, such information. If any such information is important to buyer in determining whether to buy, the price to pay or intended use of the property, buyer is urged to conduct their own investigation with qualified professionals, satisfy themselves with respect to that information, and to rely solely on the results of that investigation.
School data provided by GreatSchools. School service boundaries are intended to be used as reference only. To verify enrollment eligibility for a property, contact the school directly.