

$1,299,000
1,629
SQ FT
$797
SQ/FT
3575 Springhill Rd
@ Pleasant Hill Rd - Springhill, Lafayette

- 3 Bed
- 2 Bath
- 2 Park
- 1,629 sqft
- Lafayette
-

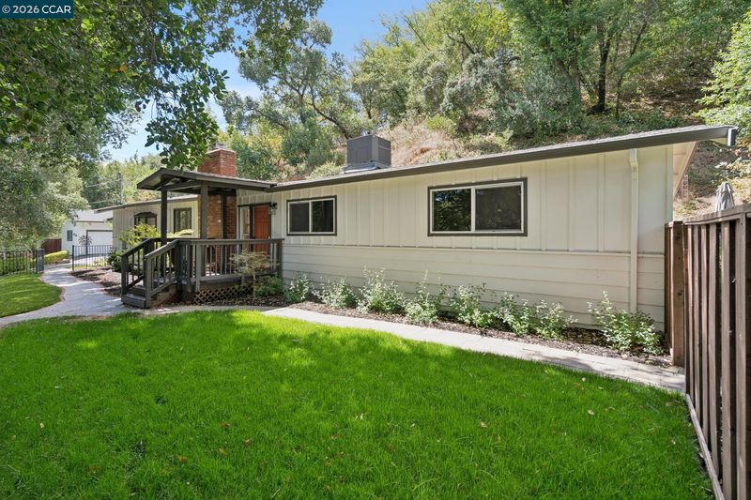
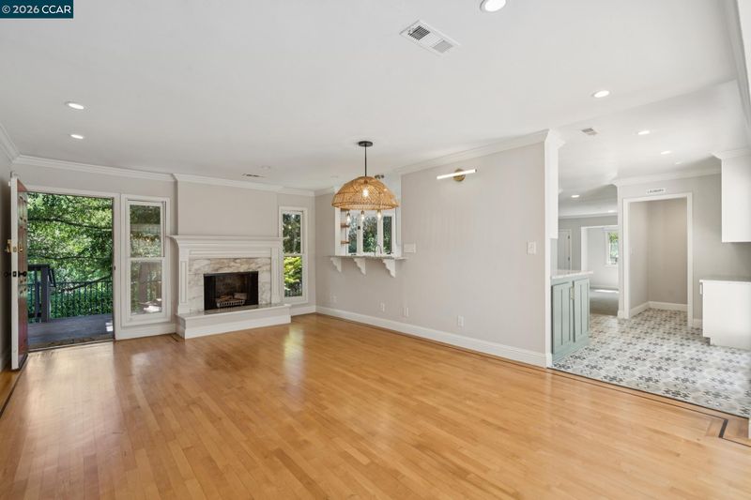
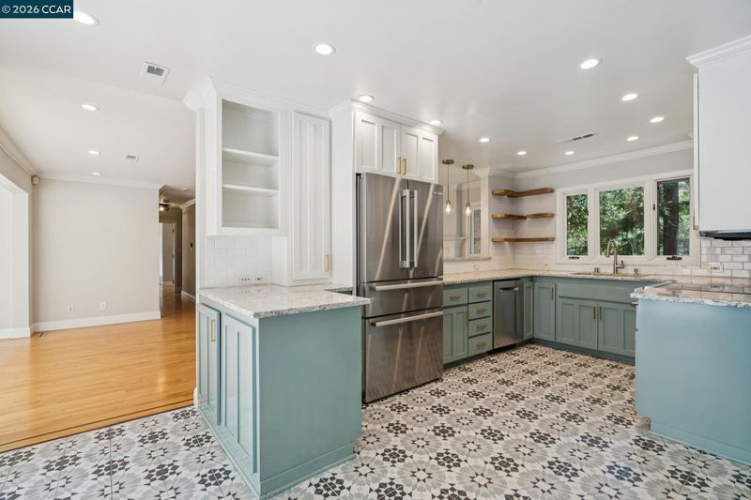
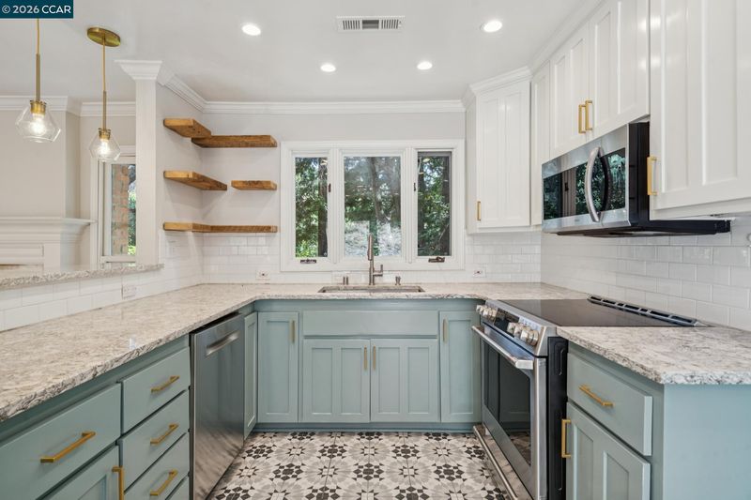
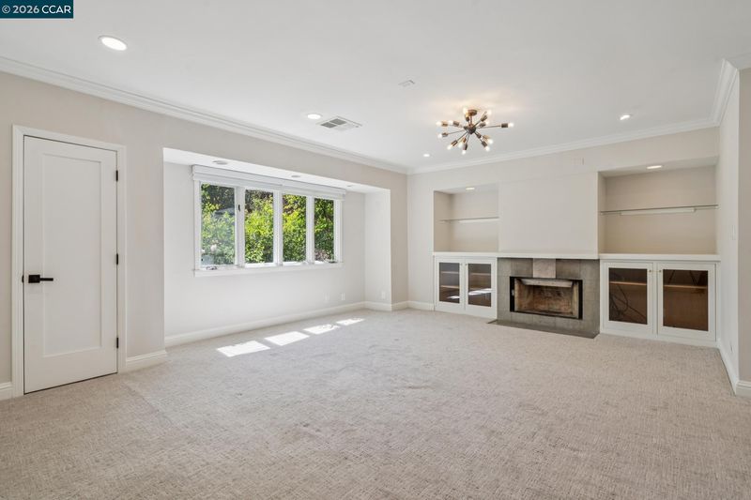
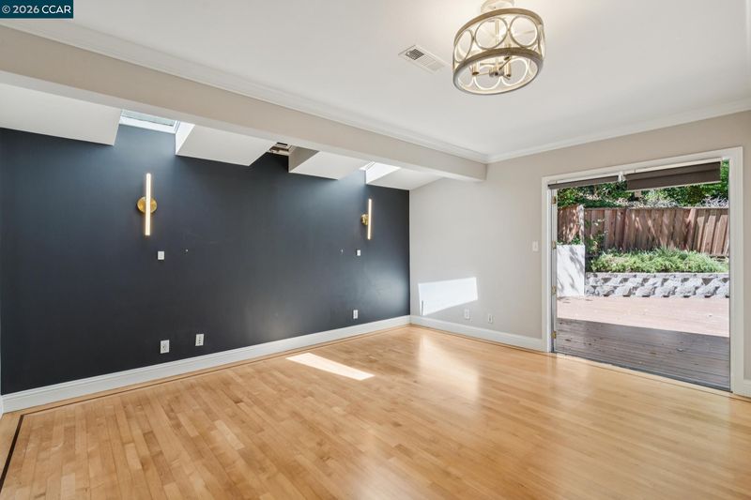
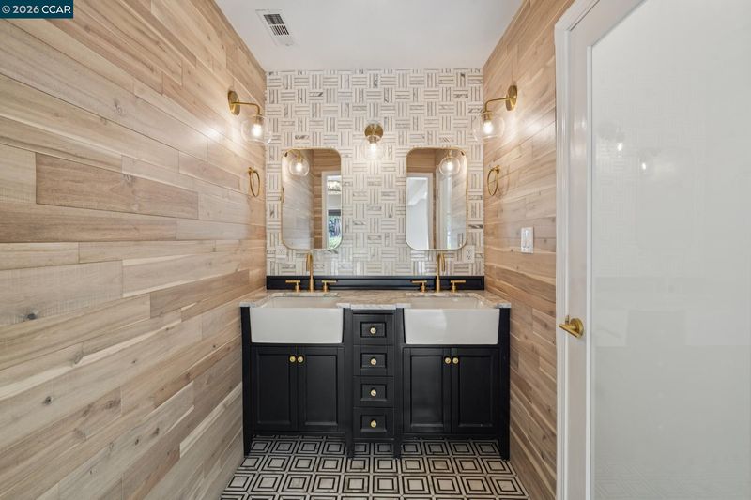
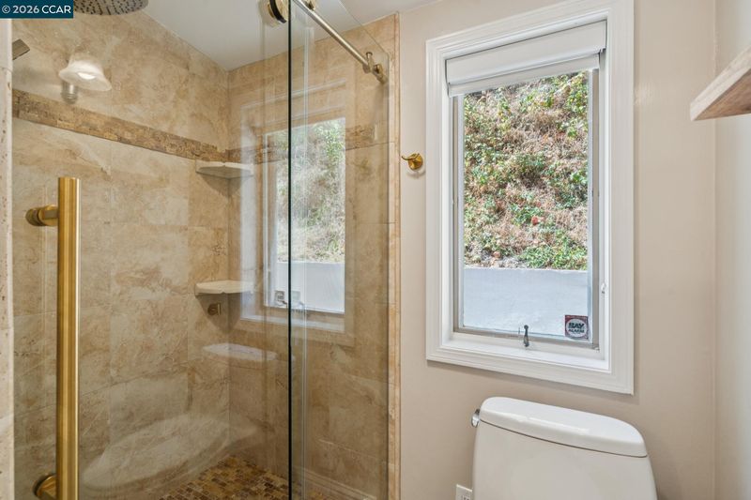
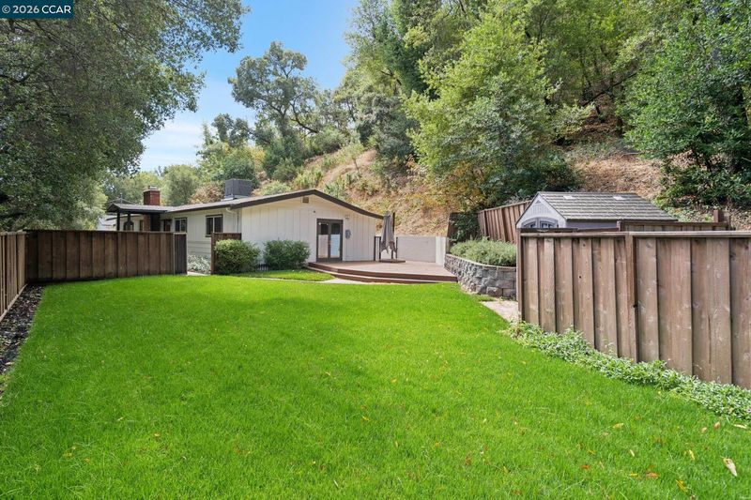
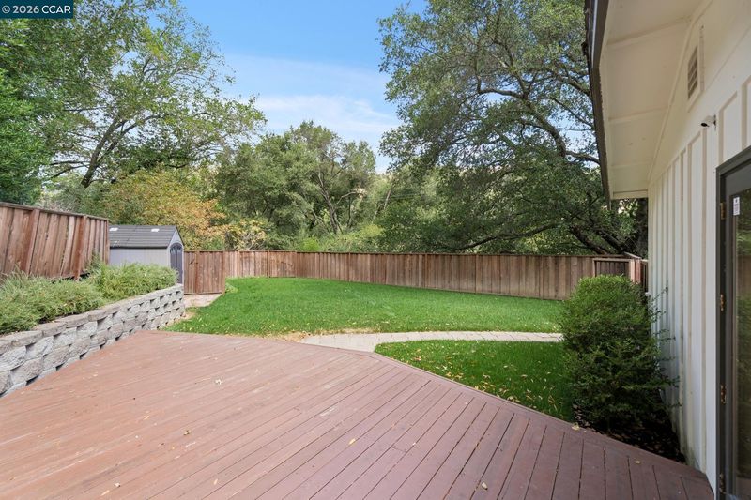
Set on a picturesque 0.75± acre lot surrounded by mature oaks and towering evergreens, this beautifully updated single-story home offers a rare combination of privacy, tranquility, and convenience in one of Lafayette's most desirable locations. Tucked away in a serene, park-like setting, the property feels like a private retreat while remaining just minutes from downtown Lafayette and everyday amenities. Thoughtfully remodeled throughout, the home features bright, inviting living spaces with hardwood floors, crown molding, recessed lighting, and two fireplaces. The updated kitchen showcases stone countertops, custom cabinetry, stainless steel appliances, subway tile backsplash, and charming open shelving. Multiple living areas provide exceptional flexibility for everyday living, entertaining, or working from home. Additional features include an EV charger, ample storage, and a dedicated laundry room. The spacious primary suite includes a beautifully renovated bath with designer finishes, while the additional bathroom has been tastefully updated. Expansive windows frame peaceful views of the surrounding trees, creating a seamless connection to the natural setting. Outside, enjoy a spacious deck, expansive level lawn areas, mature landscaping, and abundant space to relax, entertain, garden, or play—all on an incredibly private three-quarter-acre parcel. Served by top-performing Lafayette public schools, this is a rare opportunity to enjoy the perfect balance of peaceful woodland living and the convenience of everything Lafayette has to offer.

- Current Status
- Active - Coming Soon
- Original Price
- $1,299,000
- List Price
- $1,299,000
- On Market Date
- Jul 24, 2026
- Property Type
- Detached
- D/N/S
- Springhill
- Zip Code
- 94549
- MLS ID
- 41142708
- APN
- 2310700105
- Year Built
- 1961
- Stories in Building
- 1
- Possession
- Close Of Escrow
- Data Source
- MAXEBRDI
- Origin MLS System
- CONTRA COSTA
Springhill Elementary School
Public K-5 Elementary
Students: 454 Distance: 1.0mi
Acalanes High School
Public 9-12 Secondary
Students: 1335 Distance: 1.3mi
Happy Valley Elementary School
Public K-5 Elementary
Students: 556 Distance: 1.5mi
Springstone School, The
Private 6-12 Nonprofit
Students: 50 Distance: 1.8mi
Springstone Community High School
Private 9-12
Students: NA Distance: 1.8mi
The Springstone School
Private 6-8
Students: NA Distance: 1.8mi
- Bed
- 3
- Bath
- 2
- Parking
- 2
- Detached, Electric Vehicle Charging Station(s), Garage Door Opener
- SQ FT
- 1,629
- SQ FT Source
- Public Records
- Lot SQ FT
- 32,670.0
- Lot Acres
- 0.75 Acres
- Pool Info
- None
- Kitchen
- Electric Range, Microwave, Oven, Refrigerator, Gas Water Heater, 220 Volt Outlet, Breakfast Bar, Stone Counters, Electric Range/Cooktop, Disposal, Oven Built-in, Updated Kitchen
- Cooling
- Central Air
- Disclosures
- Disclosure Package Avail
- Entry Level
- Exterior Details
- Garden, Back Yard, Front Yard, Garden/Play, Sprinklers Automatic, Storage
- Flooring
- Hardwood, Tile, Carpet
- Foundation
- Fire Place
- Family Room, Living Room
- Heating
- Forced Air
- Laundry
- Hookups Only, Laundry Room
- Main Level
- Main Entry
- Possession
- Close Of Escrow
- Architectural Style
- Ranch
- Non-Master Bathroom Includes
- Shower Over Tub, Updated Baths
- Construction Status
- Existing
- Additional Miscellaneous Features
- Garden, Back Yard, Front Yard, Garden/Play, Sprinklers Automatic, Storage
- Location
- Secluded, Back Yard, Front Yard, Landscaped
- Roof
- Composition Shingles
- Water and Sewer
- Public
- Fee
- Unavailable
MLS and other Information regarding properties for sale as shown in Theo have been obtained from various sources such as sellers, public records, agents and other third parties. This information may relate to the condition of the property, permitted or unpermitted uses, zoning, square footage, lot size/acreage or other matters affecting value or desirability. Unless otherwise indicated in writing, neither brokers, agents nor Theo have verified, or will verify, such information. If any such information is important to buyer in determining whether to buy, the price to pay or intended use of the property, buyer is urged to conduct their own investigation with qualified professionals, satisfy themselves with respect to that information, and to rely solely on the results of that investigation.
School data provided by GreatSchools. School service boundaries are intended to be used as reference only. To verify enrollment eligibility for a property, contact the school directly.