

$1,699,888
1,910
SQ FT
$890
SQ/FT
1567 Glencrest Drive
@ Hastings Avenue - 14 - Cambrian, San Jose

- 4 Bed
- 2 Bath
- 2 Park
- 1,910 sqft
- SAN JOSE
-

-
Sat Sep 26, 1:30 pm - 4:00 pm
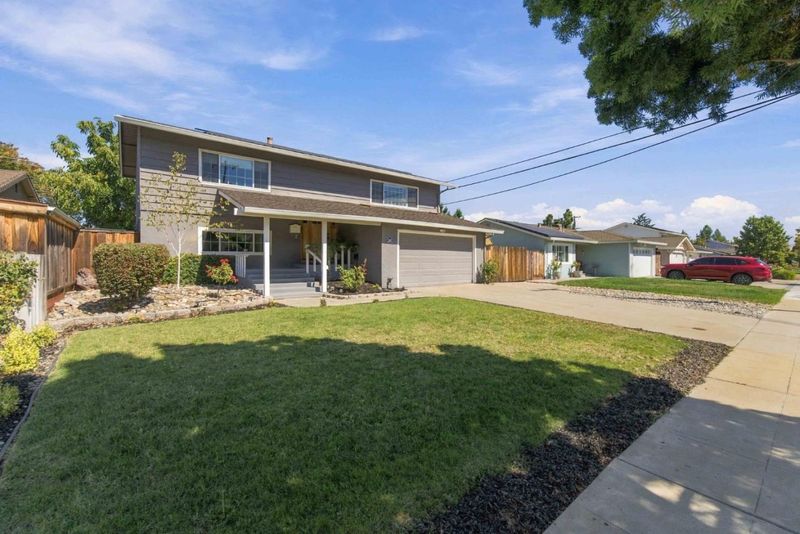
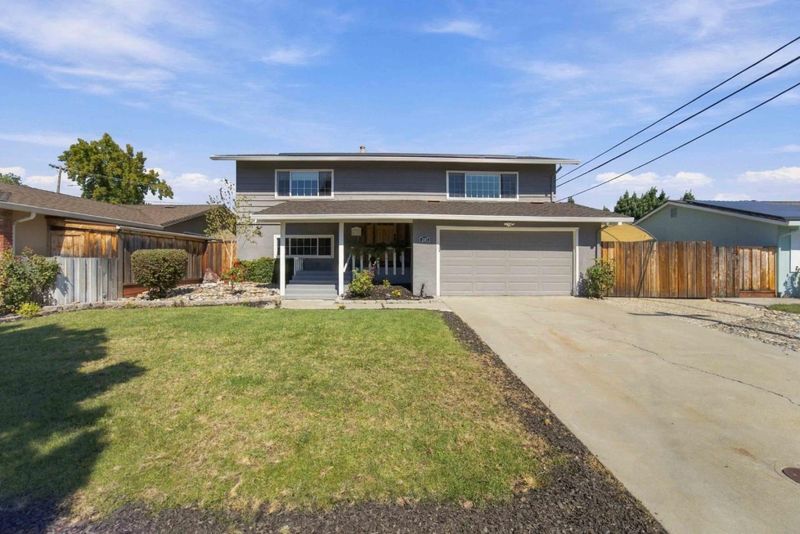
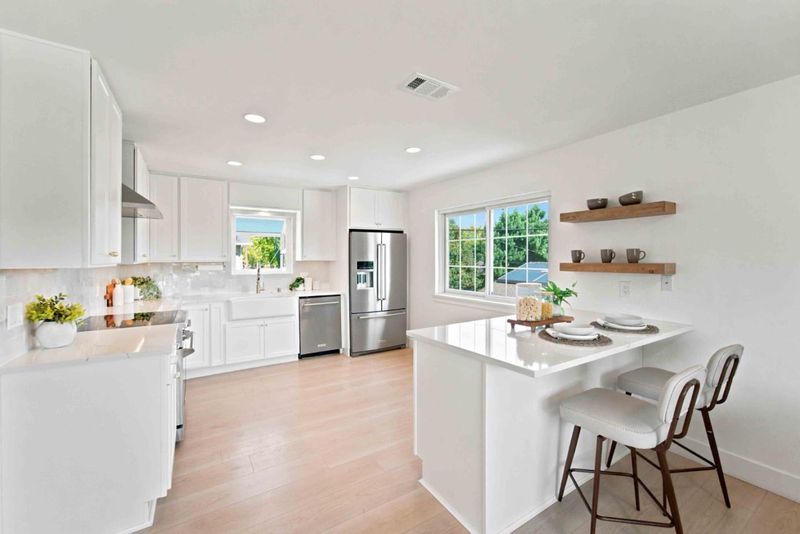
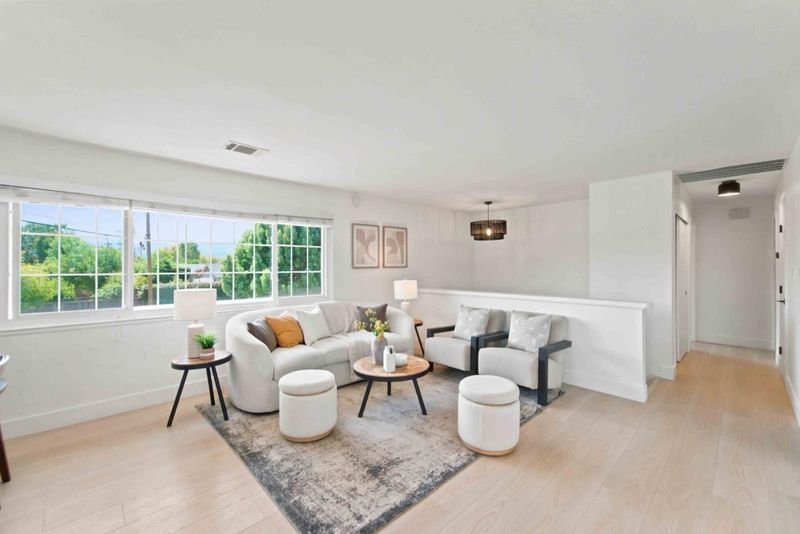
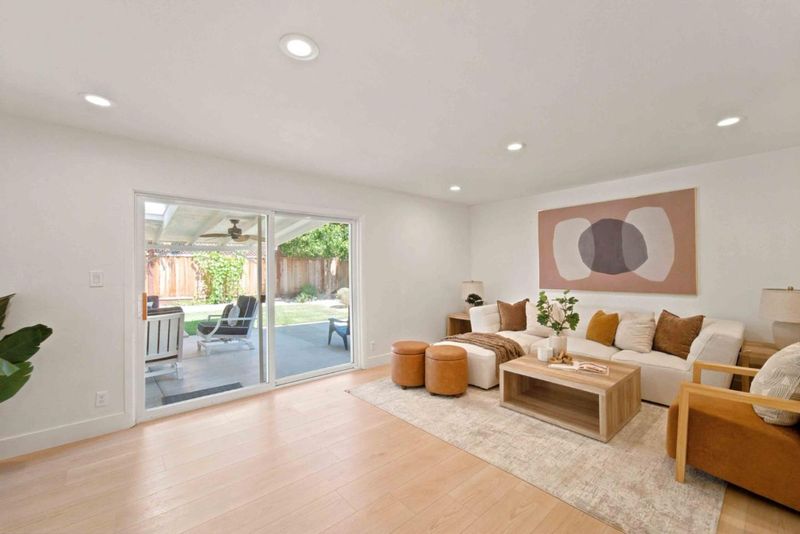
COME VISIT THIS TOTALLY REMODELED TURN KEY PROPERTY AT AN INCREDIBLE PRICE IN THE HEART OF CAMBRIAN!
-
Sun Sep 27, 1:30 pm - 4:00 pm
COME VISIT THIS TOTALLY REMODELED TURN KEY PROPERTY AT AN INCREDIBLE PRICE IN THE HEART OF CAMBRIAN!
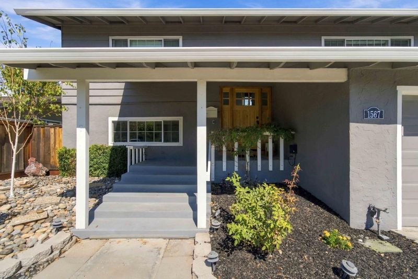
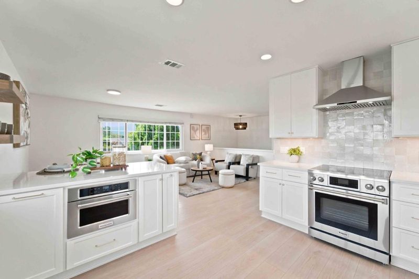
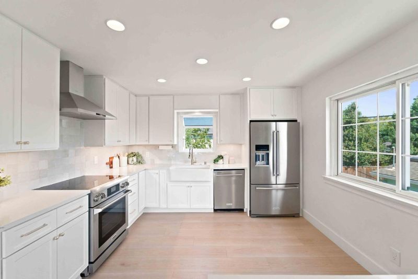
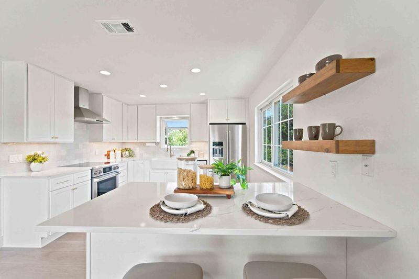
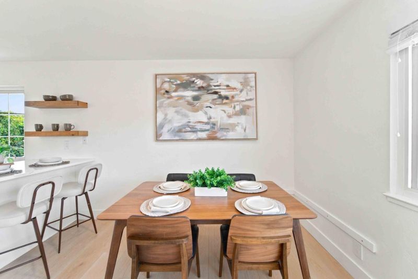
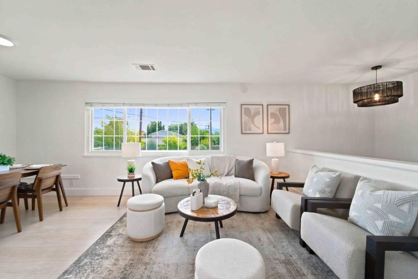
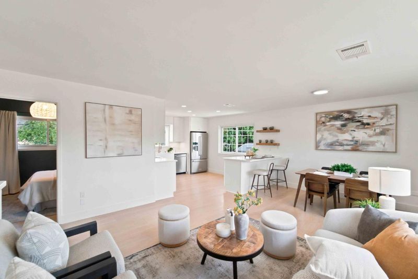
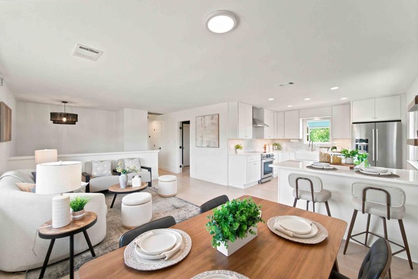
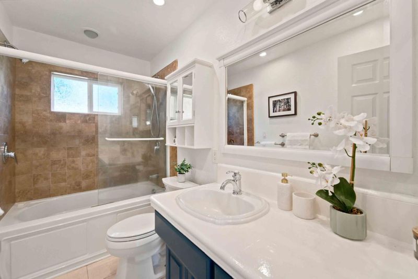
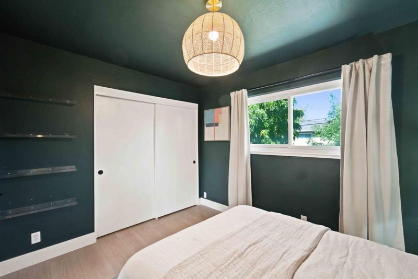
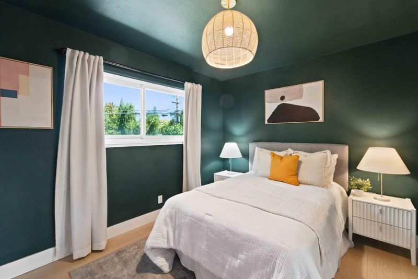
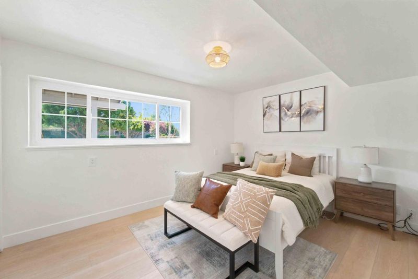
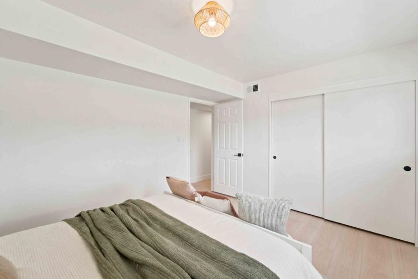
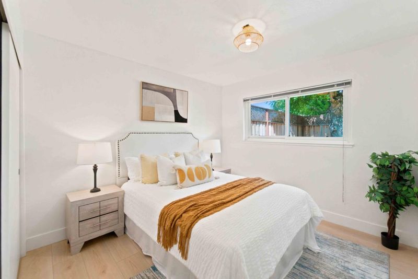
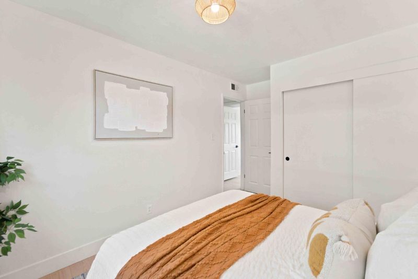
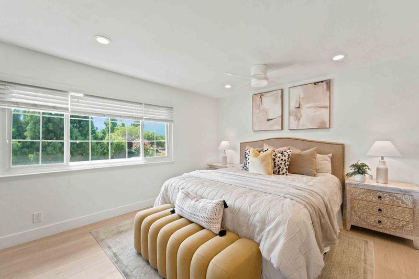
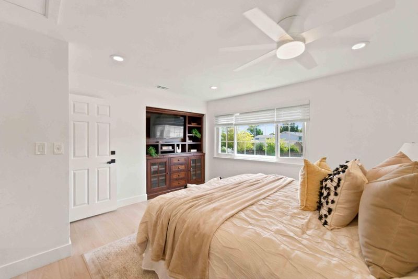
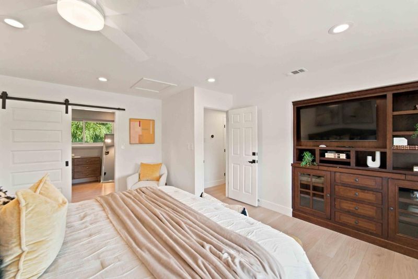
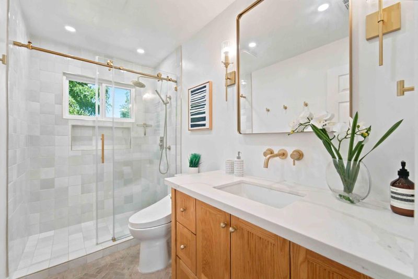
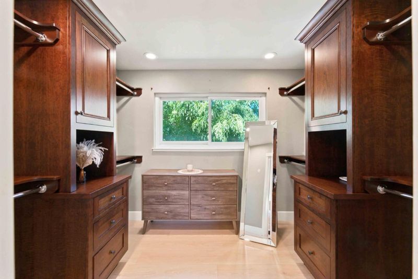
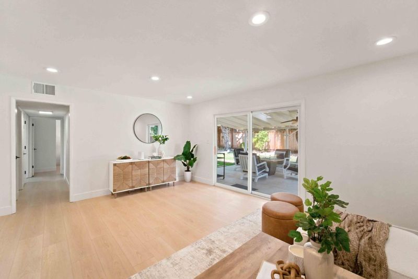
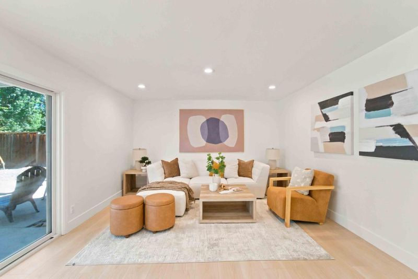
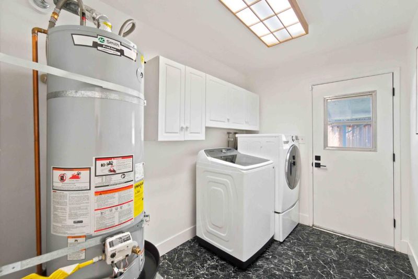
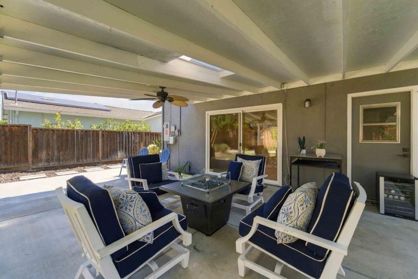
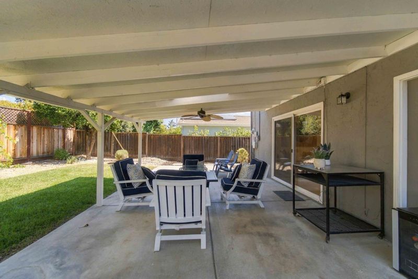
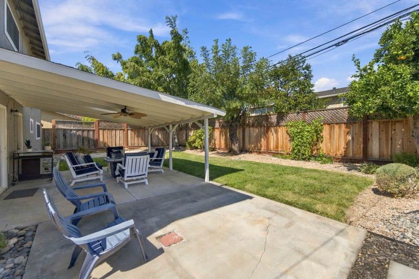
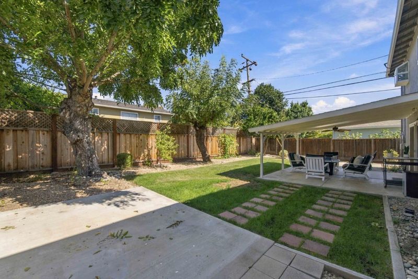
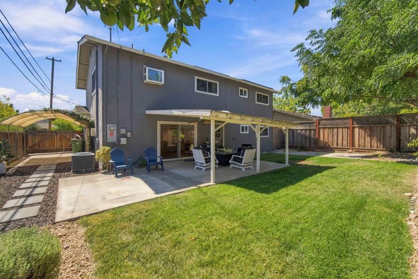
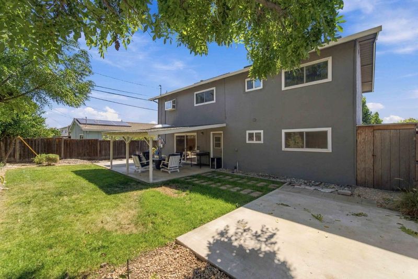
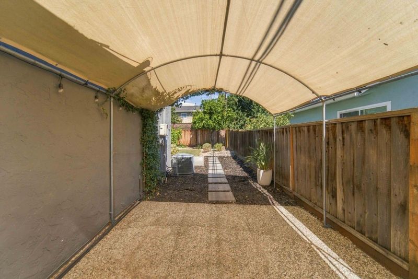
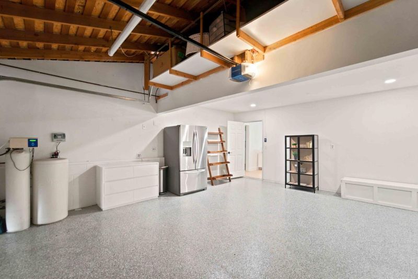
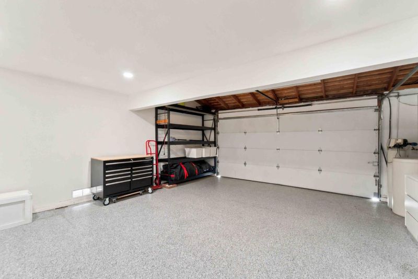
LOCATED IN A DESIRABLE CAMBRIAN NEIGHBORHOOD, THIS REMODELED 4-BEDROOM, 2-BATHROOM HOME OFFERS 1,910 SQUARE FEET OF STYLISH, MOVE-IN-READY LIVING SPACE. SET WITHIN THE HIGHLY REGARDED PIONEER HIGH SCHOOL DISTRICT, THE HOME FEATURES QUALITY FINISHES AND THOUGHTFUL UPGRADES THROUGHOUT. THE BRIGHT, OPEN LAYOUT INCLUDES A WELL-APPOINTED KITCHEN WITH CUSTOM CABINETRY AND TWO GENEROUS LIVING AREAS, CREATING COMFORTABLE SPACES FOR EVERYDAY LIVING AND GATHERING WITH FAMILY AND FRIENDS. THE PRIVATE BACKYARD FEATURES MATURE LANDSCAPING AND A GAZEBO-SHADED PATIO, OFFERING A WELCOMING SETTING FOR OUTDOOR DINING OR QUIET RELAXATION. A LARGE SIDE YARD PROVIDES SPACE FOR RV OR BOAT PARKING, AND THE FINISHED GARAGE INCLUDES EPOXY FLOORING AND BUILT-IN STORAGE. ADDITIONAL FEATURES INCLUDE A REMODELED KITCHEN, A SPACIOUS FINISHED INDOOR LAUNDRY ROOM, VINYL PLANK FLOORING, A NEWER ROOF, RECESSED LIGHTING, DUAL-PANE WINDOWS, SOLAR PANELS, AMPLE STORAGE, AND UPDATED BATHROOMS. CONVENIENTLY LOCATED NEAR HIGHLY RATED SCHOOLS, PARKS, SHOPPING, DINING, AND MAJOR COMMUTE ROUTES. THIS MOVE IN READY CAMBRIAN HOME OFFERS AN EASY BLEND OF COMFORT, FUNCTION, AND CONVENIENCE.

- Days on Market
- 0 days
- Current Status
- Active
- Original Price
- $1,699,888
- List Price
- $1,699,888
- On Market Date
- Sep 21, 2026
- Property Type
- Single Family Home
- Area
- 14 - Cambrian
- Zip Code
- 95118
- MLS ID
- ML82062093
- APN
- 451-26-107
- Year Built
- 1963
- Stories in Building
- 2
- Possession
- Unavailable
- Data Source
- MLSL
- Origin MLS System
- MLSListings, Inc.
Reed Elementary School
Public K-5 Elementary
Students: 445 Distance: 0.2mi
Branham High School
Public 9-12 Secondary
Students: 1802 Distance: 0.6mi
Our Shepherd's Academy
Private 2, 4-5, 7, 9-11 Combined Elementary And Secondary, Religious, Coed
Students: NA Distance: 0.7mi
Glory of Learning
Private 4-9 Coed
Students: NA Distance: 0.7mi
Sartorette Charter School
Charter K-5 Elementary
Students: 400 Distance: 0.7mi
Pine Hill School Second Start Learning D
Private 1-12 Special Education, Special Education Program, Combined Elementary And Secondary, Nonprofit
Students: 70 Distance: 0.7mi
- Bed
- 4
- Bath
- 2
- Parking
- 2
- Attached Garage
- SQ FT
- 1,910
- SQ FT Source
- Unavailable
- Lot SQ FT
- 6,000.0
- Lot Acres
- 0.137741 Acres
- Kitchen
- Countertop - Quartz
- Cooling
- Central AC
- Dining Room
- Dining Area in Family Room
- Disclosures
- Natural Hazard Disclosure
- Family Room
- Kitchen / Family Room Combo
- Flooring
- Vinyl / Linoleum
- Foundation
- Concrete Slab
- Heating
- Central Forced Air
- Laundry
- Inside
- Fee
- Unavailable
MLS and other Information regarding properties for sale as shown in Theo have been obtained from various sources such as sellers, public records, agents and other third parties. This information may relate to the condition of the property, permitted or unpermitted uses, zoning, square footage, lot size/acreage or other matters affecting value or desirability. Unless otherwise indicated in writing, neither brokers, agents nor Theo have verified, or will verify, such information. If any such information is important to buyer in determining whether to buy, the price to pay or intended use of the property, buyer is urged to conduct their own investigation with qualified professionals, satisfy themselves with respect to that information, and to rely solely on the results of that investigation.
School data provided by GreatSchools. School service boundaries are intended to be used as reference only. To verify enrollment eligibility for a property, contact the school directly.