


$4,395,000
2,370
SQ FT
$1,854
SQ/FT
2766 Green Street
@ Baker St/Broderick St - SF District 7 - Cow Hollow, San Francisco

- 3 Bed
- 2 Bath
- 0 Park
- 2,370 sqft
- San Francisco
-

-
Sat Nov 7, 11:00 am - 1:00 pm
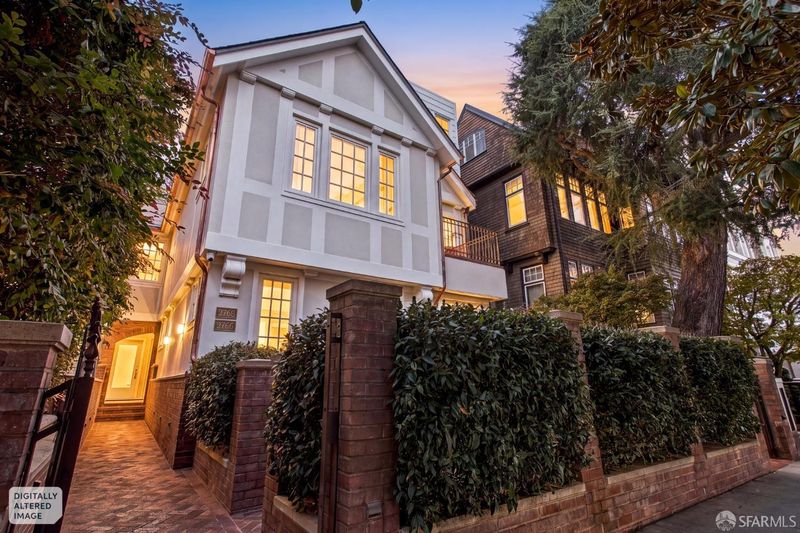
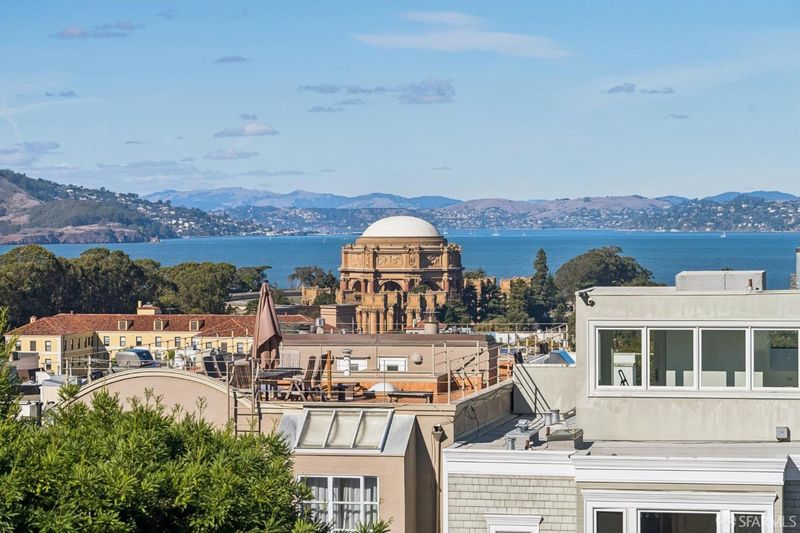
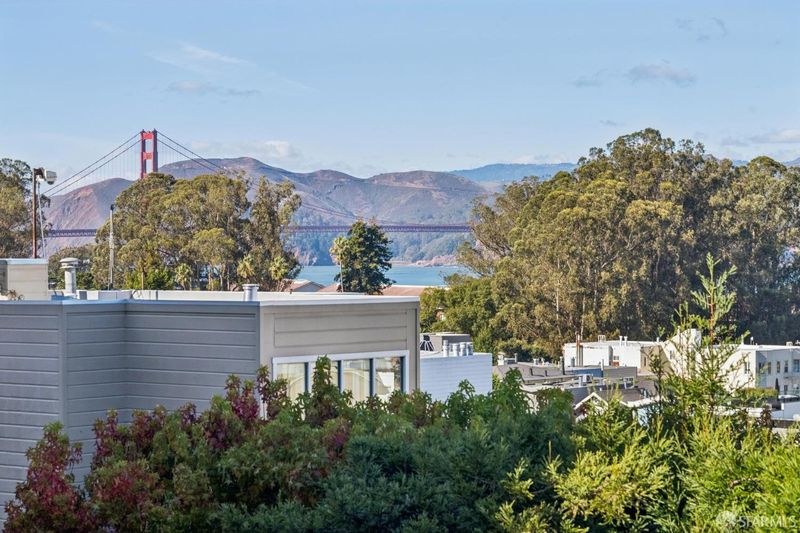
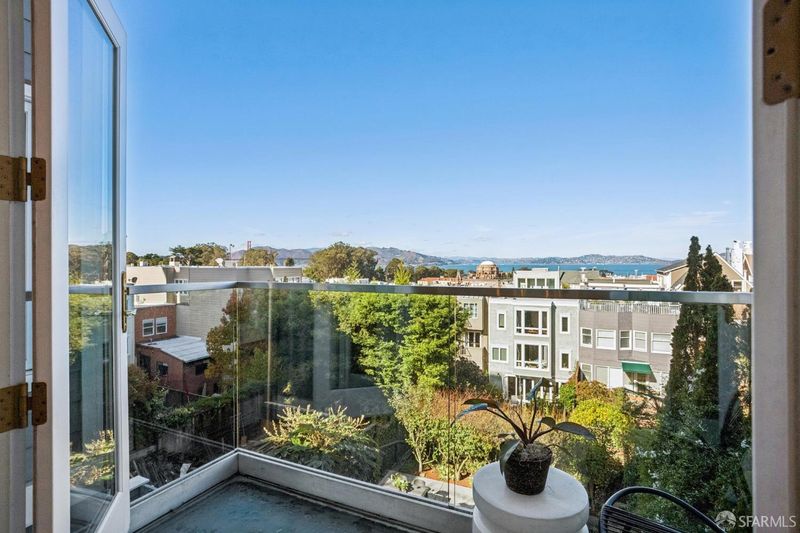
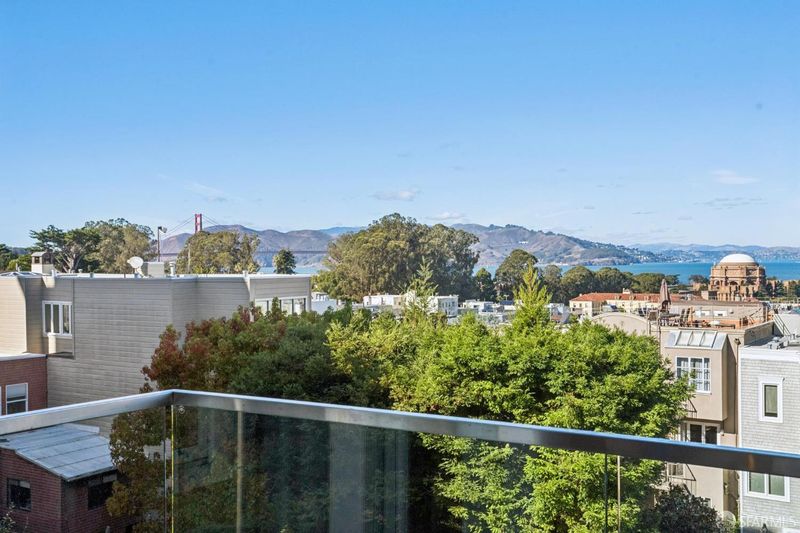
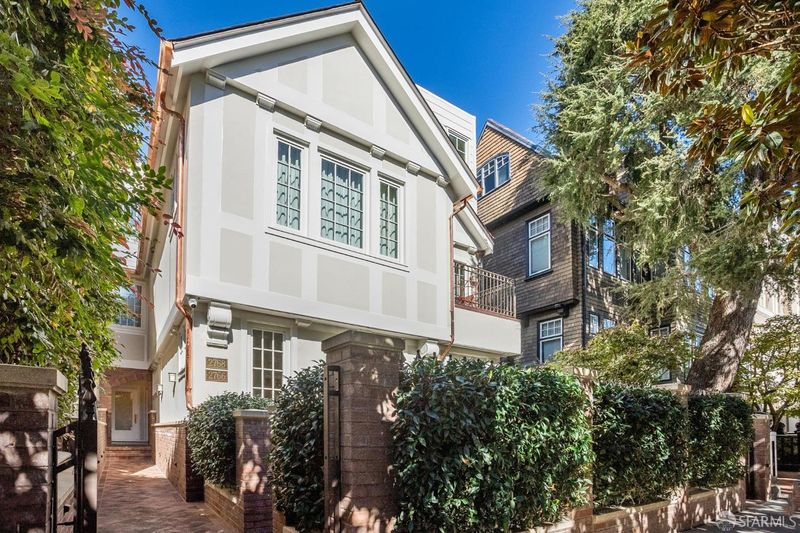
Stately Tudor two-level condo with expansive private backyard. Stunning Golden Gate Bridge, Bay, and Palace of Fine Arts views. Renovated with gorgeous primary suite, home theater, two stylishly renovated bathrooms, and multiple storage rooms. A+ Cow Hollow location and one-of-a-kind backyard.
-
Sun Nov 8, 11:00 am - 3:00 pm
Stately Tudor two-level condo with expansive private backyard. Stunning Golden Gate Bridge, Bay, and Palace of Fine Arts views. Renovated with gorgeous primary suite, home theater, two stylishly renovated bathrooms, and multiple storage rooms. A+ Cow Hollow location and one-of-a-kind backyard.
-
Tue Nov 10, 10:00 am - 12:00 pm
Stately Tudor two-level condo with expansive private backyard. Stunning Golden Gate Bridge, Bay, and Palace of Fine Arts views. Renovated with gorgeous primary suite, home theater, two stylishly renovated bathrooms, and multiple storage rooms. A+ Cow Hollow location and one-of-a-kind backyard.
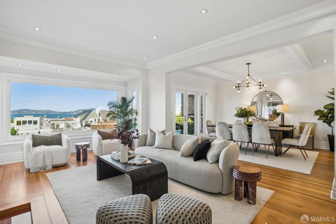
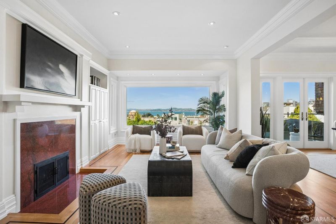
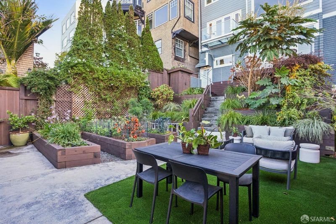
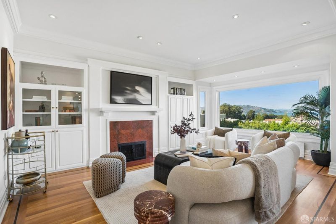
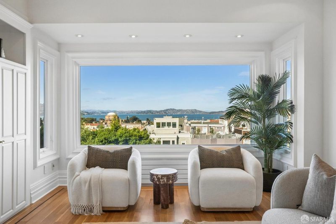
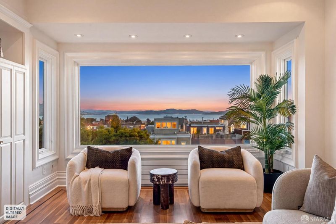
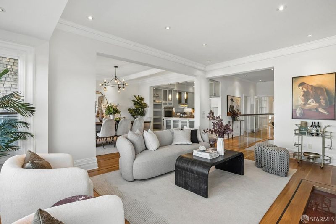
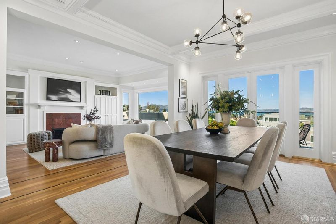
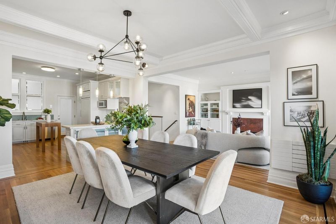
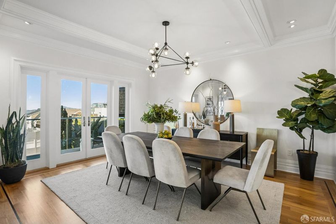
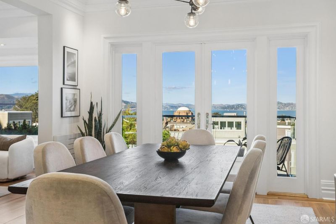
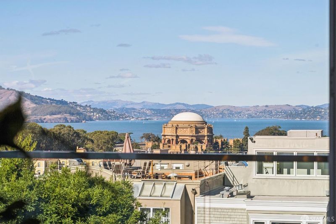
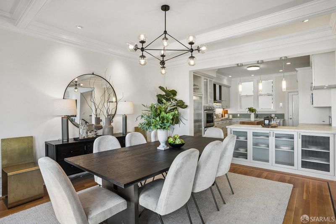
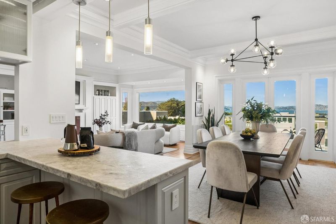
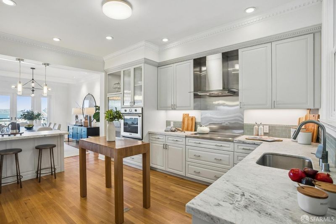
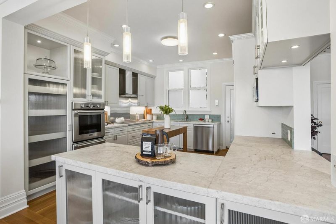
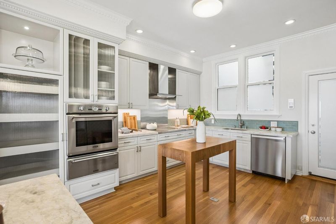
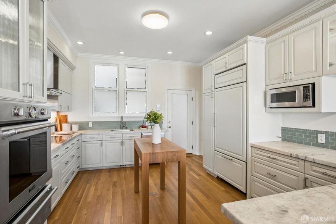
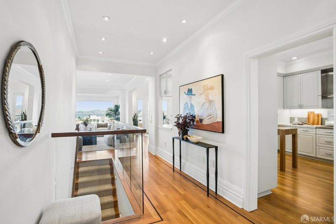
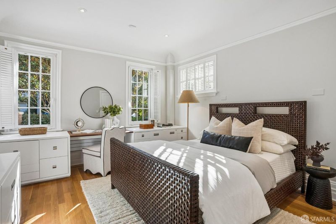
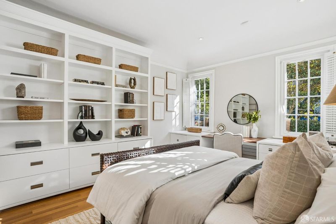
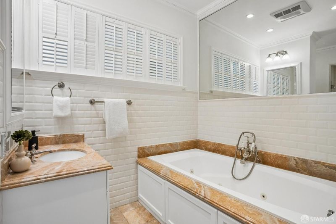
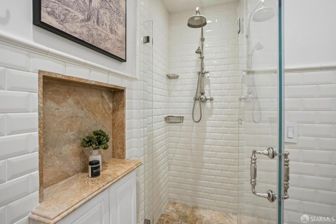
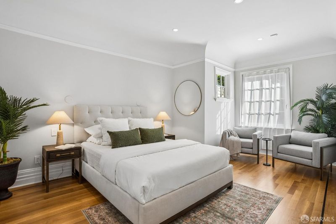
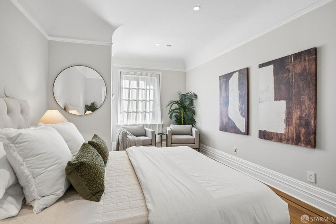
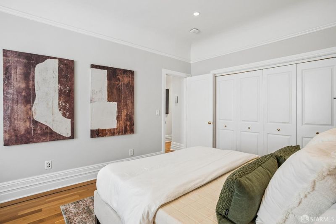
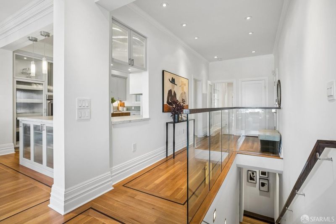
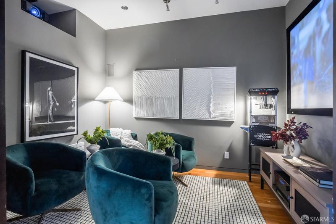
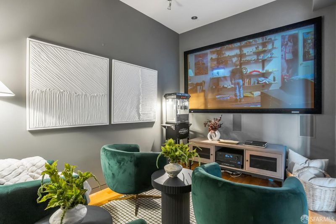
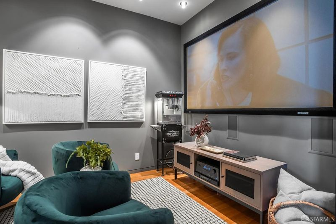
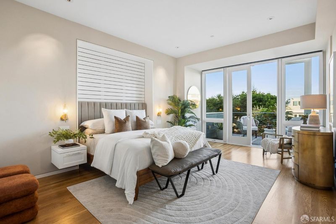
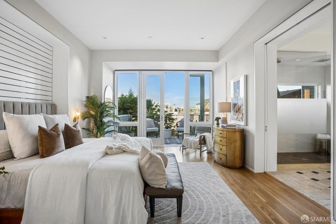
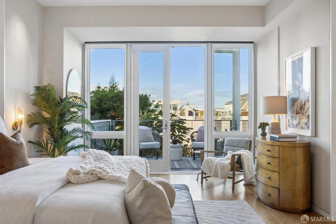
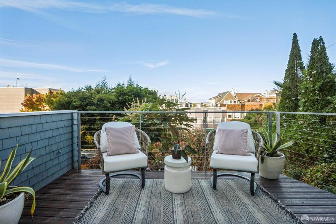
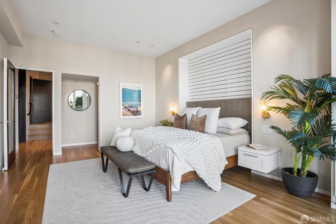
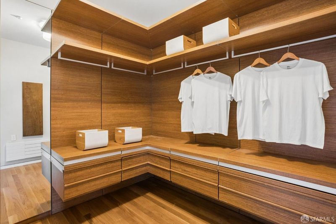
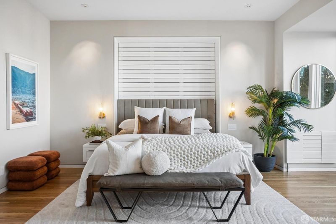
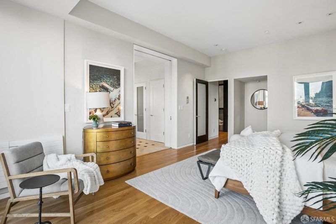
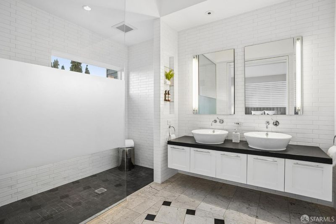
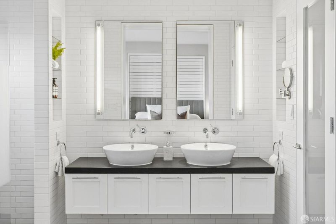
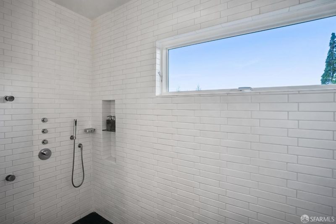
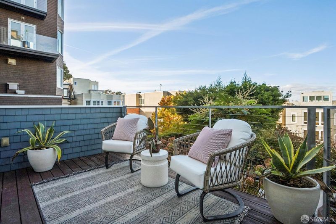
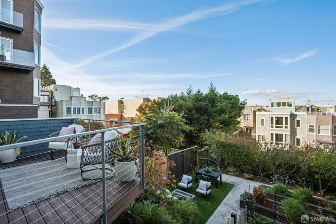
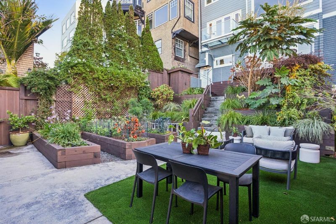
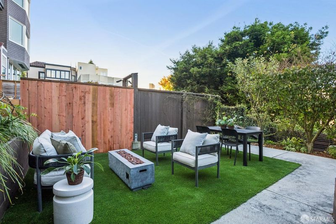
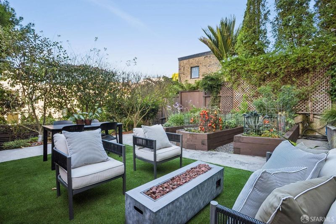
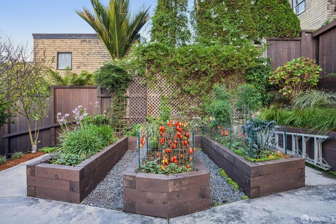
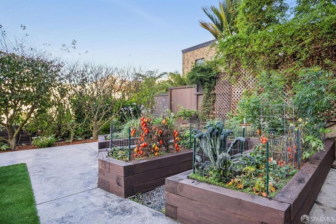
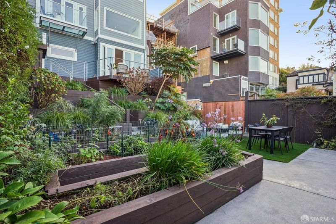
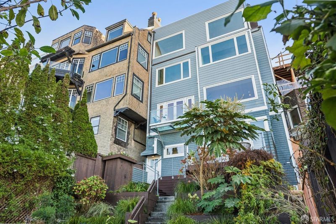
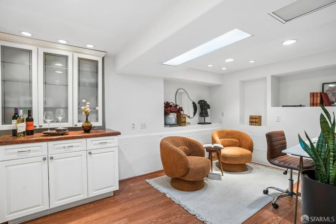
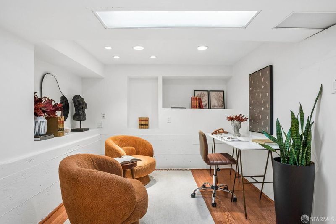
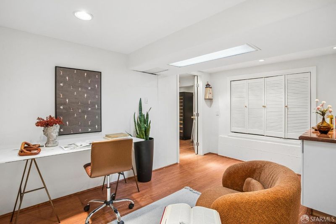
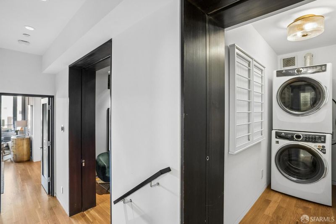
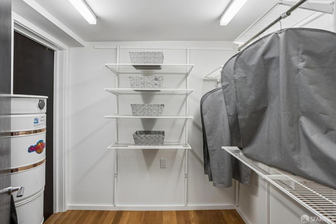
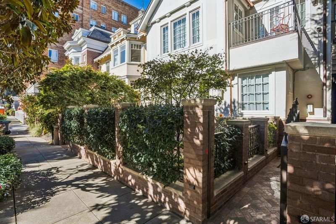
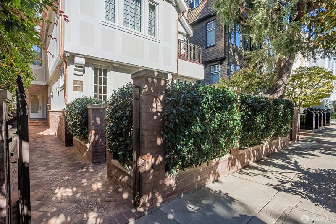
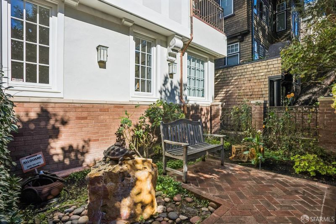
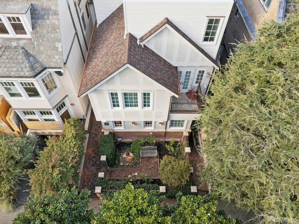
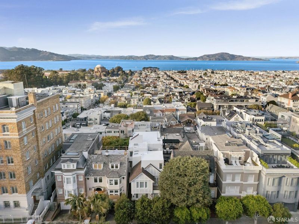
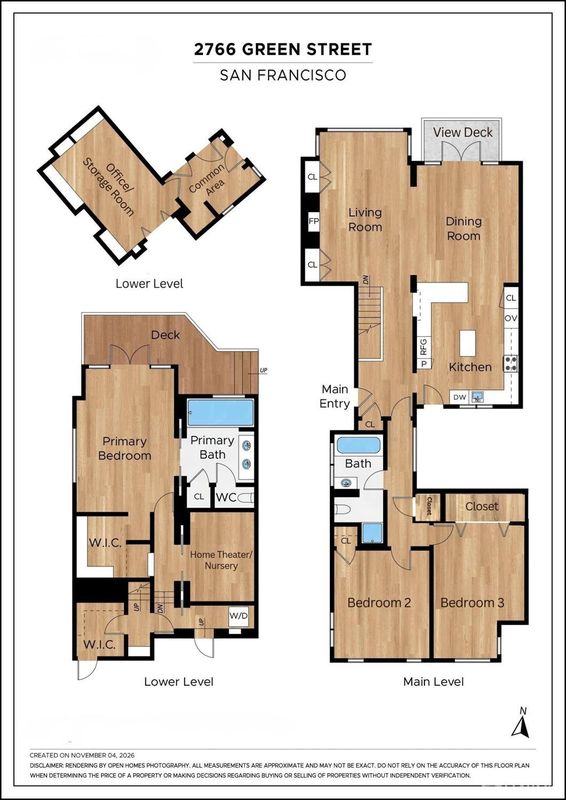
Extraordinary Golden Gate Bridge, SF Bay, and Palace of Fine Arts views, grand house-like scale, and a magnificent exclusive-use backyard define 2766 Green Street. A sophisticated two-level, three-bedroom plus movie theater room and office, two-bath condominium in a stately three-unit Tudor building. Set on a coveted, tree-lined and flat block at the Cow Hollow-Presidio border, this residence pairs timeless architecture with contemporary luxury. A grand living room captures sweeping GGB/water views through wall-to-wall picture windows, complemented by custom cabinetry and a sleek wood-burning fireplace. The elegant dining room features exposed-beam ceilings and French doors to a walk-out, view balcony, while hardwood floors with walnut inlay, crown moldings, and high ceilings enrich the main level. The chef's kitchen showcases marble countertops, breakfast bar, and premier appliances including a new Gaggenau induction cooktop, built-in Sub-Zero refrigerator, Thermador Pro oven and warming drawer, and Miele dishwasher. Two bedrooms and a large, beautifully appointed full bath with jetted tub and separate walk-in shower complete the main level. A glass-framed staircase leads to the serene lower-level primary retreat with two spacious walk-in closets and French doors opening to an expansive private view deck overlooking the exclusive-use backyard. Its spa-inspired bath features marble floors with black inlay, floating dual vanity, glass-enclosed shower, and separate water closet. Head outside to the one-of-a-kind, private backyard showcasing a flourishing vegetable garden, fruitful fruit trees, mature landscaping, irrigated planting beds, and a flat turf lawn area. A separate, dedicated home theater within the residence features a built-in projector, screen, and audio system, perfect for a movie night at home or flexible den space. Just outside the lower level, a detached office with a private entrance offers an ideal workspace, gym, or additional storage room. Additional highlights include a laundry room, abundant storage with multiple storage rooms, and a newly replaced roof with additional exterior improvements. An incredible location, just moments from the Presidio, Palace of Fine Arts, and Union Street's celebrated boutiques, cafs, dining, and hot spots just minutes away.

- Days on Market
- 1 day
- Current Status
- Active
- Original Price
- $4,395,000
- List Price
- $4,395,000
- On Market Date
- Nov 5, 2026
- Property Type
- Condominium
- District
- SF District 7 - Cow Hollow
- Zip Code
- 94123
- MLS ID
- 426174781
- APN
- 0950059
- Year Built
- 1910
- Stories in Building
- 0
- Number of Units
- 3
- Possession
- Close Of Escrow
- Data Source
- SFAR
- Origin MLS System
San Francisco Expeditionary School
Private 3-8
Students: 8 Distance: 0.2mi
Hillwood Academic Day School
Private 1-8 Elementary, Coed
Students: 29 Distance: 0.3mi
Cow Hollow Kindergarten
Private K Coed
Students: 8 Distance: 0.3mi
San Francisco University High School
Private 9-12 Secondary, Coed
Students: 400 Distance: 0.3mi
Town School For Boys
Private K-8 Elementary, All Male
Students: 408 Distance: 0.3mi
San Francisco Waldorf School
Private PK-8 Combined Elementary And Secondary, Coed
Students: 260 Distance: 0.4mi
- Bed
- 3
- Bath
- 2
- Parking
- 0
- SQ FT
- 2,370
- SQ FT Source
- Graphic Artist
- Lot SQ FT
- 4,125.13
- Lot Acres
- 0.0947 Acres
- Kitchen
- Marble Counter, Pantry Cabinet
- Dining Room
- Formal Area
- Entry Level
- 0
- Living Room
- Deck Attached, Great Room, View
- Flooring
- Marble, Stone, Wood, Other
- Fire Place
- Gas Starter, Living Room, Wood Burning
- Heating
- Radiant
- Laundry
- Inside Room
- Views
- Bay, City, Garden, Golden Gate Bridge, Marina, Mountain(s), Panoramic, San Francisco, Water
- Possession
- Close Of Escrow
- Architectural Style
- Tudor
- * Fee
- $1,296
- *Fee includes
- Common Areas, Homeowners Insurance, Insurance on Structure, Maintenance Structure, Maintenance Grounds, Management, Trash, and Water
MLS and other Information regarding properties for sale as shown in Theo have been obtained from various sources such as sellers, public records, agents and other third parties. This information may relate to the condition of the property, permitted or unpermitted uses, zoning, square footage, lot size/acreage or other matters affecting value or desirability. Unless otherwise indicated in writing, neither brokers, agents nor Theo have verified, or will verify, such information. If any such information is important to buyer in determining whether to buy, the price to pay or intended use of the property, buyer is urged to conduct their own investigation with qualified professionals, satisfy themselves with respect to that information, and to rely solely on the results of that investigation.
School data provided by GreatSchools. School service boundaries are intended to be used as reference only. To verify enrollment eligibility for a property, contact the school directly.