

$1,495,000
2,803
SQ FT
$533
SQ/FT
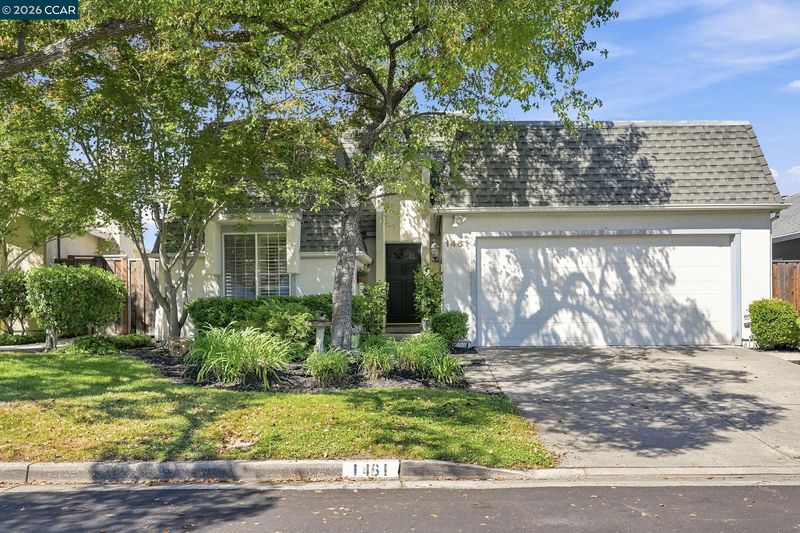
1461 Cortez Ct
@ Tampico Ct - Gardens Of W.C., Walnut Creek

- 3 Bed
- 3 Bath
- 2 Park
- 2,803 sqft
- Walnut Creek
-

Versatile Living and Location! This serene home features uniquely FLEXIBLE LIVING SPACES and is ideally located in Central Walnut Creek, so you’re close to all you need. Approx. 2800 sf of living space includes 2 PRIVATE ENSUITE BEDROOMS and multiple living areas. The main level features 2 living rooms, a dining room (with views) and a generous kitchen. Ther’s also a private ensuite bdrm and a 2nd bdrm + full bathroom. The lower level is a BIG surprise! Another HUGE primary suite with about 900 sf (wow) enjoys a secluded location and includes a fireplace, sitting area, 2 walk-in closets and a large primary bathroom. It even has a private entry from the backyard patio. This versatile space could be the bedroom of your dreams, a fabulous guest suite for long-term visitors and more. You must see this space to dream up all the ways you could use it as your needs change. The home’s location also adds to its appeal: enjoy a quiet court location and easy access to the community pool. And the VIEWS! Every day you’ll relish the private views of the city (and even a bit of Shell Rudge) as well as evening sunsets. The deck is an extension of living space so it’s great for outdoor dining and entertaining. You’ll be close to John Muir hospital, downtown WC, BART, freeways and top Northgate schools. See this home soon because it’s certainly a unique find!

- Current Status
- Active - Coming Soon
- Original Price
- $1,495,000
- List Price
- $1,495,000
- On Market Date
- Jul 27, 2026
- Property Type
- Detached
- D/N/S
- Gardens Of W.C.
- Zip Code
- 94598
- MLS ID
- 41142946
- APN
- 1404010421
- Year Built
- 1980
- Stories in Building
- 1
- Possession
- Close Of Escrow
- Data Source
- MAXEBRDI
- Origin MLS System
- CONTRA COSTA
Indian Valley Elementary School
Public K-5 Elementary
Students: 395 Distance: 0.6mi
Berean Christian High School
Private 9-12 Secondary, Religious, Coed
Students: 418 Distance: 0.6mi
Contra Costa Midrasha
Private 8-12 Secondary, Religious, Coed
Students: NA Distance: 0.6mi
Walnut Creek Intermediate School
Public 6-8 Middle
Students: 1049 Distance: 0.8mi
Walnut Heights Elementary School
Public K-5 Elementary
Students: 387 Distance: 0.9mi
Oro School
Private 7
Students: 7 Distance: 1.0mi
- Bed
- 3
- Bath
- 3
- Parking
- 2
- Attached, Int Access From Garage, Side Yard Access, Garage Faces Front, Garage Door Opener
- SQ FT
- 2,803
- SQ FT Source
- Public Records
- Lot SQ FT
- 5,250.0
- Lot Acres
- 0.12 Acres
- Pool Info
- In Ground, See Remarks, Community
- Kitchen
- Dishwasher, Microwave, Refrigerator, Dryer, Washer, Stone Counters, Disposal, Kitchen Island
- Cooling
- Ceiling Fan(s), Central Air
- Disclosures
- Nat Hazard Disclosure
- Entry Level
- Exterior Details
- Back Yard, Front Yard, Side Yard, Sprinklers Front, Low Maintenance
- Flooring
- Hardwood, Tile, Carpet
- Foundation
- Fire Place
- Living Room, Master Bedroom
- Heating
- Forced Air
- Laundry
- Dryer, Laundry Room, Washer
- Main Level
- 2 Bedrooms, 2 Baths, Main Entry
- Views
- Ridge, Trees/Woods, City
- Possession
- Close Of Escrow
- Basement
- Crawl Space
- Architectural Style
- Contemporary
- Non-Master Bathroom Includes
- Shower Over Tub, Solid Surface, Stall Shower, Updated Baths, Outside Access
- Construction Status
- Existing
- Additional Miscellaneous Features
- Back Yard, Front Yard, Side Yard, Sprinklers Front, Low Maintenance
- Location
- Court, Back Yard, Front Yard, Landscaped
- Roof
- Bitumen, Composition
- Water and Sewer
- Public
- Fee
- $300
MLS and other Information regarding properties for sale as shown in Theo have been obtained from various sources such as sellers, public records, agents and other third parties. This information may relate to the condition of the property, permitted or unpermitted uses, zoning, square footage, lot size/acreage or other matters affecting value or desirability. Unless otherwise indicated in writing, neither brokers, agents nor Theo have verified, or will verify, such information. If any such information is important to buyer in determining whether to buy, the price to pay or intended use of the property, buyer is urged to conduct their own investigation with qualified professionals, satisfy themselves with respect to that information, and to rely solely on the results of that investigation.
School data provided by GreatSchools. School service boundaries are intended to be used as reference only. To verify enrollment eligibility for a property, contact the school directly.