

$1,557,000
2,128
SQ FT
$732
SQ/FT
5 Devonshire Drive
@ Eames Ct - Novato

- 4 Bed
- 3 Bath
- 4 Park
- 2,128 sqft
- Novato
-

-
Sun Nov 8, 12:00 pm - 2:00 pm
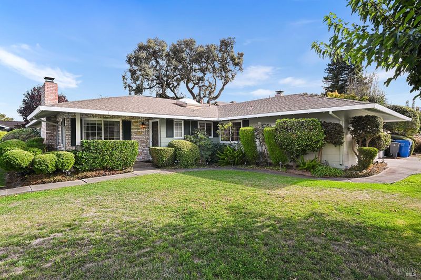
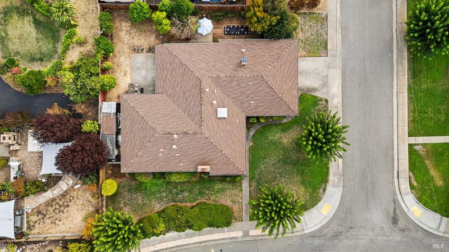
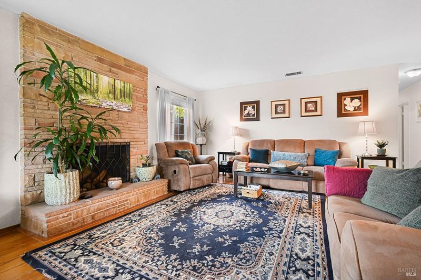
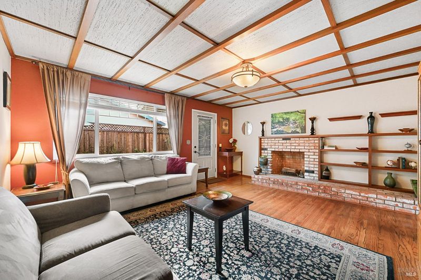
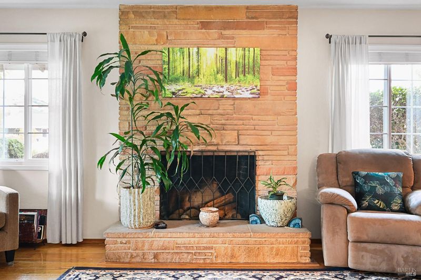
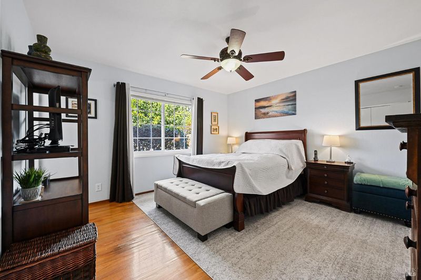
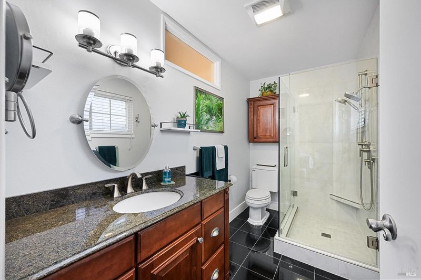
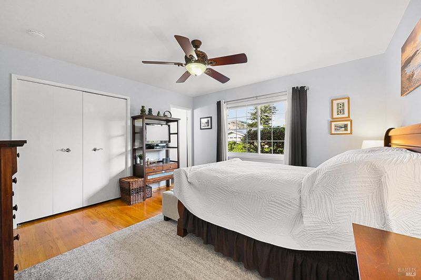
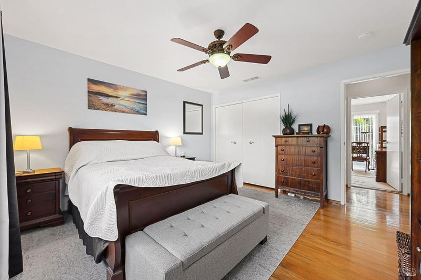
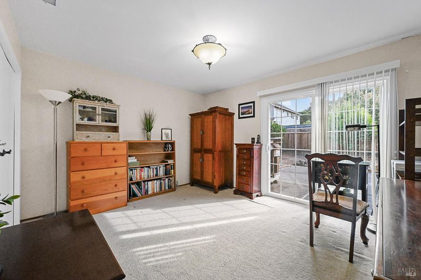
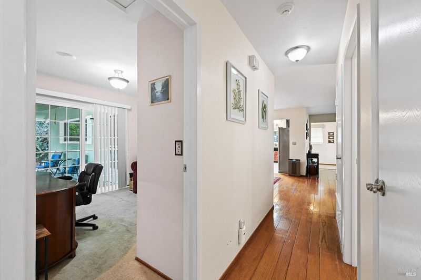
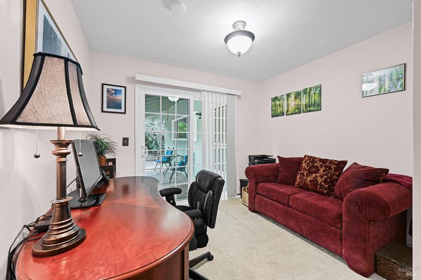
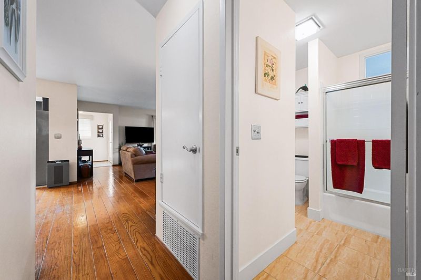
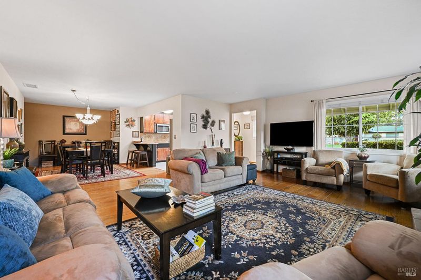
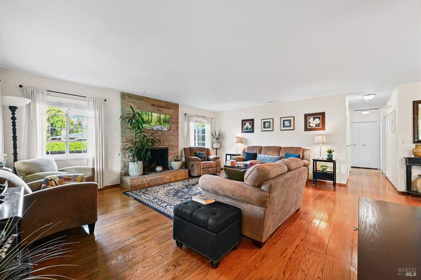
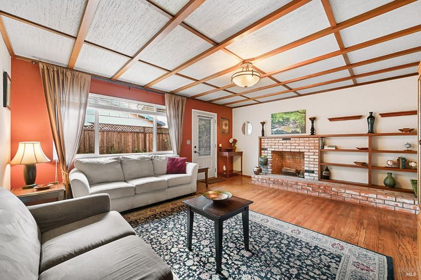
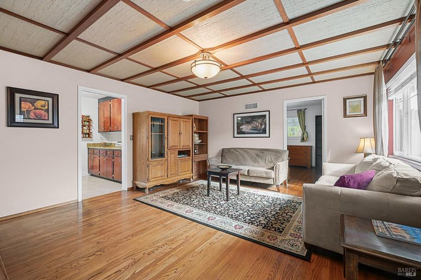
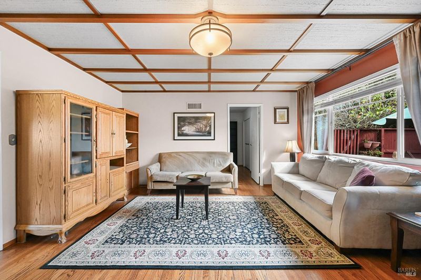
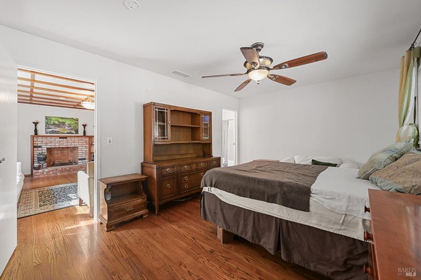
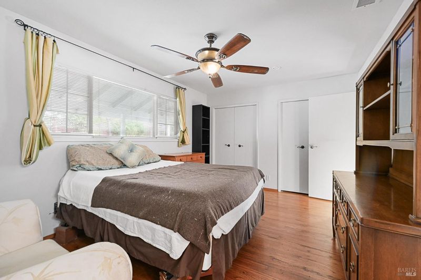
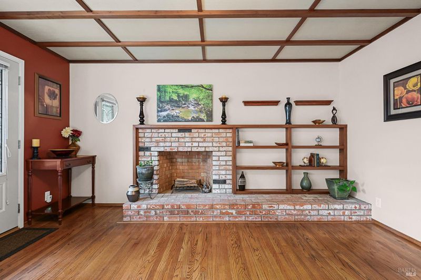
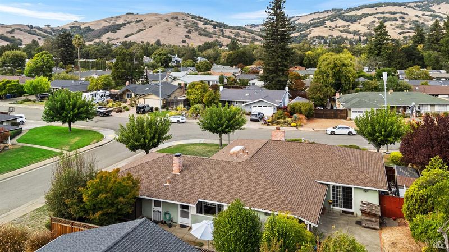
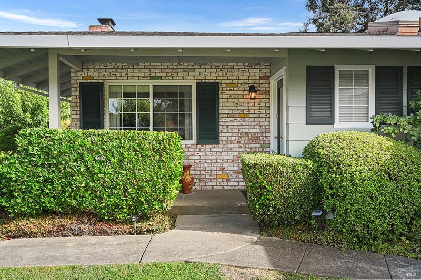
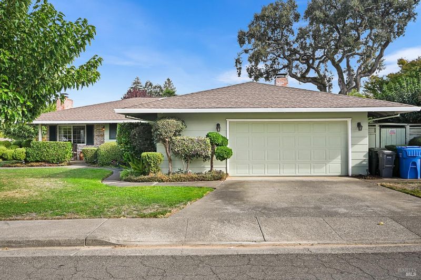
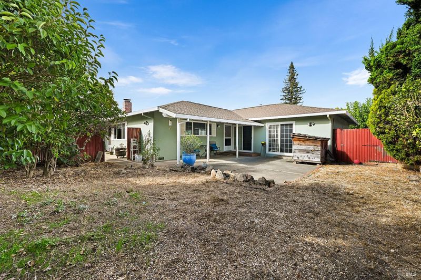
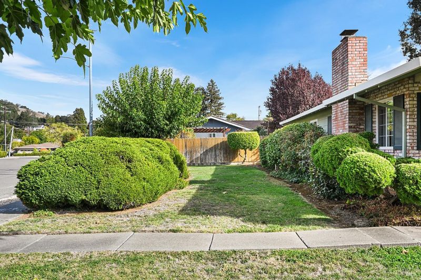
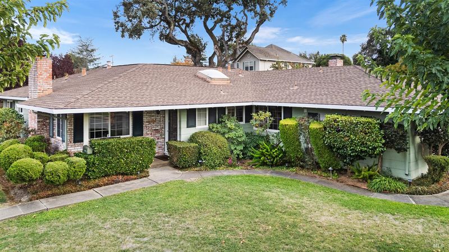
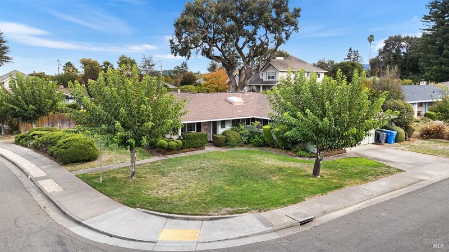
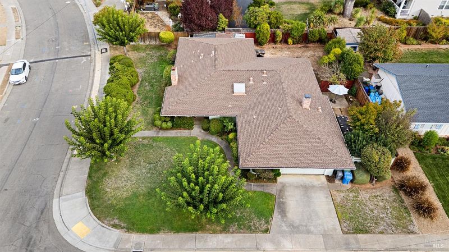
One home. Two distinct living wings. Endless possibilities! Discover this inviting single-level ranch home in West Novato's desirable Pleasant Valley neighborhood. Offering 4 bedrooms, 3 full bathrooms, approximately 2,128 sq. ft., and two primary suites on a beautifully landscaped 10,302 sq. ft. corner lot. The main residence features 3 bedrooms, 2 bathrooms, hardwood floors, a brick fireplace, and spacious living areas. A connected guest wing offers its own entrance, living room, kitchenette-style space, and primary bedroom with ensuite bath—ideal for flexible living arrangements, extended guests, or exploring future ADU potential (buyer to investigate). Enjoy mature landscaping, a fenced backyard, attached two-car garage, and convenient access to nearby parks, downtown Novato, and Highway 101. Own Your Dreams!
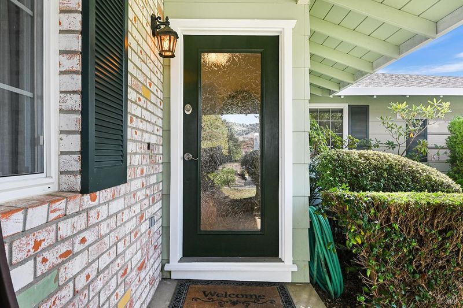
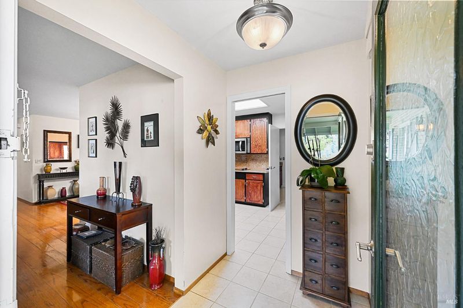
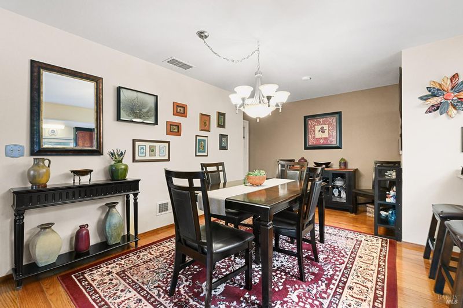
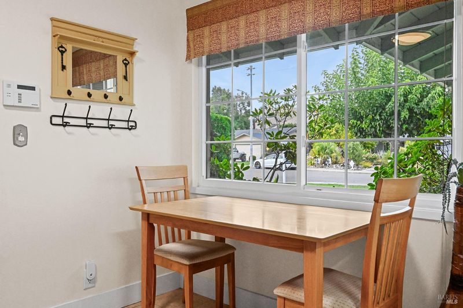
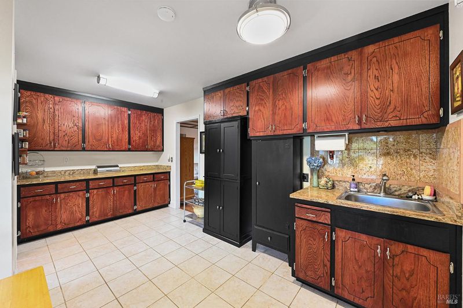
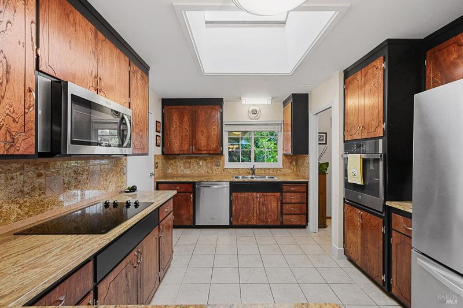
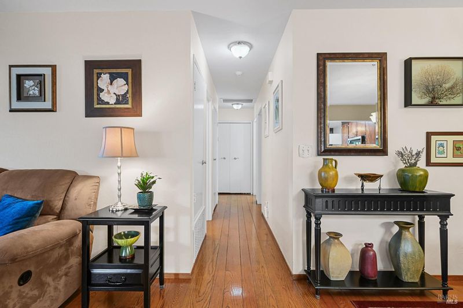
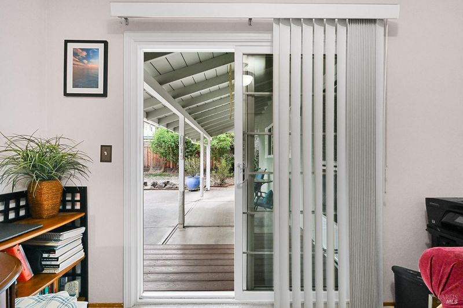
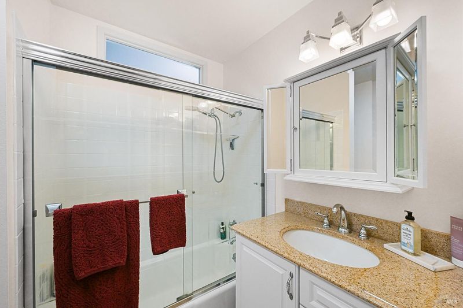
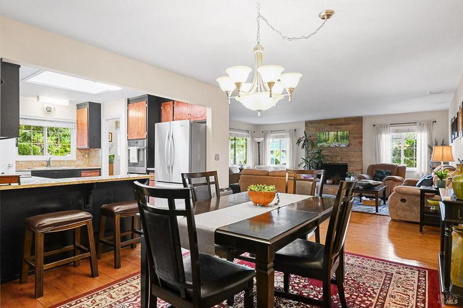
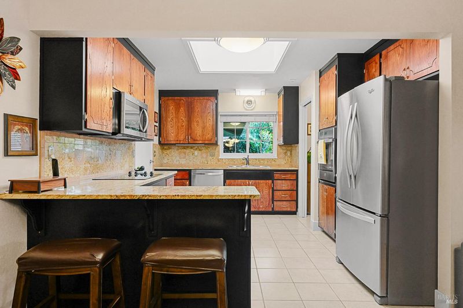
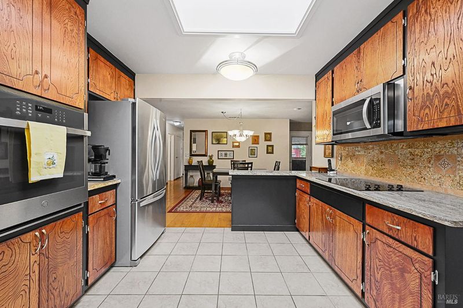
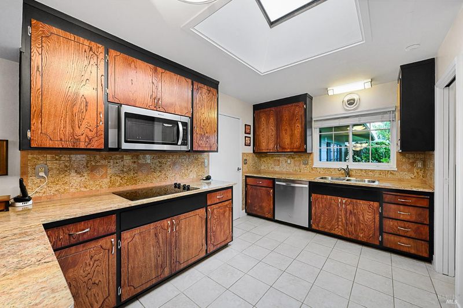
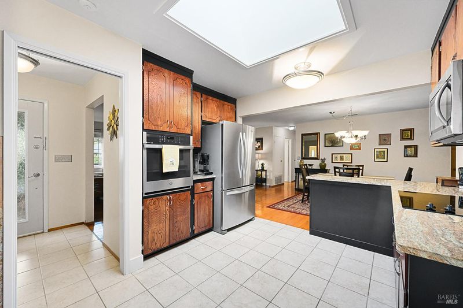
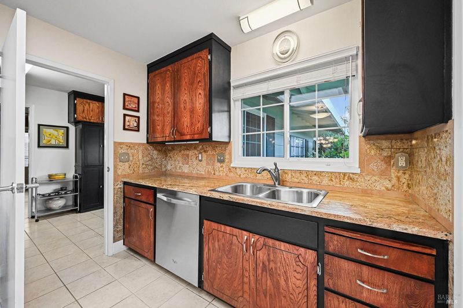
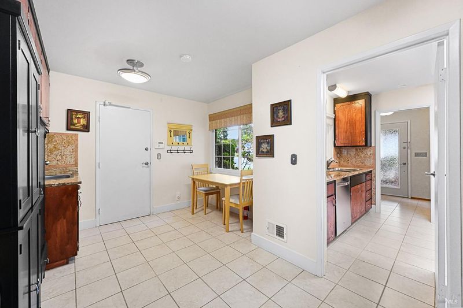
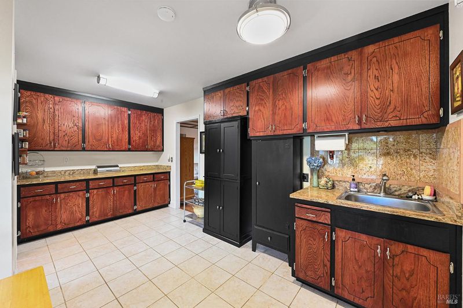
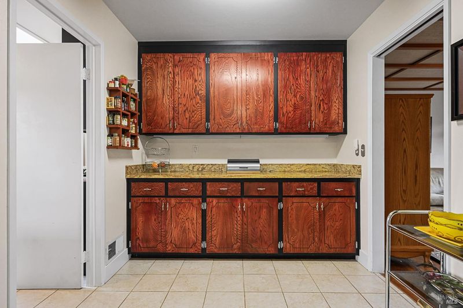
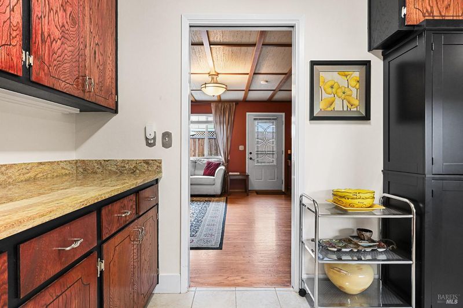
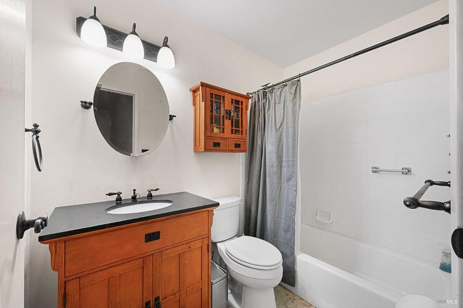
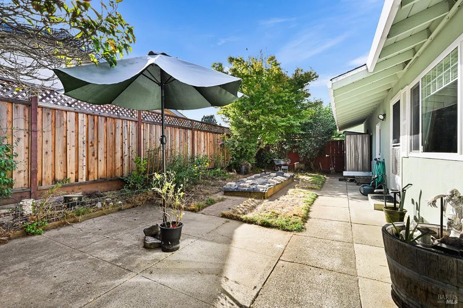
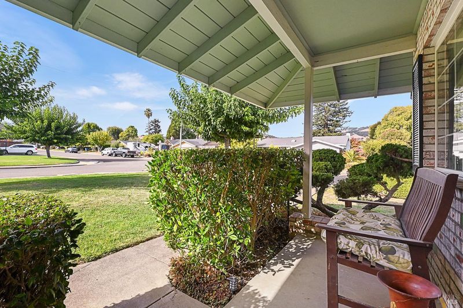
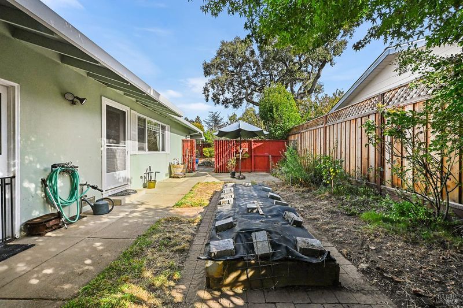
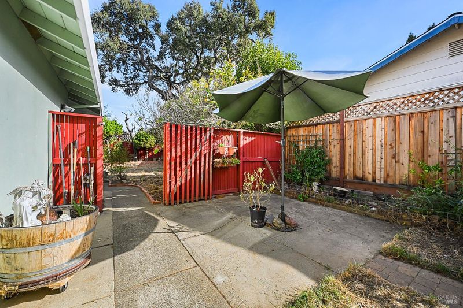
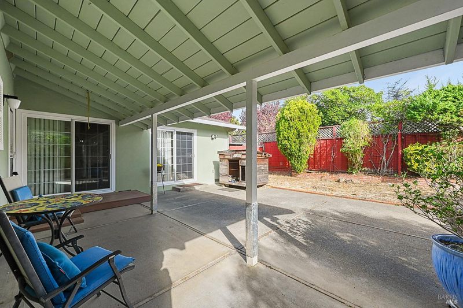
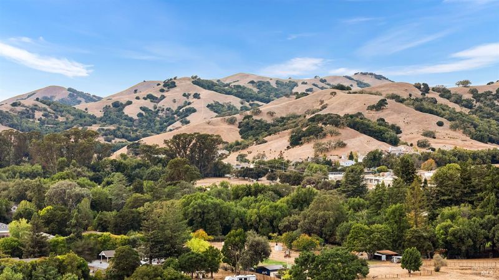
Discover exceptional versatility, timeless character, and single-level living at 5 Devonshire Drive in Novato's desirable Pleasant Valley neighborhood. Situated on an expansive 10,302-square-foot corner lot in West Novato, this inviting 4-bedroom, 3-bathroom ranch-style home offers approximately 2,128 square feet, two primary suites, and a flexible floor plan ideal for a variety of lifestyles. Step inside to discover beautiful hardwood floors, abundant natural light, and spacious living and dining areas. A striking brick fireplace anchors the main living room, while generous windows overlook mature landscaping. The kitchen features richly grained wood cabinetry, attractive countertops, tile backsplash, stainless steel appliances, an electric cooktop, built-in oven, ample storage, and breakfast-bar seating. A standout feature is the separate living wing with its own entrance, additional living area, bedroom, bathroom, and kitchenette-style space. This versatile layout offers exceptional flexibility for multigenerational living, extended guests, a private home office, or creative lifestyle needs. Buyers exploring an in-law suite or potential accessory dwelling unit (ADU) will appreciate the possibilities, subject to City of Novato approvals. Additional highlights include updated bathroom finishes, a spacious walk-in shower, distinctive wood-accented ceilings, built-in shelving, and multiple inviting gathering spaces. Outside, enjoy an established corner parcel featuring mature trees, beautifully landscaped grounds, a spacious front lawn, fenced backyard, and outdoor areas for gardening, relaxing, and entertaining. An attached two-car garage provides additional convenience. Located in Marin County's sought-after Pleasant Valley neighborhood, this West Novato setting is known for its established homes, welcoming community atmosphere, and festive Holiday traditions along Devonshire Drive and Center Road. Enjoy nearby O'Hair Park, Stafford Lake, shopping, dining, downtown Novato, and convenient Highway 101 access to San Rafael, Petaluma, Sonoma County, and the greater San Francisco Bay Area. Whether seeking single-story living, two primary suites, flexible guest accommodations, or future ADU possibilities, this distinctive Novato property offers the space, character, and versatility to make your vision a reality. Own Your Dreams!

- Days on Market
- 1 day
- Current Status
- Active
- Original Price
- List Price
- $1,557,000
- On Market Date
- Nov 5, 2026
- Property Type
- Single Family Residence
- Area
- Novato
- Zip Code
- 94947
- MLS ID
- 326089269
- APN
- 13206403
- Year Built
- 1965
- Stories in Building
- 1
- Possession
- Close Of Escrow, Negotiable
- Data Source
- BAREIS
- Origin MLS System
North Bay Academy of Communication and Design
Private 9-12 High
Students: 120 Distance: 0.2mi
San Ramon Elementary School
Public K-5 Elementary
Students: 467 Distance: 0.4mi
San Marin High School
Public 9-12 Secondary
Students: 1135 Distance: 0.5mi
Pleasant Valley Elementary School
Public K-5 Elementary
Students: 446 Distance: 0.6mi
Sinaloa Middle School
Public 6-8 Middle
Students: 813 Distance: 0.7mi
Living Epistle
Private 1-12 Coed
Students: NA Distance: 1.1mi
- Bed
- 4
- Bath
- 3
- Parking
- 4
- Enclosed, Garage Door Opener, Guest, Uncovered Parking Space
- SQ FT
- 2,128
- SQ FT Source
- Assessor Auto-Fill
- Lot SQ FT
- 10,302.0
- Lot Acres
- 0.2365 Acres
- Kitchen
- Butlers Pantry
- Cooling
- Ceiling Fan(s), Central Air
- Disclosures
- Offer As Is, Other
- Flooring
- Carpet, Laminate, Tile
- Fire Place
- Living Room, Wood Burning
- Heating
- Central
- Laundry
- Hookups Only
- Main Level
- Bedroom(s), Dining Room, Kitchen, Living Room, Primary Bedroom, Street Entrance
- Possession
- Close Of Escrow, Negotiable
- Basement
- None
- Architectural Style
- Ranch
- Fee
- $0
MLS and other Information regarding properties for sale as shown in Theo have been obtained from various sources such as sellers, public records, agents and other third parties. This information may relate to the condition of the property, permitted or unpermitted uses, zoning, square footage, lot size/acreage or other matters affecting value or desirability. Unless otherwise indicated in writing, neither brokers, agents nor Theo have verified, or will verify, such information. If any such information is important to buyer in determining whether to buy, the price to pay or intended use of the property, buyer is urged to conduct their own investigation with qualified professionals, satisfy themselves with respect to that information, and to rely solely on the results of that investigation.
School data provided by GreatSchools. School service boundaries are intended to be used as reference only. To verify enrollment eligibility for a property, contact the school directly.