

$645,000
1,343
SQ FT
$480
SQ/FT
3127 Madsen St
@ Jackson St - Burbank, Hayward

- 3 Bed
- 3 Bath
- 1 Park
- 1,343 sqft
- Hayward
-

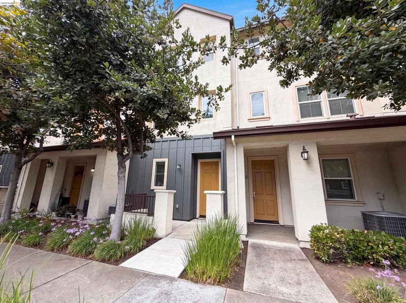
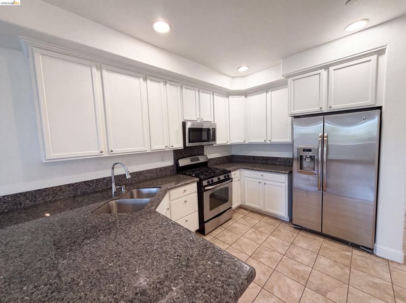
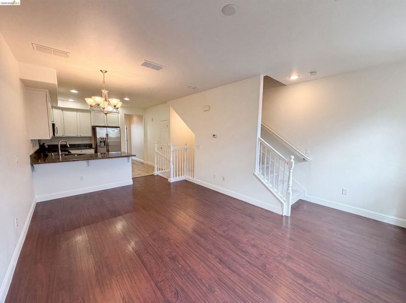
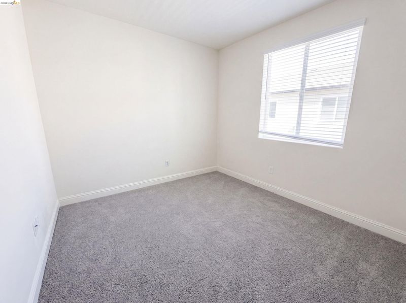
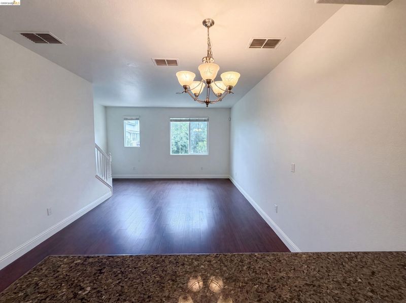
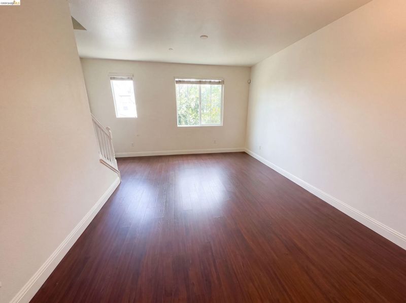
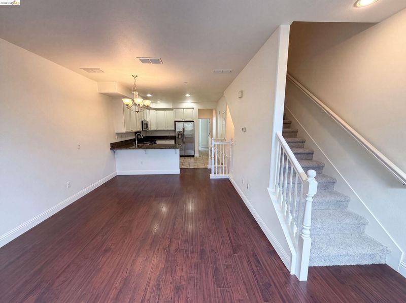
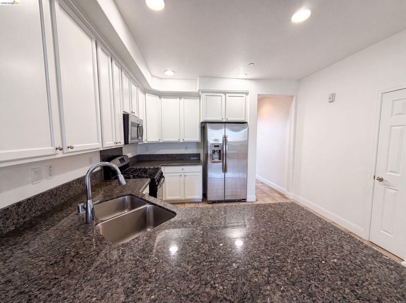
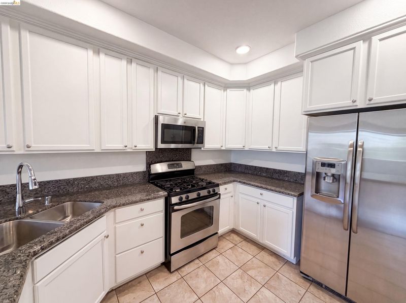
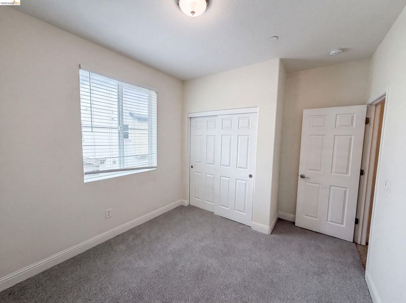
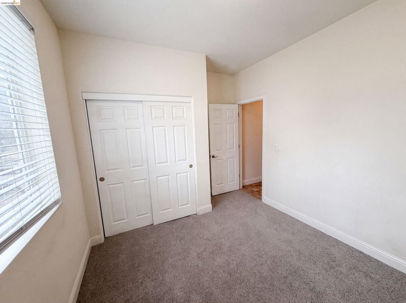
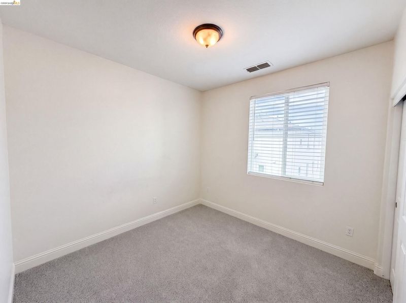
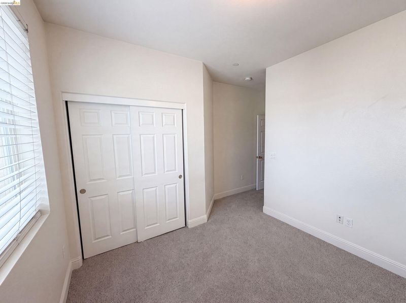
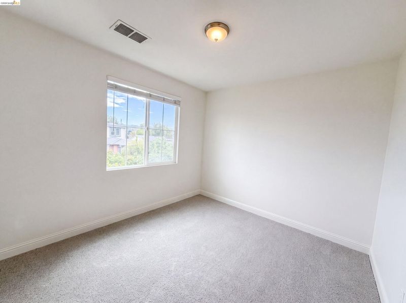
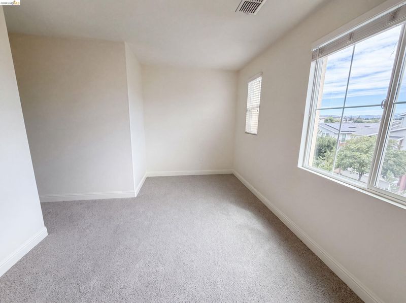
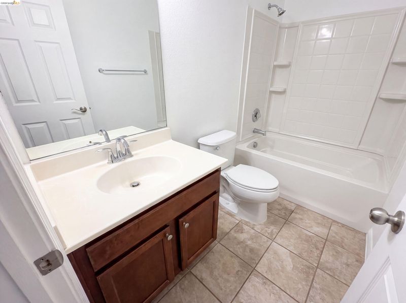
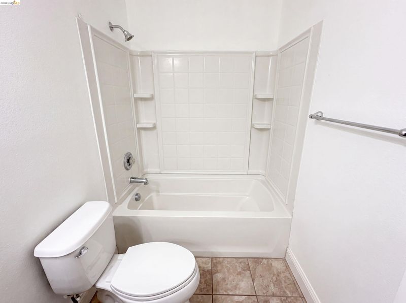
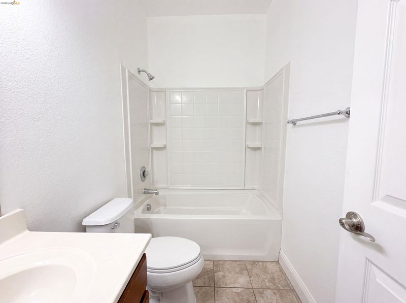
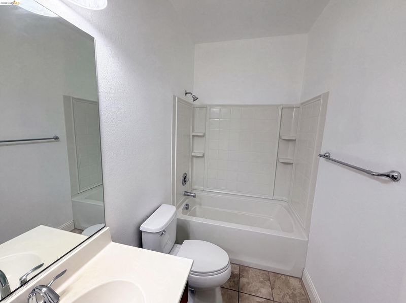
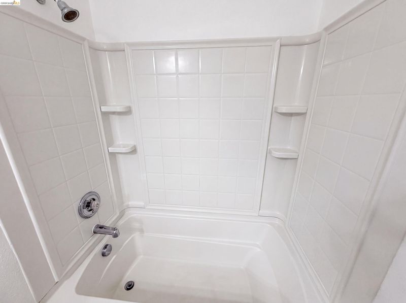
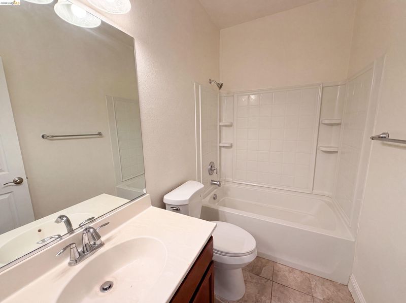
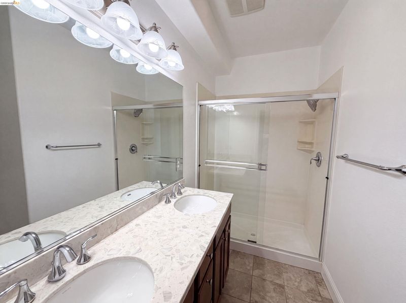
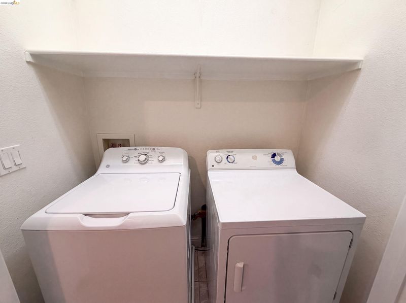
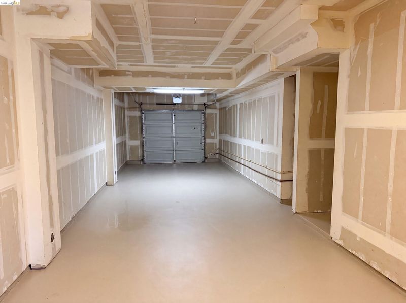
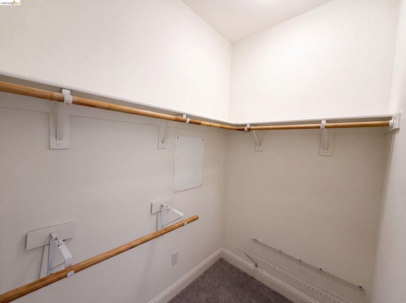
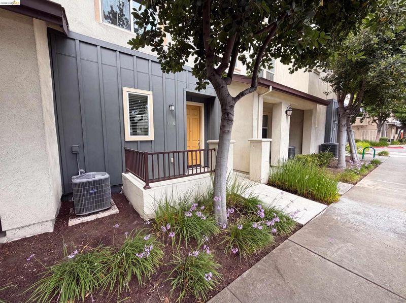
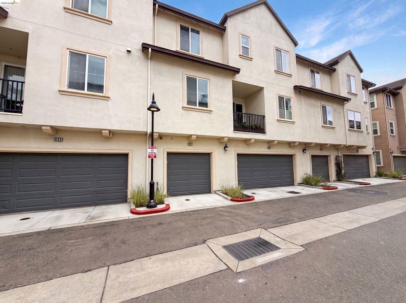
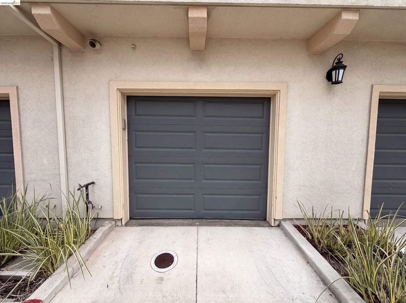
3127 Madsen St is a three-story Hayward townhome built in 2011 with an open main level. The kitchen features granite countertops, white cabinetry, stainless steel appliances, and a breakfast bar that opens to the dining and living areas for connected everyday use. Hardwood flooring runs through the main level, with large windows bringing in natural light. The bedrooms provide flexible space with carpeting, and the primary bathroom offers a dual-sink vanity and a separate glass shower, while additional bathrooms provide tub and shower combinations. A dedicated laundry area, a walk-in closet, and an attached garage add storage and utility. This multi-level layout completes a well-maintained residence with practical amenities throughout.

- Current Status
- New
- Original Price
- $645,000
- List Price
- $645,000
- On Market Date
- Aug 6, 2026
- Property Type
- Condominium
- D/N/S
- Burbank
- Zip Code
- 94541
- MLS ID
- 41144101
- APN
- 431108142
- Year Built
- 2011
- Stories in Building
- 3
- Possession
- Close Of Escrow
- Data Source
- MAXEBRDI
- Origin MLS System
- Bridge AOR
Winton Middle School
Public 7-8 Middle
Students: 505 Distance: 0.2mi
Burbank Elementary School
Public K-6 Elementary
Students: 867 Distance: 0.4mi
A Shepherd's Heart Christian School
Private K-12
Students: 27 Distance: 0.4mi
Alameda County Community
Public K-12 Opportunity Community
Students: 133 Distance: 0.5mi
Elmhurst Learning Center
Private PK-3 Elementary, Religious, Coed
Students: 18 Distance: 0.5mi
Park Elementary School
Public K-6 Elementary, Yr Round
Students: 532 Distance: 0.7mi
- Bed
- 3
- Bath
- 3
- Parking
- 1
- Attached
- SQ FT
- 1,343
- SQ FT Source
- Public Records
- Lot SQ FT
- 7,835.0
- Lot Acres
- 0.18 Acres
- Pool Info
- None
- Kitchen
- Microwave, Stone Counters, Other
- Cooling
- Central Air
- Disclosures
- Disclosure Package Avail
- Entry Level
- 1
- Exterior Details
- No Yard
- Flooring
- Carpet
- Foundation
- Fire Place
- None
- Heating
- Natural Gas
- Laundry
- Inside
- Upper Level
- 2 Bedrooms, 2 Baths
- Main Level
- 1 Bedroom, 1 Bath
- Possession
- Close Of Escrow
- Architectural Style
- Traditional
- Construction Status
- Existing
- Additional Miscellaneous Features
- No Yard
- Location
- Rectangular Lot
- Roof
- Tile
- Water and Sewer
- Public
- Fee
- $238
MLS and other Information regarding properties for sale as shown in Theo have been obtained from various sources such as sellers, public records, agents and other third parties. This information may relate to the condition of the property, permitted or unpermitted uses, zoning, square footage, lot size/acreage or other matters affecting value or desirability. Unless otherwise indicated in writing, neither brokers, agents nor Theo have verified, or will verify, such information. If any such information is important to buyer in determining whether to buy, the price to pay or intended use of the property, buyer is urged to conduct their own investigation with qualified professionals, satisfy themselves with respect to that information, and to rely solely on the results of that investigation.
School data provided by GreatSchools. School service boundaries are intended to be used as reference only. To verify enrollment eligibility for a property, contact the school directly.