




























$3,595,000
2,486
SQ FT
$1,446
SQ/FT
36 Meadow Drive, #204
@ Macalla - SF District 9 - Treasure Island, San Francisco

- 3 Bed
- 3.5 Bath
- 1 Park
- 2,486 sqft
- San Francisco
-

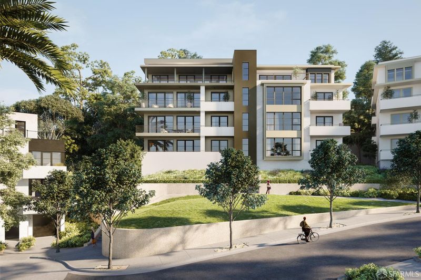
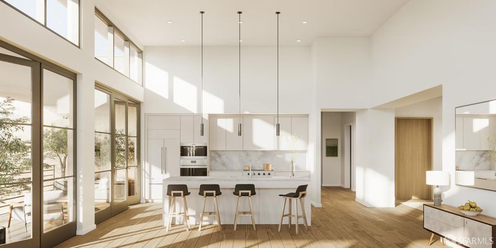
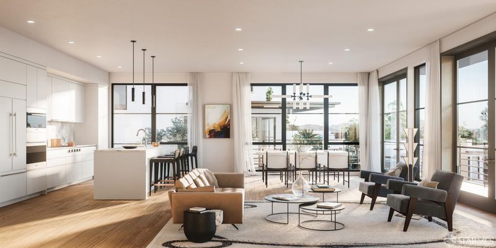
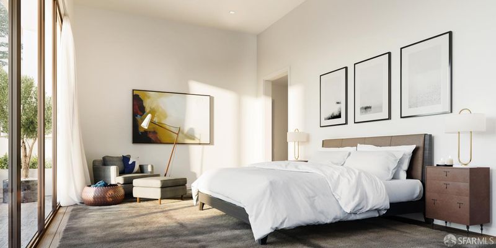
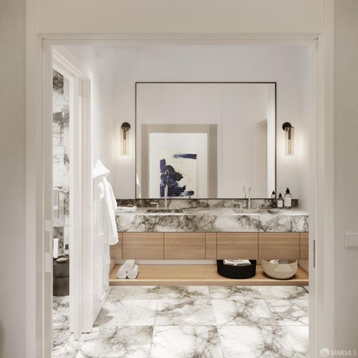
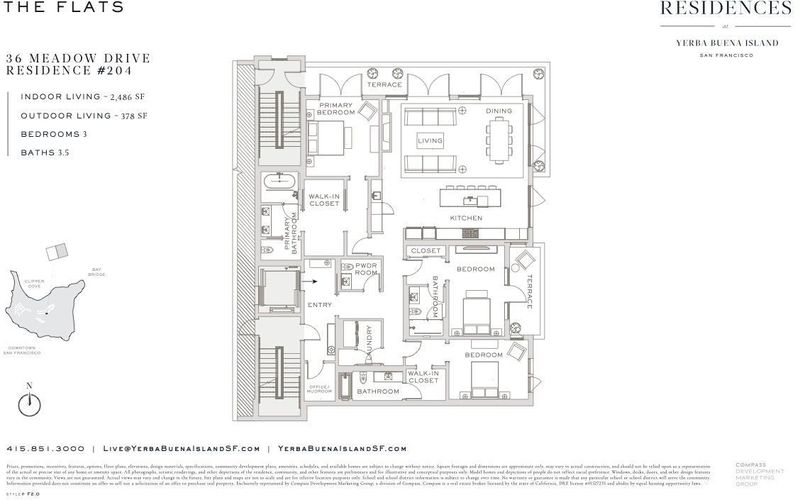
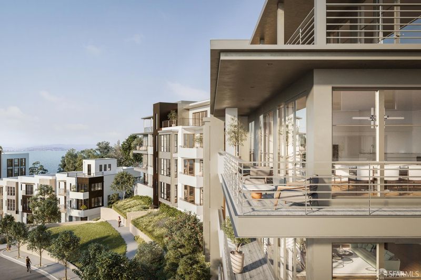
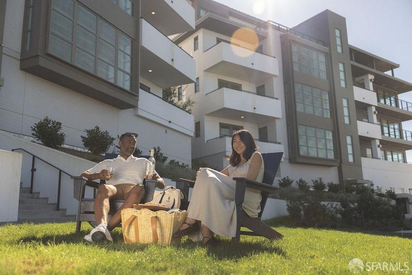
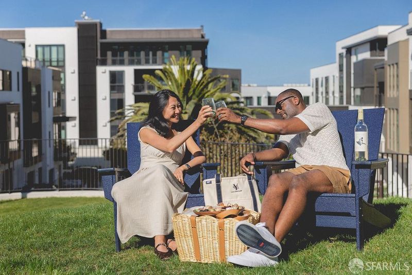
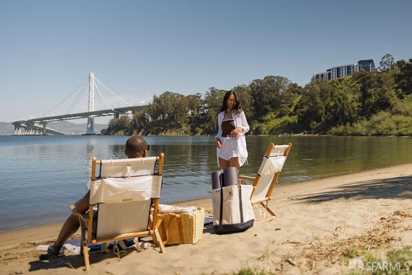
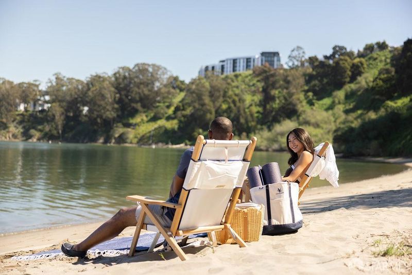
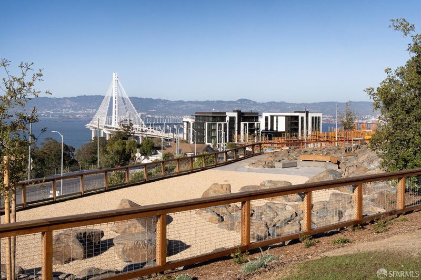
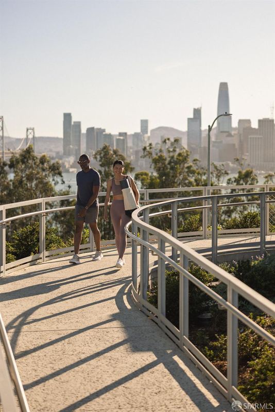

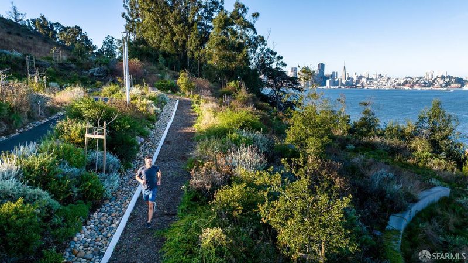
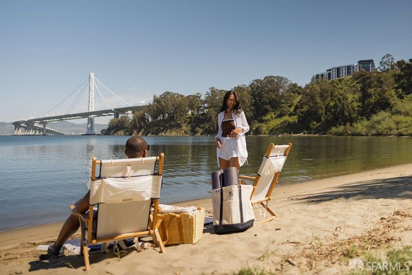
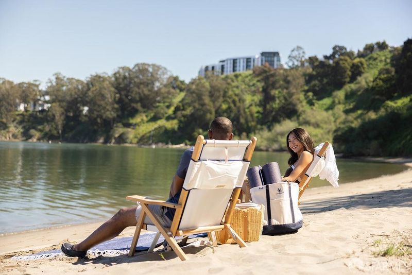
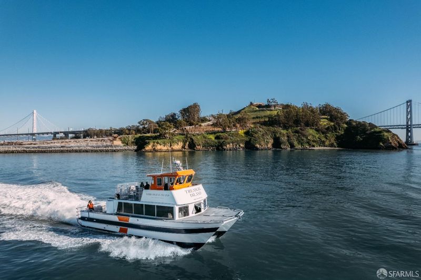
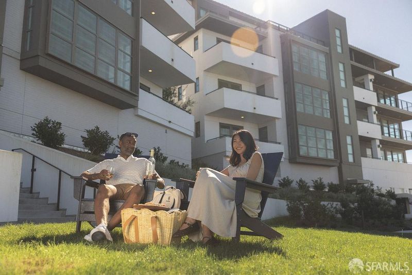
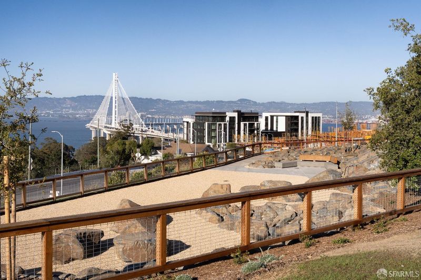
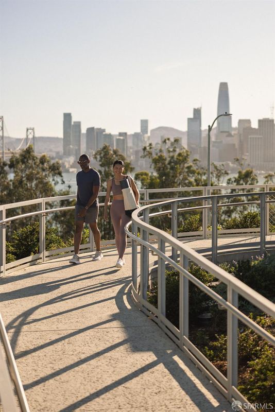
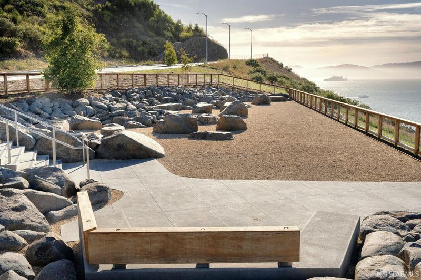
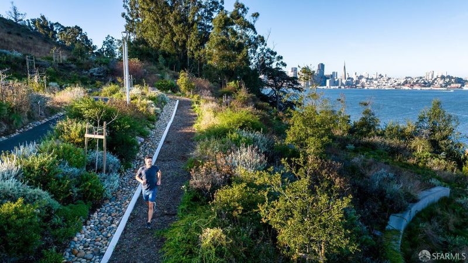
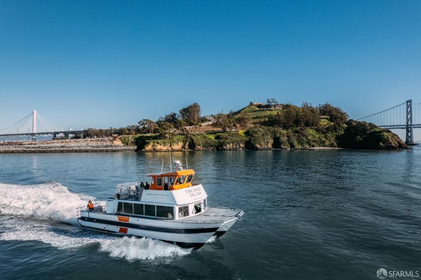
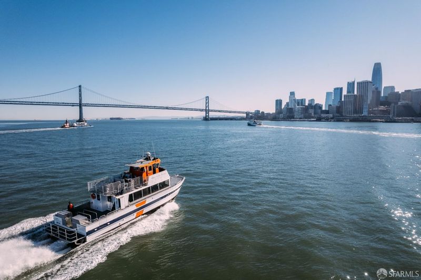
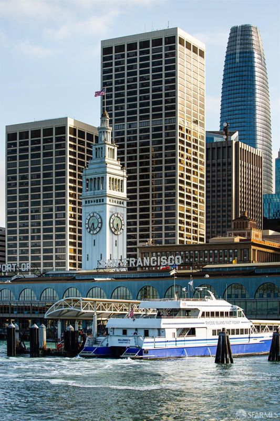
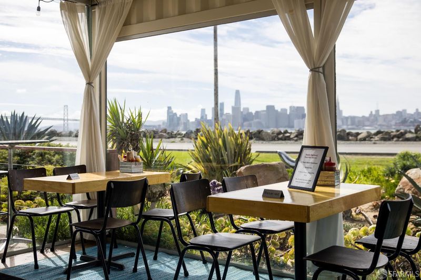
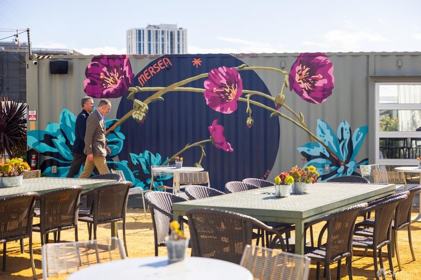
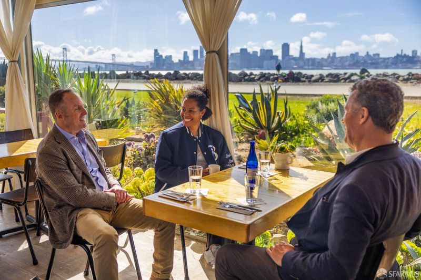
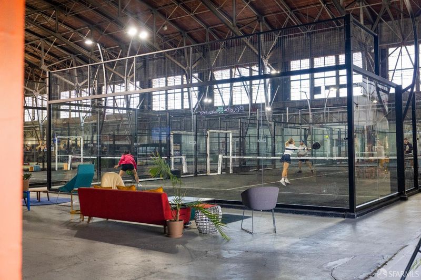
Experience island living just minutes from Downtown San Francisco at The Residences at Yerba Buena Island. Offering the ease of luxury condominium living with the space and privacy of a single-family home, The Flats Residence 204 features 3 bedrooms, 3.5 bathrooms, and 2,486 square feet of refined living space with sweeping views of the Golden Gate Bridge, Bay Bridge, and beyond. Panoramic bay views can be enjoyed from the great room with a marble fireplace, all three bedrooms, and the private terrace. Designed for privacy, the residence offers direct elevator access, private garage parking, and a dedicated EV charger. The chef's kitchen is appointed with custom Italian cabinetry, a fully integrated Sub-Zero refrigerator, Wolf appliances, Dornbracht fixtures, and wide-plank white oak flooring. The spa-inspired primary suite features a Carrara marble vanity, oversized walk-in shower, soaking tub, and custom closets. Residents enjoy 72 acres of open space with scenic trails, eight parks, Clipper Cove Beach, and an exceptional collection of resort-style amenities, including a fitness studio, resident lounge, rooftop BBQ terrace, attended lobby with coffee service, monthly social events, wellness classes, and 24/7 roving security. Commuting is effortless with the Yerba Buena Island/Treasure Island Ferry, providing an approximately 8-minute ride to the San Francisco Ferry Building. A monthly ferry pass is included, and a complimentary shuttle connects Yerba Buena Island to the Treasure Island ferry terminal.

- Days on Market
- 0 days
- Current Status
- Coming Soon
- Original Price
- $3,595,000
- List Price
- $3,595,000
- On Market Date
- Aug 5, 2026
- Property Type
- Condominium
- District
- SF District 9 - Treasure Island
- Zip Code
- 94130
- MLS ID
- 531399599
- APN
- 8954053
- Year Built
- 0
- Stories in Building
- 0
- Number of Units
- 14
- Possession
- Close Of Escrow
- Data Source
- SFAR
- Origin MLS System
Youth Chance High School
Private 9-12 Secondary, Nonprofit
Students: 36 Distance: 1.8mi
Tahour Academy
Private 5-12
Students: 6 Distance: 2.0mi
Gavin Academy
Private K-12 Coed
Students: 20 Distance: 2.2mi
Chin (John Yehall) Elementary School
Public K-5 Elementary
Students: 266 Distance: 2.2mi
Fusion Academy San Francisco
Private 6-12
Students: 55 Distance: 2.2mi
Garfield Elementary School
Public K-5 Elementary, Coed
Students: 228 Distance: 2.3mi
- Bed
- 3
- Bath
- 3.5
- Low Flow Plumbing Fixtures, Low-Flow Toilet(s), Stone, Tub
- Parking
- 1
- Assigned, Electric Vehicle Charging Station(s), Garage Door Opener, Guest, Private, Side By Side, Side by Side, On Site
- SQ FT
- 2,486
- SQ FT Source
- Builder
- Kitchen
- Kitchen Island, Island w/Sink, Stone Counters
- Cooling
- Central Air
- Dining Room
- Dining/Living Combo
- Entry Level
- 0
- Exterior Details
- Balcony
- Living Room
- Deck Attached, View
- Flooring
- Tile, Wood
- Foundation
- Concrete
- Heating
- Central
- Laundry
- Cabinets, Inside Room
- Views
- Bay, Bay Bridge, Bridge(s), Garden, Golden Gate Bridge, Mountain(s), Mt Tamalpais, Panoramic, Park/Greenbelt, Water
- Possession
- Close Of Escrow
- Architectural Style
- Contemporary, Modern/High Tech
- * Fee
- $2,423
- Name
- YBI Community & The Flats Association
- *Fee includes
- Common Areas, Door Person, Elevator, Gas, Insurance on Structure, Maintenance Structure, Maintenance Grounds, Organized Activities, Security, Sewer, and Trash
MLS and other Information regarding properties for sale as shown in Theo have been obtained from various sources such as sellers, public records, agents and other third parties. This information may relate to the condition of the property, permitted or unpermitted uses, zoning, square footage, lot size/acreage or other matters affecting value or desirability. Unless otherwise indicated in writing, neither brokers, agents nor Theo have verified, or will verify, such information. If any such information is important to buyer in determining whether to buy, the price to pay or intended use of the property, buyer is urged to conduct their own investigation with qualified professionals, satisfy themselves with respect to that information, and to rely solely on the results of that investigation.
School data provided by GreatSchools. School service boundaries are intended to be used as reference only. To verify enrollment eligibility for a property, contact the school directly.