

$390,000
1,035
SQ FT
$377
SQ/FT
1033 Walnut St
@ Barton Pkwy - Not Listed, Oakdale

- 3 Bed
- 2 Bath
- 2 Park
- 1,035 sqft
- Oakdale
-

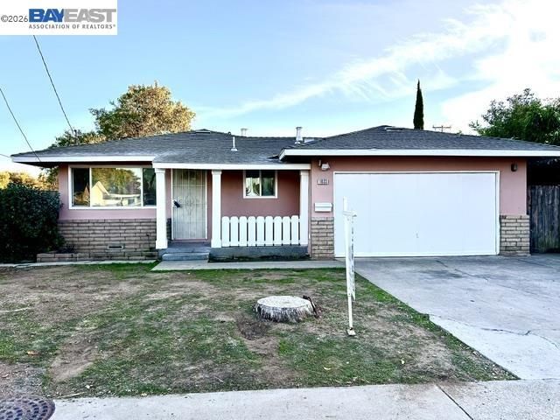
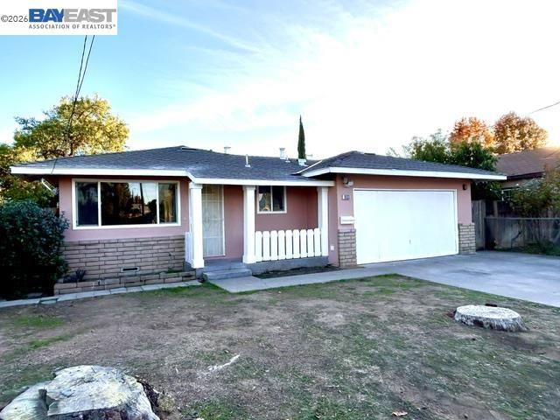
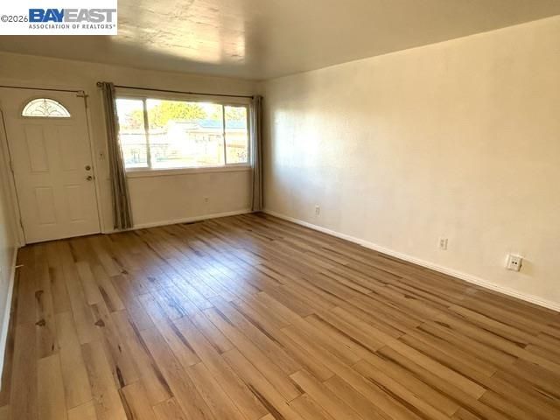
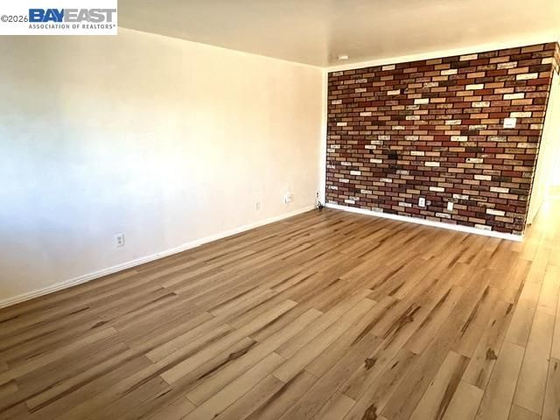
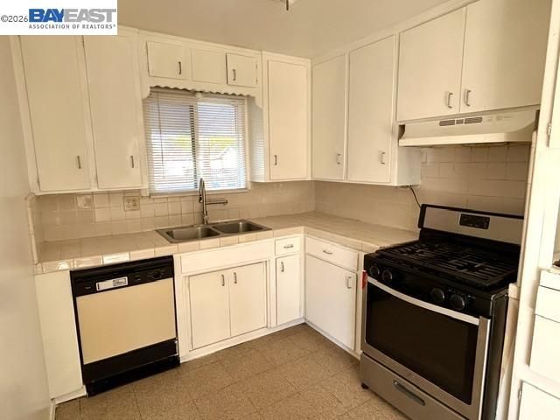
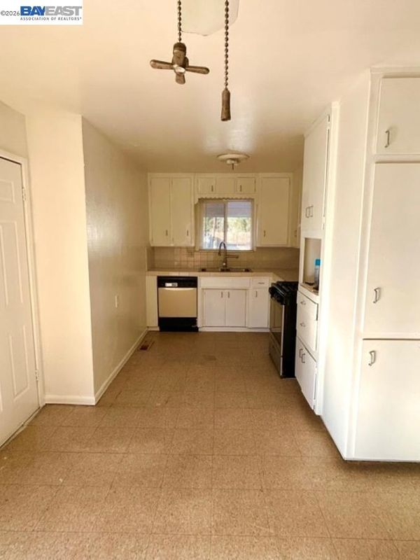
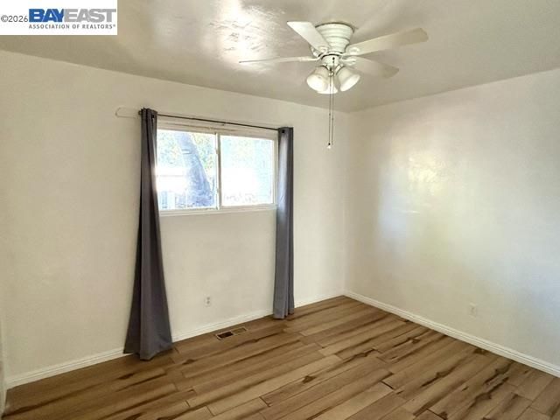
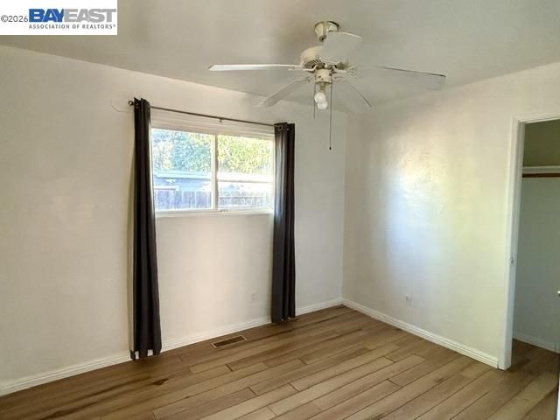
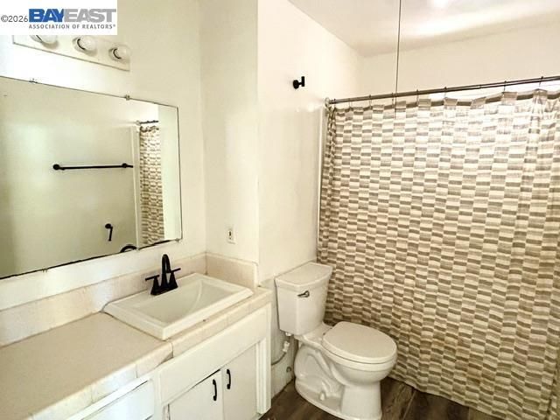
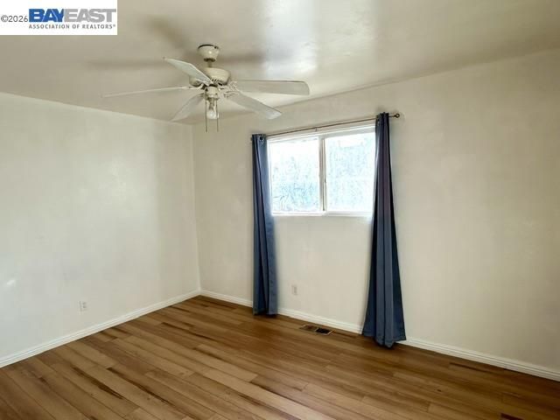
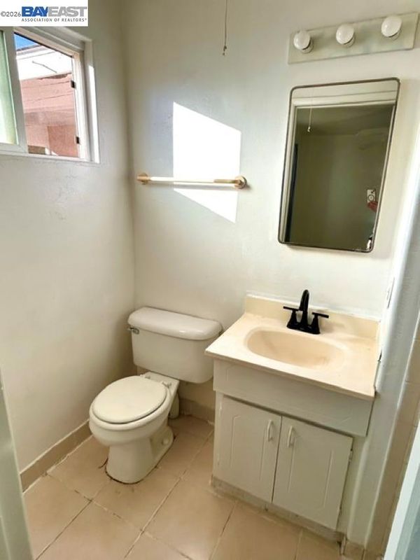
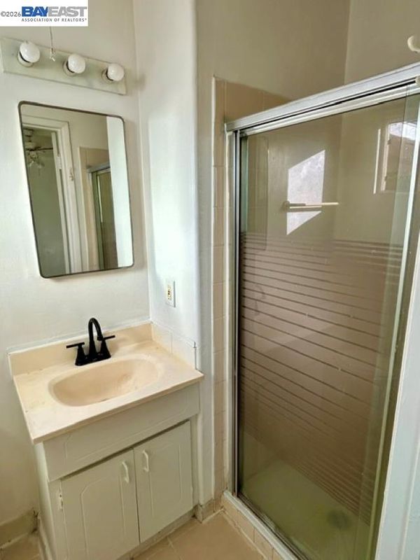
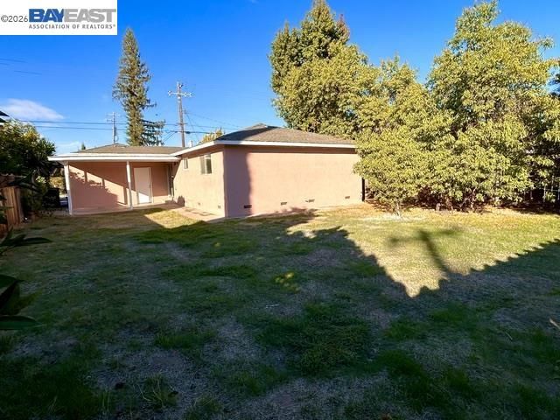
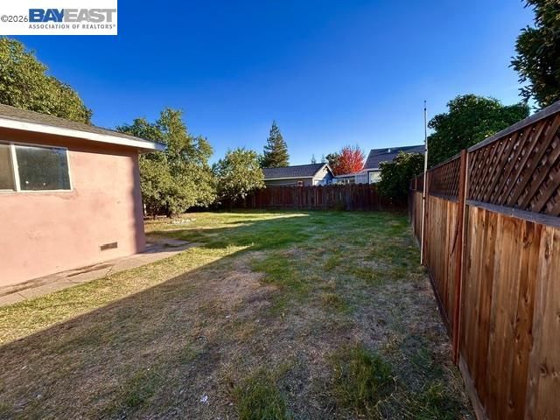
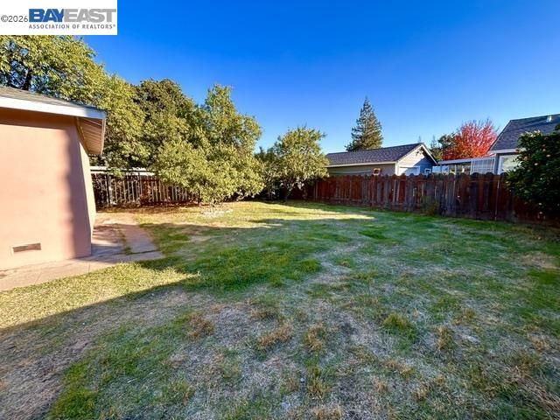
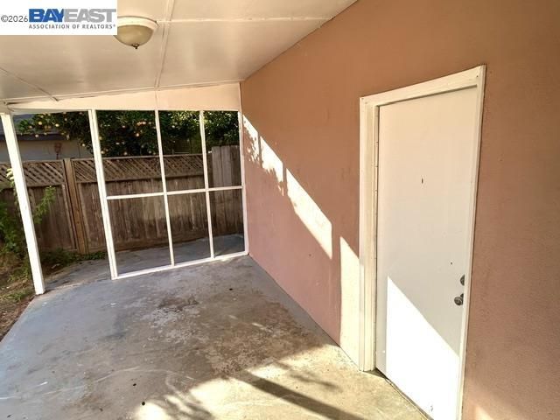
Charming Home in a Desirable Location! A wonderful opportunity for first-time homebuyers or investors! This quaint and inviting 3-bedroom, 2-full bathroom home offers a functional floorplan and plenty of potential. Freshly painted inside and out, the home welcomes you with a spacious, light-filled living room that flows into the dining area, complete with sliding glass door access to a generous backyard and covered patio—perfect for outdoor entertaining and relaxing. The efficient galley-style kitchen offers great functionality, while all three generously sized bedrooms feature ceiling fans. Laminate flooring throughout adds a clean, cohesive feel to the home. The expansive backyard offers endless possibilities, with plenty of room to create your dream outdoor space, explore future expansion, or potentially add an ADU (buyer to verify). Conveniently located near shopping, restaurants, parks, and schools, this home offers both comfort and accessibility. Plus, Yosemite National Park is just approximately 1.5 hours away! So much potential at an attractive price—don't miss this opportunity!

- Current Status
- New
- Original Price
- $390,000
- List Price
- $390,000
- On Market Date
- Nov 5, 2026
- Property Type
- Detached
- D/N/S
- Not Listed
- Zip Code
- 95361
- MLS ID
- 41153128
- APN
- 130017022000
- Year Built
- 1967
- Stories in Building
- 1
- Possession
- Close Of Escrow
- Data Source
- MAXEBRDI
- Origin MLS System
- BAY EAST
Magnolia Elementary School
Public K-6 Elementary
Students: 684 Distance: 0.2mi
Foster-Moore Christian School
Private 4-8 Elementary, Religious, Coed
Students: 6 Distance: 0.4mi
Fair Oaks Elementary School
Public K-6 Elementary
Students: 859 Distance: 0.4mi
Oakdale Academy
Private 4-8
Students: 24 Distance: 0.5mi
Oakdale High School
Public 9-12 Secondary
Students: 1690 Distance: 0.6mi
Oakdale Adult Education
Public n/a Adult Education
Students: NA Distance: 0.6mi
- Bed
- 3
- Bath
- 2
- Parking
- 2
- Attached
- SQ FT
- 1,035
- SQ FT Source
- Assessor Auto-Fill
- Lot SQ FT
- 5,227.0
- Lot Acres
- 0.12 Acres
- Pool Info
- None
- Kitchen
- Dishwasher, Gas Range, Tile Counters, Gas Range/Cooktop, Pantry
- Cooling
- Ceiling Fan(s), Central Air
- Disclosures
- Nat Hazard Disclosure
- Entry Level
- Exterior Details
- Back Yard
- Flooring
- Laminate, Tile
- Foundation
- Fire Place
- None
- Heating
- Forced Air
- Laundry
- Hookups Only
- Main Level
- 3 Bedrooms, 2 Baths
- Possession
- Close Of Escrow
- Architectural Style
- Traditional
- Construction Status
- Existing
- Additional Miscellaneous Features
- Back Yard
- Location
- Level, Rectangular Lot, Front Yard
- Roof
- Composition Shingles
- Water and Sewer
- Public
- Fee
- Unavailable
MLS and other Information regarding properties for sale as shown in Theo have been obtained from various sources such as sellers, public records, agents and other third parties. This information may relate to the condition of the property, permitted or unpermitted uses, zoning, square footage, lot size/acreage or other matters affecting value or desirability. Unless otherwise indicated in writing, neither brokers, agents nor Theo have verified, or will verify, such information. If any such information is important to buyer in determining whether to buy, the price to pay or intended use of the property, buyer is urged to conduct their own investigation with qualified professionals, satisfy themselves with respect to that information, and to rely solely on the results of that investigation.
School data provided by GreatSchools. School service boundaries are intended to be used as reference only. To verify enrollment eligibility for a property, contact the school directly.