

$1,549,999
2,426
SQ FT
$639
SQ/FT
69 Pimentel Cir
@ Los Coches - Other, Milpitas

- 4 Bed
- 3.5 (3/1) Bath
- 2 Park
- 2,426 sqft
- Milpitas
-

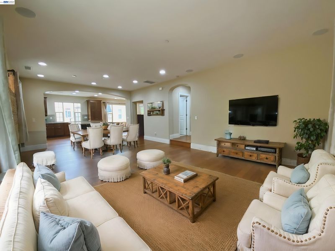
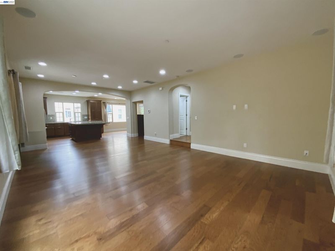
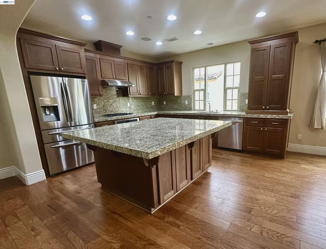
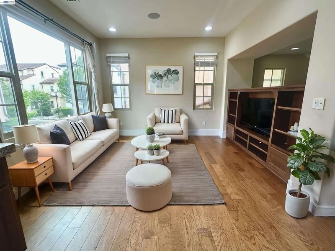
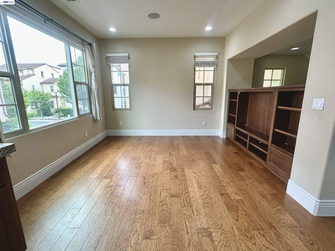
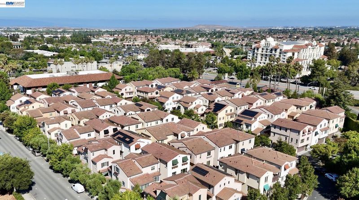
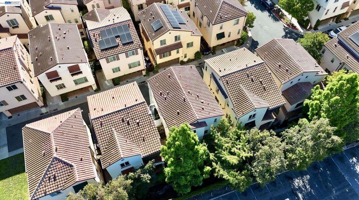
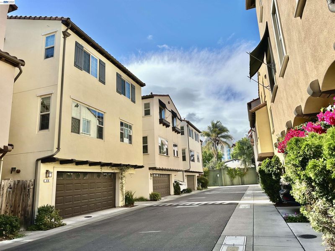
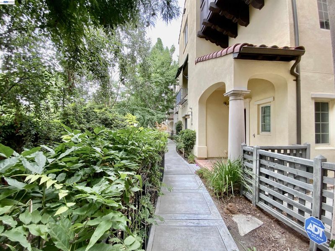
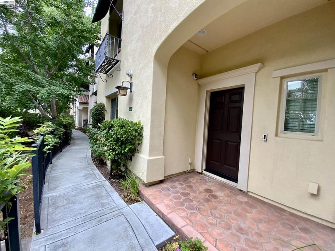
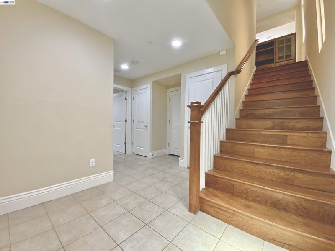
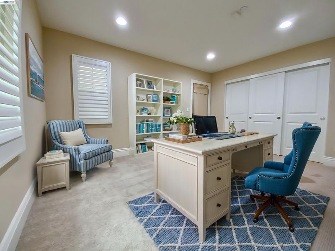
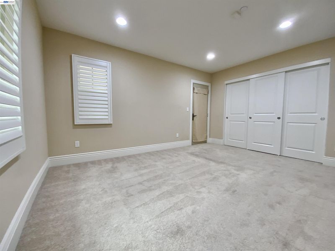
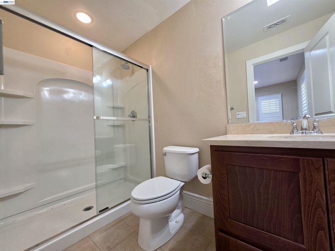
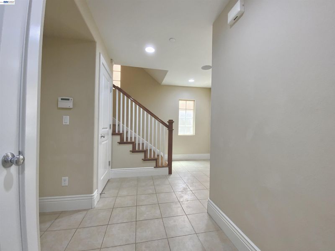
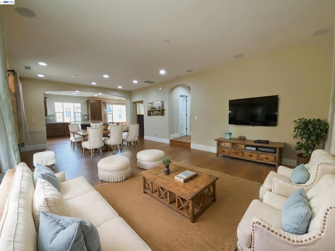
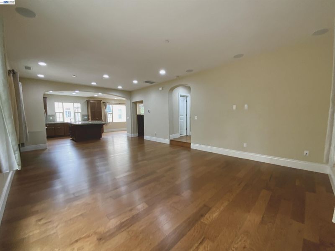
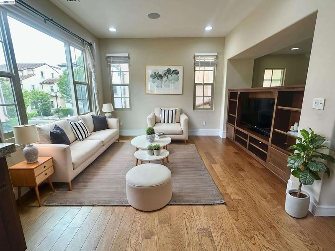
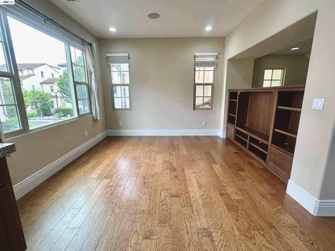
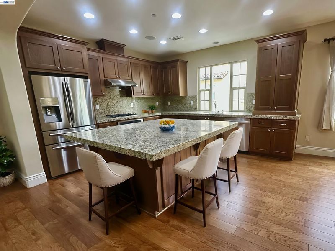
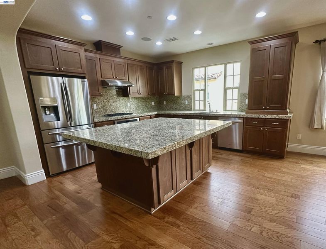
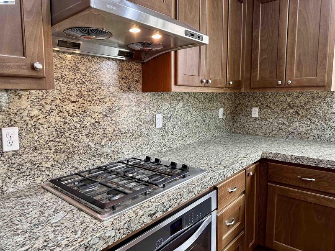
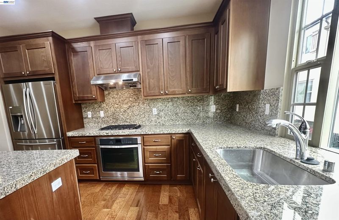
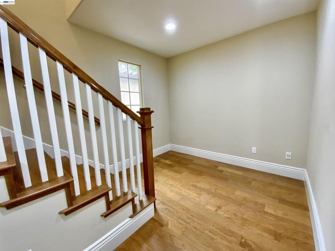
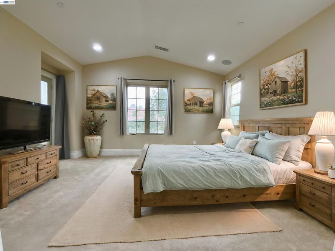
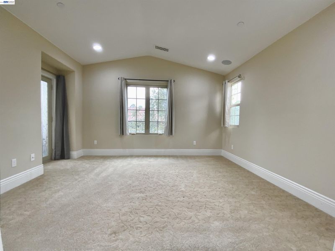
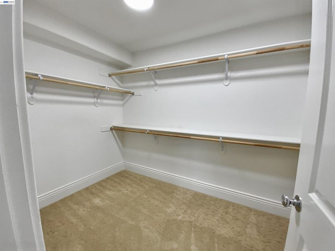
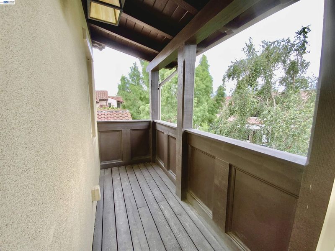
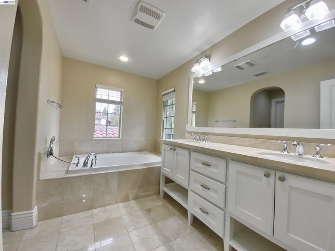
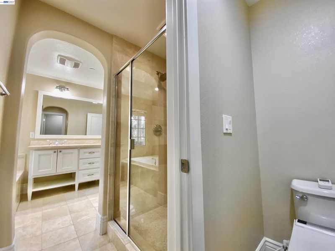
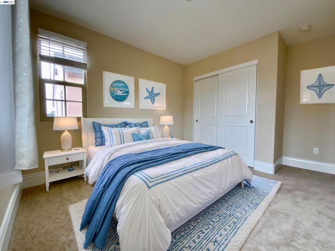
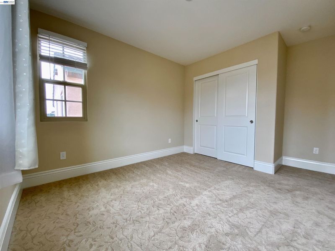
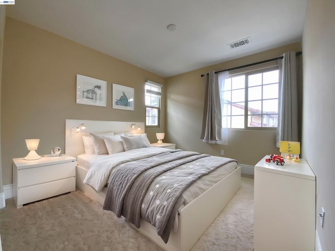
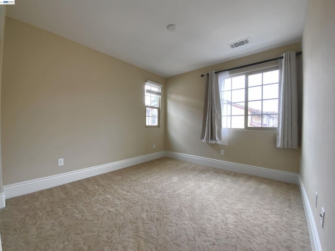
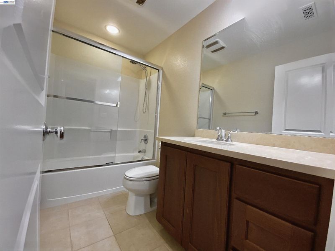
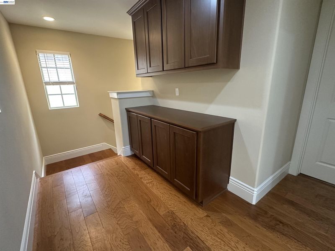
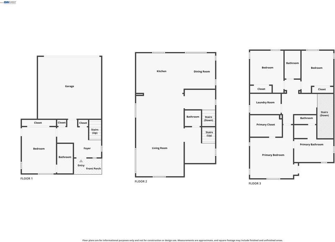
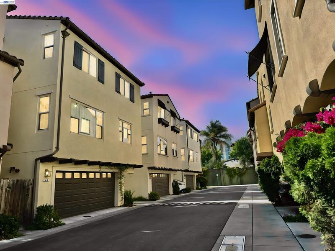
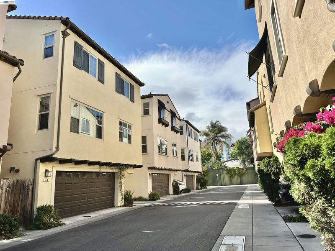
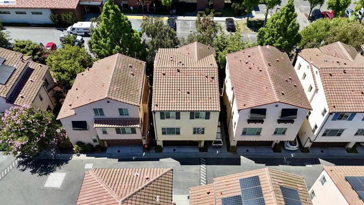
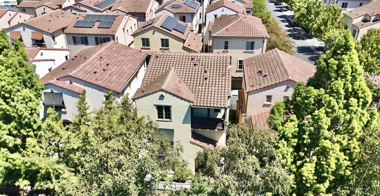
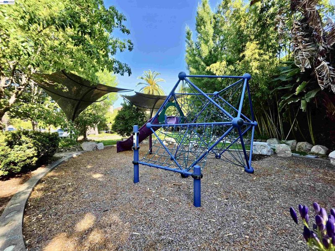
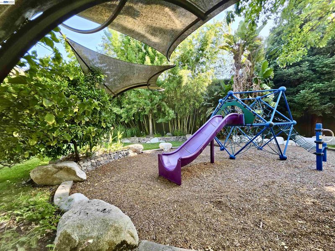
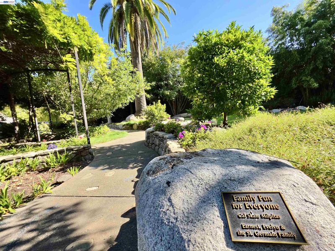
Rare & Luxurious 4BR/3.5BA Detached Single-Family Home. Spanning an impressive 2,426 square feet, this stunning modern Mediterranean-style residence offers the privacy of a detached single-family home paired with a highly desirable, low-maintenance lifestyle. The expansive, light-filled layout features 4 bedrooms and 3.5 bathrooms, meticulously designed with premium finishes across three levels of living space. The ground floor features a highly sought-after private bedroom and full bathroom, ideal for guests, in-laws, or a quiet home office. The main entertainment floor showcases a massive open-concept great room with gleaming hardwood floors, recessed lighting, and integrated ceiling speakers. A true culinary centerpiece, the gourmet chef's kitchen features a massive granite-covered center island with breakfast bar seating, high-end stainless steel appliances, rich wood cabinetry, and a flexible dining/den alcove featuring a custom built-in wooden media center and bookshelf. The upper levels host a luxurious primary suite, complete with a spa-like ensuite bath featuring a deep soaking tub, separate glass-enclosed custom tile shower, and an expansive dual-sink vanity. Generously sized secondary bedrooms offer plush neutral carpeting, custom plantation shutters, and excellent closet space. Additional features include a private covered outdoor balcony, a tiled ground-floor foyer, and a spacious attached multi-car garage. Completely move-in ready and beautifully maintained inside and out! Community perks include a beautifully landscaped pocket park and playground. This peaceful outdoor retreat features lush greenery, shade sails, a modern climbing structure, and scenic walking paths—offering the perfect spot for relaxation or outdoor fun.

- Current Status
- Active - Coming Soon
- Original Price
- $1,549,999
- List Price
- $1,549,999
- On Market Date
- Aug 26, 2026
- Property Type
- Detached
- D/N/S
- Other
- Zip Code
- 95035
- MLS ID
- 41146150
- APN
- 08668004
- Year Built
- 2012
- Stories in Building
- Unavailable
- Possession
- Close Of Escrow
- Data Source
- MAXEBRDI
- Origin MLS System
- BAY EAST
Calaveras Hills School
Public 9-12 Continuation
Students: 106 Distance: 0.5mi
Milpitas Adult
Public n/a Adult Education
Students: NA Distance: 0.5mi
Robert Randall Elementary School
Public K-6 Elementary
Students: 348 Distance: 0.6mi
C.H.I.N.G. Academy
Private 2-9
Students: 6 Distance: 0.7mi
William Burnett Elementary School
Public K-6 Elementary
Students: 539 Distance: 0.8mi
Alexander Rose Elementary School
Public K-6 Elementary
Students: 487 Distance: 0.8mi
- Bed
- 4
- Bath
- 3.5 (3/1)
- Parking
- 2
- Attached, Side By Side
- SQ FT
- 2,426
- SQ FT Source
- Public Records
- Lot SQ FT
- 1,569.0
- Lot Acres
- 0.04 Acres
- Pool Info
- None
- Kitchen
- Dishwasher, Gas Range, Oven, Refrigerator, Dryer, Washer, Eat-in Kitchen, Gas Range/Cooktop, Kitchen Island, Oven Built-in
- Cooling
- Central Air
- Disclosures
- Other - Call/See Agent
- Entry Level
- Flooring
- Hardwood, Tile, Vinyl, Carpet, Other
- Foundation
- Fire Place
- None
- Heating
- Forced Air
- Laundry
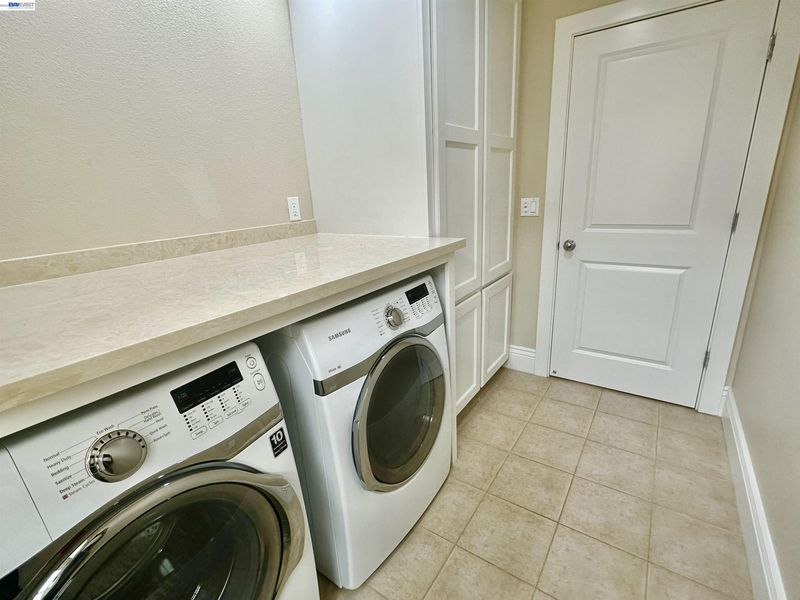
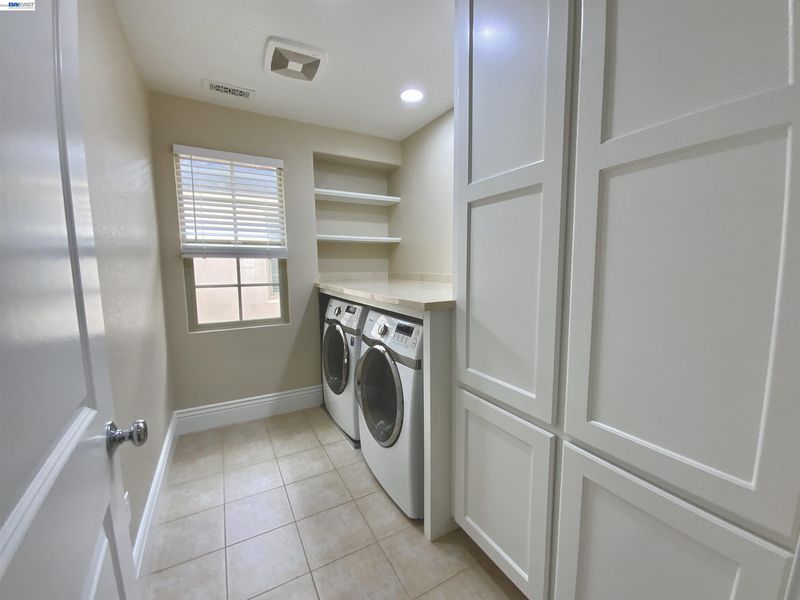
- Dryer, Laundry Room, Washer, In Unit, Cabinets
- Main Level
- 1 Bedroom, 1 Bath, Primary Bedrm Suite - 1, Other, Main Entry
- Possession
- Close Of Escrow
- Architectural Style
- Other
- Construction Status
- Existing
- Location
- Other
- Roof
- Tile
- Water and Sewer
- Public
- Fee
- $172
MLS and other Information regarding properties for sale as shown in Theo have been obtained from various sources such as sellers, public records, agents and other third parties. This information may relate to the condition of the property, permitted or unpermitted uses, zoning, square footage, lot size/acreage or other matters affecting value or desirability. Unless otherwise indicated in writing, neither brokers, agents nor Theo have verified, or will verify, such information. If any such information is important to buyer in determining whether to buy, the price to pay or intended use of the property, buyer is urged to conduct their own investigation with qualified professionals, satisfy themselves with respect to that information, and to rely solely on the results of that investigation.
School data provided by GreatSchools. School service boundaries are intended to be used as reference only. To verify enrollment eligibility for a property, contact the school directly.