

$1,998,000
1,302
SQ FT
$1,535
SQ/FT
4575 Alex Drive
@ Chesley - 15 - Campbell, San Jose

- 3 Bed
- 3 Bath
- 2 Park
- 1,302 sqft
- San Jose
-

-
Fri Nov 13, 12:00 pm - 2:00 pm
-
Sat Nov 14, 12:00 pm - 3:00 pm
-
Sun Nov 15, 12:00 pm - 3:00 pm
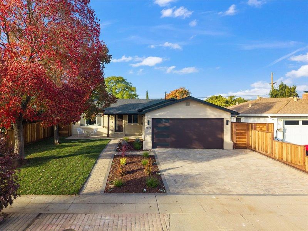
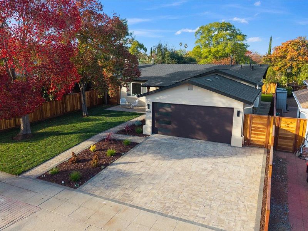
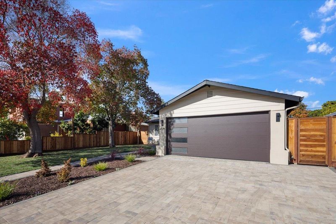
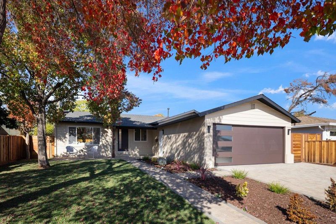
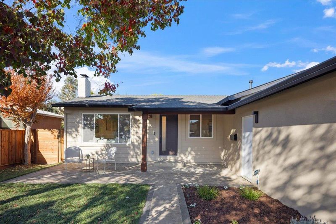
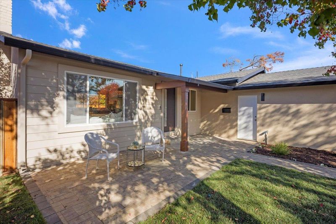
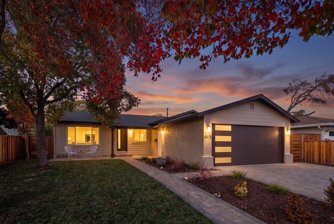
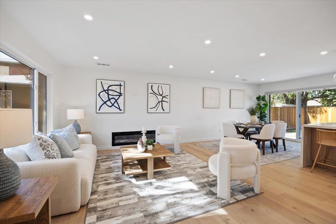
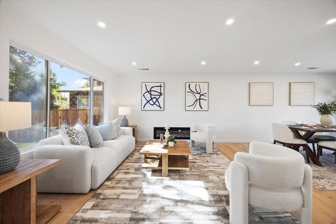
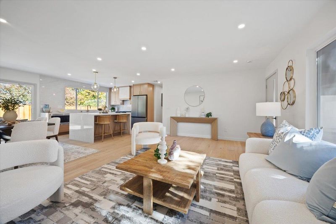
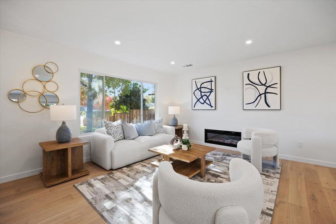
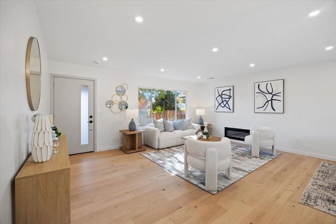
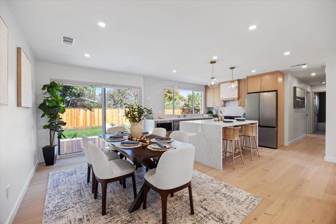
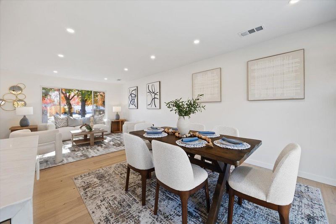
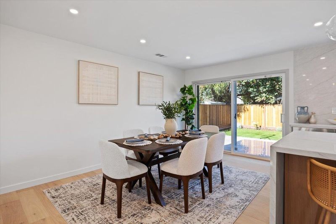
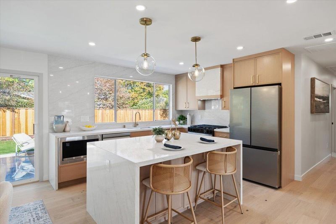
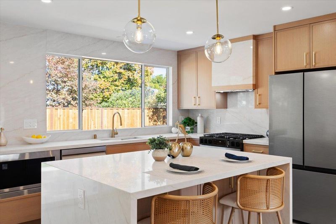
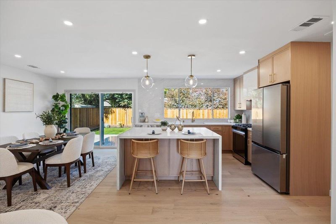
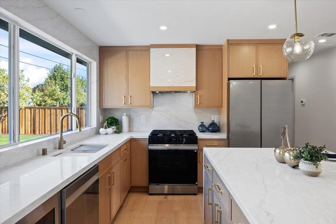
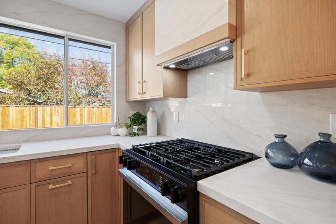
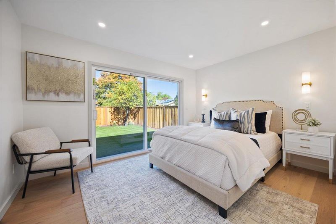
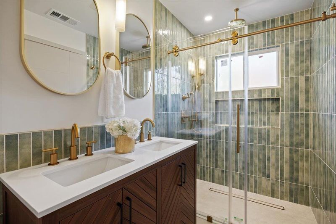
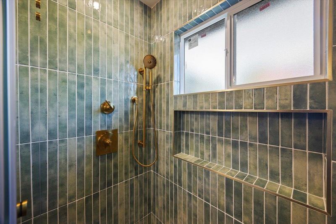
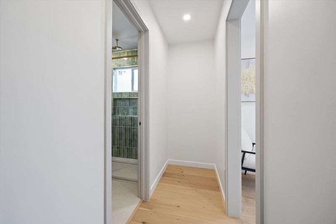
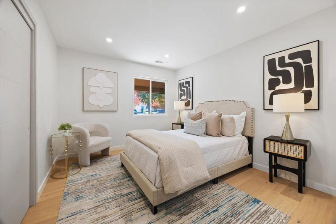
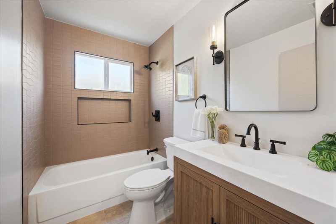
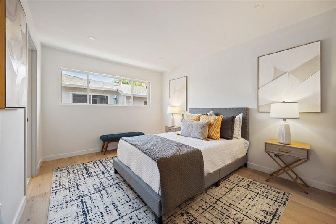
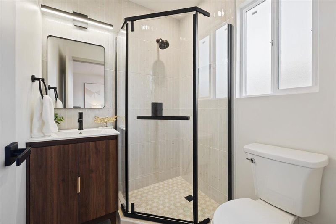
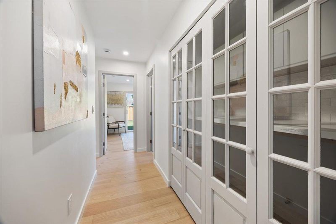
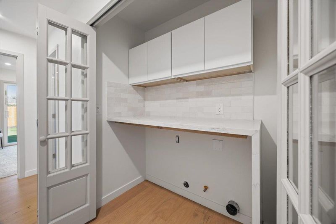
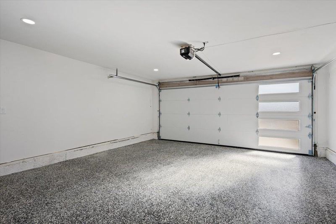
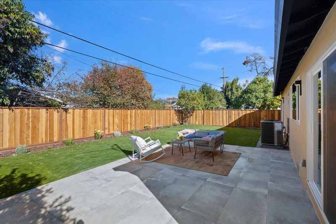
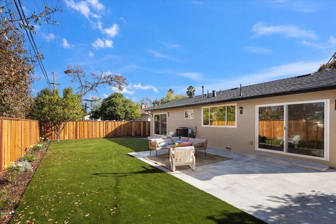
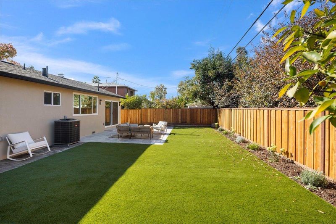
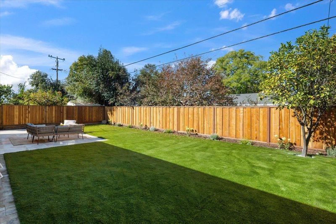
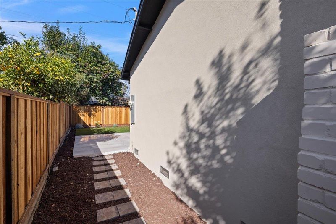
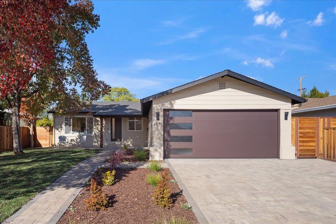
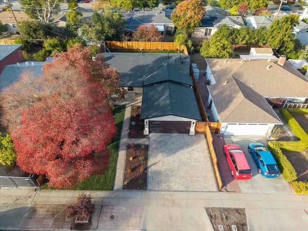
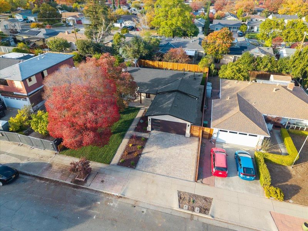
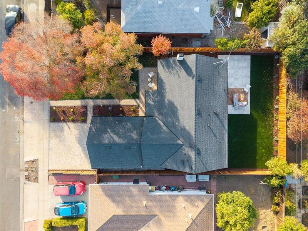
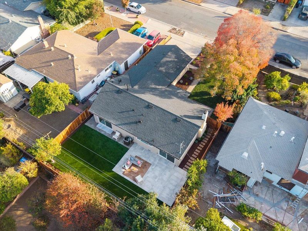
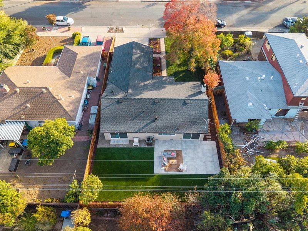
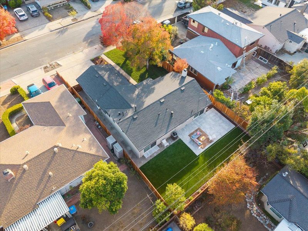
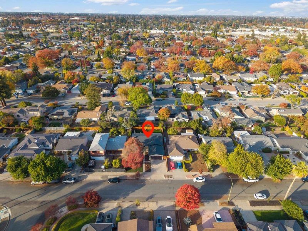
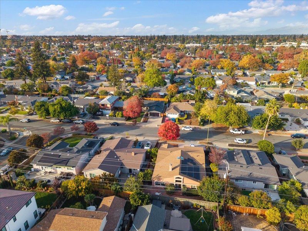
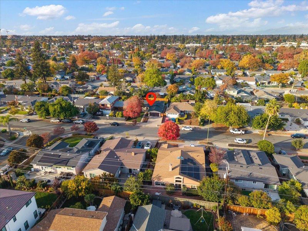
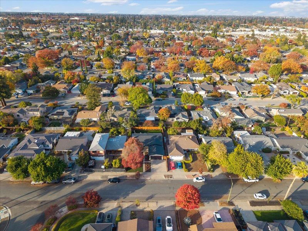
Fully remodeled, move-in ready West San Jose home in Campbell Union schools! This 3 bed, 3 bath single-family home offers 1,302 sq ft of beautifully finished living space, redesigned from top to bottom with an open-concept floor plan and exceptional attention to detail. Bright, airy interiors feature new flooring, designer paint, and seamless flow between the living, dining, and kitchen areas. The chefs kitchen showcases quartz countertops, custom cabinetry, new stainless steel appliances, and a spacious center island. All three bathrooms are remodeled with contemporary vanities and sophisticated tile. The primary suite offers his-and-hers closets and an updated ensuite bath. Major upgrades include a new roof, new HVAC, updated electrical, new stucco, and a dedicated laundry room. Outside, enjoy low-maintenance landscaping, new fencing, inviting outdoor spaces, and a 2-car garage with epoxy floors on a 5,992 sq ft lot. Near Hathaway and Saratoga Creek Parks, Los Gatos Creek and San Tomas Aquino trails, Trader Joes, Westgate, El Paseo, the planned Costco at Westgate West, and downtown Campbell, Saratoga, and Los Gatos. Quick access to Lawrence Expwy, Hwy 85, and Hwy 280 for Silicon Valley commutes. Turnkey living at its best. Buyer to verify schools.

- Days on Market
- 0 days
- Current Status
- Active
- Original Price
- $1,998,000
- List Price
- $1,998,000
- On Market Date
- Nov 10, 2026
- Property Type
- Single Family Home
- Area
- 15 - Campbell
- Zip Code
- 95130
- MLS ID
- ML82066983
- APN
- 403-06-254
- Year Built
- 1961
- Stories in Building
- 1
- Possession
- Unavailable
- Data Source
- MLSL
- Origin MLS System
- MLSListings, Inc.
Forest Hill Elementary School
Charter K-5 Elementary
Students: 657 Distance: 0.2mi
The Harker School Lower Division
Private K-6 Elementary, Coed
Students: NA Distance: 0.3mi
Gussie M. Baker Elementary School
Public K-5 Elementary
Students: 666 Distance: 0.4mi
Moreland Middle School
Public 6-8 Middle
Students: 944 Distance: 0.7mi
Westmont High School
Public 9-12 Secondary
Students: 1601 Distance: 0.7mi
Premier International Language Academy
Private PK-5 Coed
Students: 12 Distance: 0.9mi
- Bed
- 3
- Bath
- 3
- Tub, Primary - Stall Shower(s)
- Parking
- 2
- Attached Garage, On Street, Gate / Door Opener
- SQ FT
- 1,302
- SQ FT Source
- Unavailable
- Lot SQ FT
- 5,992.0
- Lot Acres
- 0.137557 Acres
- Kitchen
- Countertop - Quartz, Garbage Disposal, Oven Range - Electric, Refrigerator
- Cooling
- Central AC
- Dining Room
- Dining Area
- Disclosures
- Natural Hazard Disclosure
- Family Room
- Kitchen / Family Room Combo
- Flooring
- Laminate, Tile, Wood
- Foundation
- Concrete Perimeter and Slab
- Fire Place
- Insert, Living Room
- Heating
- Central Forced Air - Gas
- Laundry
- Electricity Hookup (220V), Inside
- Fee
- Unavailable
MLS and other Information regarding properties for sale as shown in Theo have been obtained from various sources such as sellers, public records, agents and other third parties. This information may relate to the condition of the property, permitted or unpermitted uses, zoning, square footage, lot size/acreage or other matters affecting value or desirability. Unless otherwise indicated in writing, neither brokers, agents nor Theo have verified, or will verify, such information. If any such information is important to buyer in determining whether to buy, the price to pay or intended use of the property, buyer is urged to conduct their own investigation with qualified professionals, satisfy themselves with respect to that information, and to rely solely on the results of that investigation.
School data provided by GreatSchools. School service boundaries are intended to be used as reference only. To verify enrollment eligibility for a property, contact the school directly.