

$1,498,000
1,446
SQ FT
$1,036
SQ/FT
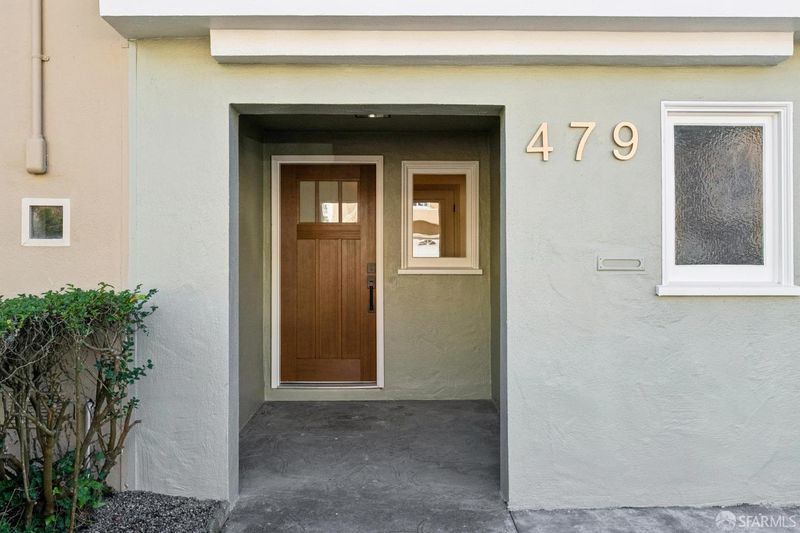
479 Joost Avenue
@ Edna - SF District 4 - Sunnyside, San Francisco

- 3 Bed
- 2 Bath
- 1 Park
- 1,446 sqft
- San Francisco
-

-
Sat Nov 7, 2:00 pm - 4:00 pm
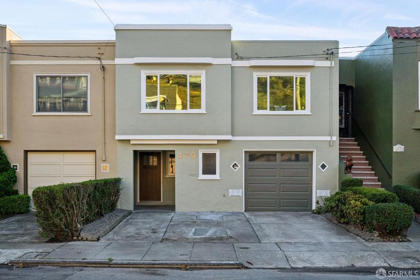
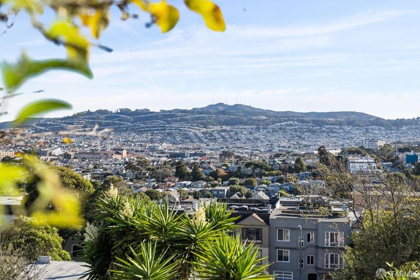
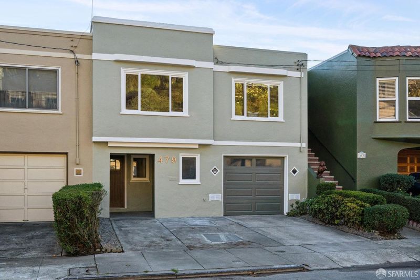
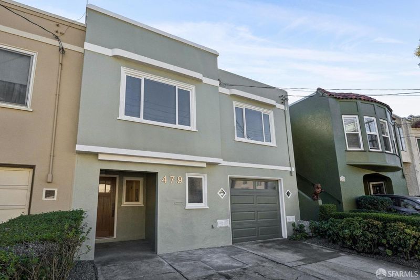
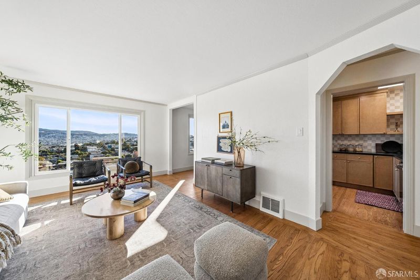
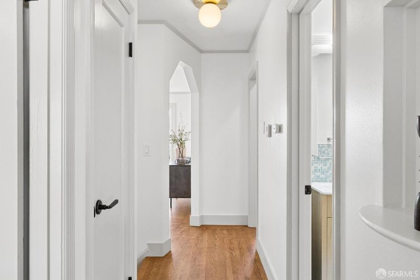
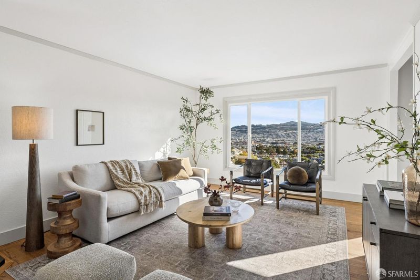
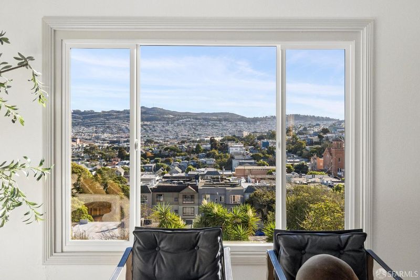
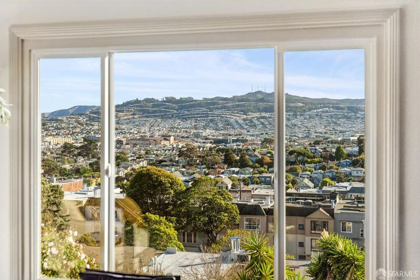
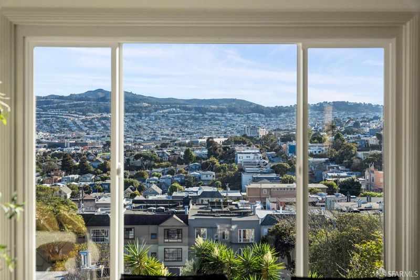
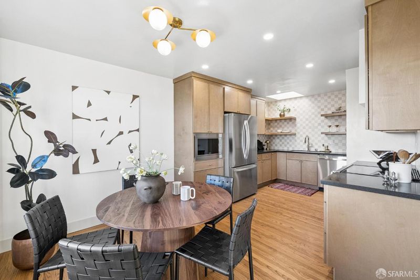
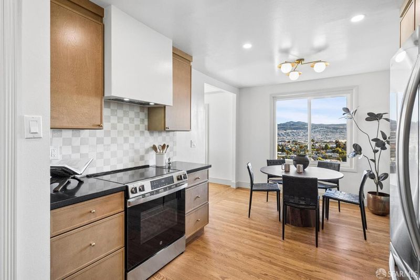
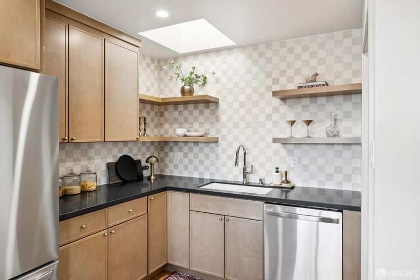
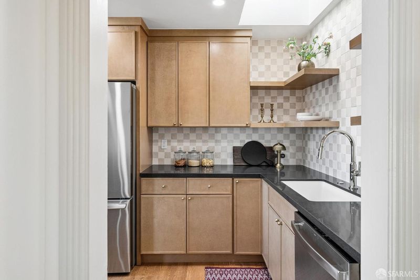
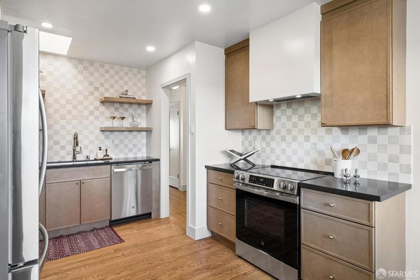
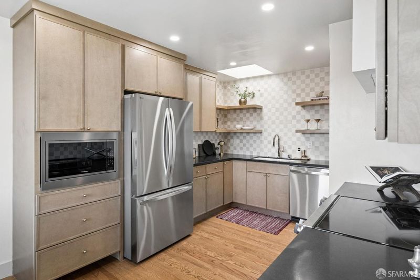
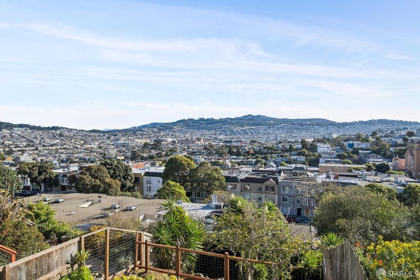
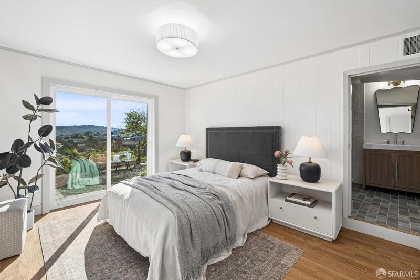
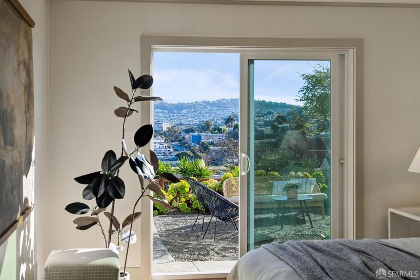
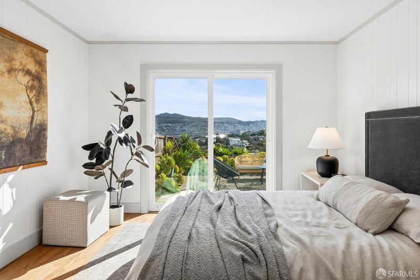
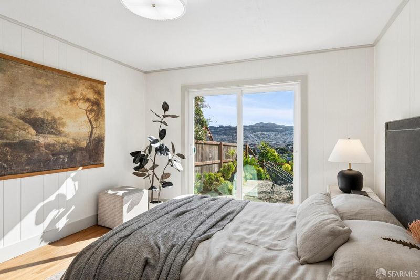
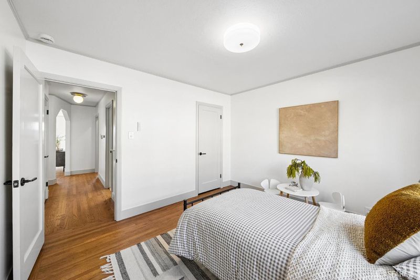
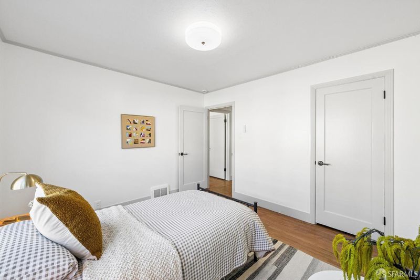
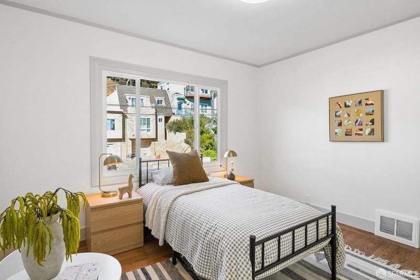
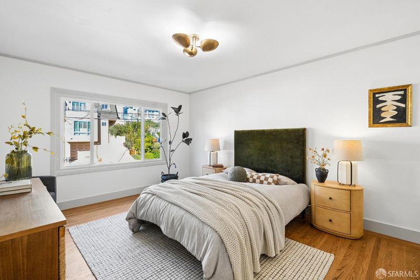
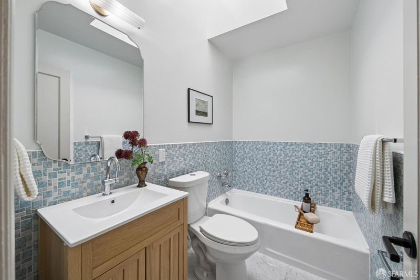
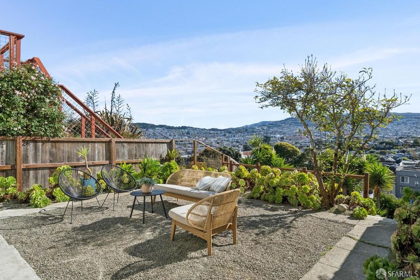
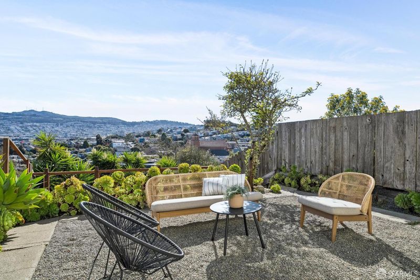
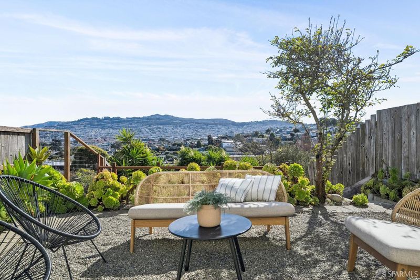
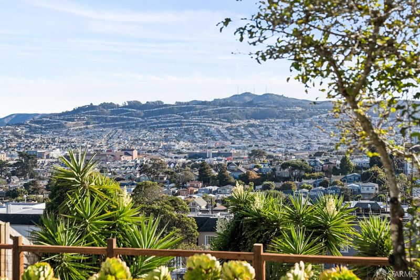
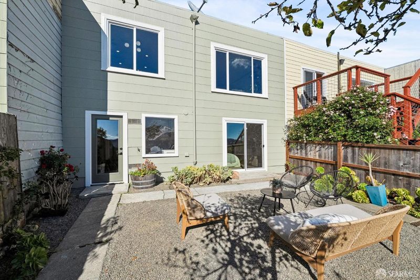
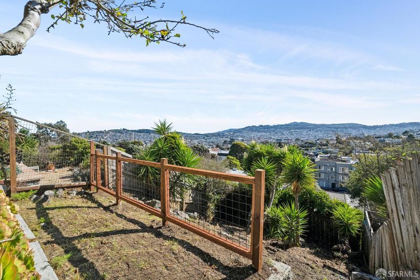
Newly remodeled view home! Enjoy sweeping hillside views from this beautifully remodeled mid-century home in Sunnyside! Featuring 3 spacious bedrooms, 2 remodeled baths, a stunning new chef’s kitchen, and bright open living and dining spaces, this home offers style and comfort throughout. A private primary suite opens to the backyard, with a large patio overlooking the San Bruno Mountains. Steps to shops, dining, parks, BART, and freeway access.
-
Sun Nov 8, 2:00 pm - 4:00 pm
Newly remodeled view home! Enjoy sweeping hillside views from this beautifully remodeled mid-century home in Sunnyside! Featuring 3 spacious bedrooms, 2 remodeled baths, a stunning new chef’s kitchen, and bright open living and dining spaces, this home offers style and comfort throughout. A private primary suite opens to the backyard, with a large patio overlooking the San Bruno Mountains. Steps to shops, dining, parks, BART, and freeway access.
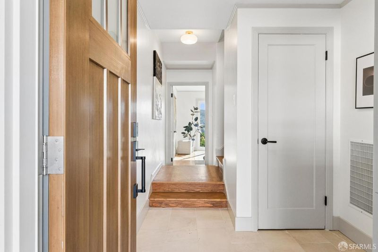
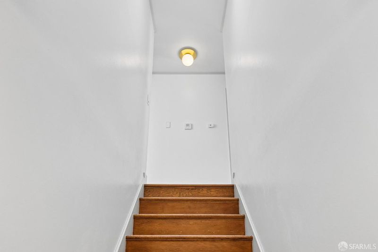
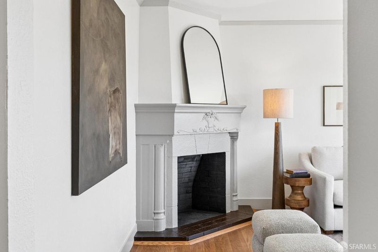
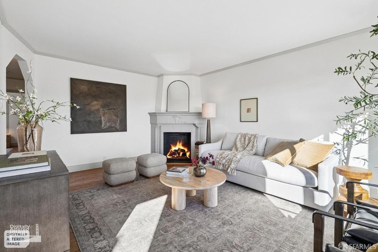
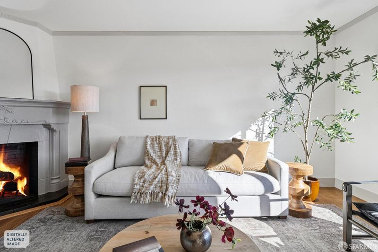
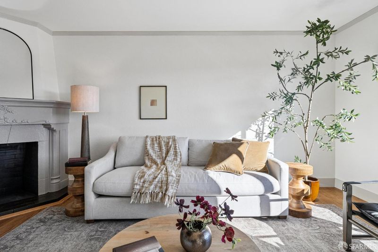
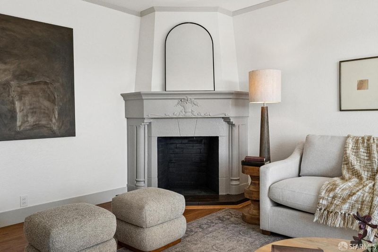
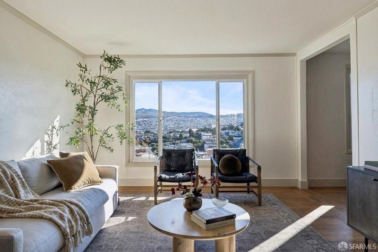
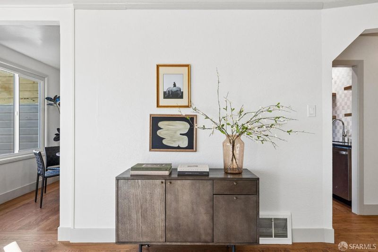
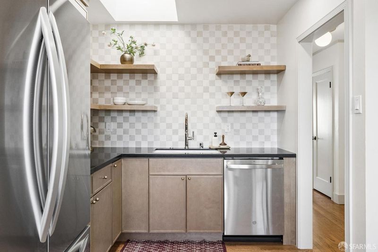
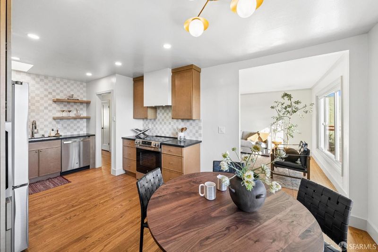
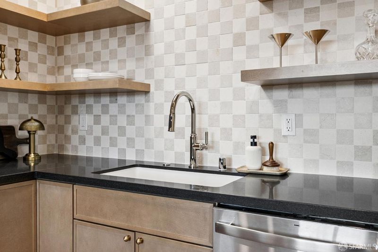
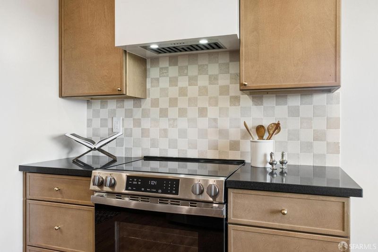
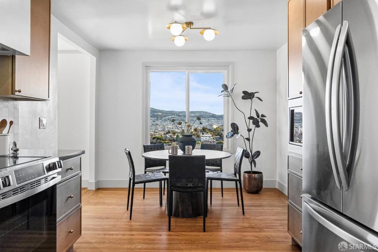
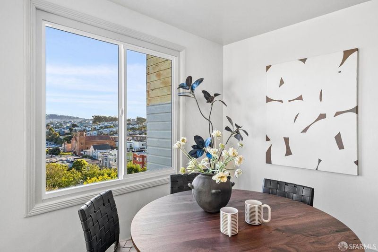
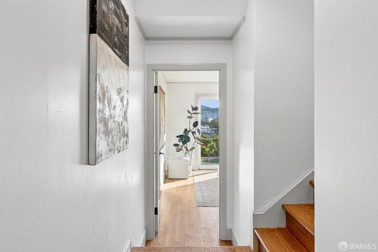
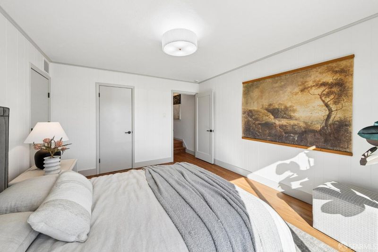
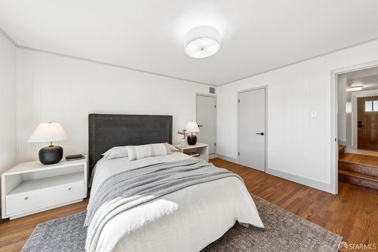
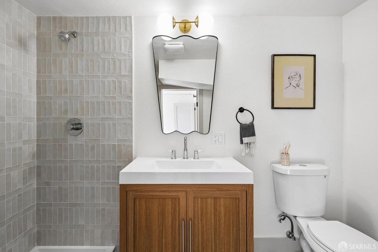
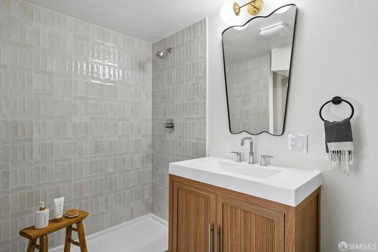
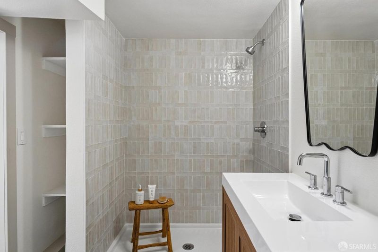
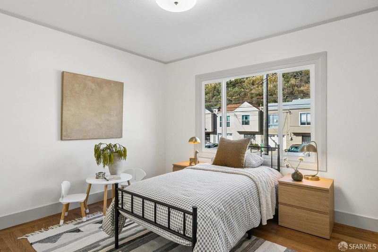
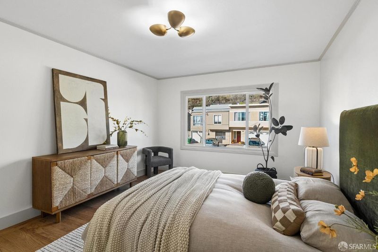
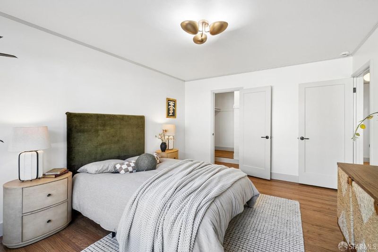
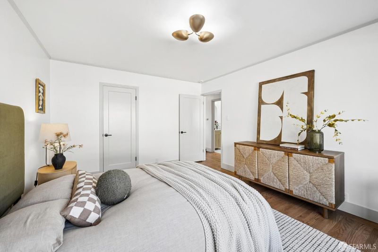
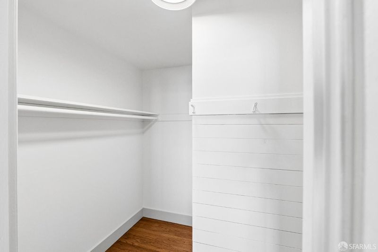
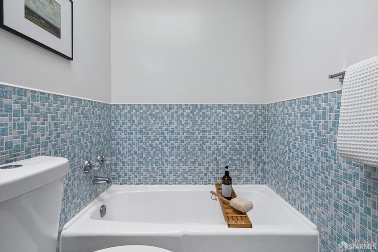
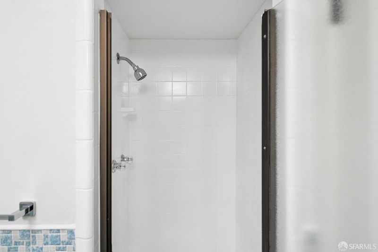
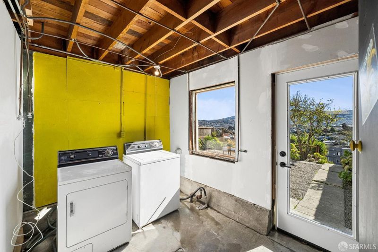
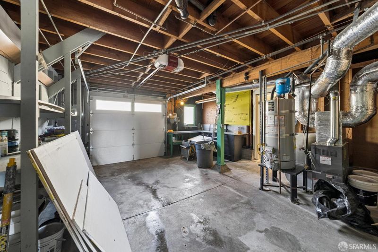
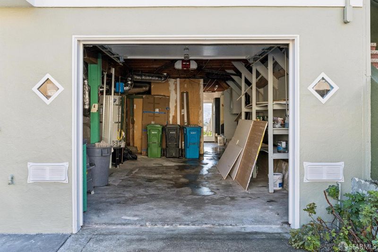
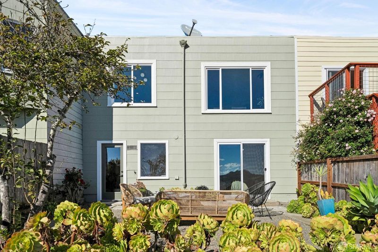
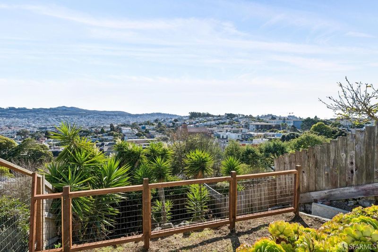
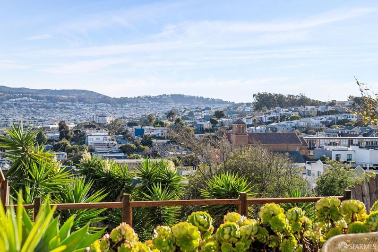
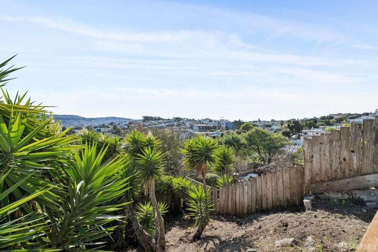
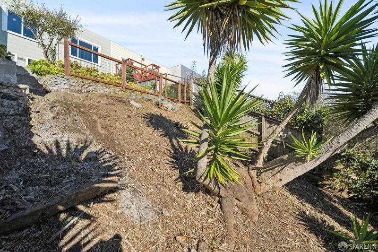
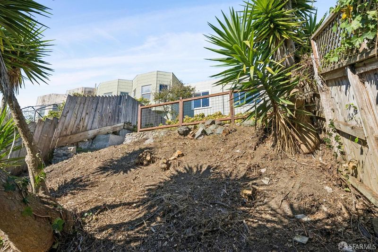
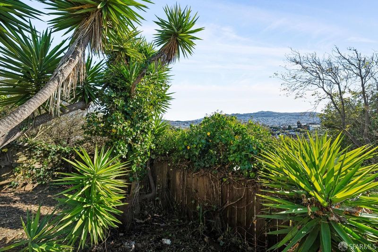
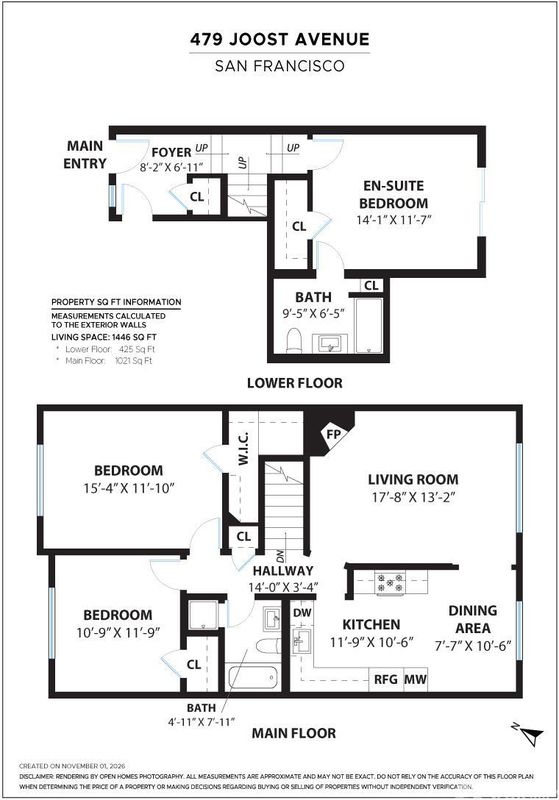
Take in sweeping hillside views from this beautifully remodeled mid-century home, ideally perched above Sunnyside on a quiet residential street. Offering 3 spacious bedrooms and 2 bathrooms across two thoughtfully arranged levels, this home combines stylish modern updates, comfortable living spaces, and an enviable location. The main level welcomes you with a bright, south-facing living room featuring a wood-burning fireplace and beautiful views of the surrounding hills. The living room flows seamlessly into the brand-new chef's kitchen, complete with all-new stainless steel appliances, sleek black granite countertops, tile backsplash, new cabinetry, and a skylight that fills the space with natural light. Just beyond, a generous dining area brings the living spaces together, with panoramic views providing a stunning backdrop for everyday living and entertaining. Two large bedrooms and a newly remodeled full bathroom complete this level. Downstairs, discover your private primary suite. This bright, south-facing retreat features a beautifully remodeled en-suite bathroom and sliding glass doors that open directly to the outdoor space, where sweeping views continue to unfold. Also on this level is a spacious one-car garage with additional room for storage or a workshop, along with a separate laundry area. The backyard is where this home truly takes advantage of its hillside setting. A large, level patio creates the perfect spot for outdoor dining, relaxing, or entertaining, while the landscaped sloping garden stretches beyond, all oriented toward expansive views of the San Bruno Mountains. The location is equally appealing, just steps from Safeway, Sunnyside Playground, and the many shops and restaurants along the Monterey Boulevard commercial corridor. Commuting is a breeze with easy access to both Highways 280 and 101, plus the Glen Park BART station just a few blocks away. Additional improvements include a new furnace and thermostat, fresh interior and exterior paint, new light fixtures and door hardware, updated plumbing fixtures, and new flooring throughout. Come experience the best of Sunnyside living, where modern comfort, spectacular views, and a fantastic neighborhood come together.

- Days on Market
- 1 day
- Current Status
- Active
- Original Price
- $1,498,000
- List Price
- $1,498,000
- On Market Date
- Nov 5, 2026
- Property Type
- Single Family Residence
- District
- SF District 4 - Sunnyside
- Zip Code
- 94127
- MLS ID
- 426174693
- APN
- 3092046
- Year Built
- 1948
- Stories in Building
- 2
- Possession
- Close Of Escrow
- Data Source
- SFAR
- Origin MLS System
St. Finn Barr
Private K-8 Elementary, Religious, Coed
Students: 235 Distance: 0.1mi
Sunnyside Elementary School
Public K-5 Elementary, Coed
Students: 383 Distance: 0.2mi
Wen Jian Ying School
Private K-12 Elementary, Coed
Students: 8 Distance: 0.3mi
St John S Elementary School
Private n/a Elementary, Religious, Coed
Students: 228 Distance: 0.5mi
St. John the Evangelist School
Private K-8
Students: 250 Distance: 0.5mi
Archbishop Riordan High School
Private 9-12 Secondary, Religious, All Male
Students: 680 Distance: 0.5mi
- Bed
- 3
- Bath
- 2
- Low Flow Plumbing Fixtures, Quartz, Shower Stall(s), Tile, Tub
- Parking
- 1
- Driveway, Attached, Garage Faces Front, Inside Entrance, Private, Independent, On Site (Single Family Only)
- SQ FT
- 1,446
- SQ FT Source
- Graphic Artist
- Lot SQ FT
- 2,495.99
- Lot Acres
- 0.0573 Acres
- Kitchen
- Breakfast Area, Granite Counters, Skylight(s)
- Cooling
- None
- Dining Room
- Space in Kitchen
- Entry Level
- 0
- Exterior Details
- Uncovered Courtyard
- Living Room
- View
- Flooring
- Tile, Wood
- Foundation
- Concrete
- Fire Place
- Brick, Living Room, Wood Burning
- Heating
- Central, Fireplace(s), Gas
- Laundry
- Hookups Only, In Garage
- Views
- City, City Lights, Hills, Mountain(s), Panoramic, San Francisco
- Possession
- Close Of Escrow
- Basement
- Partial
- Architectural Style
- Mid-Century
- Fee
- $0
MLS and other Information regarding properties for sale as shown in Theo have been obtained from various sources such as sellers, public records, agents and other third parties. This information may relate to the condition of the property, permitted or unpermitted uses, zoning, square footage, lot size/acreage or other matters affecting value or desirability. Unless otherwise indicated in writing, neither brokers, agents nor Theo have verified, or will verify, such information. If any such information is important to buyer in determining whether to buy, the price to pay or intended use of the property, buyer is urged to conduct their own investigation with qualified professionals, satisfy themselves with respect to that information, and to rely solely on the results of that investigation.
School data provided by GreatSchools. School service boundaries are intended to be used as reference only. To verify enrollment eligibility for a property, contact the school directly.