


$2,155,000
2,110
SQ FT
$1,021
SQ/FT
736 Coronado Lane
@ Balboa Street - 393 - FC- Nbrhood#5 - The Islands Etc, Foster City

- 3 Bed
- 2 Bath
- 4 Park
- 2,110 sqft
- FOSTER CITY
-

-
Sat Nov 7, 2:00 pm - 4:00 pm
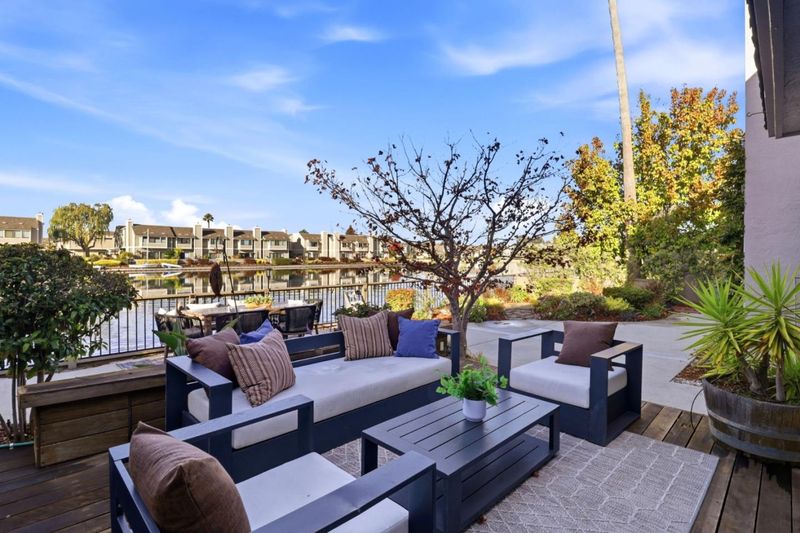
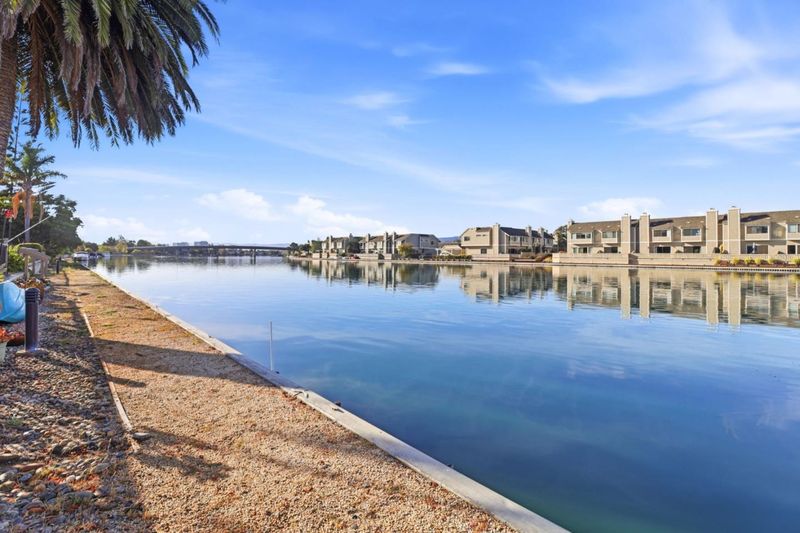
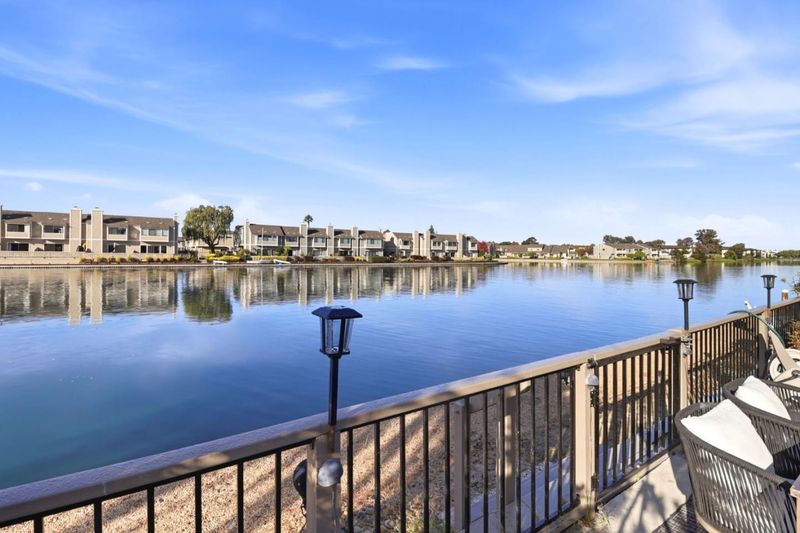
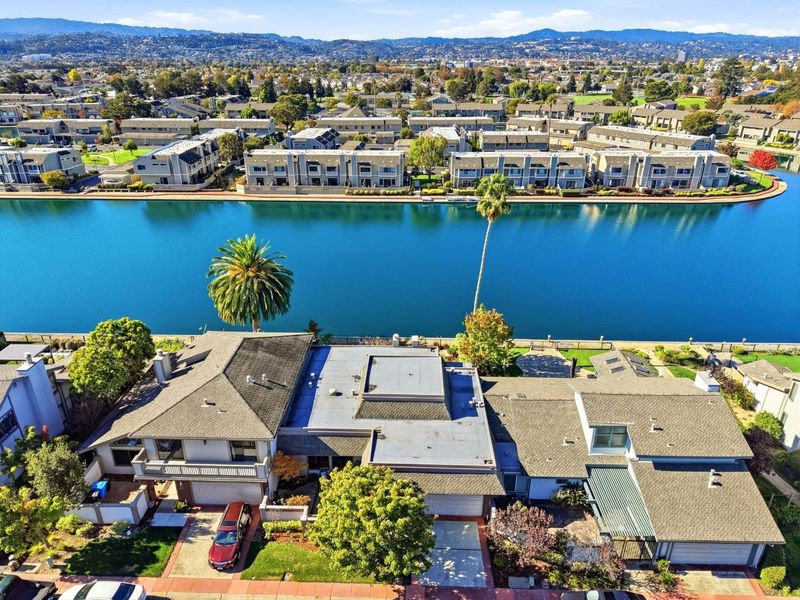
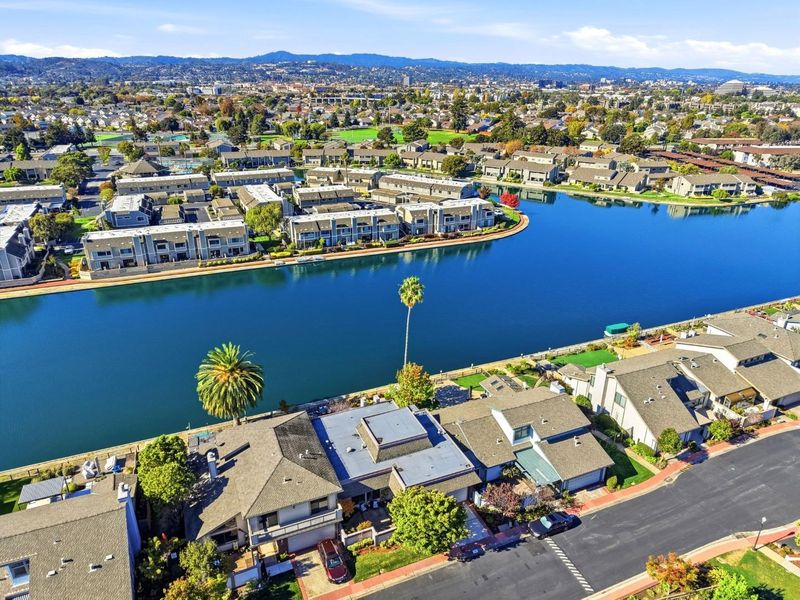
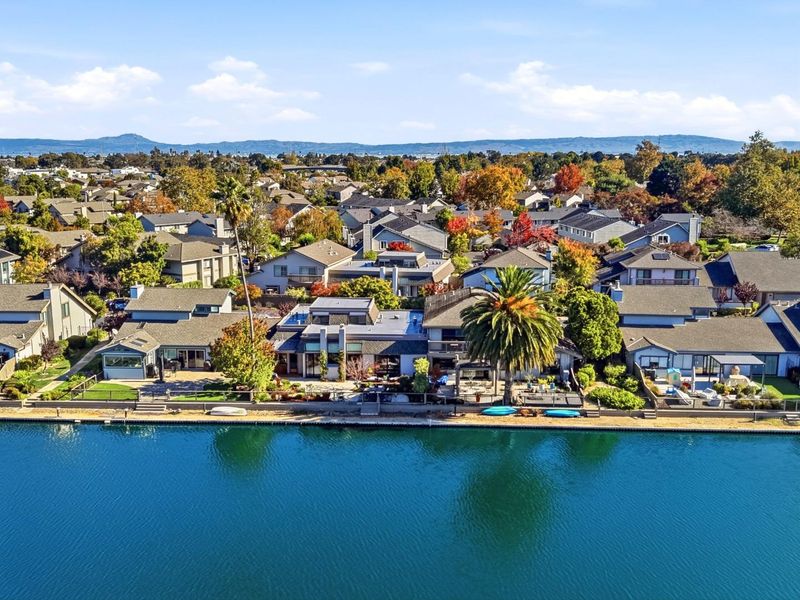
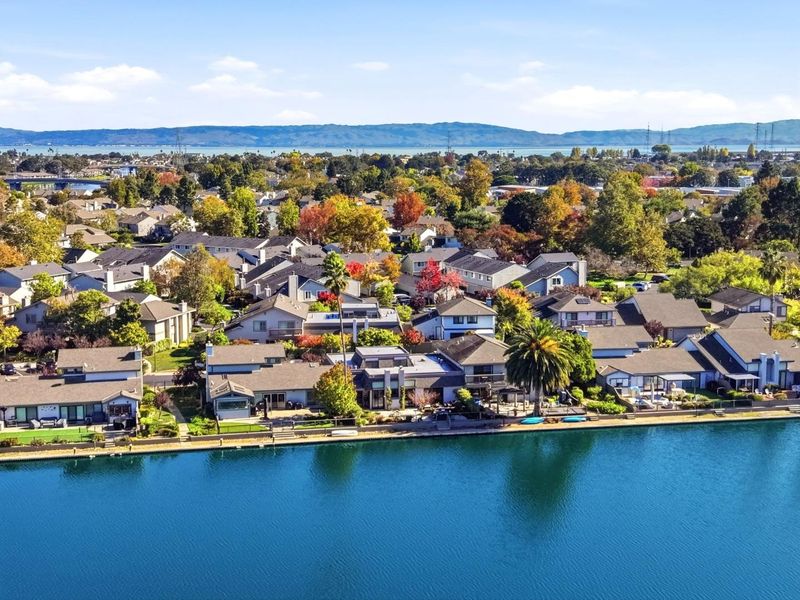
Come to check out this home with beautiful water view.
-
Sun Nov 8, 1:00 pm - 4:00 pm
Come to check out this home with beautiful water view.
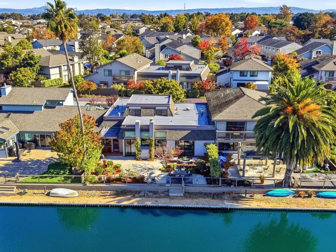
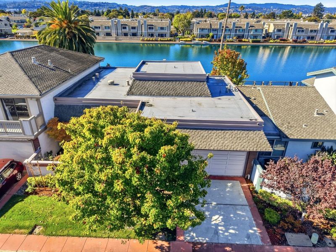
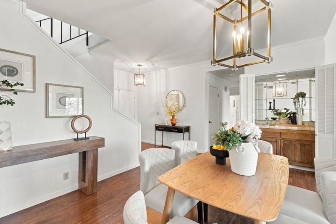
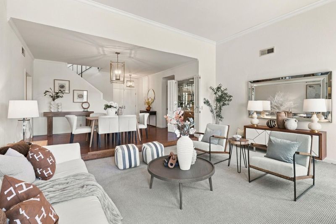
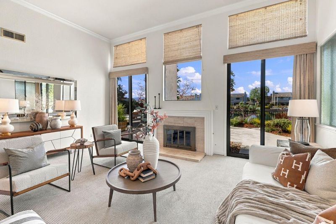
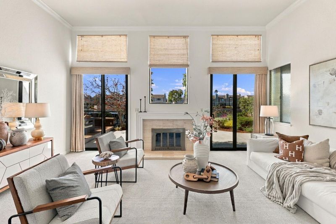
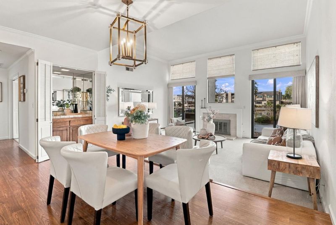
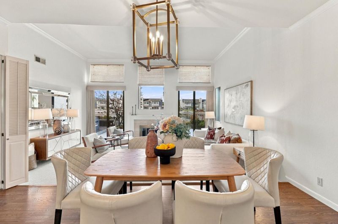
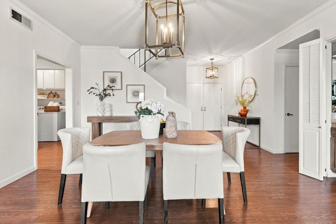
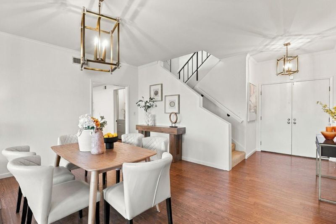
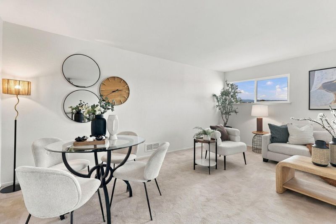
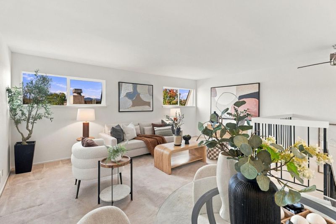
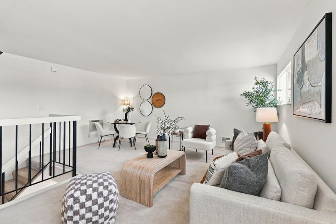
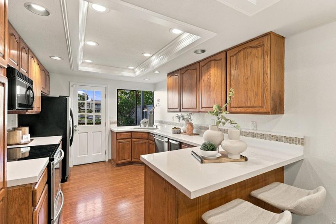
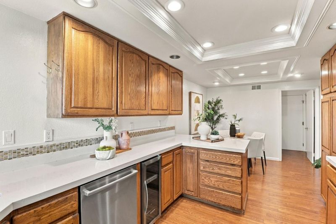
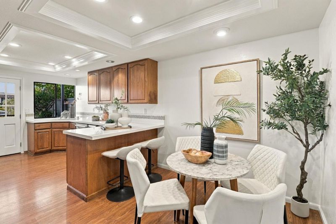
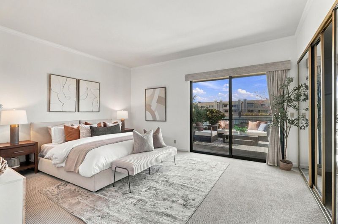
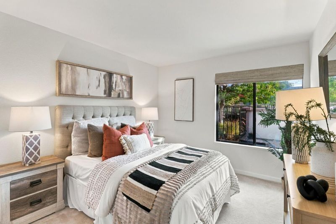
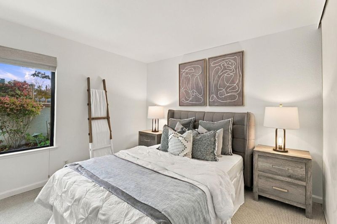
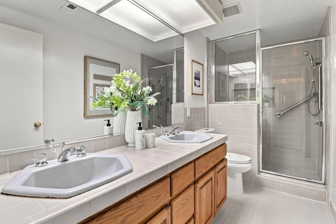
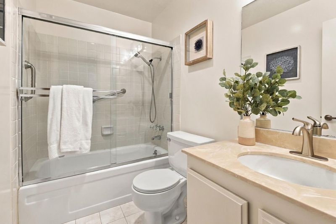
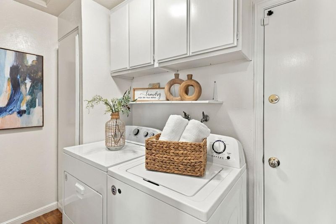
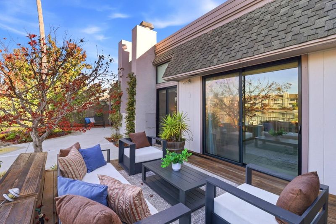
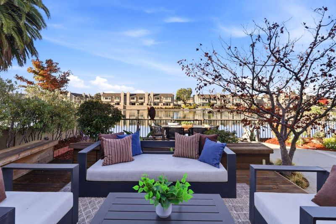
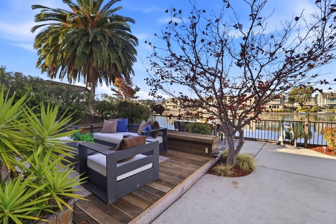
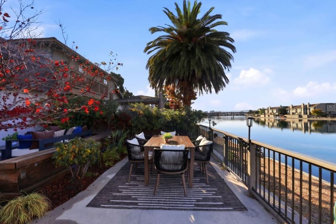
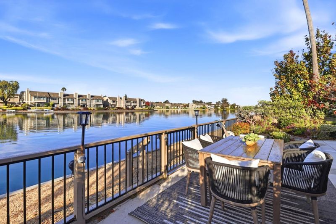
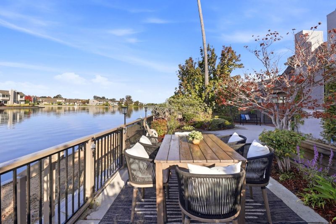
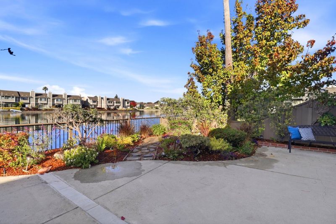
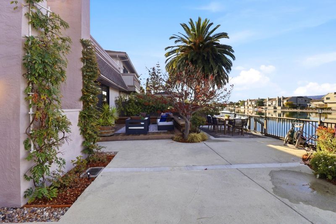
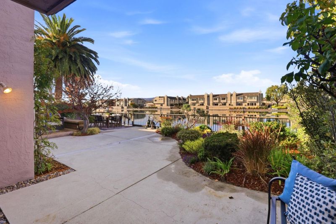
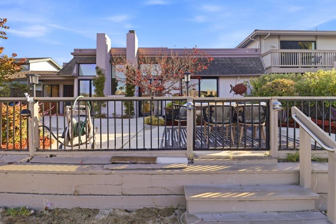
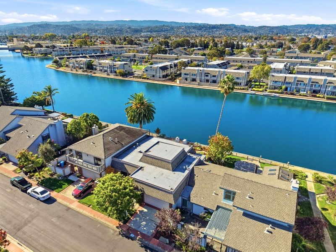
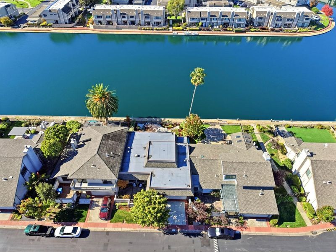
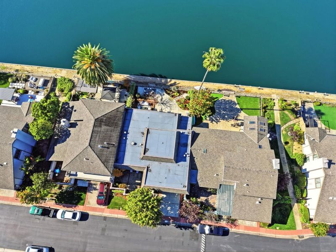
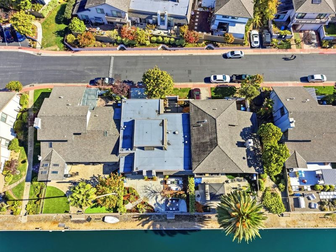
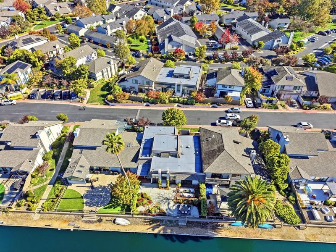
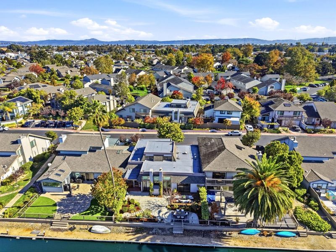
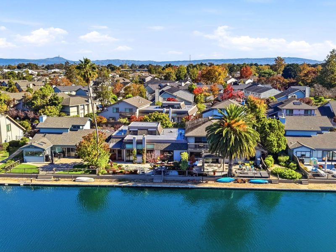
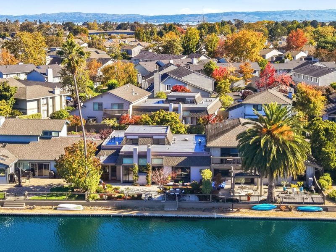
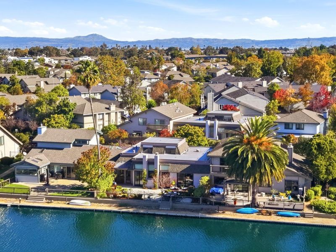
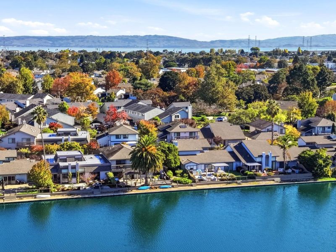
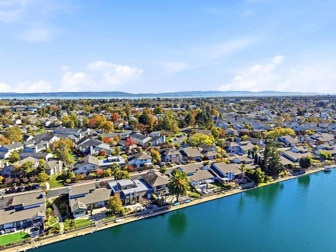
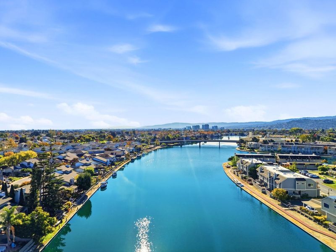
Exceptional Waterfront Living in Foster City! Situated along a desirable wide waterway, this beautifully upgraded two-story home offers breathtaking, unobstructed water views and exceptional indoor-outdoor living. A welcoming front yard with a charming sitting area sets the tone. Inside, the expansive living and dining room features soaring cathedral ceilings, oversized windows, sliding glass doors, and a cozy fireplace, creating a bright and inviting space for entertaining. The main level offers three bedrooms, two full bathrooms, a built-in bar, and a laundry room. The spacious primary suite showcases picturesque water views and an en-suite bathroom with dual sinks. Abundant cabinetry provides generous storage throughout. Upstairs, a flex room/loft is ideal for relaxation, entertaining, or a home office. Step outside to a beautifully designed waterfront backyard with an expansive deck, perfect for gatherings, boating, and water sports. Additional highlights include a two-car garage, carport parking, and access to two community swimming pools. Conveniently located near highly regarded schools, shopping, dining, and parks, with easy access to San Francisco, Silicon Valley, and the East Bay. A rare opportunity to enjoy the ultimate Foster City waterfront lifestyle!

- Days on Market
- 0 days
- Current Status
- Active
- Original Price
- $2,155,000
- List Price
- $2,155,000
- On Market Date
- Nov 6, 2026
- Property Type
- Single Family Home
- Area
- 393 - FC- Nbrhood#5 - The Islands Etc
- Zip Code
- 94404
- MLS ID
- ML82065801
- APN
- 094-501-100
- Year Built
- 1977
- Stories in Building
- 2
- Possession
- Unavailable
- Data Source
- MLSL
- Origin MLS System
- MLSListings, Inc.
Foster City Elementary School
Public K-5 Elementary
Students: 866 Distance: 0.3mi
Bright Horizon Chinese School
Private K-7 Coed
Students: NA Distance: 0.5mi
Ronald C. Wornick Jewish Day School
Private K-8 Elementary, Religious, Nonprofit, Core Knowledge
Students: 175 Distance: 0.6mi
Futures Academy - San Mateo
Private 6-12 Coed
Students: 60 Distance: 0.8mi
Brewer Island Elementary School
Public K-5 Elementary, Yr Round
Students: 567 Distance: 0.9mi
Challenge School - Foster City Campus
Private PK-8 Preschool Early Childhood Center, Elementary, Middle, Coed
Students: 80 Distance: 1.0mi
- Bed
- 3
- Bath
- 2
- Parking
- 4
- Attached Garage, Carport
- SQ FT
- 2,110
- SQ FT Source
- Unavailable
- Lot SQ FT
- 4,858.0
- Lot Acres
- 0.111524 Acres
- Pool Info
- Community Facility
- Cooling
- Window / Wall Unit
- Dining Room
- Dining Area in Living Room, Eat in Kitchen
- Disclosures
- NHDS Report
- Family Room
- Separate Family Room
- Flooring
- Carpet, Tile, Vinyl / Linoleum
- Foundation
- Combination
- Fire Place
- Living Room
- Heating
- Central Forced Air - Gas
- Laundry
- Inside, Washer / Dryer
- * Fee
- $895
- Name
- Bayport Community Association
- *Fee includes
- Common Area Electricity, Common Area Gas, Maintenance - Common Area, Pool, Spa, or Tennis, Reserves, and Roof
MLS and other Information regarding properties for sale as shown in Theo have been obtained from various sources such as sellers, public records, agents and other third parties. This information may relate to the condition of the property, permitted or unpermitted uses, zoning, square footage, lot size/acreage or other matters affecting value or desirability. Unless otherwise indicated in writing, neither brokers, agents nor Theo have verified, or will verify, such information. If any such information is important to buyer in determining whether to buy, the price to pay or intended use of the property, buyer is urged to conduct their own investigation with qualified professionals, satisfy themselves with respect to that information, and to rely solely on the results of that investigation.
School data provided by GreatSchools. School service boundaries are intended to be used as reference only. To verify enrollment eligibility for a property, contact the school directly.