

$575,000
1,891
SQ FT
$304
SQ/FT
4738 Arno Ct
@ So 47th St - Richmond Annex, Richmond

- 3 Bed
- 2 Bath
- 1 Park
- 1,891 sqft
- Richmond
-

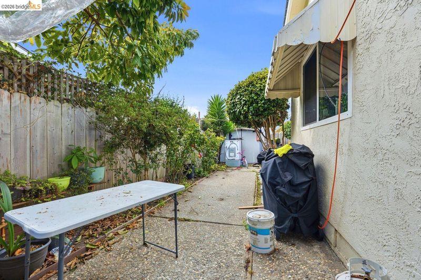
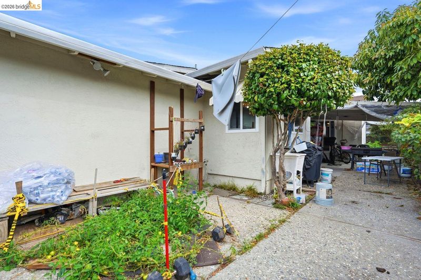
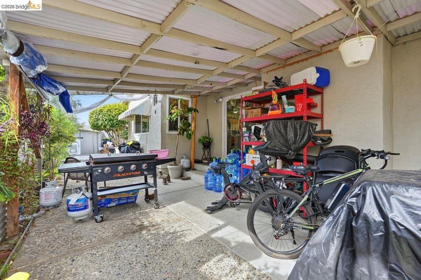
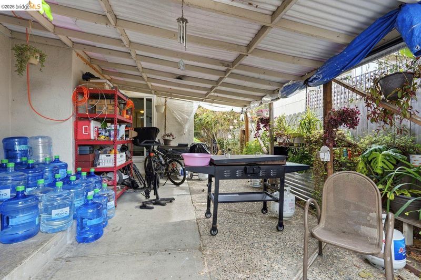
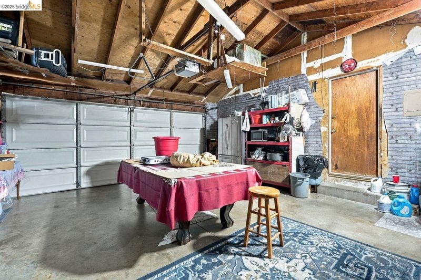
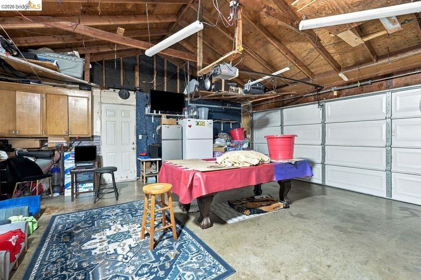
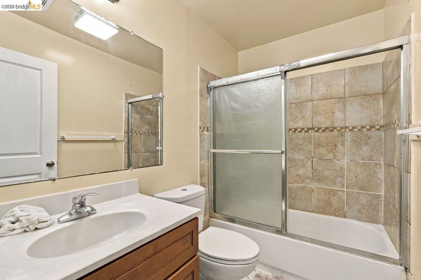
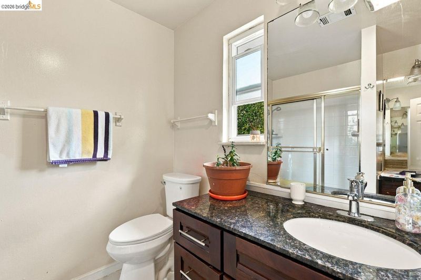
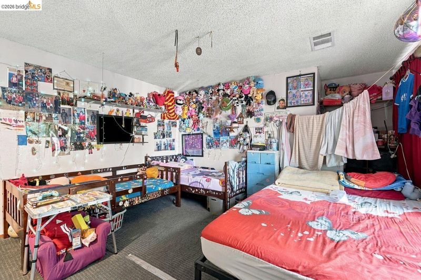
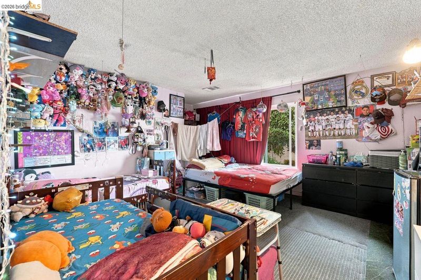
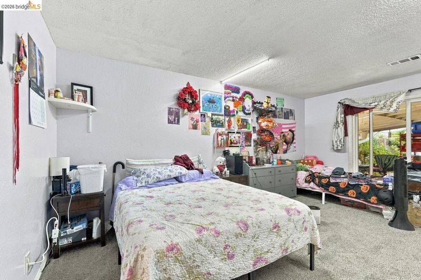
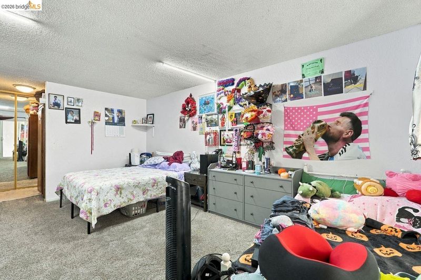
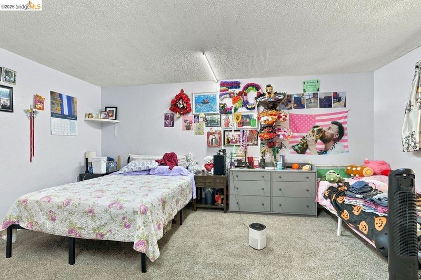
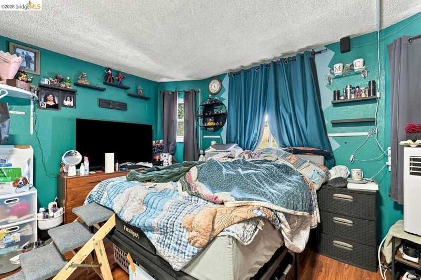
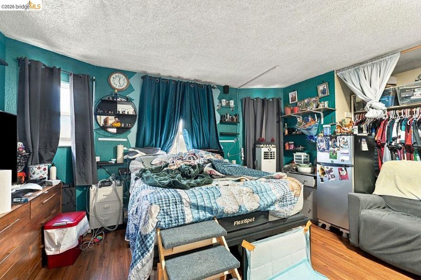
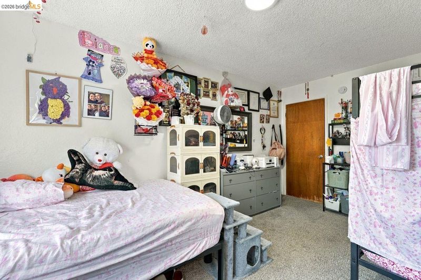
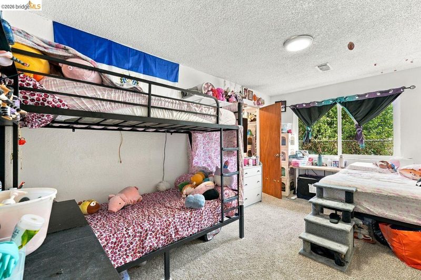
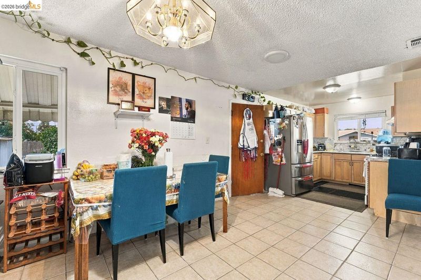
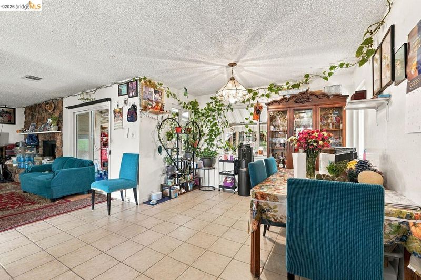
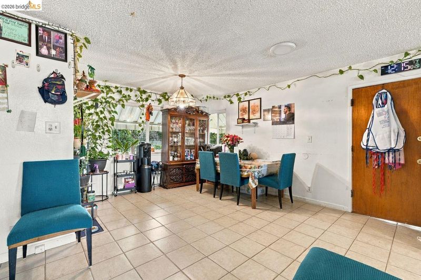
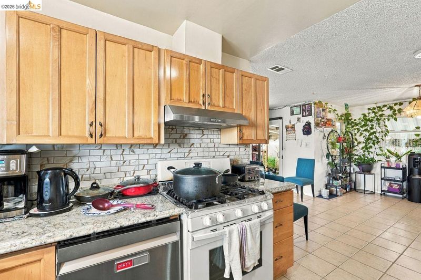
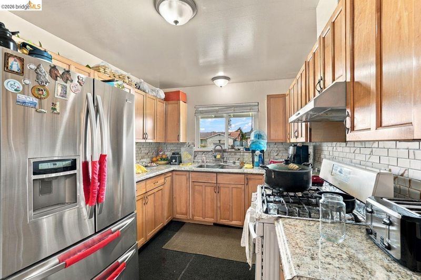
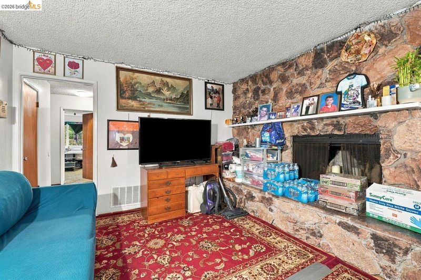
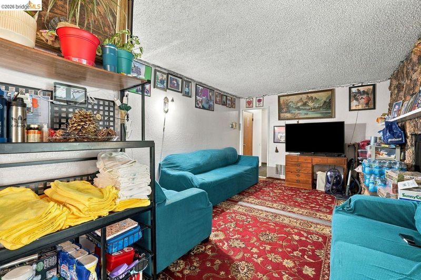
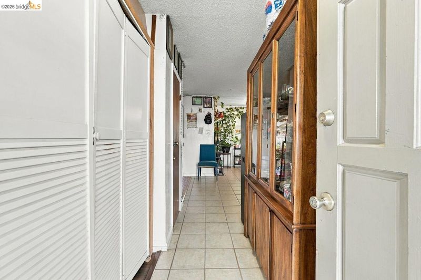
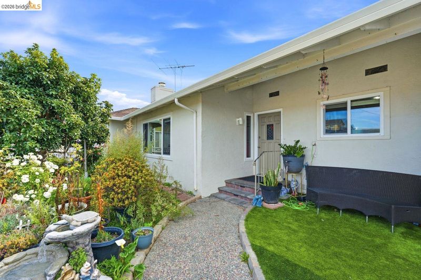
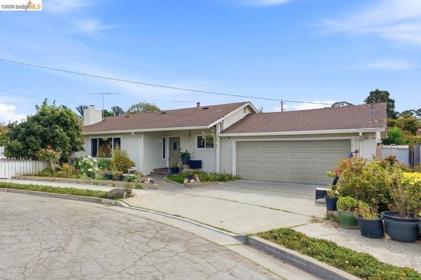
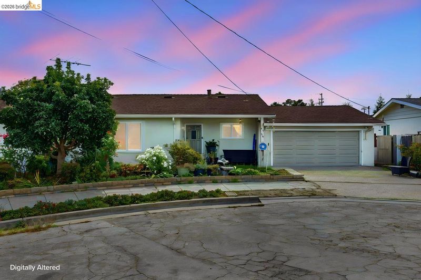
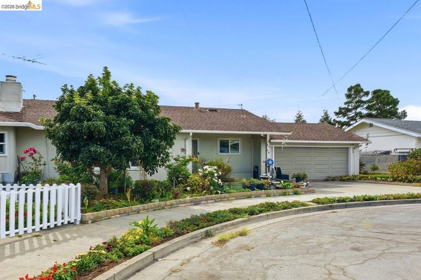
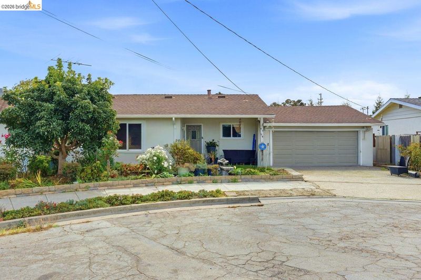
Welcome to this inviting 1976-built Ranch-style residence, beautifully situated on a quiet court cul-de-sac and offering nearly 1,900 square feet of interior living space on an impressive, approximately 18,000-square-foot fenced lot! With its attractive curb appeal, generous floor plan, and exceptional outdoor possibilities, this home offers a wonderful setting for comfortable living and memorable gatherings. The original floor plan welcomes you with an exceptionally spacious living and formal dining area, highlighted by a picture-perfect window that fills the space with natural light. A handsome fireplace with an extended mantel adds warmth, character, and a wonderful architectural focal point. The generously sized primary bedroom offers ample closet space and the convenience of a private full bathroom. The additional bedrooms are equally appealing, offering comfortable proportions and plentiful closet storage. At the heart of the home is a welcoming family room or den, an ideal gathering space with convenient access to the backyard patio and spacious eat-in kitchen. The kitchen features abundant cabinetry, generous counter space, and plenty of room for casual dining and everyday enjoyment. Step outdoors and discover the tremendous appeal of the expansive, fenced grounds! The approximately 18,000-square-foot lot provides exciting possibilities for outdoor entertaining, gardening, recreation, and creating your own private retreat. An oversized garage and generous driveway offer excellent parking and additional versatility. 4738 Arno Court is a wonderful combination of generous interior living, exceptional outdoor space, attractive curb appeal, and a desirable cul-de-sac setting. A special opportunity to make this inviting Ranch-style residence your very own!

- Current Status
- New
- Original Price
- $575,000
- List Price
- $575,000
- On Market Date
- Nov 6, 2026
- Property Type
- Detached
- D/N/S
- Richmond Annex
- Zip Code
- 94804
- MLS ID
- 41153200
- APN
- 5093100468
- Year Built
- 1975
- Stories in Building
- 1
- Possession
- Negotiable, Subject To Tenant Rights, See Remarks
- Data Source
- MAXEBRDI
- Origin MLS System
- Bridge AOR
Stege Elementary School
Public K-6 Elementary
Students: 260 Distance: 0.1mi
Hb6 Christian Academy
Private K-11
Students: NA Distance: 0.3mi
Caliber Beta Academy
Charter K-8
Students: 802 Distance: 0.3mi
Kennedy High School
Public 9-12 Secondary
Students: 851 Distance: 0.4mi
St. John The Baptist
Private K-8 Elementary, Religious, Coed
Students: 189 Distance: 0.6mi
Summit Public School K2
Charter 7-12
Students: 533 Distance: 0.7mi
- Bed
- 3
- Bath
- 2
- Parking
- 1
- Attached, On Street
- SQ FT
- 1,891
- SQ FT Source
- Public Records
- Lot SQ FT
- 18,400.0
- Lot Acres
- 0.42 Acres
- Pool Info
- None
- Kitchen
- Free-Standing Range, Refrigerator, Gas Water Heater, Tile Counters, Eat-in Kitchen, Range/Oven Free Standing
- Cooling
- None
- Disclosures
- Nat Hazard Disclosure
- Entry Level
- Exterior Details
- Back Yard, Front Yard, Side Yard, Landscape Front
- Flooring
- Tile, Carpet, Engineered Wood
- Foundation
- Fire Place
- Living Room, Wood Burning
- Heating
- Central
- Laundry
- In Garage
- Main Level
- 3 Bedrooms, 2 Baths, No Steps to Entry, Main Entry
- Possession
- Negotiable, Subject To Tenant Rights, See Remarks
- Architectural Style
- Ranch
- Construction Status
- Existing
- Additional Miscellaneous Features
- Back Yard, Front Yard, Side Yard, Landscape Front
- Location
- Level
- Roof
- Composition
- Water and Sewer
- Public
- Fee
- Unavailable
MLS and other Information regarding properties for sale as shown in Theo have been obtained from various sources such as sellers, public records, agents and other third parties. This information may relate to the condition of the property, permitted or unpermitted uses, zoning, square footage, lot size/acreage or other matters affecting value or desirability. Unless otherwise indicated in writing, neither brokers, agents nor Theo have verified, or will verify, such information. If any such information is important to buyer in determining whether to buy, the price to pay or intended use of the property, buyer is urged to conduct their own investigation with qualified professionals, satisfy themselves with respect to that information, and to rely solely on the results of that investigation.
School data provided by GreatSchools. School service boundaries are intended to be used as reference only. To verify enrollment eligibility for a property, contact the school directly.