

$980,000
1,969
SQ FT
$498
SQ/FT
2797 Telegraph Boulevard
@ 4th - 93 - Marina Heights/ The Dunes/ East Garrison, Marina

- 3 Bed
- 3 (2/1) Bath
- 2 Park
- 1,969 sqft
- MARINA
-

-
Sat Aug 8, 11:00 am - 1:00 pm
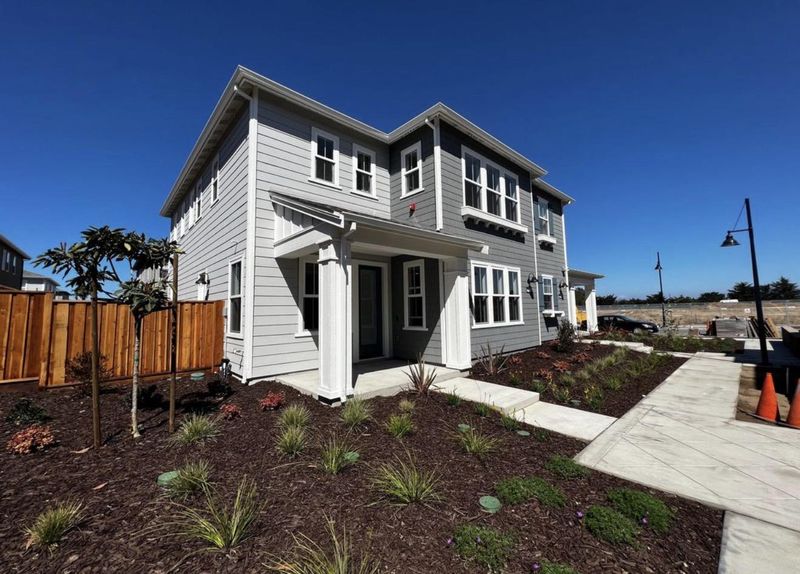
OPEN HOUSE at The Dunes! Tour this sun-drenched coastal home featuring owned solar, elegant quartzite, luxury vinyl plank floors and a finished patio-all near Fort Ord State Beach, shops and dining! Refreshments & Snacks will be available!
-
Sun Aug 9, 11:00 am - 1:00 pm
OPEN HOUSE at The Dunes! Tour this sun-drenched coastal home featuring owned solar, elegant quartzite, luxury vinyl plank floors and a finished patio-all near Fort Ord State Beach, shops and dining! Refreshments & Snacks will be available!
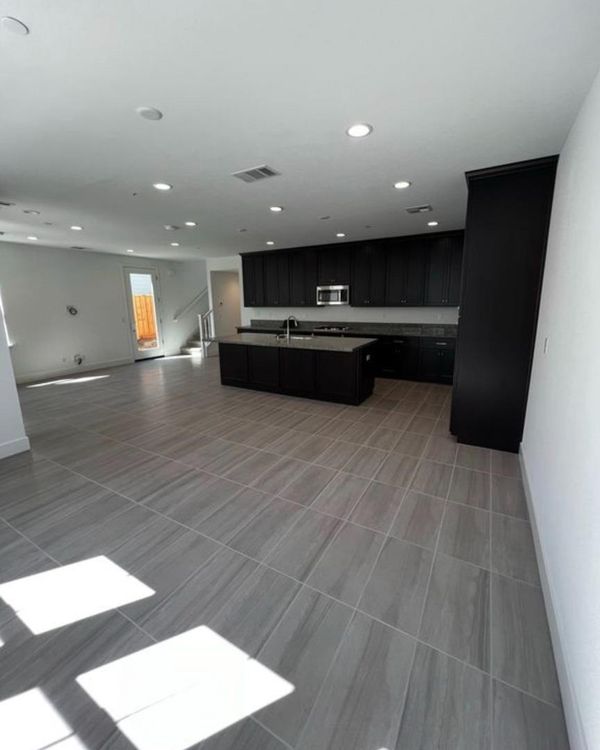
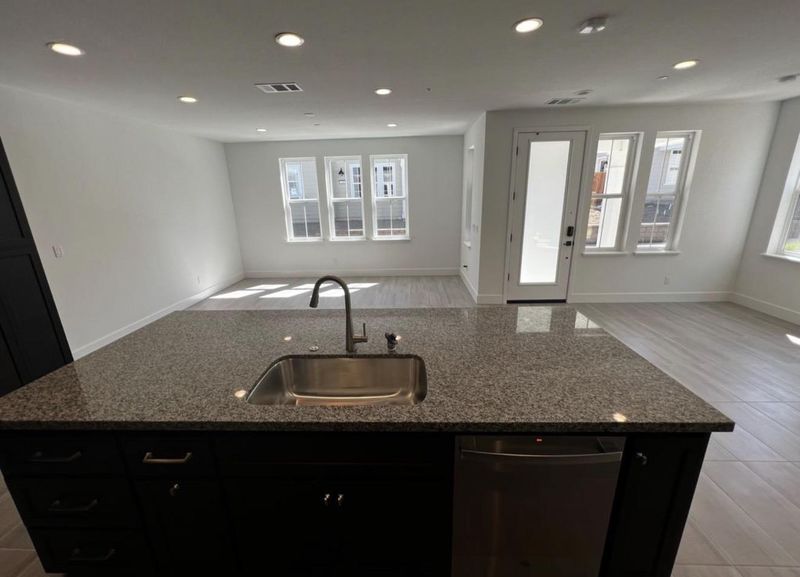
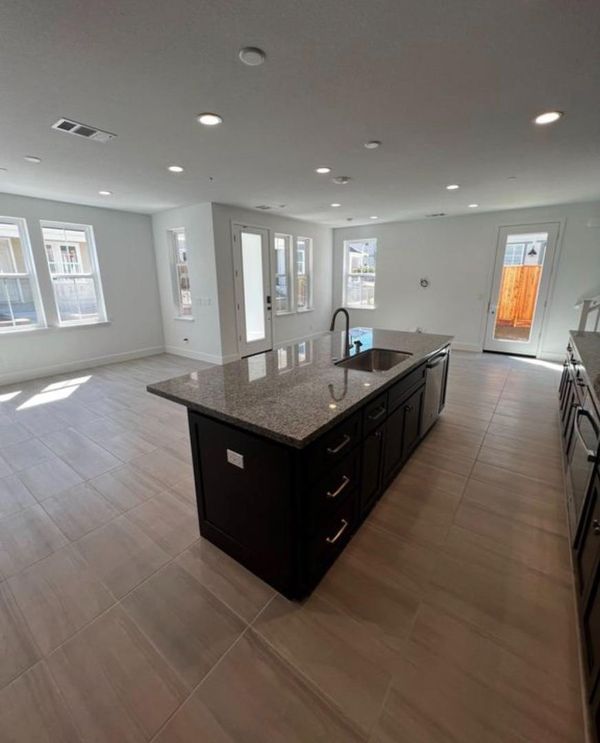
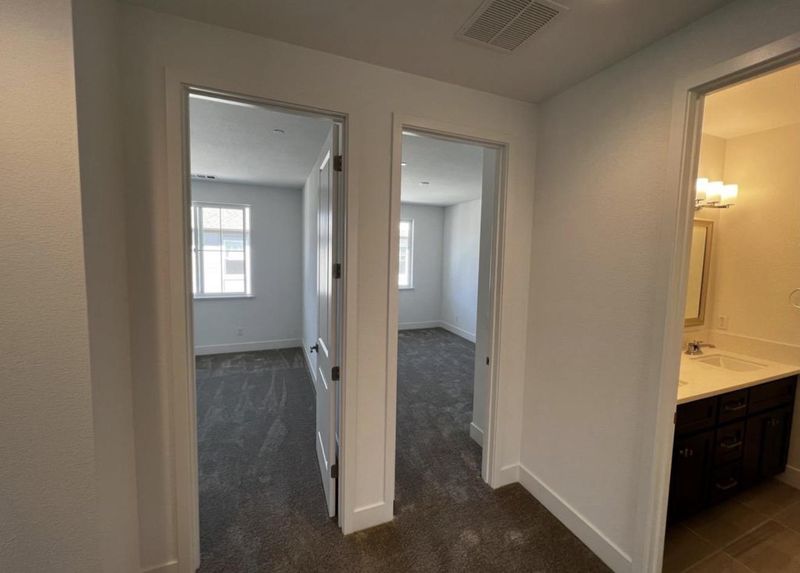
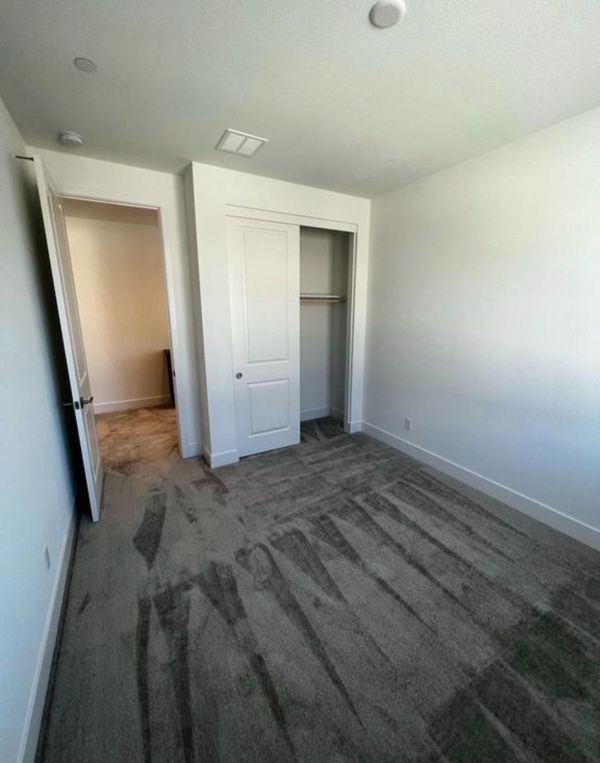
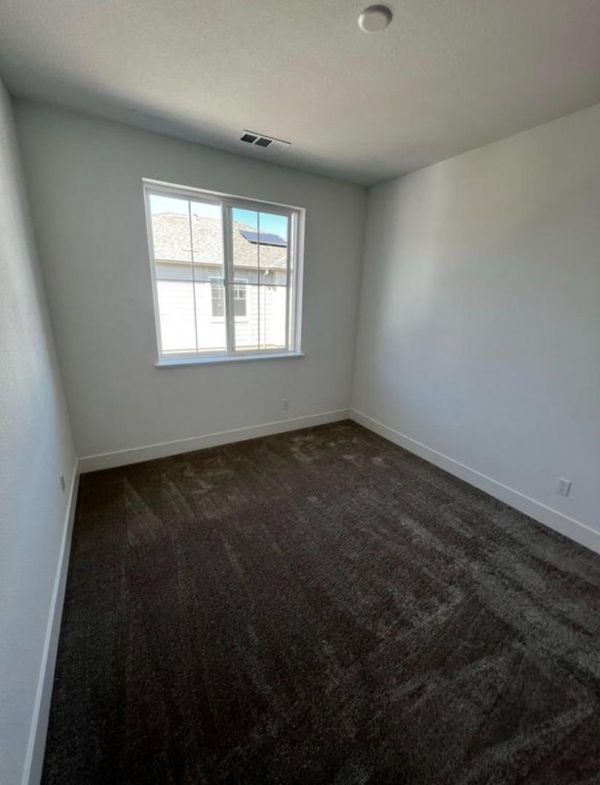
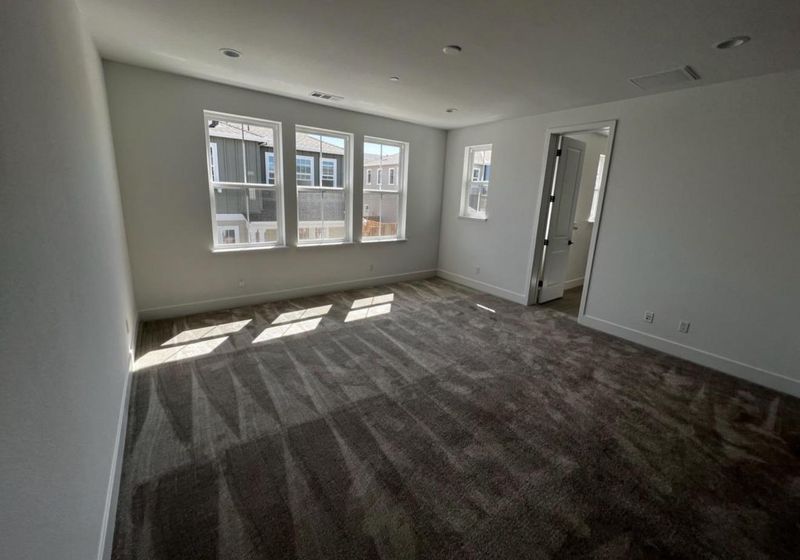
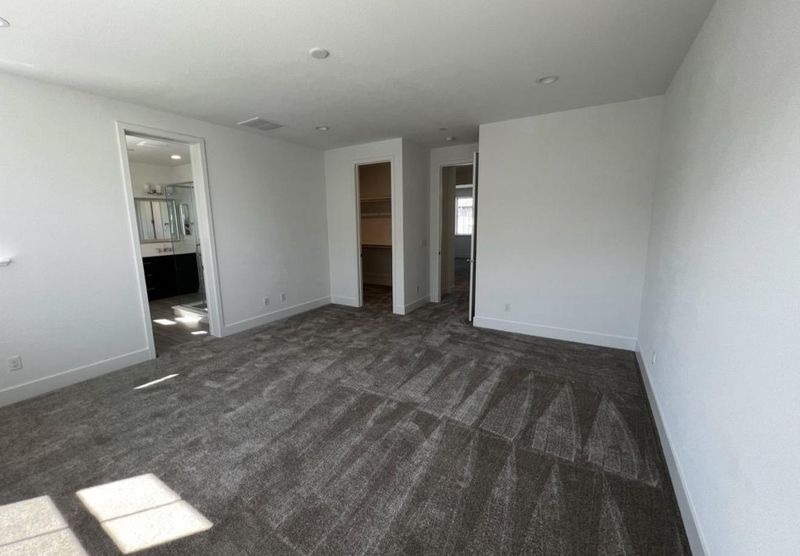
Welcome to coastal living at The Dunes in Marina! This beautifully maintained 3-bedroom, 2.5-bath home offers 1,969 sq. ft. of thoughtfully designed living space. The open kitchen and family room create an inviting space for everyday living and entertaining, with multiple dining options and an attached two-car garage. Enjoy one of Marinas most convenient locationsclose to Fort Ord Dunes State Park, shopping, dining, Starbucks, Trader Joes, and the beautiful Monterey Bay coastline. Whether its a morning coffee, dinner nearby, or a walk toward the beach, everything you need is just minutes away. Please note: ALL BEDROOMS ARE UPSTAIRS. Investors Rent income up to $6000K a month !

- Days on Market
- 1 day
- Current Status
- Active
- Original Price
- $980,000
- List Price
- $980,000
- On Market Date
- Aug 6, 2026
- Property Type
- Single Family Home
- Area
- 93 - Marina Heights/ The Dunes/ East Garrison
- Zip Code
- 93933
- MLS ID
- ML82056150
- APN
- 031-259-056-000
- Year Built
- 2022
- Stories in Building
- 2
- Possession
- Tenant Rights
- Data Source
- MLSL
- Origin MLS System
- MLSListings, Inc.
Marina High School
Public 9-12 Secondary
Students: 584 Distance: 0.6mi
Marina Vista Elementary School
Public K-5 Elementary, Yr Round
Students: 448 Distance: 1.0mi
Los Arboles Middle School
Public 6-8 Middle, Yr Round
Students: 568 Distance: 1.0mi
J. C. Crumpton Elementary School
Public K-5 Elementary, Yr Round
Students: 470 Distance: 1.1mi
Marina Christian School
Private 1-12 Religious, Coed
Students: 6 Distance: 1.9mi
Ione Olson Elementary School
Public K-5 Elementary, Yr Round
Students: 360 Distance: 1.9mi
- Bed
- 3
- Bath
- 3 (2/1)
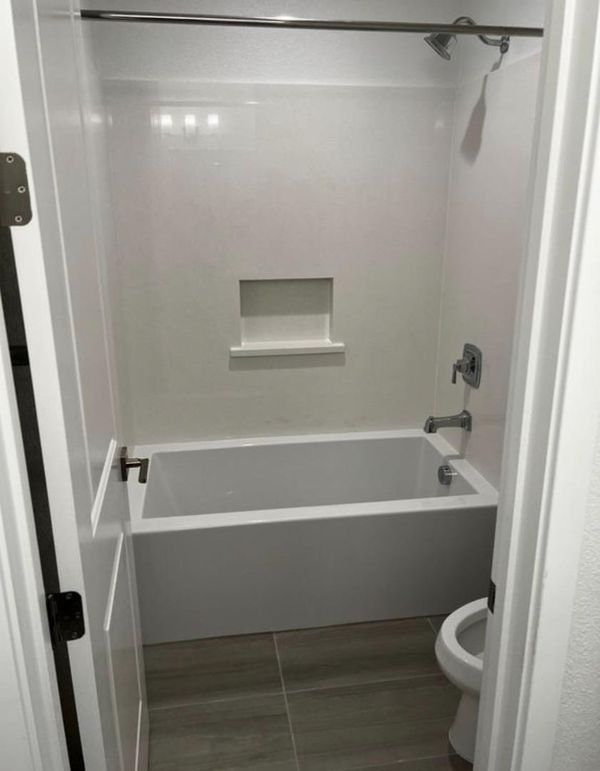
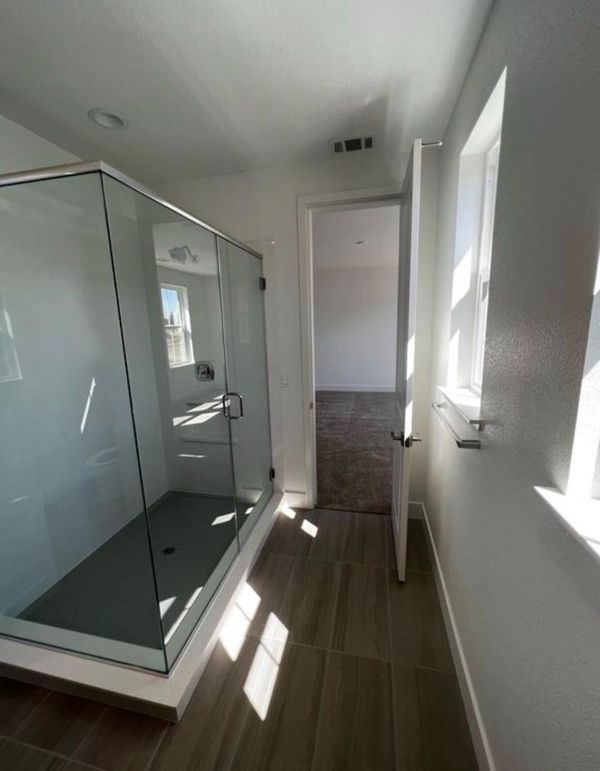
- Double Sinks, Dual Flush Toilet, Half on Ground Floor, Primary - Oversized Tub, Primary - Stall Shower(s), Shower over Tub - 1, Stall Shower - 2+, Tile
- Parking
- 2
- Attached Garage, Gate / Door Opener, On Street
- SQ FT
- 1,969
- SQ FT Source
- Unavailable
- Lot SQ FT
- 2,522.0
- Lot Acres
- 0.057897 Acres
- Kitchen
- 220 Volt Outlet, Cooktop - Gas, Countertop - Granite, Dishwasher, Exhaust Fan, Freezer, Garbage Disposal, Hookups - Ice Maker, Ice Maker, Island with Sink, Microwave, Oven - Double, Oven - Self Cleaning, Oven Range - Built-In, Gas, Refrigerator
- Cooling
- Ceiling Fan, Whole House / Attic Fan
- Dining Room
- Breakfast Bar, Dining Area, Eat in Kitchen
- Disclosures
- None
- Family Room
- Kitchen / Family Room Combo
- Flooring
- Carpet, Tile, Vinyl / Linoleum
- Foundation
- Concrete Slab
- Heating
- Central Forced Air, Forced Air, Gas
- Laundry
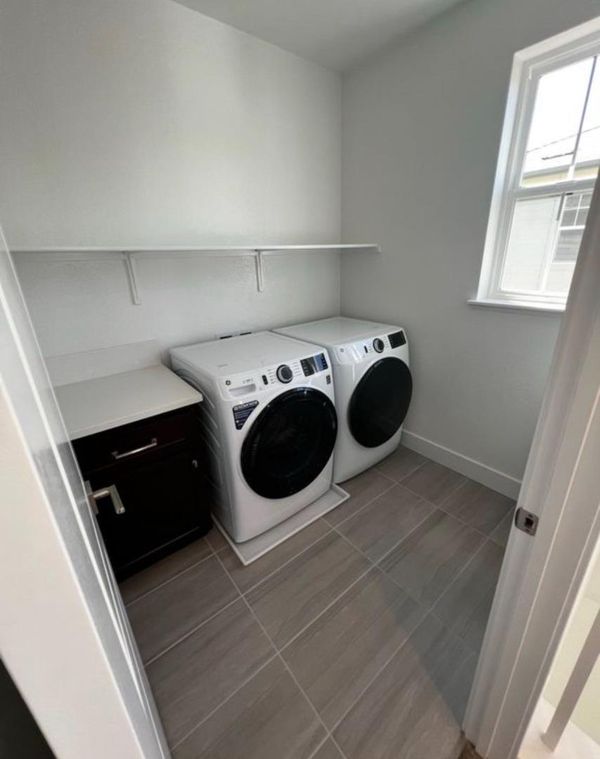
- Dryer, Electricity Hookup (220V), Gas Hookup, In Utility Room, Upper Floor, Washer / Dryer
- Possession
- Tenant Rights
- * Fee
- $215
- Name
- The Dunes HOA
- *Fee includes
- Common Area Electricity, Insurance - Common Area, Insurance - Liability, Landscaping / Gardening, Maintenance - Common Area, Maintenance - Road, Maintenance - Unit Yard, Management Fee, and Reserves
MLS and other Information regarding properties for sale as shown in Theo have been obtained from various sources such as sellers, public records, agents and other third parties. This information may relate to the condition of the property, permitted or unpermitted uses, zoning, square footage, lot size/acreage or other matters affecting value or desirability. Unless otherwise indicated in writing, neither brokers, agents nor Theo have verified, or will verify, such information. If any such information is important to buyer in determining whether to buy, the price to pay or intended use of the property, buyer is urged to conduct their own investigation with qualified professionals, satisfy themselves with respect to that information, and to rely solely on the results of that investigation.
School data provided by GreatSchools. School service boundaries are intended to be used as reference only. To verify enrollment eligibility for a property, contact the school directly.