

$699,000
1,483
SQ FT
$471
SQ/FT
1216 Walters Ct
@ Detroit Ave - Not Listed, Concord

- 3 Bed
- 3 Bath
- 2 Park
- 1,483 sqft
- Concord
-

-
Tue Sep 22, 9:30 am - 5:00 pm
Broker Tour! New Townhomes
-
Fri Sep 25, 10:30 am - 5:30 pm
New Townhomes community
-
Sat Sep 26, 10:30 am - 5:30 pm
New Townhomes community
-
Sun Sep 27, 10:30 am - 5:30 pm
New Townhomes community
-
Mon Sep 28, 10:30 am - 5:30 pm
New Townhomes community
-
Tue Sep 29, 10:30 am - 5:30 pm
New Townhomes community
-
Fri Oct 2, 10:30 am - 5:30 pm
New Townhomes community
-
Sat Oct 3, 10:30 am - 5:30 pm
New Townhomes community
-
Sun Oct 4, 10:30 am - 5:30 pm
New Townhomes community
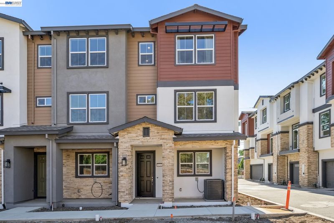
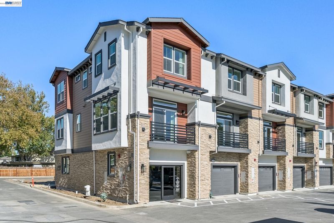
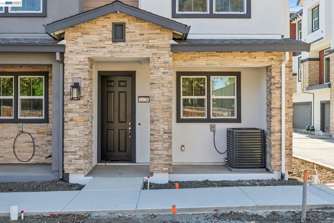
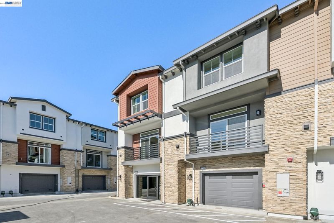
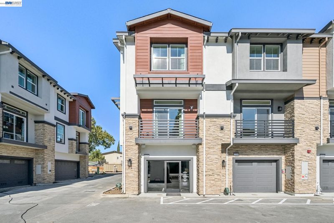
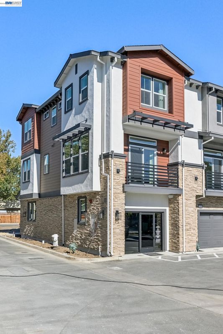
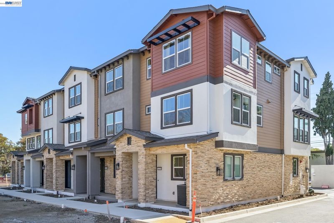
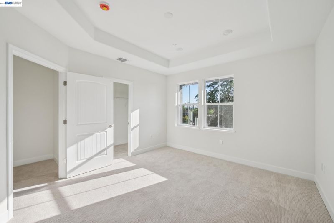
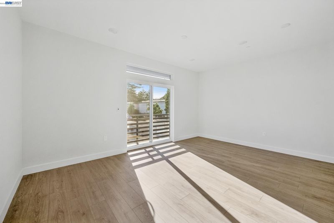
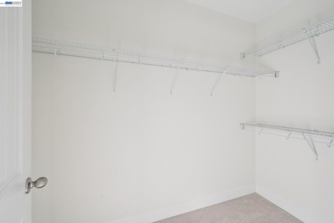
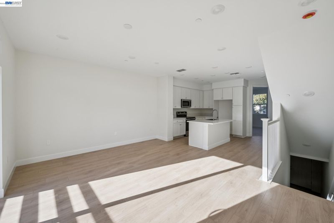
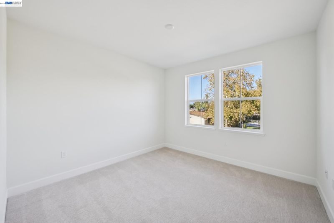
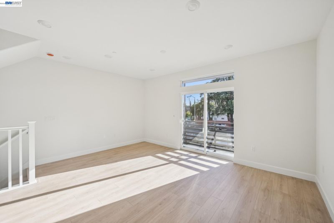
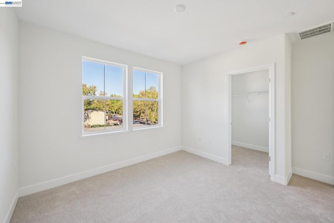
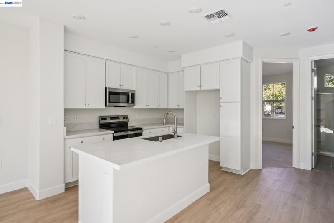
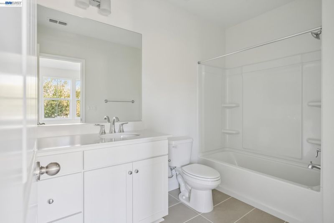
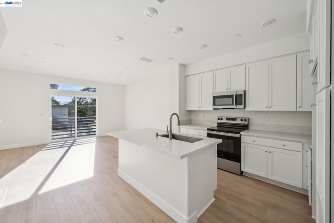
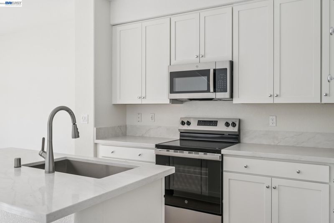
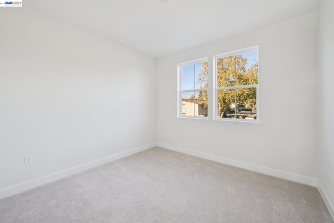
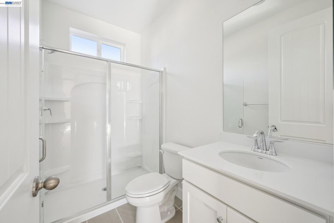
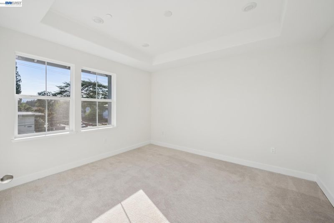
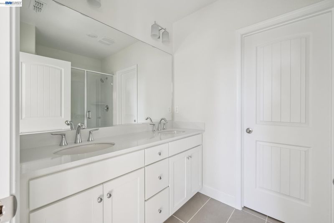
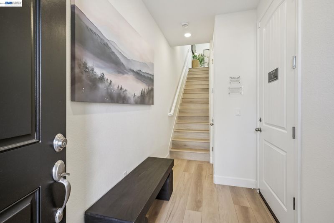
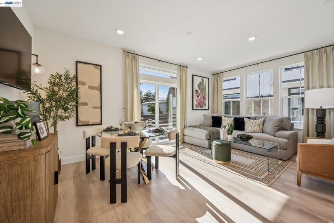
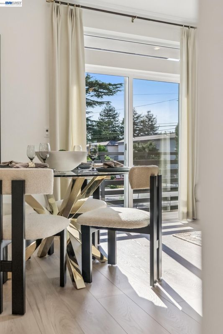
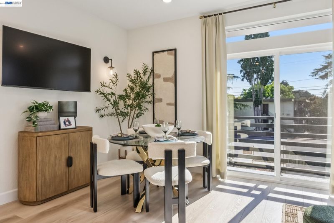
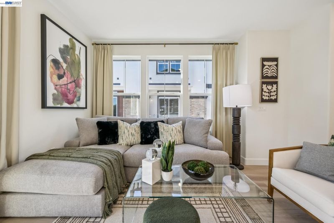
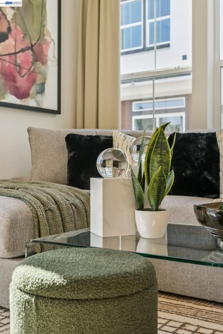
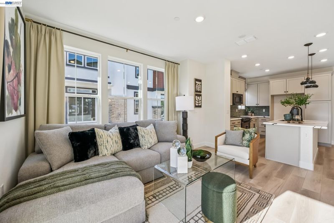
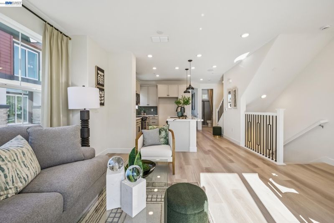
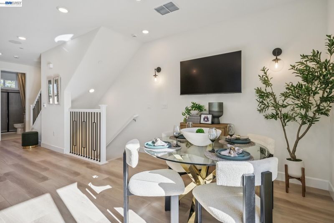
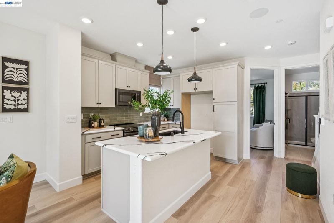
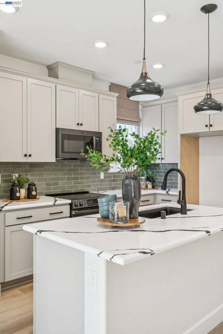
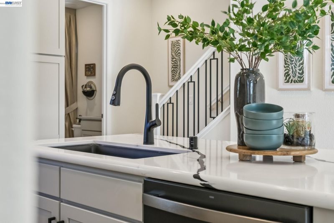
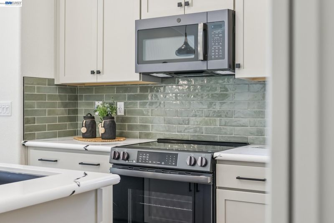
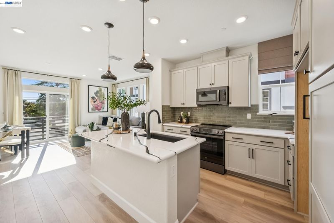
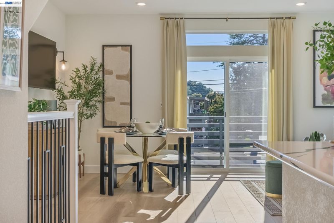
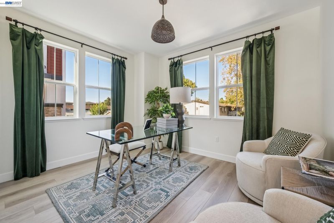
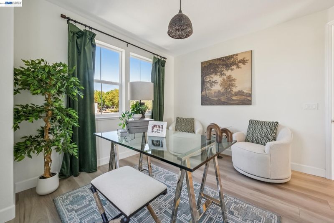
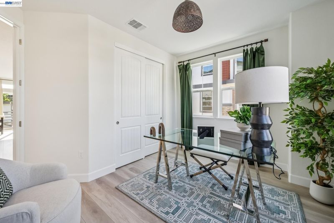
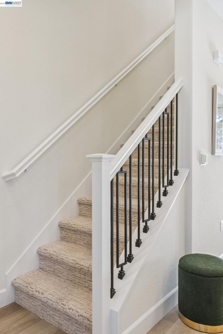
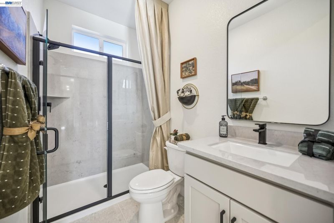
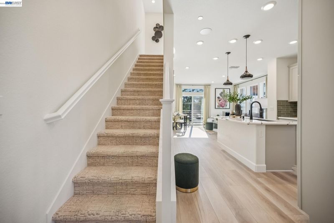
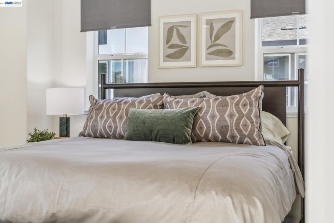
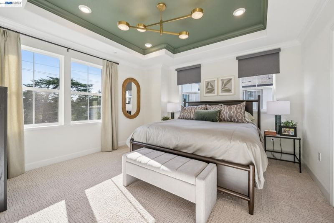
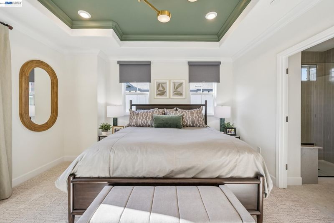
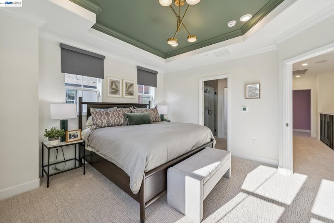
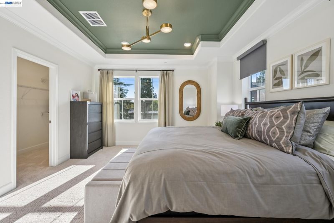
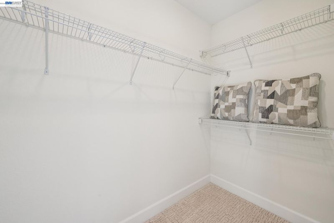
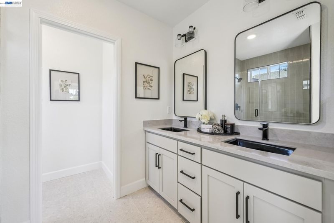
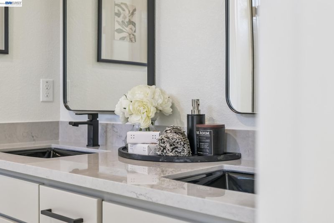
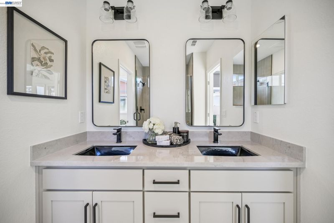
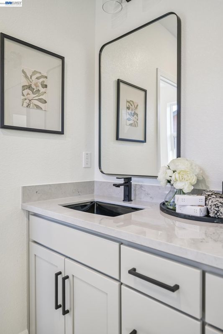
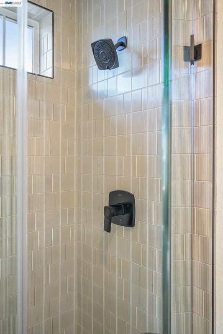
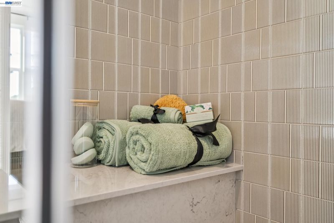
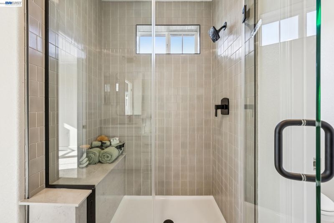
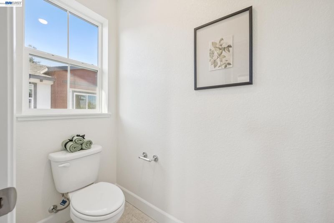
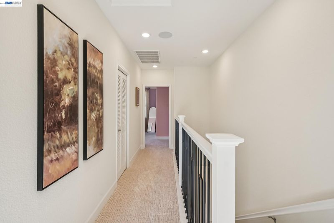
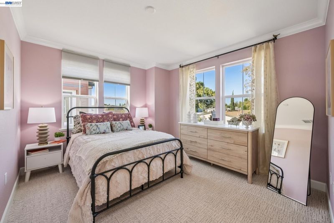
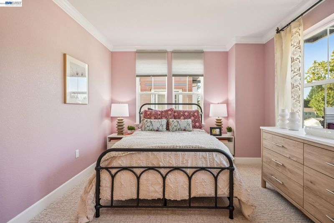
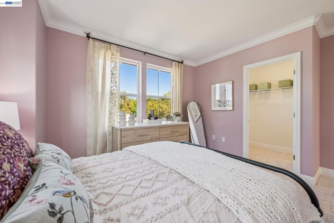
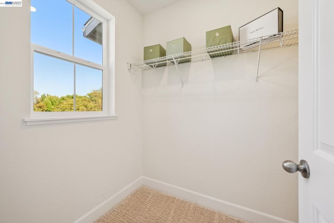
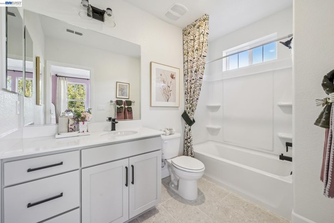
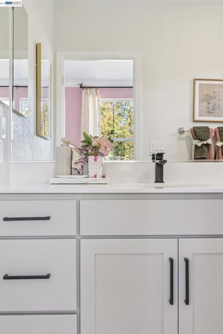
Welcome to Residence 1, a stylish three-story townhome that blends contemporary architecture with a smart, efficient interior layout. The ground level provides a welcoming entry with a convenient coat closet and direct access to the spacious two-car garage, complete with additional storage and utility space. This level is designed to keep your daily essentials organized while offering a smooth transition into the home. Upstairs, the main living level opens into a bright and airy layout that brings the kitchen, dining room, and living room together in one seamless space. Large windows along the front of the home fill the living area with natural light and opens onto a private balcony—perfect for enjoying a morning coffee or unwinding outdoors. The kitchen features a center island, pantry storage, dedicated refrigerator space, and a functional cooking layout that connects effortlessly to the dining and living areas. A private bedroom and full bath are located toward the back of this level, making it ideal for guests, a home office, or flexible multigenerational living. The third floor is designed for privacy and comfort, offering two beautifully arranged bedroom suites. The primary suite sits at the back of the home and includes a walk-in closet and an en-suite bath with dual sinks, a walk-in shower, and a private water closet. The secondary suite is situated toward the front and offers its own spacious layout with an adjoining full bath and walk in closet. A centrally located stacked laundry closet adds convenience to your everyday routine. Furnished photos are of Model home and are layout similar but varies in sqft.

- Current Status
- New
- Original Price
- $699,000
- List Price
- $699,000
- On Market Date
- Sep 21, 2026
- Property Type
- Townhouse
- D/N/S
- Not Listed
- Zip Code
- 94520
- MLS ID
- 41148932
- APN
- 126210062
- Year Built
- 2026
- Stories in Building
- 3
- Possession
- Close Of Escrow
- Data Source
- MAXEBRDI
- Origin MLS System
- BAY EAST
Meadow Homes Elementary School
Public K-5 Elementary
Students: 825 Distance: 0.3mi
The Cameron Academy
Private K-12 Religious, Coed
Students: NA Distance: 0.3mi
Loma Vista Adult Center
Public n/a
Students: NA Distance: 0.6mi
Cambridge Elementary School
Public K-5 Elementary
Students: 583 Distance: 0.7mi
Spectrum Center, Inc.-Valley Campus
Private K-12 Special Education, Combined Elementary And Secondary, Coed
Students: 26 Distance: 0.8mi
Spectrum Center - Ygnacio Campus
Private n/a Coed
Students: 9 Distance: 0.8mi
- Bed
- 3
- Bath
- 3
- Parking
- 2
- Attached, Garage Door Opener
- SQ FT
- 1,483
- SQ FT Source
- Builder
- Lot SQ FT
- 1,440.0
- Lot Acres
- 0.0331 Acres
- Pool Info
- None
- Kitchen
- Electric Range, Plumbed For Ice Maker, Microwave, Electric Water Heater, Stone Counters, Electric Range/Cooktop, Ice Maker Hookup, Kitchen Island
- Cooling
- Central Air
- Disclosures
- Disclosure Package Avail
- Entry Level
- 5
- Exterior Details
- Low Maintenance
- Flooring
- Laminate, Tile, Carpet
- Foundation
- Fire Place
- None
- Heating
- Heat Pump
- Laundry
- 220 Volt Outlet, Laundry Closet, Electric, Stacked Only, Upper Level
- Upper Level
- 1 Bedroom, 1 Bath
- Main Level
- Main Entry
- Possession
- Close Of Escrow
- Architectural Style
- Contemporary, Modern/High Tech
- Non-Master Bathroom Includes
- Shower Over Tub
- Construction Status
- New Construction
- Additional Miscellaneous Features
- Low Maintenance
- Location
- Street Light(s)
- Roof
- Cement
- Water and Sewer
- Public
- Fee
- $463
MLS and other Information regarding properties for sale as shown in Theo have been obtained from various sources such as sellers, public records, agents and other third parties. This information may relate to the condition of the property, permitted or unpermitted uses, zoning, square footage, lot size/acreage or other matters affecting value or desirability. Unless otherwise indicated in writing, neither brokers, agents nor Theo have verified, or will verify, such information. If any such information is important to buyer in determining whether to buy, the price to pay or intended use of the property, buyer is urged to conduct their own investigation with qualified professionals, satisfy themselves with respect to that information, and to rely solely on the results of that investigation.
School data provided by GreatSchools. School service boundaries are intended to be used as reference only. To verify enrollment eligibility for a property, contact the school directly.