

$4,488,888
4,000
SQ FT
$1,122
SQ/FT
48807 Summit View Terrace
@ Winding Vista Cm - Ponderosa Hts, Fremont

- 5 Bed
- 4 Bath
- 3 Park
- 4,000 sqft
- Fremont
-

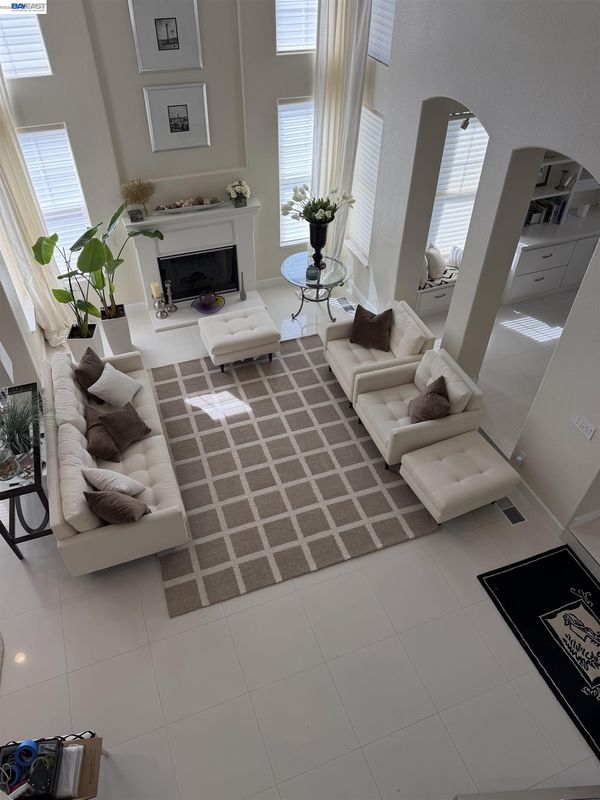
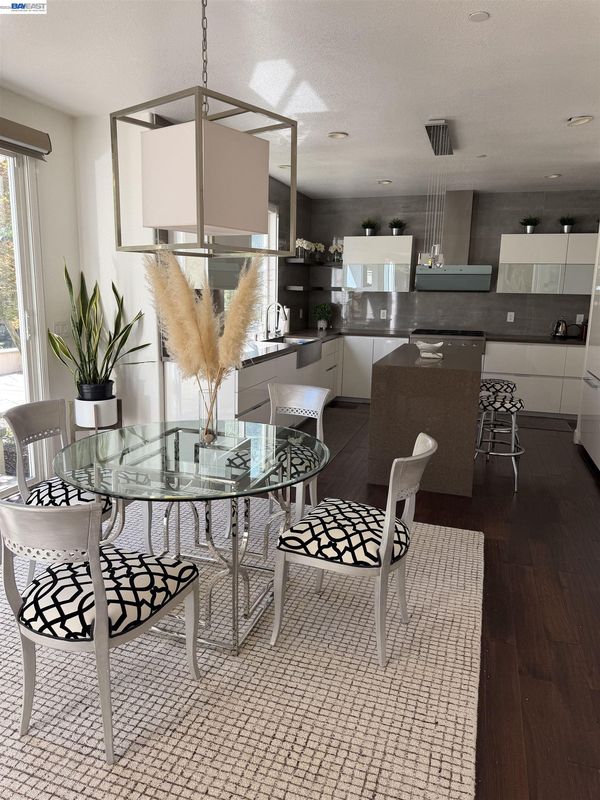
Your dream home awaits in this exceptional luxury residence with a desirable northeast-facing orientation. Extensively remodeled in 2013, this stunning home offers approximately 4,000 sq. ft. of elegant living space with 5 bedrooms, 4 bathrooms, a spacious loft, soaring vaulted ceilings, built-in wine storage, and a 3-car garage with custom cabinetry. Situated on a private 25,000+ sq. ft. premium lot with no rear neighbors, this home offers the perfect blend of luxury, privacy, and resort-style living. The gourmet kitchen showcases Italian Pedini cabinetry, a waterfall island, full-height European tile backsplash, and premium built-in Miele appliances. Elegant living and dining rooms feature marble-look porcelain flooring, designer wallpaper, crown molding, custom lighting, and a contemporary fireplace. The inviting family room boasts cherry hardwood flooring, a custom media center, sculptural feature wall, and a sleek floating front-face fireplace. The luxurious primary suite features a custom walk-in closet and a spa-inspired bath with Porcelanosa European finishes, Pedini dual vanities, a soaking tub, frameless glass shower, and a dramatic double-sided floating fireplace shared between the bedroom and bath. All 3.5 bathrooms have been beautifully remodeled with premium European cabinetry, tile, fixtures, mirrors, and lighting. Additional highlights include a main-level executive office with custom built-ins, a permitted ensuite bedroom, enclosed loft, wet bar, LifeSource whole-house water filtration system, smart security cameras and Ring system, designer window coverings, luxury Berber carpet, custom wrought-iron staircase, and abundant built-in storage throughout. The resort-style backyard is designed for year-round entertaining with a built-in spa, outdoor kitchen with gas line, flagstone patio, mature landscaping, fruit trees, upgraded irrigation, and a detached finished outbuilding with heating, cabinetry, and a separate entrance—ideal for a studio, gym, workshop, home office, or potential ADU (buyer to verify). Located in the highly sought-after Ponderosa community and served by award-winning Irvington High School, this rare turnkey luxury home offers convenient access to shopping, dining, parks, BART, major commute routes, and Silicon Valley's top employers.

- Current Status
- Active - Coming Soon
- Original Price
- $4,488,888
- List Price
- $4,488,888
- On Market Date
- Jul 27, 2026
- Property Type
- Detached
- D/N/S
- Ponderosa Hts
- Zip Code
- 94539
- MLS ID
- 41142927
- APN
- 519171662
- Year Built
- 1997
- Stories in Building
- 2
- Possession
- Close Of Escrow
- Data Source
- MAXEBRDI
- Origin MLS System
- BAY EAST
Joseph Weller Elementary School
Public K-6 Elementary
Students: 454 Distance: 1.4mi
Thomas Russell Middle School
Public 7-8 Middle
Students: 825 Distance: 1.6mi
Marshall Pomeroy Elementary School
Public K-6 Elementary, Coed
Students: 722 Distance: 1.6mi
Mills Academy
Private 2-12
Students: NA Distance: 1.6mi
Lang Learning Center
Private 2-12 Religious, Coed
Students: NA Distance: 1.7mi
Milpitas High School
Public 9-12 Secondary, Coed
Students: 3177 Distance: 1.7mi
- Bed
- 5
- Bath
- 4
- Parking
- 3
- Attached, Side Yard Access, Garage Faces Front, Garage Door Opener
- SQ FT
- 4,000
- SQ FT Source
- Appraisal
- Lot SQ FT
- 25,120.0
- Lot Acres
- 0.5767 Acres
- Kitchen
- Dishwasher, Gas Range, Microwave, Oven, Refrigerator, Self Cleaning Oven, Dryer, Washer, Water Filter System, ENERGY STAR Qualified Appliances, Breakfast Bar, Breakfast Nook, Counter - Solid Surface, Stone Counters, Gas Range/Cooktop, Kitchen Island, Oven Built-in, Pantry, Self-Cleaning Oven, Updated Kitchen, Wet Bar
- Cooling
- Central Air
- Disclosures
- Nat Hazard Disclosure, Disclosure Package Avail
- Entry Level
- Exterior Details
- Back Yard, Front Yard, Garden/Play, Side Yard, Sprinklers Automatic, Sprinklers Front, Sprinklers Side, Storage, Entry Gate, Landscape Back, Landscape Front, Private Entrance, Storage Area, Yard Space
- Flooring
- Concrete, Hardwood, Tile, Vinyl, Carpet, Wood
- Foundation
- Fire Place
- Family Room, Insert, Gas, Gas Starter, Living Room, Master Bedroom
- Heating
- Electric, Zoned, Fireplace(s)
- Laundry
- 220 Volt Outlet, Dryer, Laundry Room, Washer, Cabinets, Electric, Sink
- Upper Level
- 4 Bedrooms, 3 Baths, Primary Bedrm Suite - 1, Loft
- Main Level
- 1 Bedroom, 1 Bath
- Views
- City Lights, Hills, Trees/Woods
- Possession
- Close Of Escrow
- Basement
- Crawl Space
- Architectural Style
- Contemporary
- Non-Master Bathroom Includes
- Shower Over Tub, Solid Surface, Tile, Tub, Updated Baths, Stone
- Construction Status
- Existing
- Additional Miscellaneous Features
- Back Yard, Front Yard, Garden/Play, Side Yard, Sprinklers Automatic, Sprinklers Front, Sprinklers Side, Storage, Entry Gate, Landscape Back, Landscape Front, Private Entrance, Storage Area, Yard Space
- Location
- Premium Lot, Sprinklers In Rear
- Roof
- Tile
- Water and Sewer
- Public
- Fee
- $255
MLS and other Information regarding properties for sale as shown in Theo have been obtained from various sources such as sellers, public records, agents and other third parties. This information may relate to the condition of the property, permitted or unpermitted uses, zoning, square footage, lot size/acreage or other matters affecting value or desirability. Unless otherwise indicated in writing, neither brokers, agents nor Theo have verified, or will verify, such information. If any such information is important to buyer in determining whether to buy, the price to pay or intended use of the property, buyer is urged to conduct their own investigation with qualified professionals, satisfy themselves with respect to that information, and to rely solely on the results of that investigation.
School data provided by GreatSchools. School service boundaries are intended to be used as reference only. To verify enrollment eligibility for a property, contact the school directly.