

$2,588,000
1,340
SQ FT
$1,931
SQ/FT
230 Selby Ln
@ Selby Lane - Other, Atherton

- 2 Bed
- 1.5 (1/1) Bath
- 2 Park
- 1,340 sqft
- Atherton
-

-
Sat Nov 7, 2:00 pm - 4:00 pm
Open Sat & Sun 2-4pm and Tues 10-1pm.
-
Sun Nov 8, 2:00 pm - 4:00 pm
Open Sat & Sun 2-4pm and Tues 10-1pm.
-
Tue Nov 10, 10:00 am - 1:00 pm
Open Tues 10-1pm.
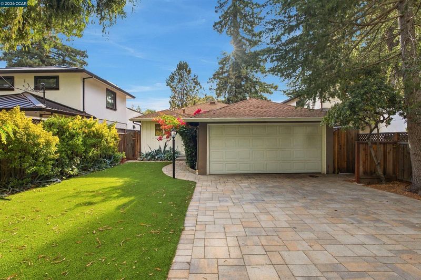
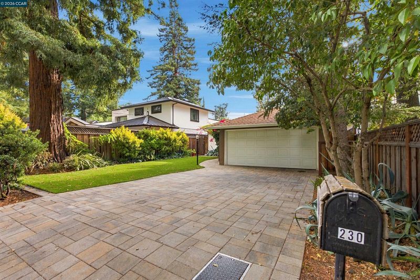
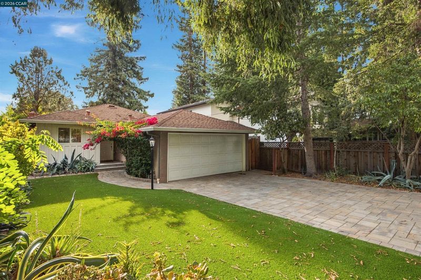
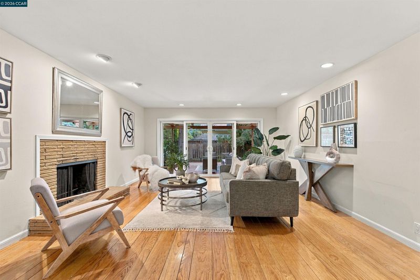
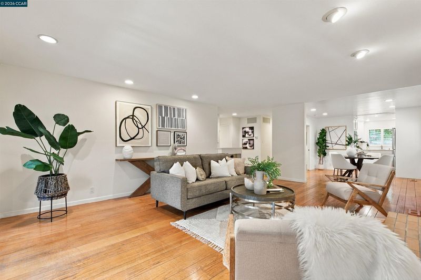
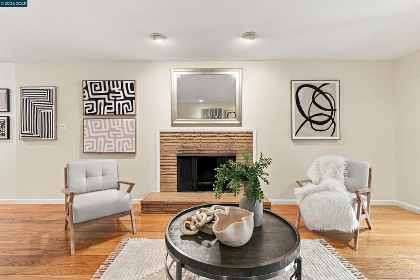
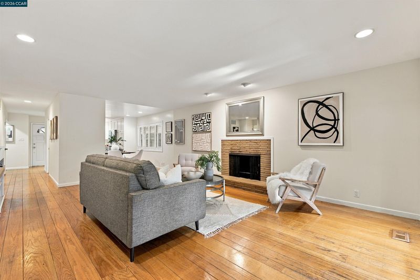
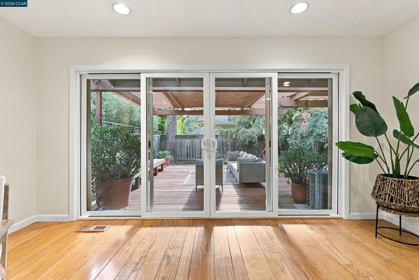
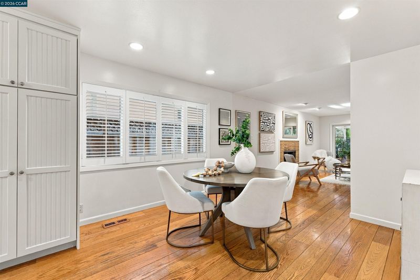
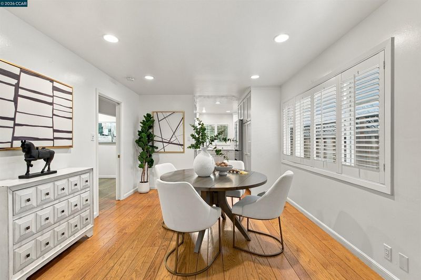
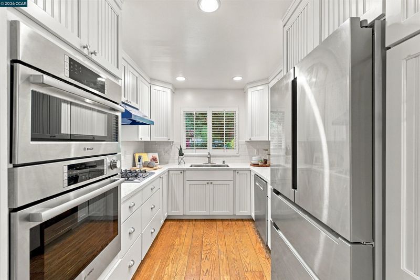
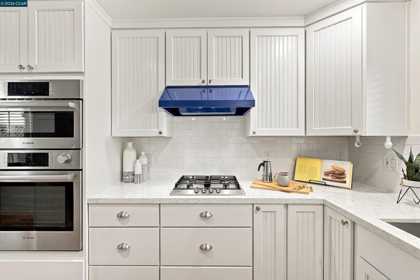
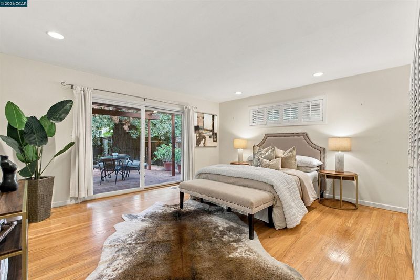
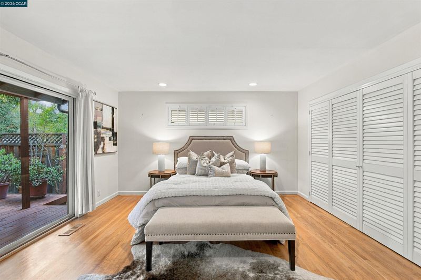
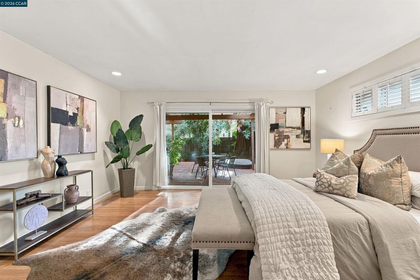
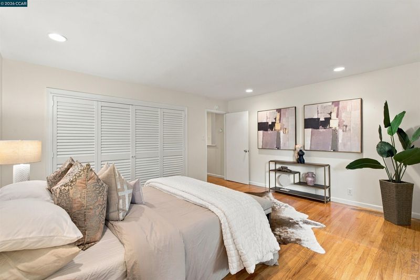
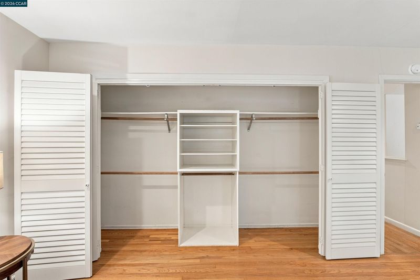
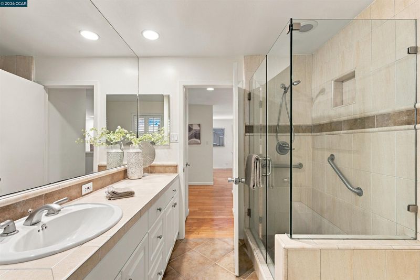
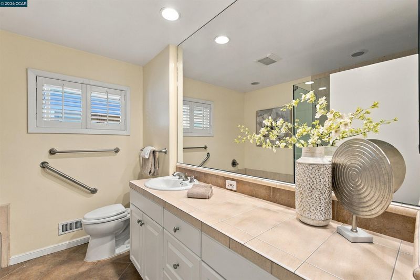
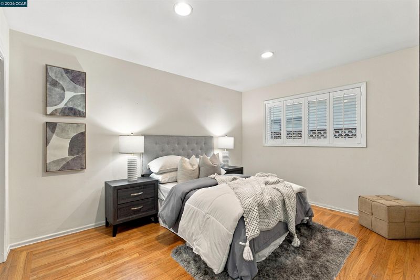
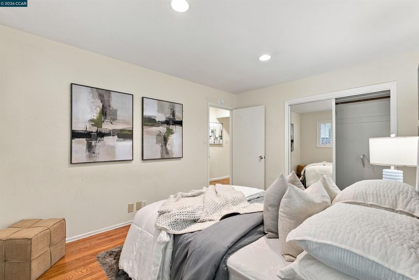
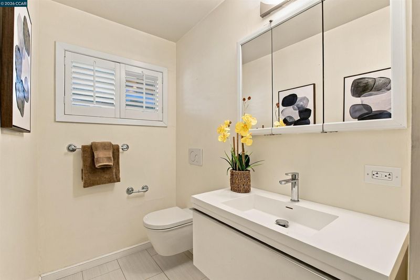
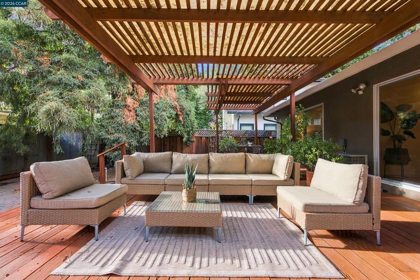
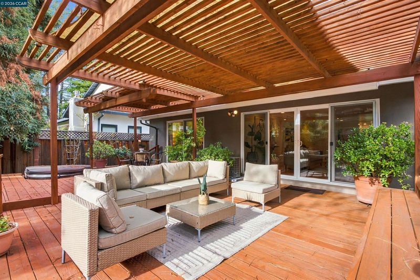
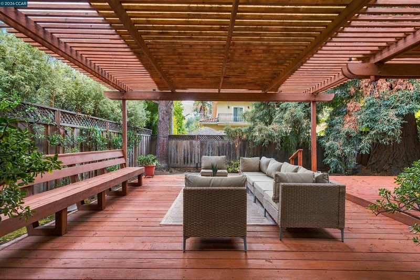
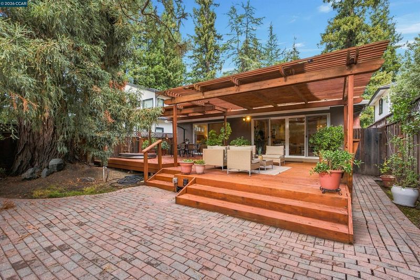
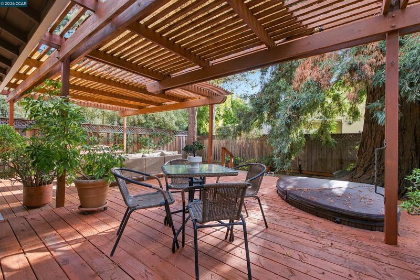
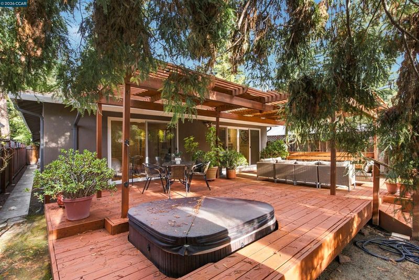
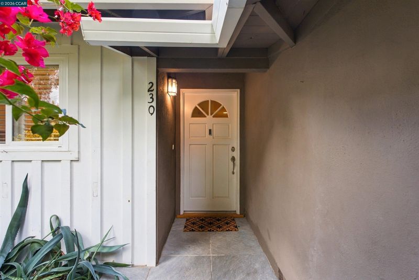
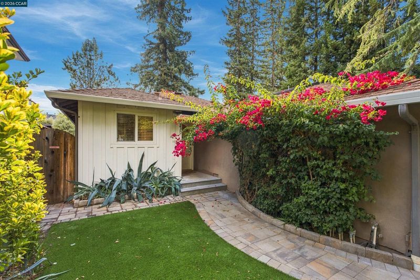
Here is your chance to own a home in Atherton! Timeless charm, and an inviting indoor-outdoor connection makes this a wonderful opportunity to own a coveted Atherton address. This appealing home blends classic character with everyday comfort. Warm hardwood floors, plantation shutters, and recessed lighting create an inviting backdrop throughout the living spaces. The beautifully updated kitchen features crisp white cabinetry, a subway tile backsplash, generous storage and Bosch stainless steel appliances. Updated bathrooms complement the home’s understated style. Sliding glass doors open to an expansive deck framed by mature trees, where a substantial wood pergola creates a lovely setting for outdoor dining, relaxed gatherings, or a quiet morning coffee. The connection between the interior and outdoor spaces adds to the home’s easy, comfortable appeal. With its inviting character, tasteful improvements, and established setting, this Selby Lane home offers an exceptional opportunity to make an Atherton address your own. (Located in the unincorporated area of San Mateo County.) OPEN HOUSES on Sat & Sun (Nov 7 & 8) 2-4pm and Tues (Nov 10) 10am-1pm.

- Current Status
- New
- Original Price
- $2,588,000
- List Price
- $2,588,000
- On Market Date
- Nov 5, 2026
- Property Type
- Detached
- D/N/S
- Other
- Zip Code
- 94027
- MLS ID
- 41153069
- APN
- 059271080
- Year Built
- 1957
- Stories in Building
- 1
- Possession
- Close Of Escrow
- Data Source
- MAXEBRDI
- Origin MLS System
- CONTRA COSTA
Selby Lane Elementary School
Public K-8 Elementary, Yr Round
Students: 730 Distance: 0.2mi
St. Pius Elementary School
Private K-8 Elementary, Religious, Coed
Students: 335 Distance: 0.6mi
Henry Ford Elementary School
Public K-5 Elementary, Yr Round
Students: 368 Distance: 0.8mi
Daytop Preparatory
Private 8-12 Special Education Program, Boarding And Day, Nonprofit
Students: NA Distance: 1.0mi
Woodside High School
Public 9-12 Secondary
Students: 1964 Distance: 1.1mi
John F. Kennedy Middle School
Public 5-8 Middle
Students: 667 Distance: 1.1mi
- Bed
- 2
- Bath
- 1.5 (1/1)
- Parking
- 2
- Attached, Garage Faces Front, Garage Door Opener
- SQ FT
- 1,340
- SQ FT Source
- Public Records
- Lot SQ FT
- 5,000.0
- Lot Acres
- 0.12 Acres
- Kitchen
- Dishwasher, Gas Range, Plumbed For Ice Maker, Microwave, Oven, Refrigerator, Gas Water Heater, Counter - Solid Surface, Disposal, Gas Range/Cooktop, Ice Maker Hookup, Oven Built-in, Updated Kitchen
- Cooling
- Central Air
- Disclosures
- Nat Hazard Disclosure, Disclosure Package Avail, Lead Hazard Disclosure
- Entry Level
- Exterior Details
- Back Yard, Front Yard, Landscape Back, Landscape Front, Low Maintenance
- Flooring
- Hardwood, Tile
- Foundation
- Fire Place
- Living Room, Wood Burning
- Heating
- Forced Air, Natural Gas
- Laundry
- Hookups Only, In Garage
- Main Level
- 2 Bedrooms, 1.5 Baths, Main Entry
- Possession
- Close Of Escrow
- Basement
- Crawl Space
- Architectural Style
- Ranch
- Non-Master Bathroom Includes
- Stall Shower, Tile, Tub, Updated Baths, Dual Flush Toilet, Window
- Construction Status
- Existing
- Additional Miscellaneous Features
- Back Yard, Front Yard, Landscape Back, Landscape Front, Low Maintenance
- Location
- Level
- Roof
- Composition Shingles
- Water and Sewer
- Public
- Fee
- Unavailable
MLS and other Information regarding properties for sale as shown in Theo have been obtained from various sources such as sellers, public records, agents and other third parties. This information may relate to the condition of the property, permitted or unpermitted uses, zoning, square footage, lot size/acreage or other matters affecting value or desirability. Unless otherwise indicated in writing, neither brokers, agents nor Theo have verified, or will verify, such information. If any such information is important to buyer in determining whether to buy, the price to pay or intended use of the property, buyer is urged to conduct their own investigation with qualified professionals, satisfy themselves with respect to that information, and to rely solely on the results of that investigation.
School data provided by GreatSchools. School service boundaries are intended to be used as reference only. To verify enrollment eligibility for a property, contact the school directly.