

$949,000
2,044
SQ FT
$464
SQ/FT
262 Paseo Bernal
@ Alta Mesa - Paseo De Moraga, Moraga

- 3 Bed
- 2.5 (2/1) Bath
- 2 Park
- 2,044 sqft
- Moraga
-

-
Tue Sep 22, 11:00 am - 1:00 pm
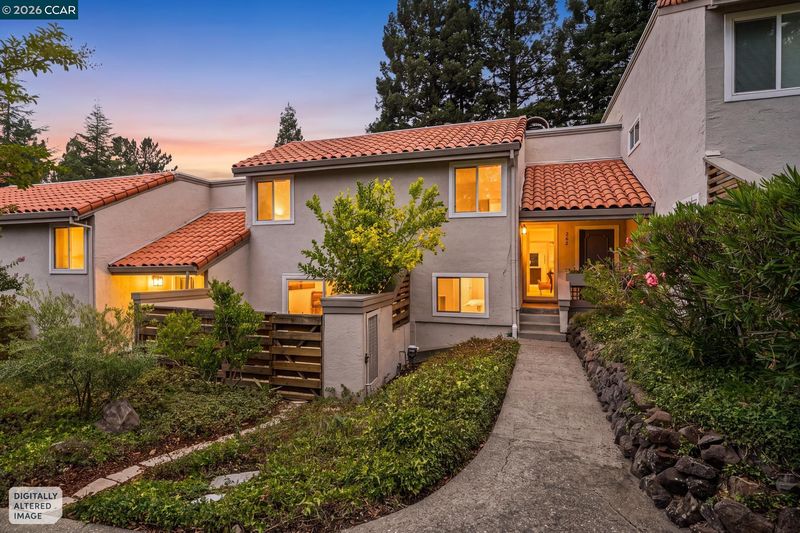
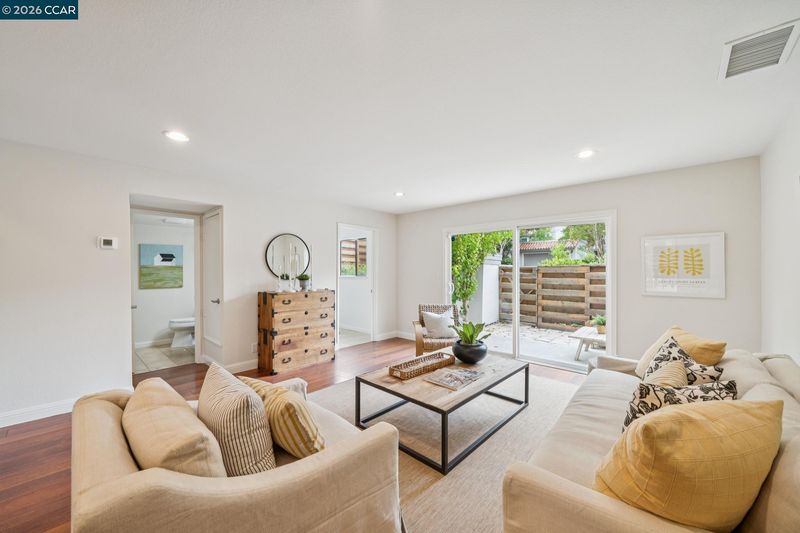
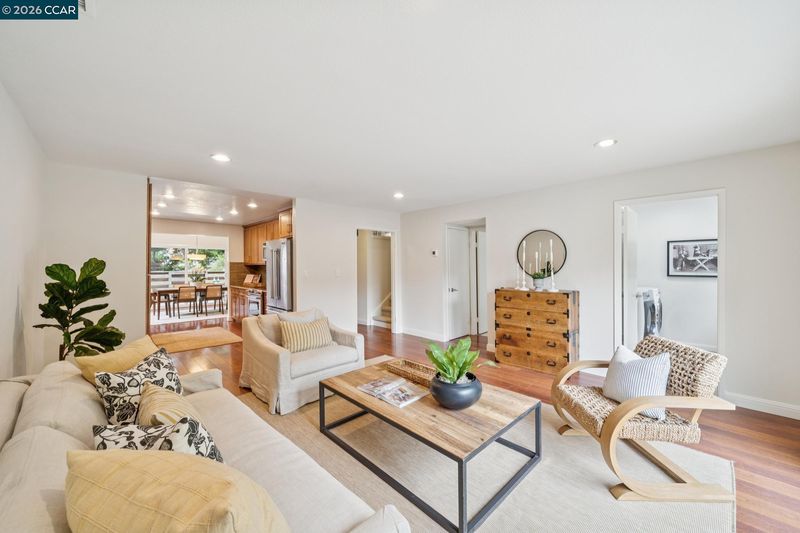
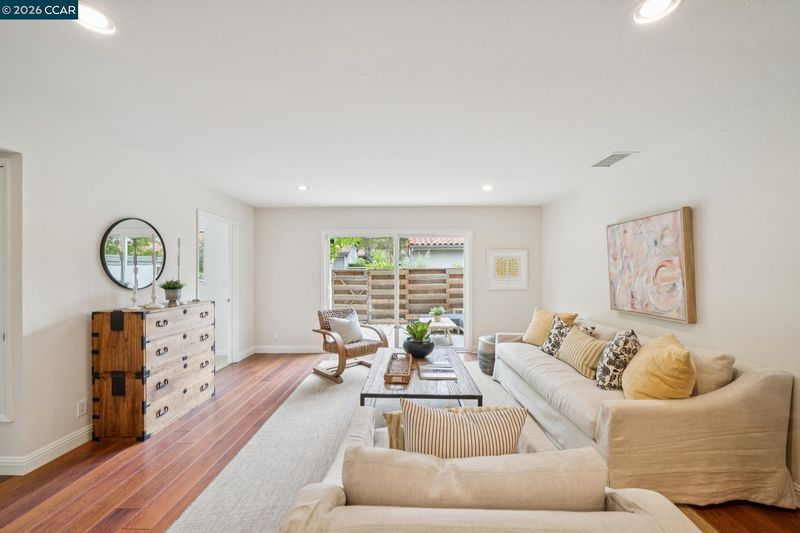
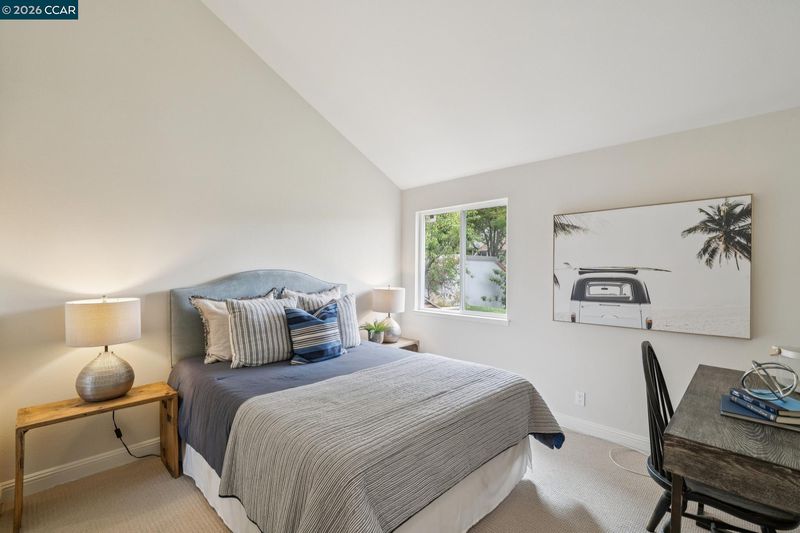
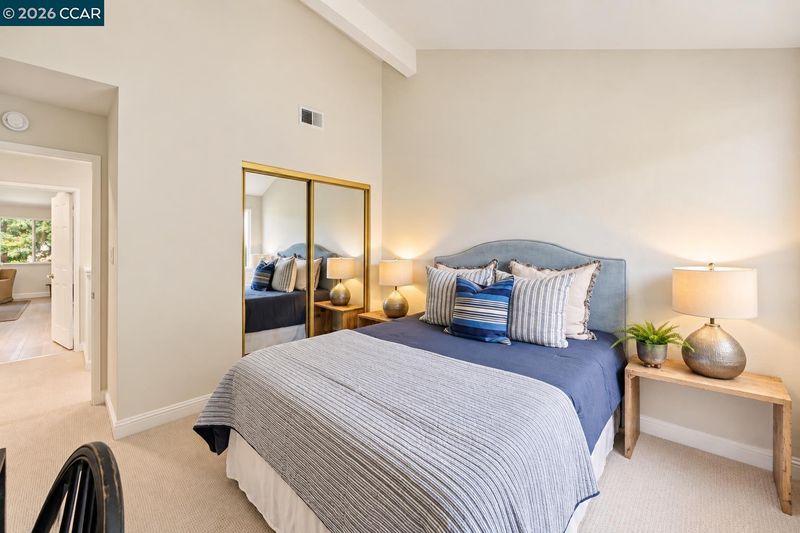
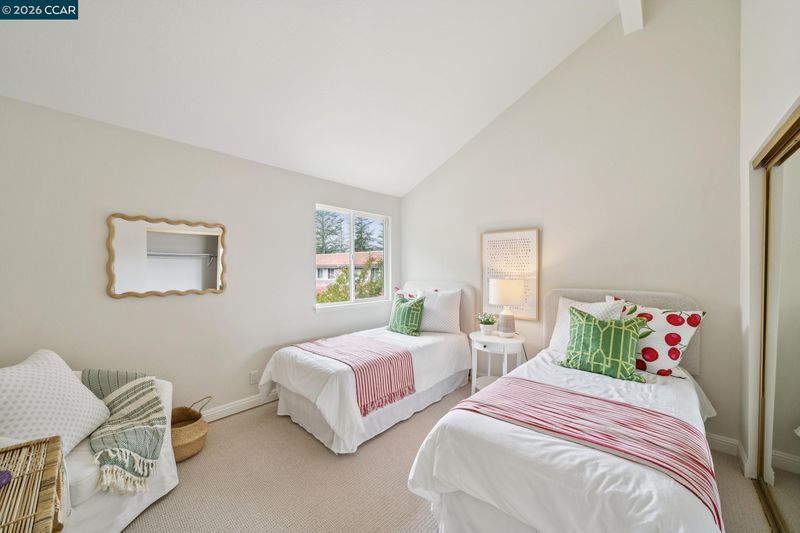
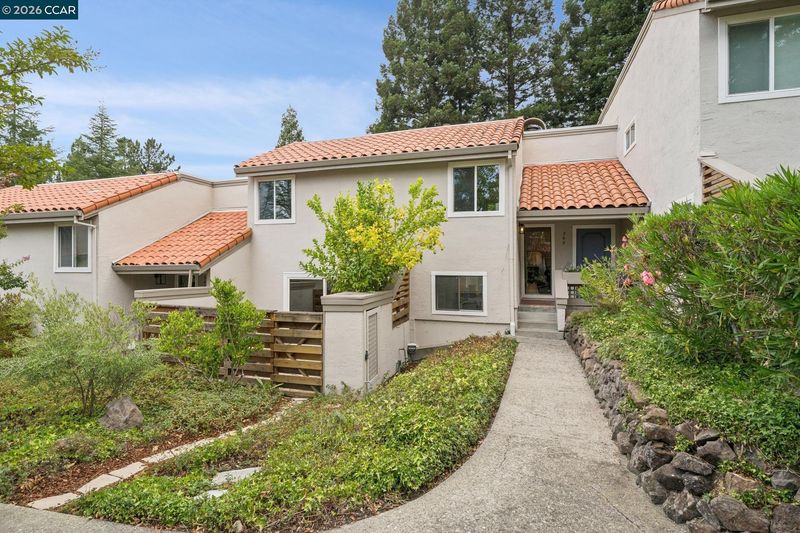
SPACIOUS LIVING IN THE HEART OF MORAGA! Light, bright and wonderfully spacious, this inviting townhome offers the comfort, flexibility and community lifestyle that make this location so special.
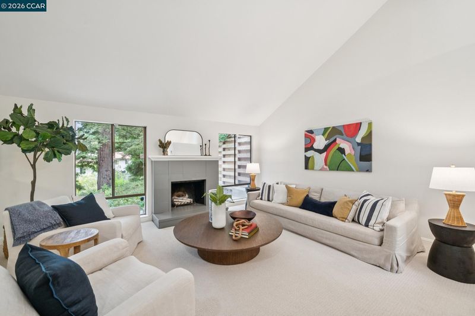
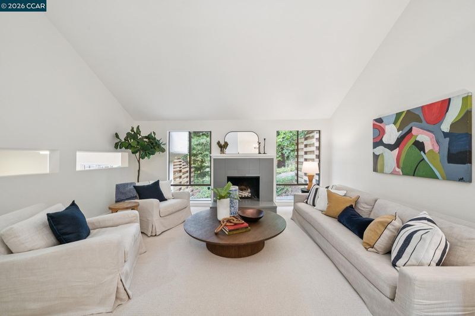
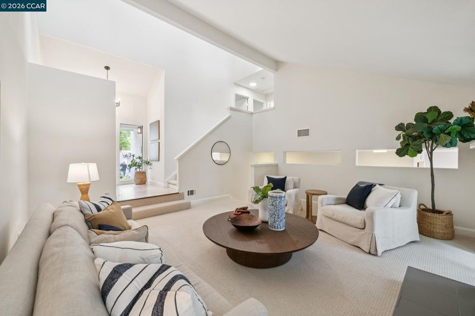
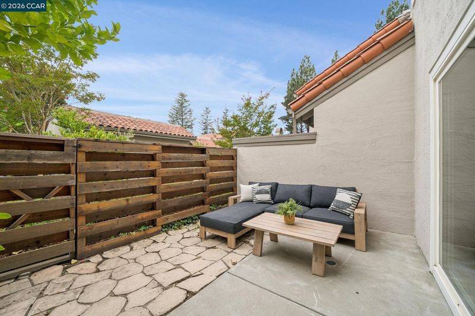
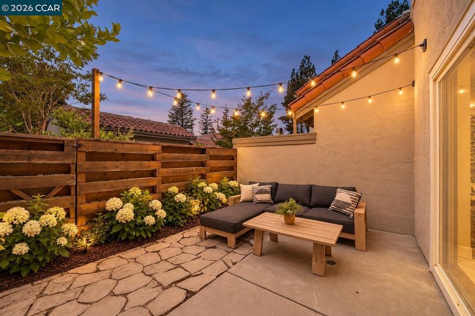
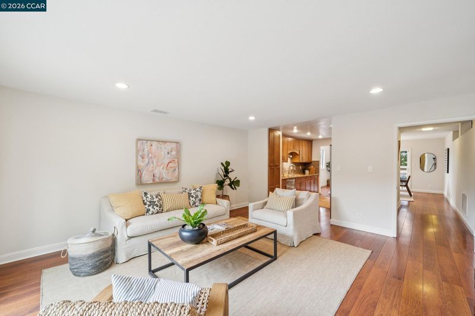
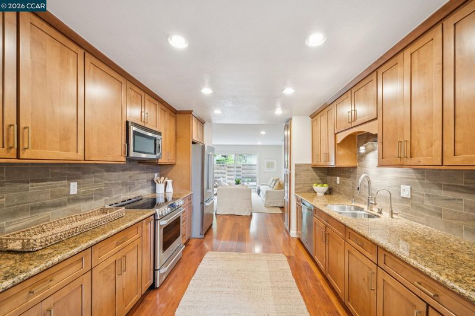
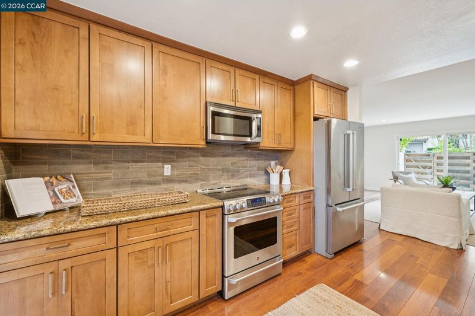
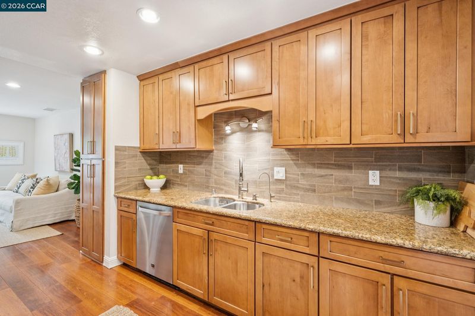
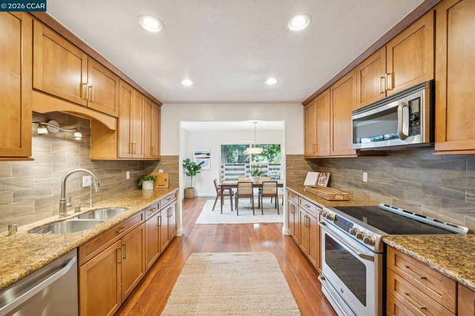
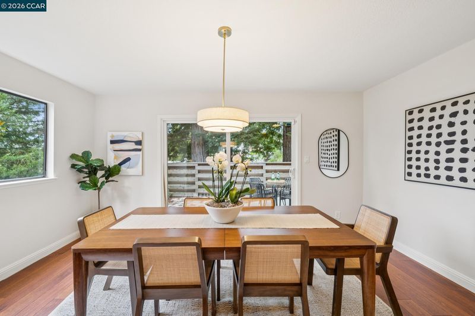
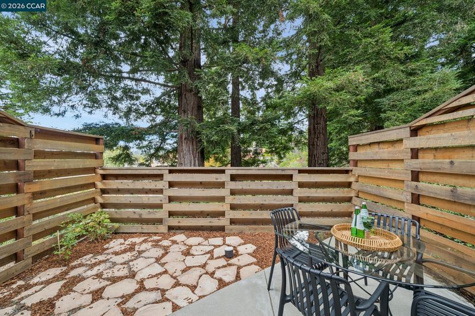
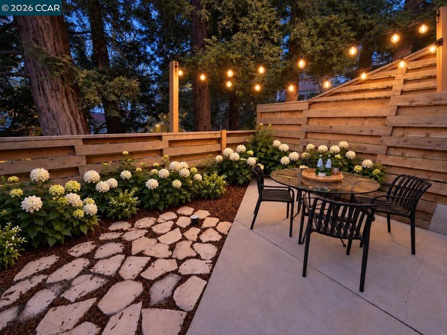
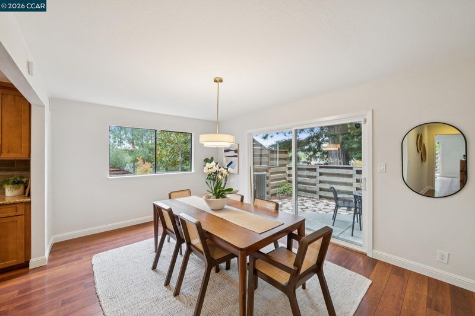
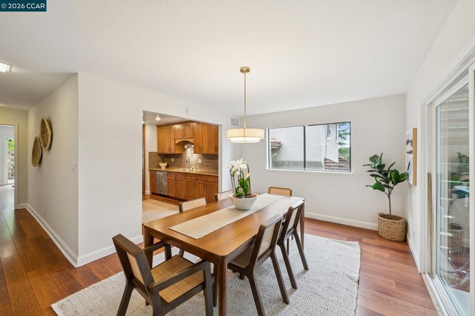
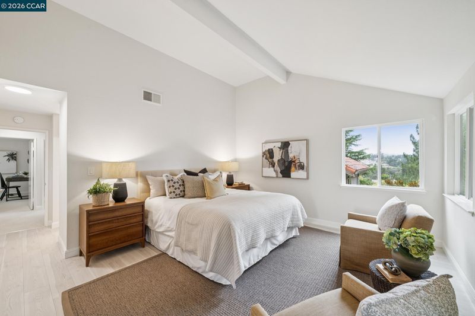
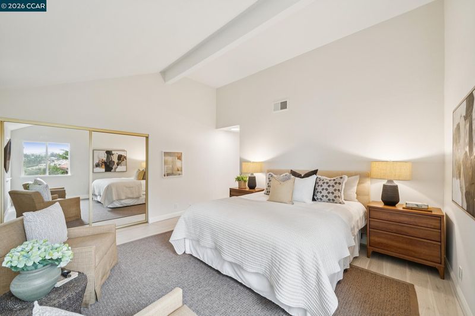
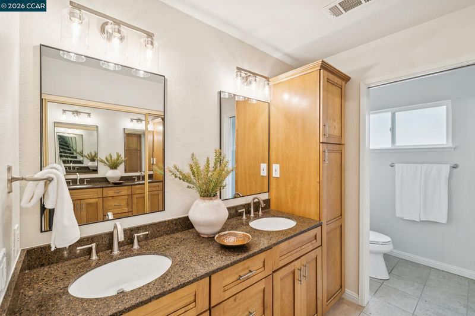
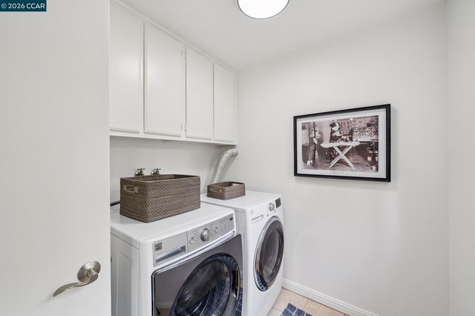
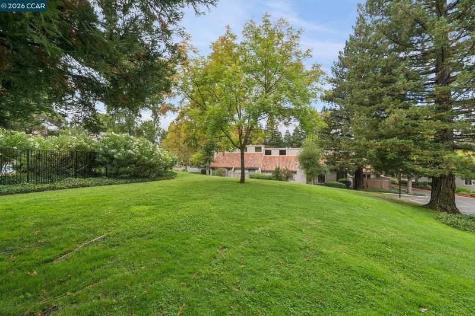
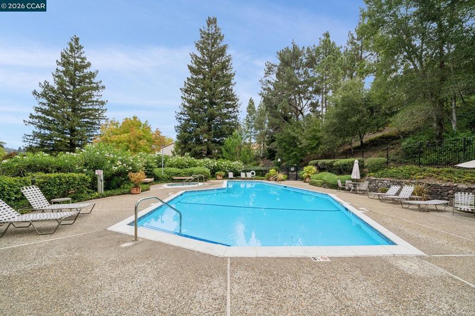
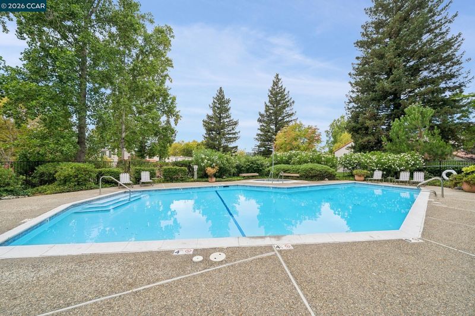
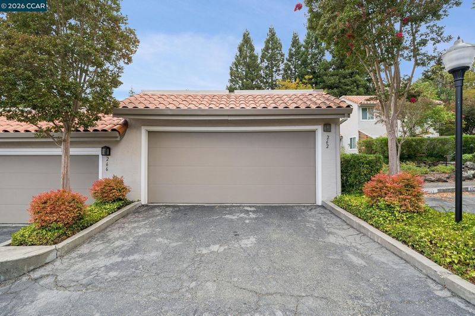
SPACIOUS LIVING IN THE HEART OF MORAGA! Light, bright and wonderfully spacious, this inviting townhome offers the comfort, flexibility and community lifestyle that make this location so special. An abundance of natural light fills the home, with two generous living spaces providing room to gather, entertain and unwind. The welcoming kitchen connects easily to the dining area while two sun-filled patios extend the home outdoors. Upstairs, the primary retreat feels peaceful and private, with a vaulted ceiling and serene views overlooking the surrounding redwoods. Thoughtful everyday conveniences include an interior laundry room, ample storage and a garage just steps from the home, along with numerous nearby guest parking spaces. Just outside the front door, follow the neighborhood path to the gated community pool for easy summer fun. This prime location is just 1 block away from the beloved bike trail, Moraga Commons Park, weekly Farmer's Market, and Moraga Shopping Center. Other nearby highlights include Saint Mary's College, Canyon Club Brewery and Moraga Country Club! Top-rated schools!

- Current Status
- New
- Original Price
- $949,000
- List Price
- $949,000
- On Market Date
- Sep 17, 2026
- Property Type
- Townhouse
- D/N/S
- Paseo De Moraga
- Zip Code
- 94556
- MLS ID
- 41148568
- APN
- 2585610450
- Year Built
- 1979
- Stories in Building
- 2
- Possession
- Close Of Escrow
- Data Source
- MAXEBRDI
- Origin MLS System
- CONTRA COSTA
The Saklan School
Private K-8 Elementary, Coed
Students: 120 Distance: 0.6mi
Joaquin Moraga Intermediate School
Public 6-8 Special Education Program, Middle, Independent Study, Gifted Talented
Students: 655 Distance: 0.8mi
Camino Pablo Elementary School
Public K-5 Elementary
Students: 367 Distance: 1.0mi
Los Perales Elementary School
Public K-5 Elementary
Students: 417 Distance: 1.1mi
Miramonte High School
Public 9-12 Secondary
Students: 1286 Distance: 1.2mi
Donald L. Rheem Elementary School
Public K-5 Elementary
Students: 410 Distance: 1.5mi
- Bed
- 3
- Bath
- 2.5 (2/1)
- Parking
- 2
- Detached, Guest
- SQ FT
- 2,044
- SQ FT Source
- Public Records
- Pool Info
- In Ground, Community
- Kitchen
- Dishwasher, Electric Range, Range, Refrigerator, Dryer, Washer, Gas Water Heater, Stone Counters, Electric Range/Cooktop, Disposal, Pantry, Range/Oven Built-in, Updated Kitchen
- Cooling
- Central Air
- Disclosures
- Other - Call/See Agent
- Entry Level
- 1
- Flooring
- Tile, Carpet, Engineered Wood
- Foundation
- Fire Place
- Living Room
- Heating
- Forced Air
- Laundry
- Dryer, Laundry Room, Washer
- Upper Level
- 3 Bedrooms, 2 Baths, Primary Bedrm Retreat
- Main Level
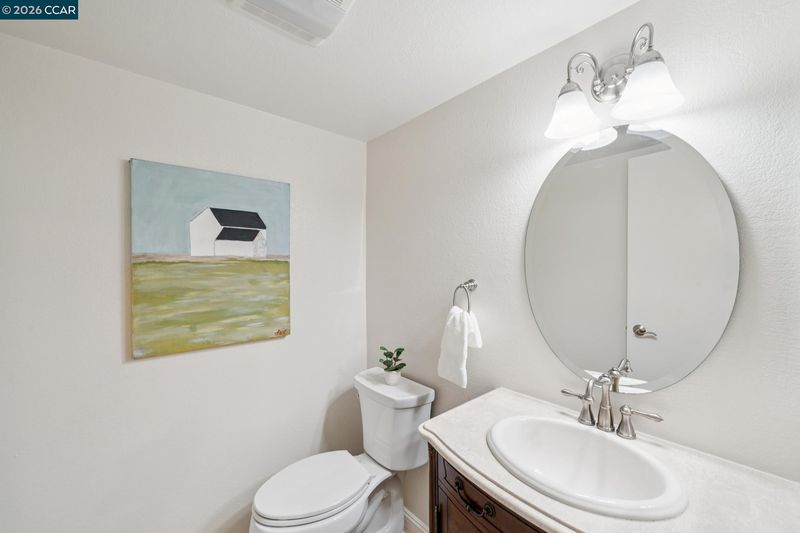
- 0.5 Bath, Laundry Facility, Main Entry
- Possession
- Close Of Escrow
- Architectural Style
- Traditional
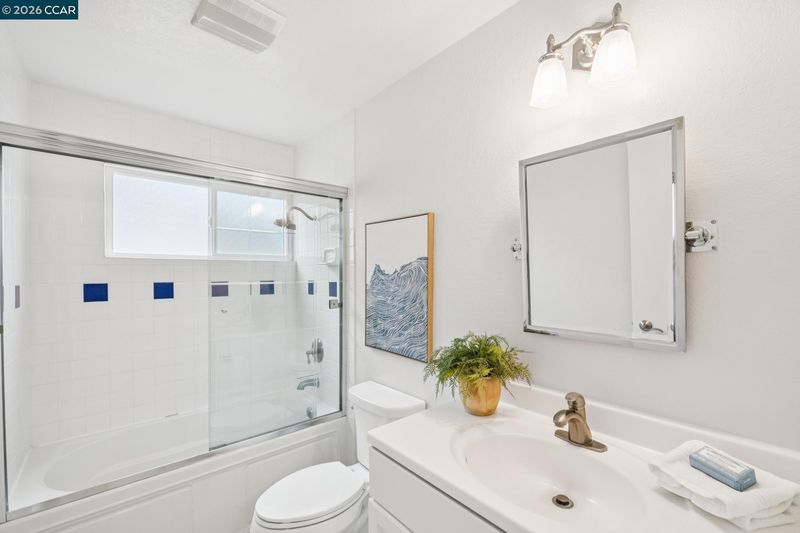
- Non-Master Bathroom Includes
- Shower Over Tub
- Construction Status
- Existing
- Location
- Cul-De-Sac
- Roof
- Tile
- Water and Sewer
- Public
- Fee
- $755
MLS and other Information regarding properties for sale as shown in Theo have been obtained from various sources such as sellers, public records, agents and other third parties. This information may relate to the condition of the property, permitted or unpermitted uses, zoning, square footage, lot size/acreage or other matters affecting value or desirability. Unless otherwise indicated in writing, neither brokers, agents nor Theo have verified, or will verify, such information. If any such information is important to buyer in determining whether to buy, the price to pay or intended use of the property, buyer is urged to conduct their own investigation with qualified professionals, satisfy themselves with respect to that information, and to rely solely on the results of that investigation.
School data provided by GreatSchools. School service boundaries are intended to be used as reference only. To verify enrollment eligibility for a property, contact the school directly.