
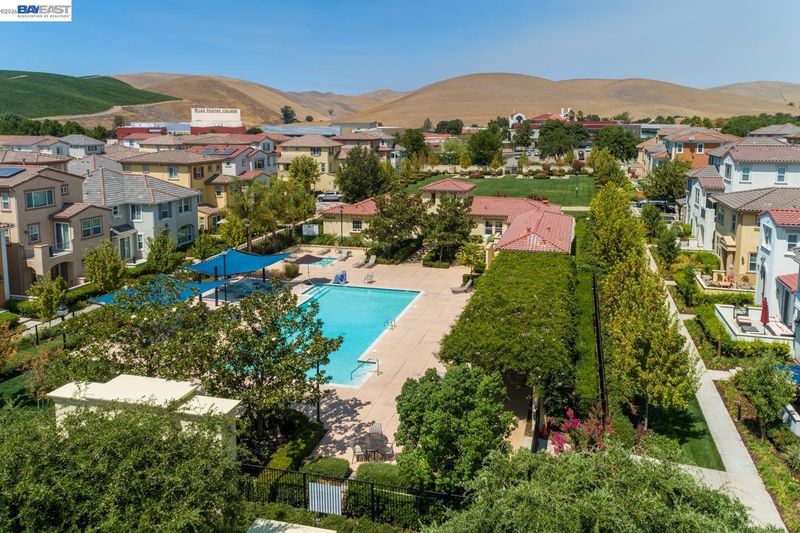
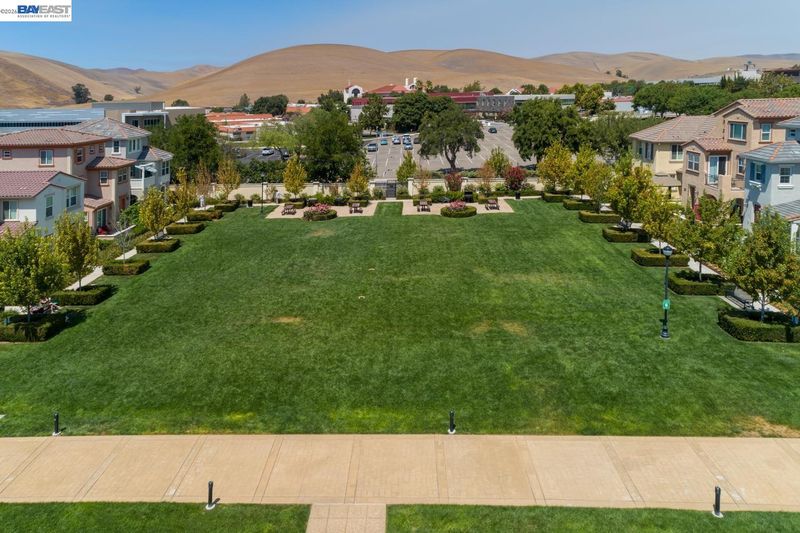
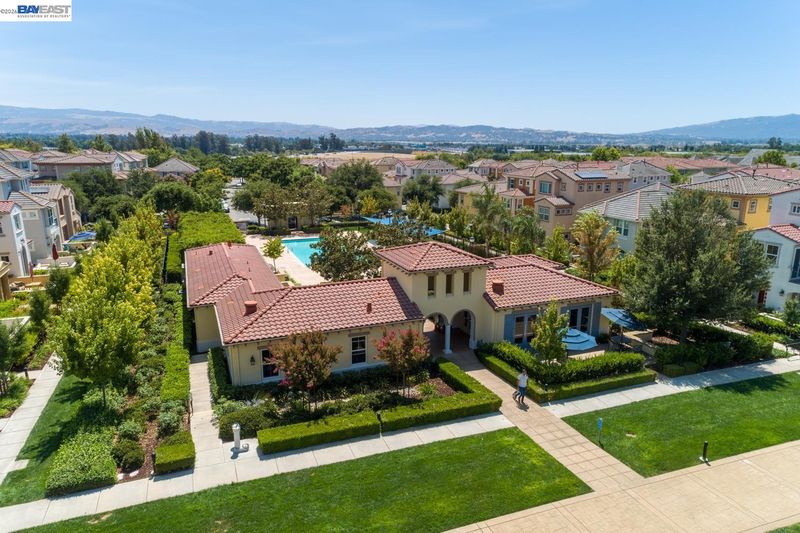

$1,100,000
1,749
SQ FT
$629
SQ/FT
538 Selby Ln
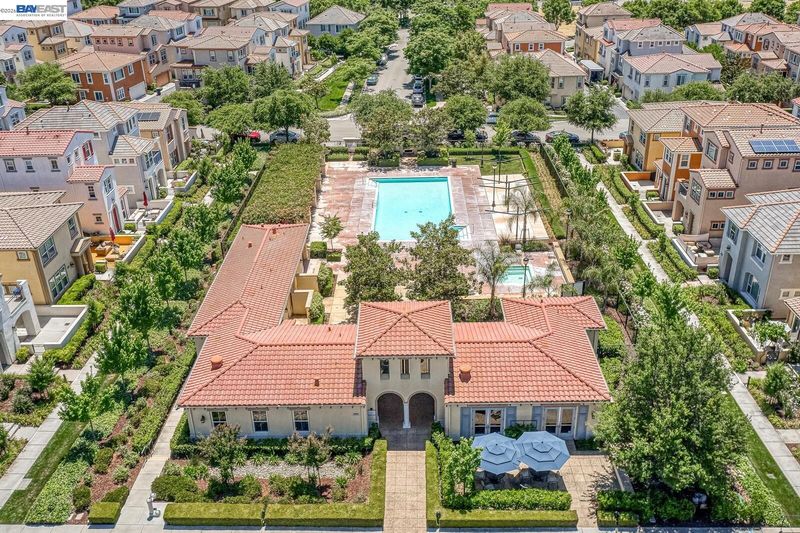
@ Heligan - Montage, Livermore

- 3 Bed
- 3 Bath
- 2 Park
- 1,749 sqft
- Livermore
-

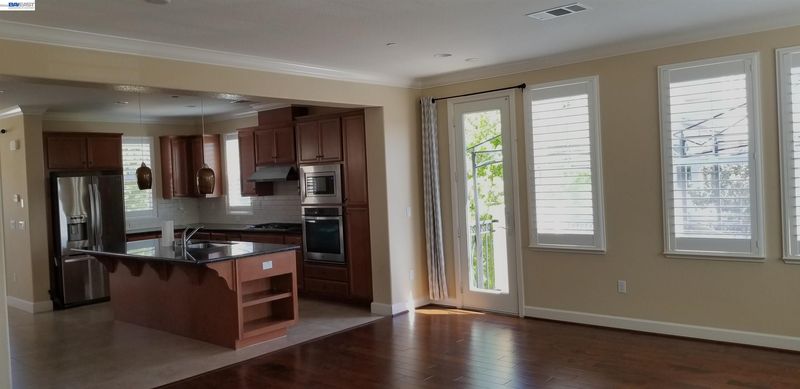
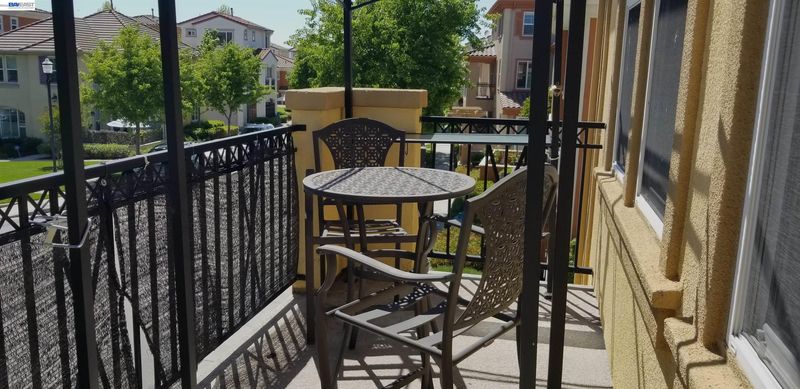
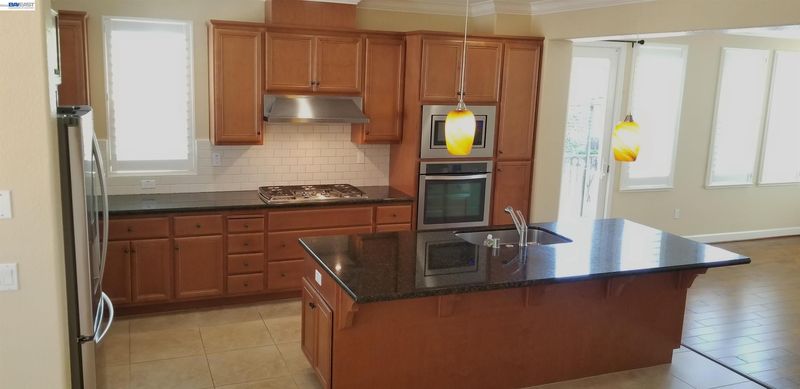
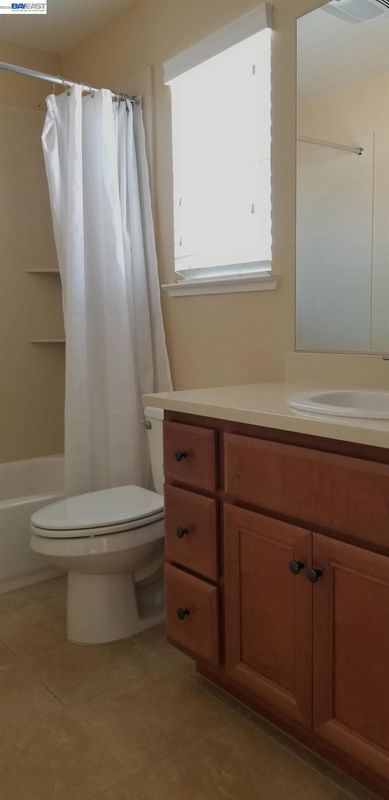
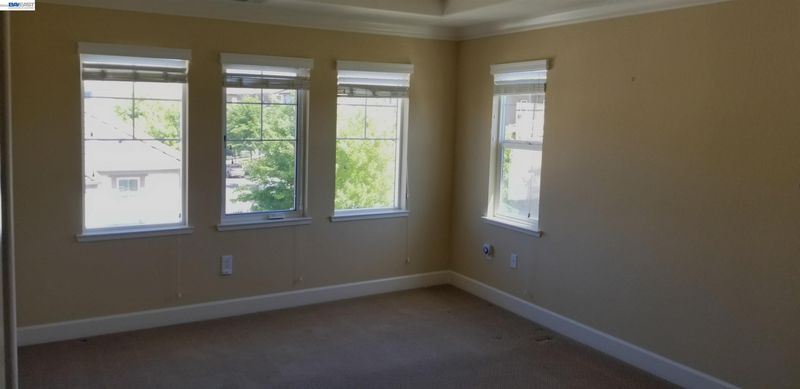
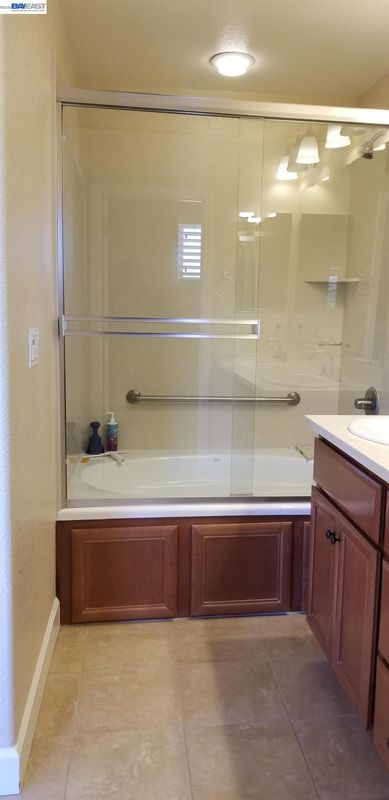
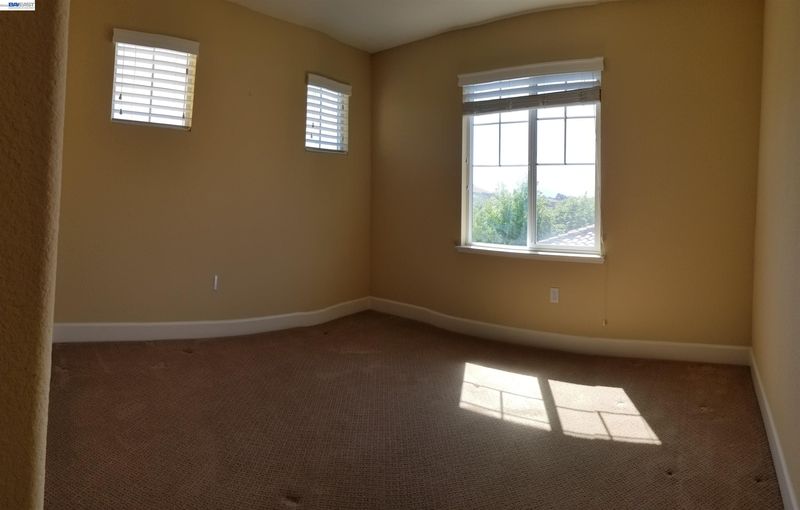
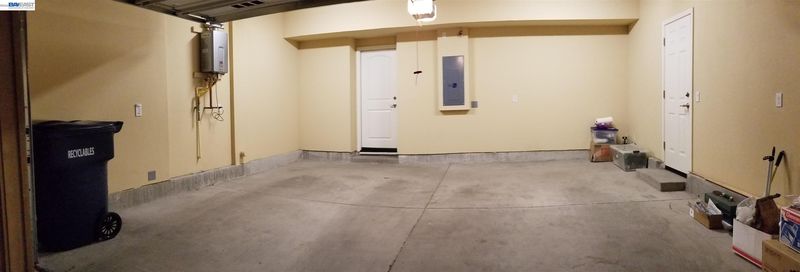
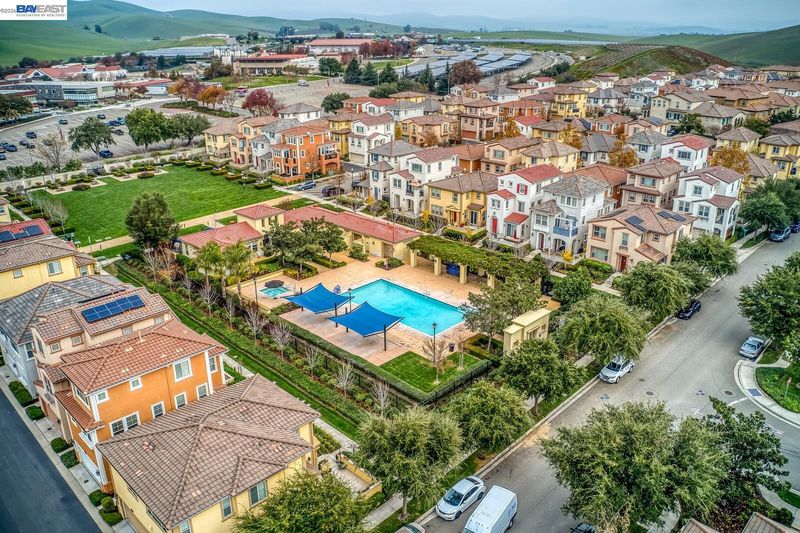
Experience comfortable, low-maintenance living in this inviting 3-bedroom, 3-bathroom home designed for today's lifestyle. The spacious multi-level floor plan offers the perfect balance of open gathering spaces and private retreats. The main living area is bright and welcoming, with large windows that fill the home with natural light and create an ideal setting for both relaxing and entertaining. The well-appointed kitchen overlooks the living and dining areas, providing abundant cabinet space, generous countertops, and a functional layout for everyday living. Each bedroom is generously sized, including a private primary suite with its own bathroom and ample closet space. A full bathroom on each level adds flexibility and convenience for family members and guests alike. Additional features include an attached two-car garage, indoor laundry, and a thoughtfully designed floor plan that maximizes both comfort and functionality. Residents will enjoy easy access to nearby parks, shopping, restaurants, schools, and major commuter routes, making this home an exceptional opportunity to enjoy the best of the area. Don't miss your chance to own this move-in-ready townhome that combines convenience, style, and an outstanding location.

- Current Status
- Active - Coming Soon
- Original Price
- $1,100,000
- List Price
- $1,100,000
- On Market Date
- Jul 20, 2026
- Property Type
- Townhouse
- D/N/S
- Montage
- Zip Code
- 94551
- MLS ID
- 41142186
- APN
- 90313107
- Year Built
- 2013
- Stories in Building
- 3
- Possession
- Close Of Escrow
- Data Source
- MAXEBRDI
- Origin MLS System
- BAY EAST
Squaw Valley Academy Bay Area
Private 9-12
Students: 78 Distance: 0.9mi
Rancho Las Positas Elementary School
Public K-5 Elementary
Students: 599 Distance: 1.4mi
Valley Montessori School
Private K-8 Montessori, Elementary, Coed
Students: 437 Distance: 1.7mi
Marylin Avenue Elementary School
Public K-5 Elementary
Students: 392 Distance: 1.9mi
Lawrence Elementary
Public K-5
Students: 357 Distance: 2.0mi
Junction Avenue K-8 School
Public K-8 Elementary
Students: 934 Distance: 2.3mi
- Bed
- 3
- Bath
- 3
- Parking
- 2
- Attached
- SQ FT
- 1,749
- SQ FT Source
- Public Records
- Lot SQ FT
- 2,014.0
- Lot Acres
- 0.05 Acres
- Pool Info
- None
- Kitchen
- Dishwasher, 220 Volt Outlet, Breakfast Nook, Stone Counters, Disposal
- Cooling
- Ceiling Fan(s), Central Air
- Disclosures
- Nat Hazard Disclosure
- Entry Level
- 1
- Exterior Details
- No Yard
- Flooring
- Hardwood, Tile, Carpet
- Foundation
- Fire Place
- None
- Heating
- Forced Air
- Laundry
- Hookups Only
- Main Level
- Laundry Facility, Main Entry
- Possession
- Close Of Escrow
- Architectural Style
- Contemporary
- Construction Status
- Existing
- Additional Miscellaneous Features
- No Yard
- Location
- Other
- Roof
- Tile
- Water and Sewer
- Public
- Fee
- $390
MLS and other Information regarding properties for sale as shown in Theo have been obtained from various sources such as sellers, public records, agents and other third parties. This information may relate to the condition of the property, permitted or unpermitted uses, zoning, square footage, lot size/acreage or other matters affecting value or desirability. Unless otherwise indicated in writing, neither brokers, agents nor Theo have verified, or will verify, such information. If any such information is important to buyer in determining whether to buy, the price to pay or intended use of the property, buyer is urged to conduct their own investigation with qualified professionals, satisfy themselves with respect to that information, and to rely solely on the results of that investigation.
School data provided by GreatSchools. School service boundaries are intended to be used as reference only. To verify enrollment eligibility for a property, contact the school directly.