

$525,000
1,473
SQ FT
$356
SQ/FT
1731 Minnesota Street
@ Fifth Street - Fairfield 8, Fairfield

- 4 Bed
- 2 Bath
- 4 Park
- 1,473 sqft
- Fairfield
-

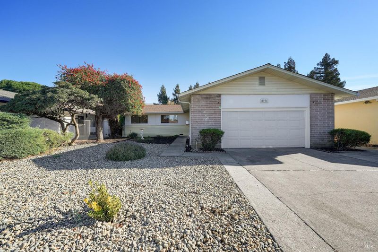
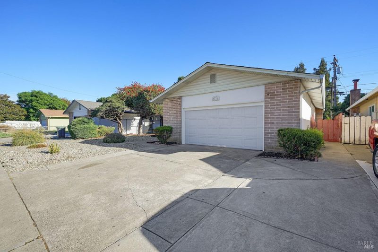
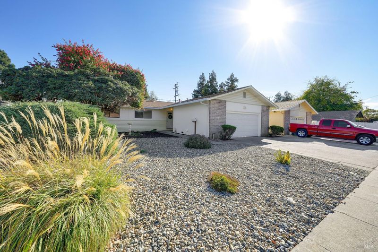
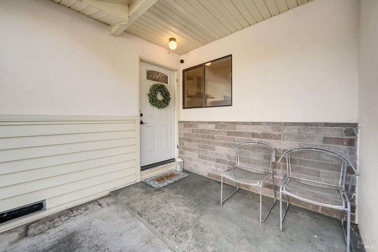
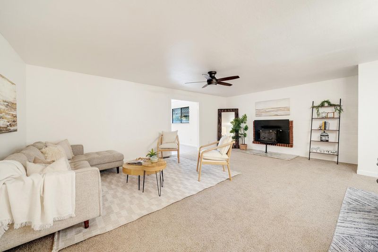
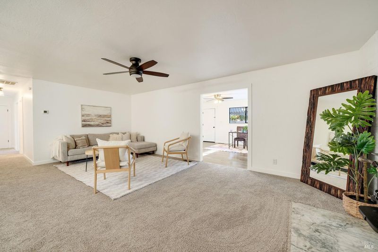
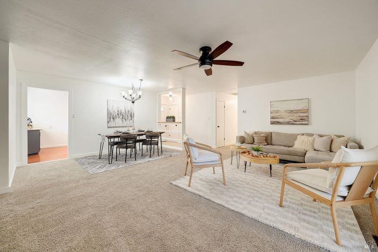
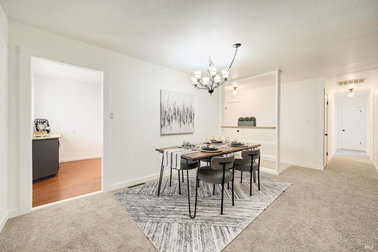
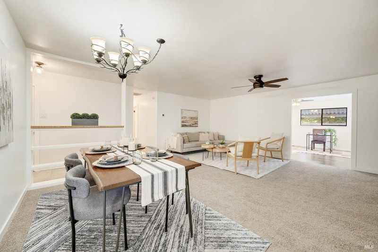
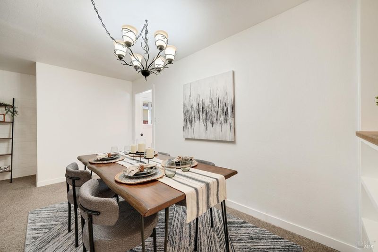
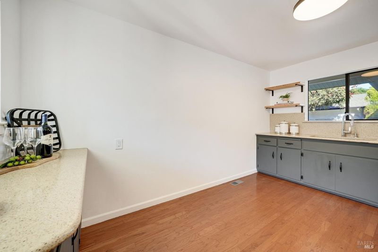
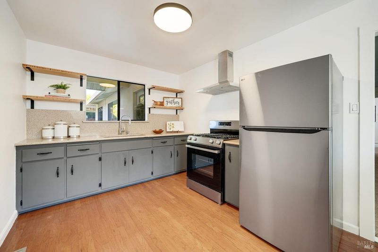
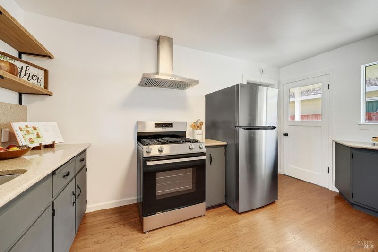
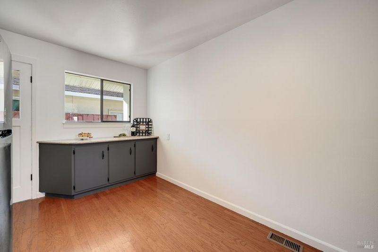
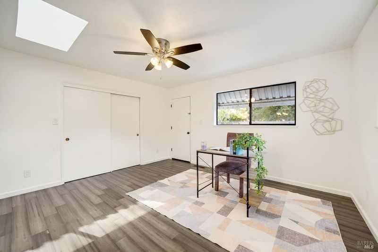
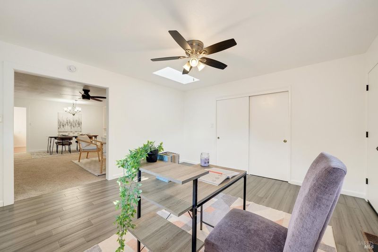
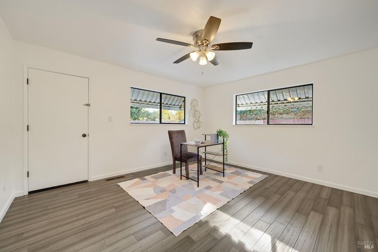
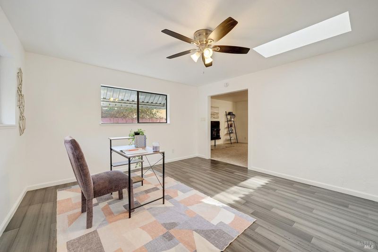
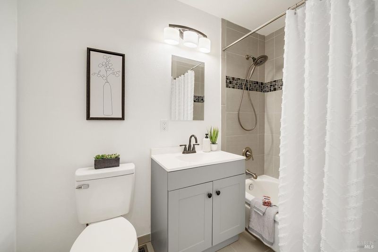
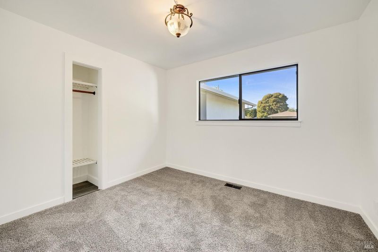
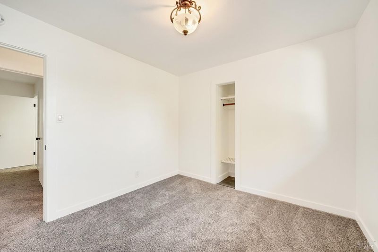
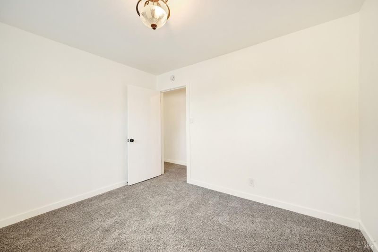
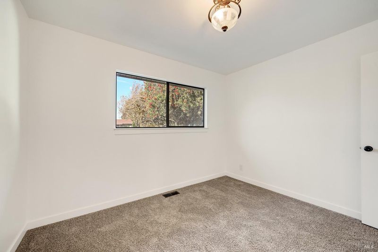
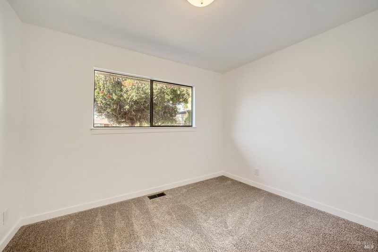
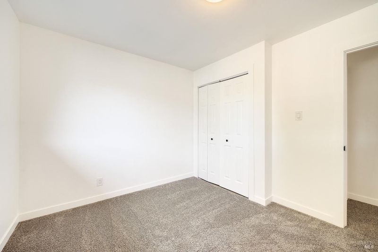
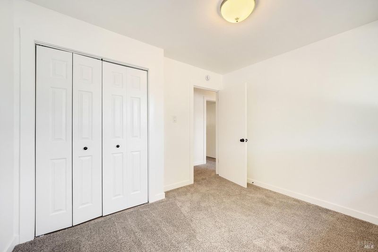
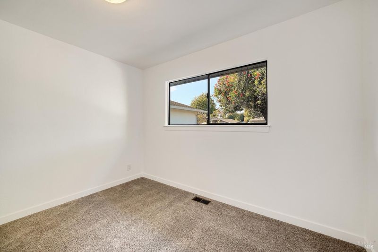
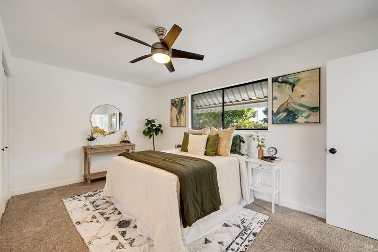
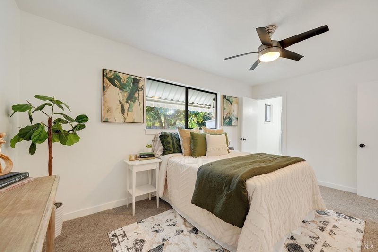
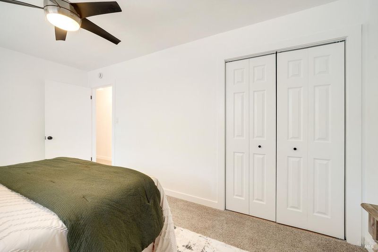
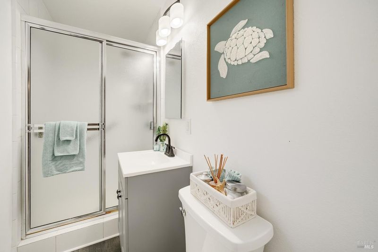
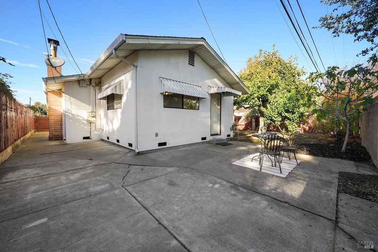
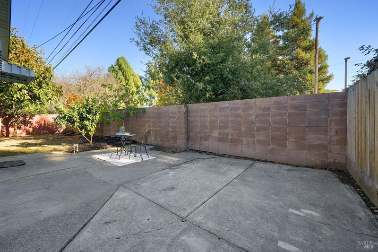
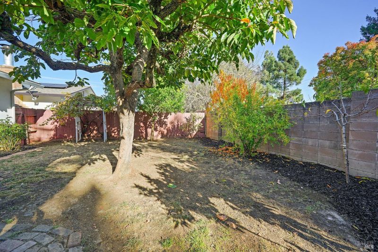
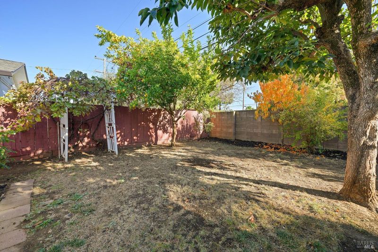
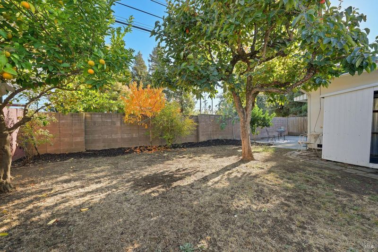
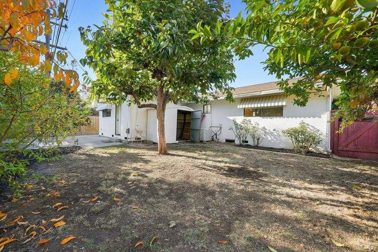
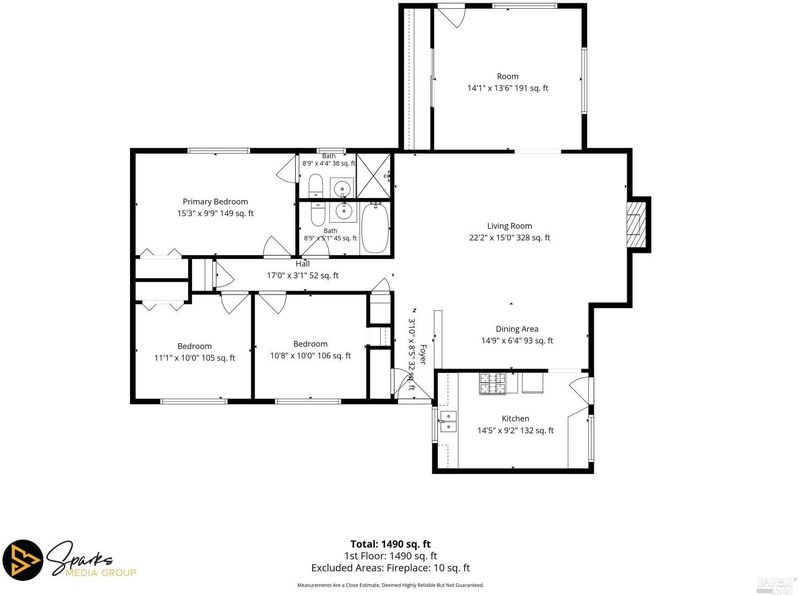
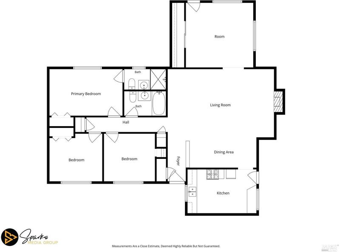
Welcome home! This beautifully updated single-story home offers the perfect blend of comfort, charm, and modern living. With 4 bedrooms, 2 full bathrooms, and approximately 1,473 square feet of thoughtfully designed living space, this home is ready for its next chapter. Step inside and enjoy the fresh feel of recent updates throughout, including a remodeled kitchen, bathrooms, and bedrooms. The inviting kitchen opens to the dining and family room, creating a wonderful space to gather, share meals, and make lasting memories. A cozy fireplace adds warmth and character, making it the perfect place to unwind at the end of the day. The primary suite offers a private bathroom, while two additional bedrooms provide flexibility for guests, a home office, or whatever fits your lifestyle. Step outside to a fully fenced backyard with beautiful landscaping and plenty of room for weekend barbecues, gardening, entertaining, or simply enjoying a quiet morning with your coffee. Additional features include central heating and air conditioning, and an attached two-car garage with laundry hookups. Situated on an approximately 0.13-acre lot with no HOA, this move-in-ready home offers the space, comfort, and freedom to truly make it your own. All that's missing is you! Come experience the warmth and charm of this Fairfield home for yourself!

- Days on Market
- 1 day
- Current Status
- Active
- Original Price
- List Price
- $525,000
- On Market Date
- Nov 5, 2026
- Property Type
- Single Family Residence
- Area
- Fairfield 8
- Zip Code
- 94533
- MLS ID
- 326092030
- APN
- 0031245030
- Year Built
- 1955
- Stories in Building
- 1
- Possession
- Close Of Escrow
- Data Source
- BAREIS
- Origin MLS System
Calvary Baptist Christian School
Private K-12
Students: 28 Distance: 0.5mi
Fairview Elementary School
Public K-5 Elementary, Yr Round
Students: 587 Distance: 0.5mi
Kindercare Learning Centers
Private K Coed
Students: 115 Distance: 0.6mi
Matt Garcia Learning Center
Public 6-12
Students: 226 Distance: 0.6mi
E. Ruth Sheldon Academy Of Innovative Learning
Public K-8 Elementary
Students: 603 Distance: 0.6mi
We R Family Christian School
Private PK-2 Elementary, Religious, Coed
Students: 16 Distance: 0.8mi
- Bed
- 4
- Bath
- 2
- Tub w/Shower Over
- Parking
- 4
- Attached
- SQ FT
- 1,473
- SQ FT Source
- Assessor Auto-Fill
- Lot SQ FT
- 5,663.0
- Lot Acres
- 0.13 Acres
- Cooling
- Central Air
- Dining Room
- Dining/Family Combo
- Disclosures
- Standard
- Flooring
- Carpet, Tile
- Foundation
- Slab
- Fire Place
- Family Room
- Heating
- Central
- Laundry
- Hookups Only, In Garage
- Main Level
- Bedroom(s), Family Room, Full Bath(s), Garage, Kitchen, Primary Bedroom, Street Entrance
- Possession
- Close Of Escrow
- Basement
- None
- Fee
- $0
MLS and other Information regarding properties for sale as shown in Theo have been obtained from various sources such as sellers, public records, agents and other third parties. This information may relate to the condition of the property, permitted or unpermitted uses, zoning, square footage, lot size/acreage or other matters affecting value or desirability. Unless otherwise indicated in writing, neither brokers, agents nor Theo have verified, or will verify, such information. If any such information is important to buyer in determining whether to buy, the price to pay or intended use of the property, buyer is urged to conduct their own investigation with qualified professionals, satisfy themselves with respect to that information, and to rely solely on the results of that investigation.
School data provided by GreatSchools. School service boundaries are intended to be used as reference only. To verify enrollment eligibility for a property, contact the school directly.