

$798,000
2,156
SQ FT
$370
SQ/FT
168 BREEZEWALK Drive
@ Quiet Harbor DR - Vallejo 2, Vallejo

- 5 Bed
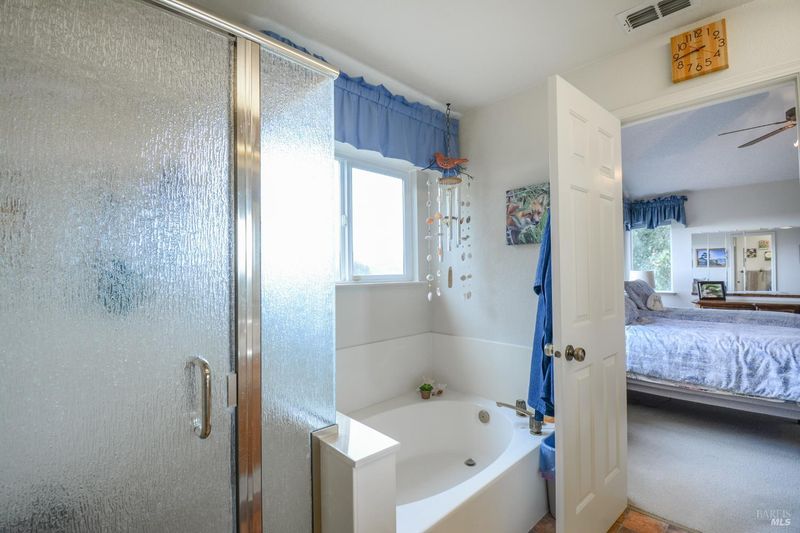
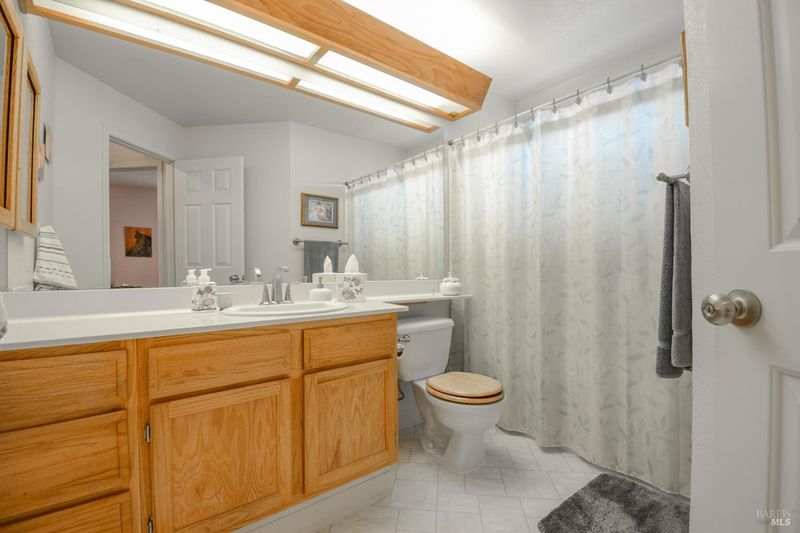
- 3 Bath
- 4 Park
- 2,156 sqft
- Vallejo
-

-
Sun Aug 9, 1:00 pm - 3:00 pm
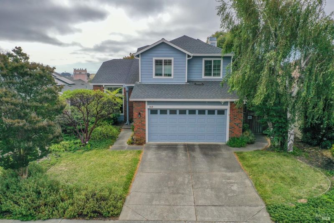
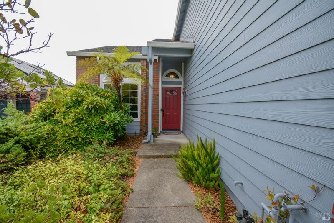
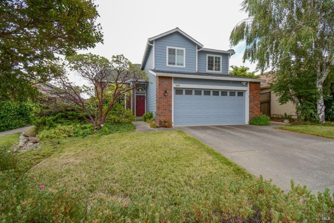
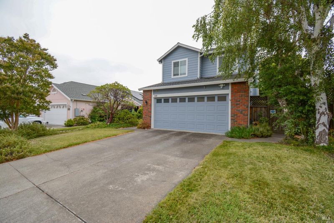
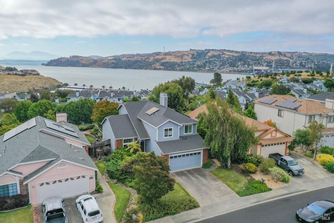
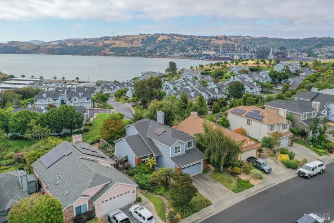
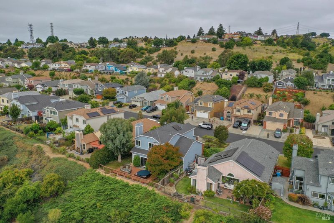
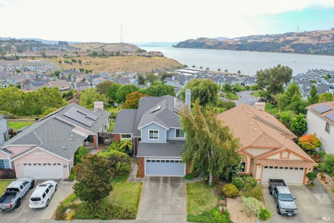
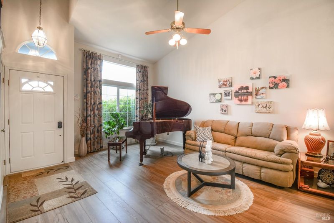
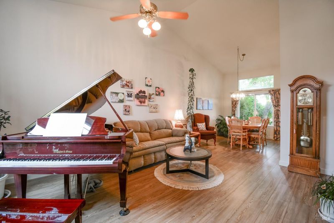
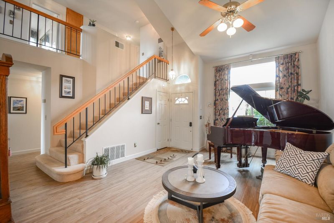
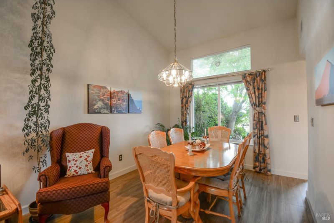
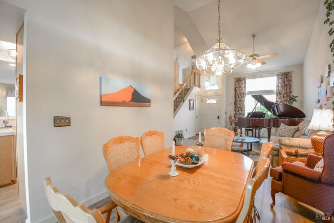
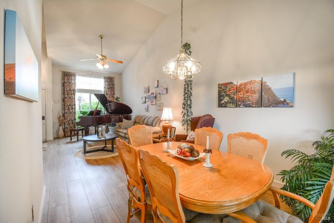
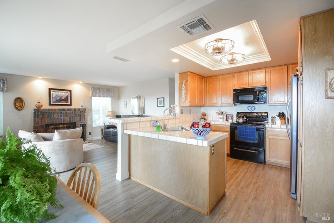
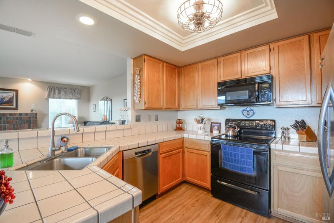
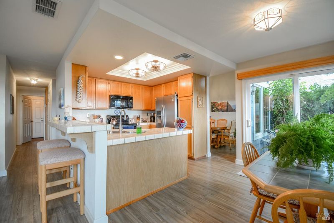
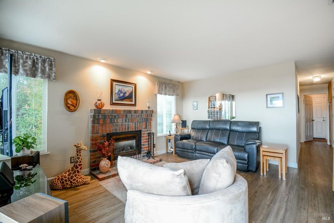
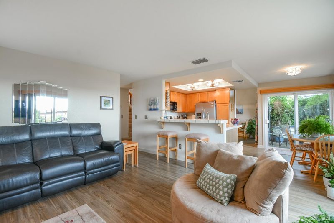
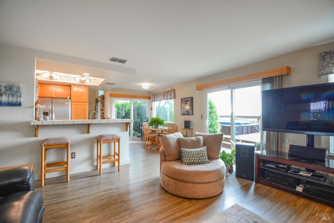
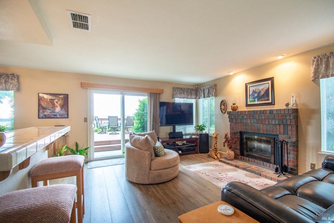
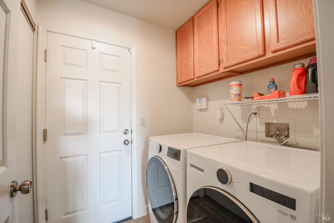
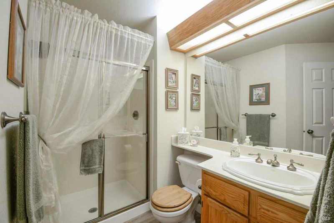
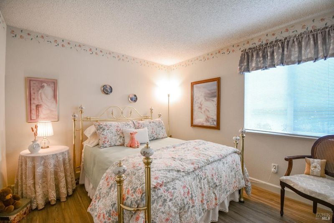
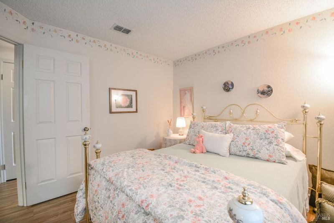
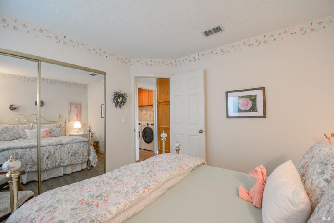
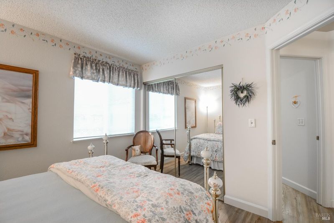
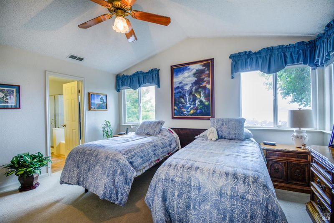
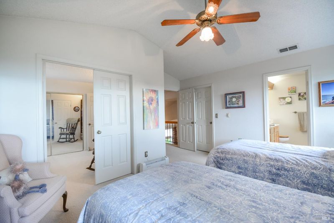
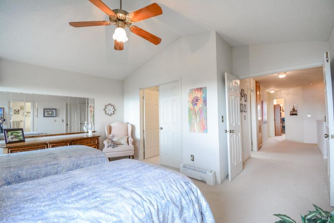
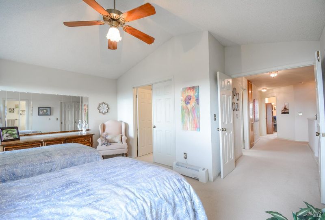
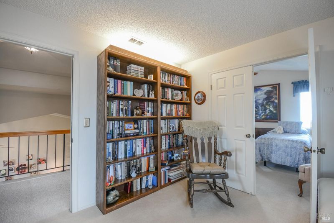
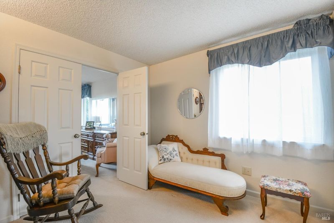
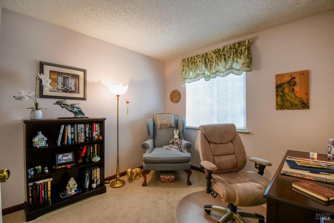
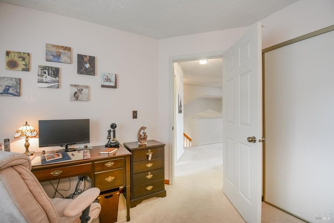
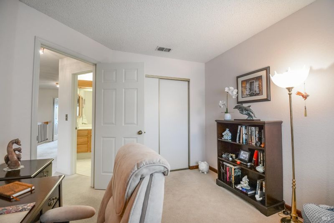
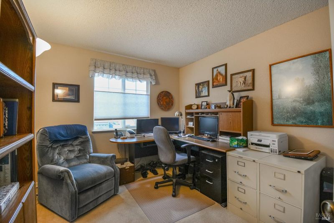
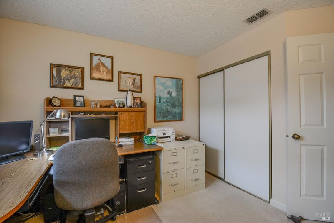
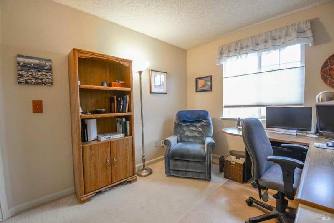
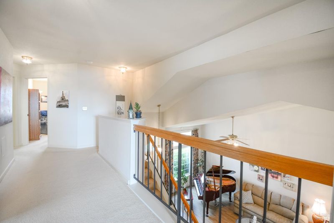
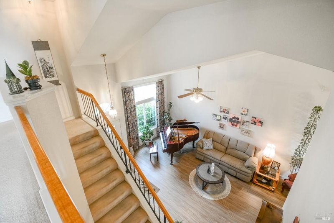
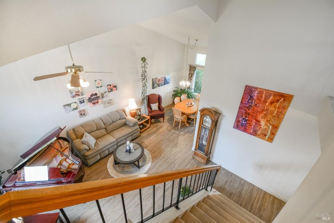
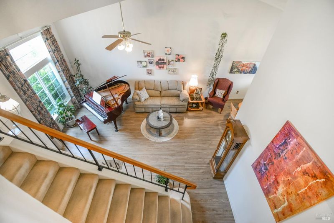
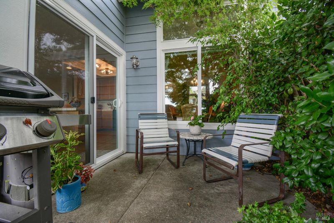
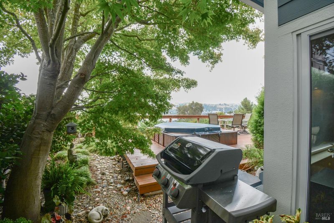
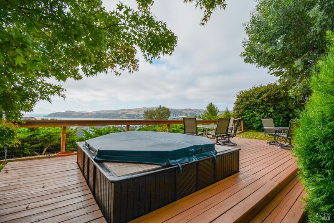
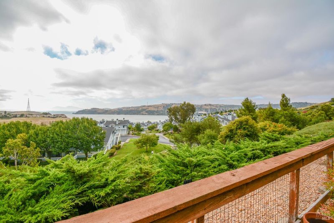
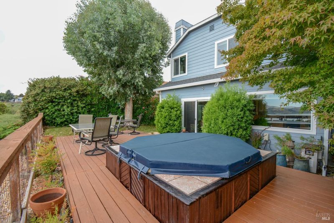
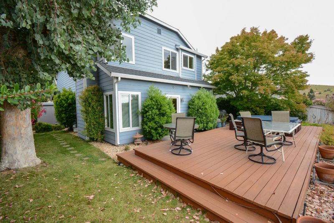
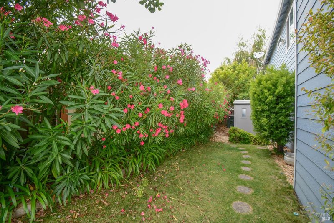
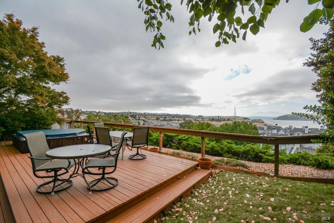
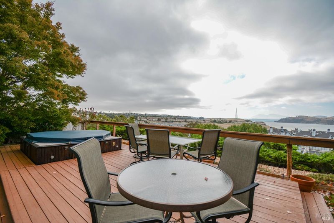
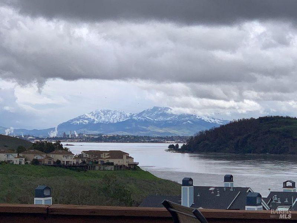
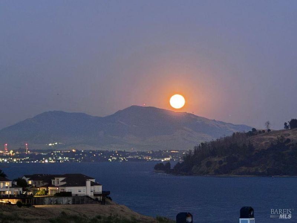
IMMACLUATE Glen Cove 5 Bedroom Home with Great Water VIEWS! Popular Floor Plan, 1 Bedroom Full Bath Downstairs. Paid Off Solar with Backup Battery! Updated Milgard Windows and Sliders , Updated Roof by Timberline Reflector Series Shingles. Gutters and Downspouts have been Replaced. All Siding has been replaced with Fiber Cement Fire Resistant Siding. Fresh Exterior Paint, New Water Heater, Most Window Coverings have been Updated, Replaced Kitchen Lighting, Replaced Downstairs Flooring with COREtec PLus Premium 9 Inch! Ceiling Fans, Indoor Laundry room, Fireplace, Central Heat. Workbench and Shelving in Garage, Landscaped Front and Backyard, Deck, Multiple Sitting areas to enjoy The Carquinez Straights Views. Original Owners Well Maintained Pride of Ownership Style of Home and its Topped Off with Amazing VIEWS!! There are No HOA Dues.

- Days on Market
- 1 day
- Current Status
- Active
- Original Price
- $798,000
- List Price
- $798,000
- On Market Date
- Aug 6, 2026
- Property Type
- Single Family Residence
- Area
- Vallejo 2
- Zip Code
- 94591
- MLS ID
- 326067528
- APN
- 0079-453-070
- Year Built
- 1988
- Stories in Building
- Unavailable
- Possession
- Close Of Escrow, Seller Rent Back
- Data Source
- BAREIS
- Origin MLS System
Vallejo Center for Learning
Private 7-12 Special Education Program, All Male, Boarding
Students: NA Distance: 0.8mi
Calvary Christian Academy
Private 1-12 Religious, Coed
Students: NA Distance: 0.8mi
Glen Cove Elementary School
Public K-5 Elementary
Students: 415 Distance: 1.0mi
Vallejo Regional Education Center
Public n/a Adult Education
Students: NA Distance: 1.0mi
John Swett High School
Public 9-12 Secondary
Students: 453 Distance: 1.2mi
Beverly Hills Elementary School
Public K-5 Elementary
Students: 273 Distance: 1.3mi
- Bed
- 5
- Bath
- 3
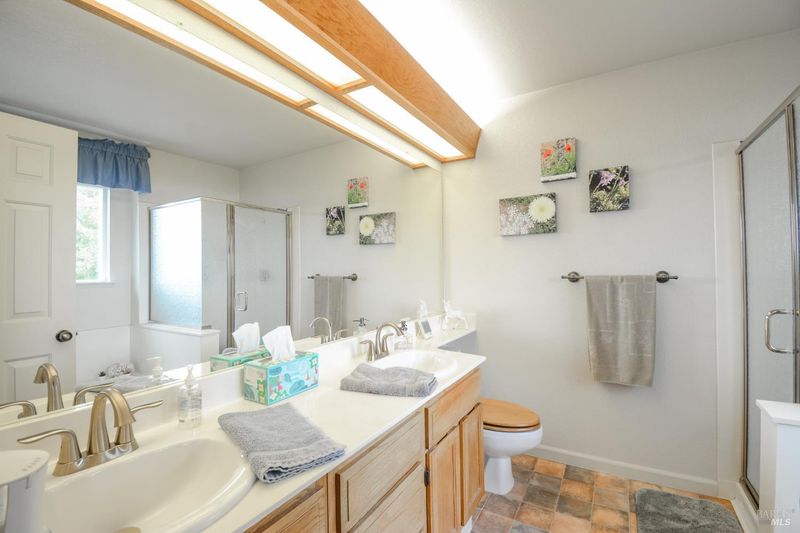
- Double Sinks, Shower Stall(s), Soaking Tub
- Parking
- 4
- Attached, Garage Door Opener, Garage Facing Front, Interior Access, Side-by-Side
- SQ FT
- 2,156
- SQ FT Source
- Assessor Auto-Fill
- Lot SQ FT
- 4,957.0
- Lot Acres
- 0.1138 Acres
- Kitchen
- Breakfast Area, Kitchen/Family Combo, Tile Counter
- Cooling
- Ceiling Fan(s)
- Family Room
- View
- Living Room
- Cathedral/Vaulted, View
- Flooring
- Carpet, Simulated Wood, Tile, Vinyl
- Foundation
- Slab
- Fire Place
- Family Room
- Heating
- Central, Fireplace(s)
- Laundry
- Ground Floor, Inside Area
- Upper Level
- Bedroom(s), Full Bath(s), Primary Bedroom
- Main Level
- Bedroom(s), Dining Room, Family Room, Full Bath(s), Garage, Living Room, Street Entrance
- Views
- City, Hills, Mt Diablo, Water
- Possession
- Close Of Escrow, Seller Rent Back
- Basement
- None
- Architectural Style
- Traditional
- Fee
- $0
MLS and other Information regarding properties for sale as shown in Theo have been obtained from various sources such as sellers, public records, agents and other third parties. This information may relate to the condition of the property, permitted or unpermitted uses, zoning, square footage, lot size/acreage or other matters affecting value or desirability. Unless otherwise indicated in writing, neither brokers, agents nor Theo have verified, or will verify, such information. If any such information is important to buyer in determining whether to buy, the price to pay or intended use of the property, buyer is urged to conduct their own investigation with qualified professionals, satisfy themselves with respect to that information, and to rely solely on the results of that investigation.
School data provided by GreatSchools. School service boundaries are intended to be used as reference only. To verify enrollment eligibility for a property, contact the school directly.