

$1,495,000
2,270
SQ FT
$659
SQ/FT
2233 Belford Dr
@ Dover Drive - Northgate Area, Walnut Creek

- 4 Bed
- 2 Bath
- 2 Park
- 2,270 sqft
- Walnut Creek
-

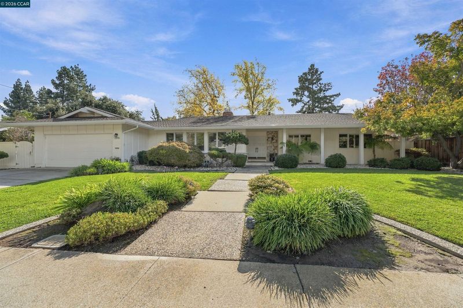
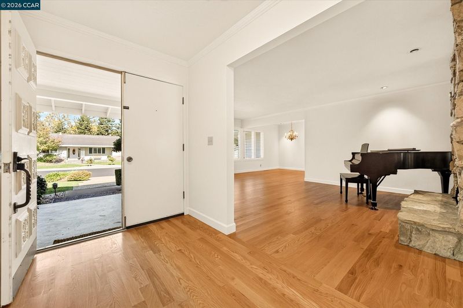
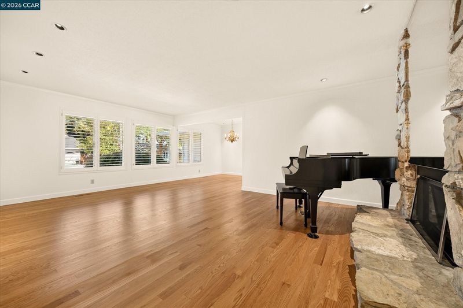
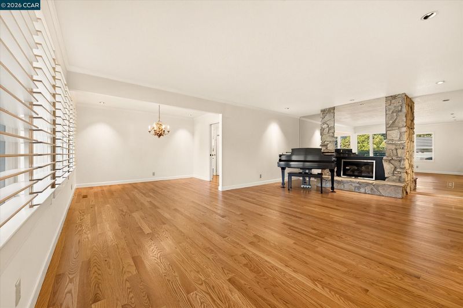
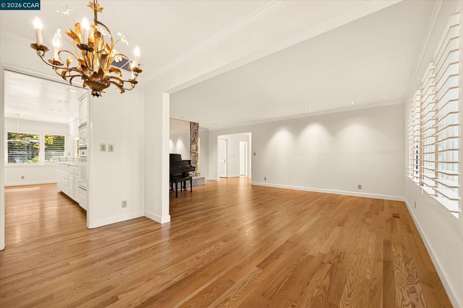
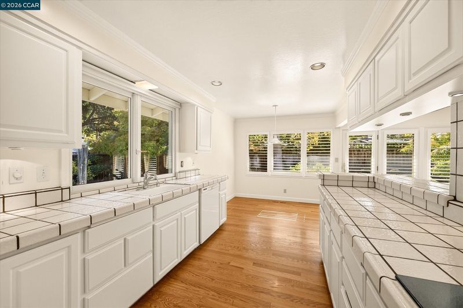
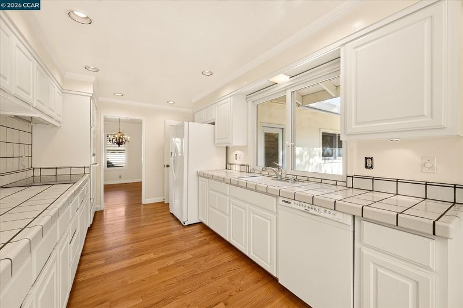
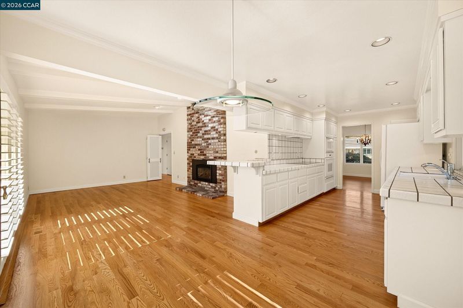
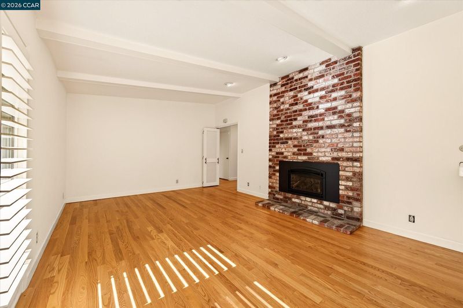
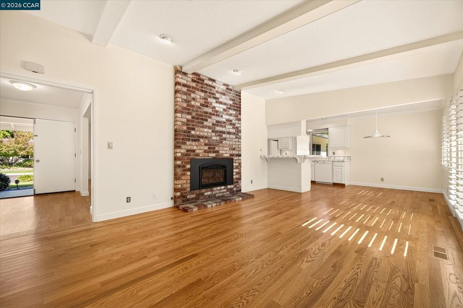
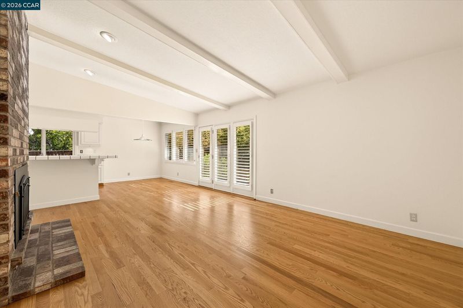
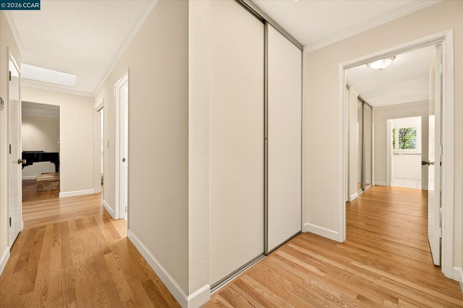
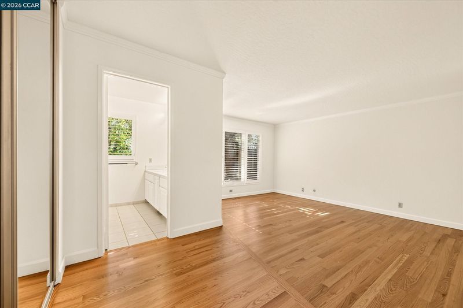
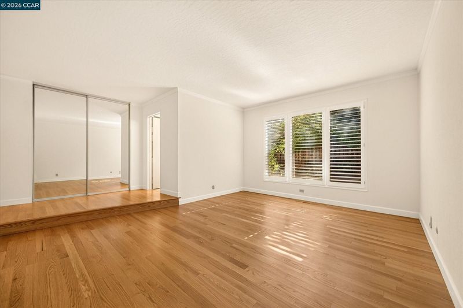
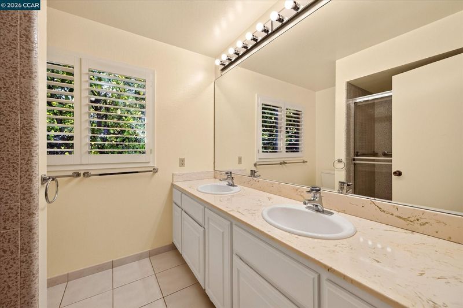
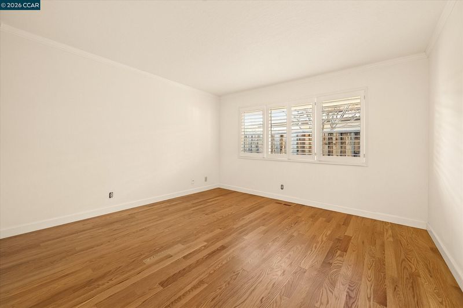
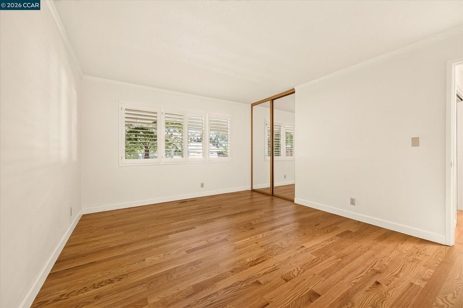
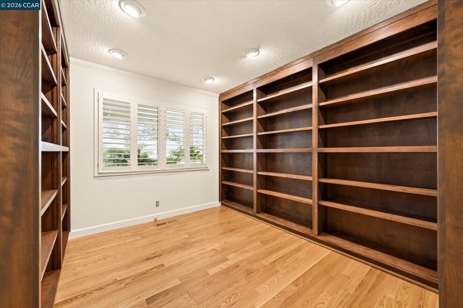
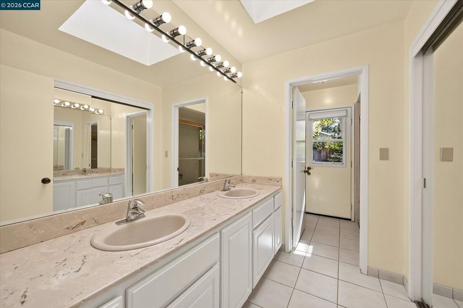
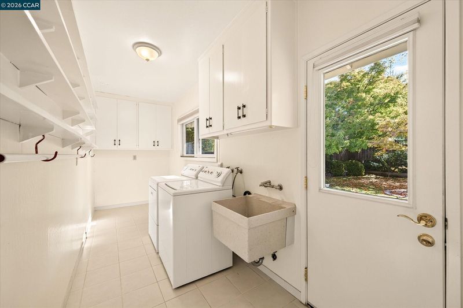
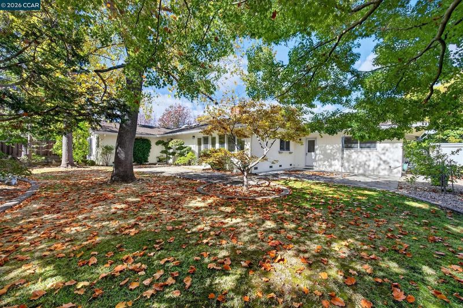
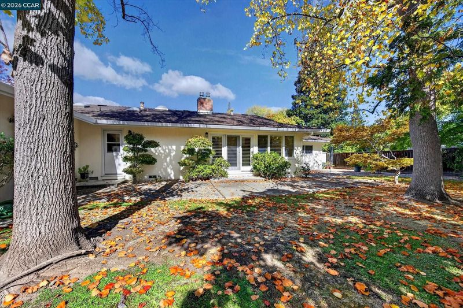
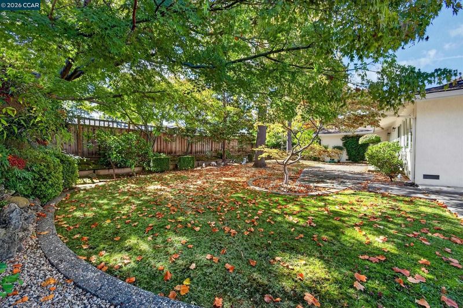
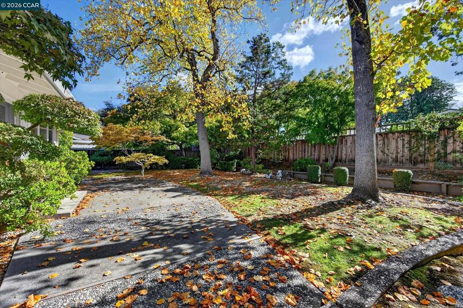
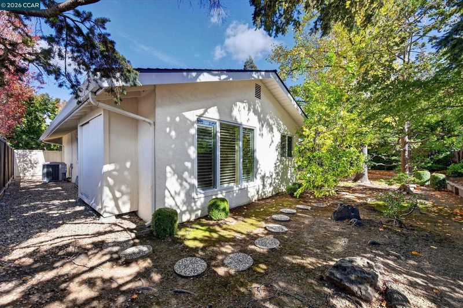
Well-maintained NORTHGATE single-story ranch with 4BD/2BA and 2,270 sq ft on a landscaped .24-acre lot. Beautiful Oak hardwood floors in the entry, living areas, kitchen and bedrooms, plus plantation shutters, recessed lighting, three skylights and dual-pane windows. Two-way fireplace with gas inserts. Formal living and dining rooms open to each other. Bright eat-in kitchen includes white cabinetry, tile counters, Dacor cooktop, oven and microwave, and a KitchenAid refrigerator. Vaulted ceiling family room with Andersen windows and a slider to the backyard. Primary suite has a dual-sink vanity and stall shower. Three additional bedrooms, one with built-in bookcases. Hall bath with dual vanity, shower over tub and skylight. Mature shade trees, lawn, patio and gardens fill the front and back yards. Indoor laundry room includes washer and dryer. Two-car garage with storage cabinets and built-in workbench. Close to Walnut Acres Elementary, Foothill Middle School, Northgate High School, parks, trails, swim clubs, Whole Foods and Orchards Shopping Center.

- Current Status
- Active - Coming Soon
- Original Price
- $1,495,000
- List Price
- $1,495,000
- On Market Date
- Oct 30, 2026
- Property Type
- Detached
- D/N/S
- Northgate Area
- Zip Code
- 94598
- MLS ID
- 41152608
- APN
- 1422520245
- Year Built
- 1969
- Stories in Building
- 1
- Possession
- Close Of Escrow
- Data Source
- MAXEBRDI
- Origin MLS System
- CONTRA COSTA
Northcreek Academy & Preschool
Private PK-8 Elementary, Religious, Coed
Students: 534 Distance: 0.1mi
NorthCreek Academy & Preschool
Private PK-8 Religious, Nonprofit
Students: 507 Distance: 0.1mi
Walnut Acres Elementary School
Public K-5 Elementary
Students: 634 Distance: 0.4mi
Foothill Middle School
Public 6-8 Middle
Students: 974 Distance: 0.6mi
Contra Costa School Of Performing Arts
Charter 6-12
Students: 471 Distance: 0.6mi
Berean Christian High School
Private 9-12 Secondary, Religious, Coed
Students: 418 Distance: 0.6mi
- Bed
- 4
- Bath
- 2
- Parking
- 2
- Attached
- SQ FT
- 2,270
- SQ FT Source
- Public Records
- Lot SQ FT
- 10,450.0
- Lot Acres
- 0.24 Acres
- Pool Info
- None
- Kitchen
- Dishwasher, Electric Range, Microwave, Oven, Refrigerator, Gas Water Heater, Tile Counters, Eat-in Kitchen, Electric Range/Cooktop, Disposal, Oven Built-in
- Cooling
- Central Air
- Disclosures
- None
- Entry Level
- Exterior Details
- Back Yard, Side Yard, Landscape Back, Landscape Front
- Flooring
- Hardwood, Tile
- Foundation
- Fire Place
- Two-Way
- Heating
- Forced Air
- Laundry
- Dryer, Laundry Room, Washer, Cabinets, Sink
- Main Level
- 4 Bedrooms, 2 Baths, Primary Bedrm Suite - 1, Laundry Facility, Main Entry
- Possession
- Close Of Escrow
- Basement
- Crawl Space
- Architectural Style
- Ranch
- Non-Master Bathroom Includes
- Shower Over Tub, Skylight(s), Solid Surface, Tile, Closet, Double Vanity, Outside Access
- Construction Status
- Existing
- Additional Miscellaneous Features
- Back Yard, Side Yard, Landscape Back, Landscape Front
- Location
- Level, Rectangular Lot, Back Yard, Front Yard, Landscaped
- Roof
- Composition
- Water and Sewer
- Public
- Fee
- Unavailable
MLS and other Information regarding properties for sale as shown in Theo have been obtained from various sources such as sellers, public records, agents and other third parties. This information may relate to the condition of the property, permitted or unpermitted uses, zoning, square footage, lot size/acreage or other matters affecting value or desirability. Unless otherwise indicated in writing, neither brokers, agents nor Theo have verified, or will verify, such information. If any such information is important to buyer in determining whether to buy, the price to pay or intended use of the property, buyer is urged to conduct their own investigation with qualified professionals, satisfy themselves with respect to that information, and to rely solely on the results of that investigation.
School data provided by GreatSchools. School service boundaries are intended to be used as reference only. To verify enrollment eligibility for a property, contact the school directly.