

$3,800,000
3,423
SQ FT
$1,110
SQ/FT
43 Middle Canyon Road
@ Rancho Road - 170 - Village Views, Carmel Valley

- 5 Bed
- 4 Bath
- 3 Park
- 3,423 sqft
- CARMEL VALLEY
-

-
Sat Sep 26, 12:00 pm - 3:00 pm
-
Sun Sep 27, 12:00 pm - 3:00 pm
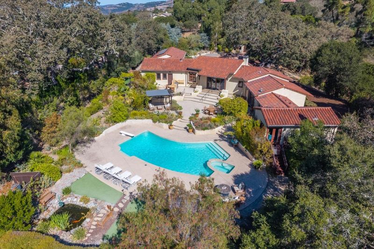
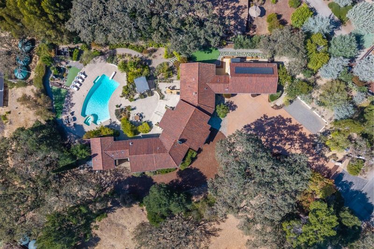
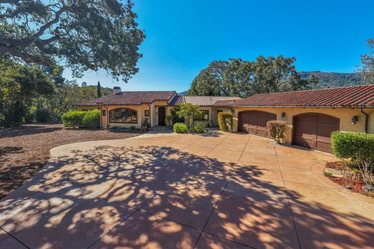
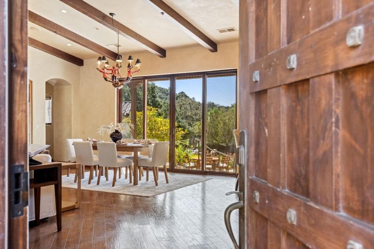
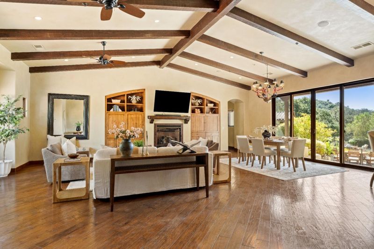
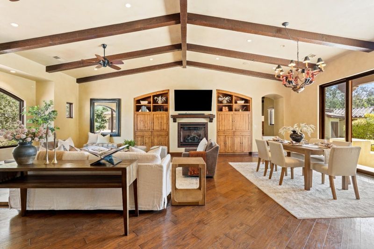
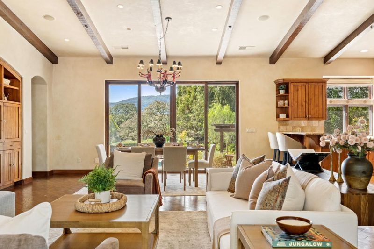
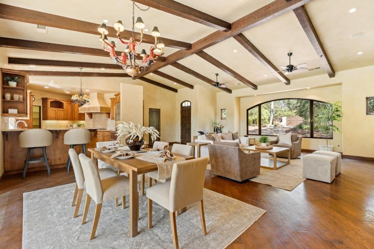
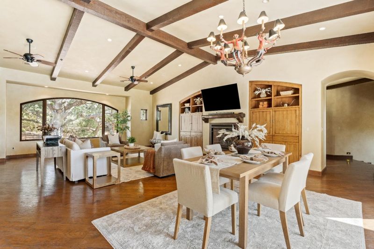
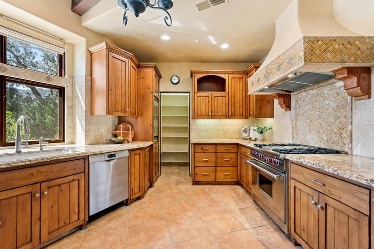
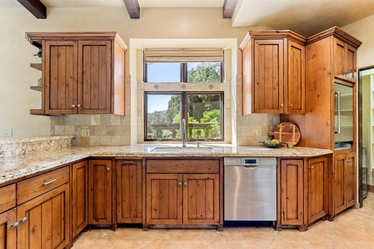
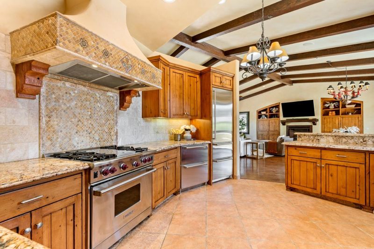
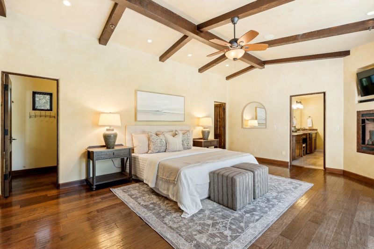
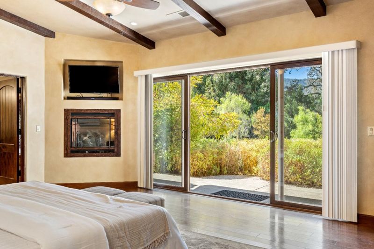
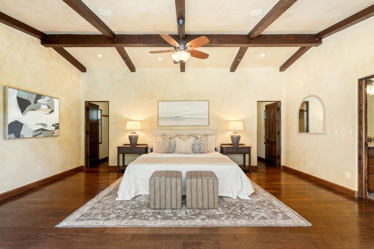
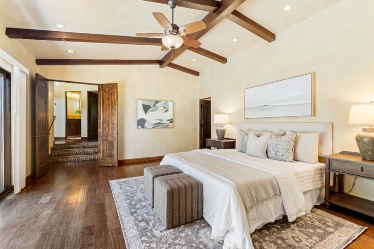
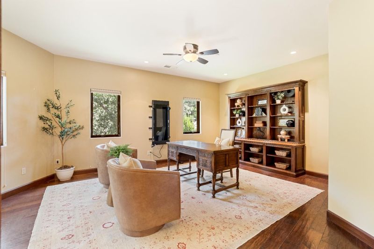
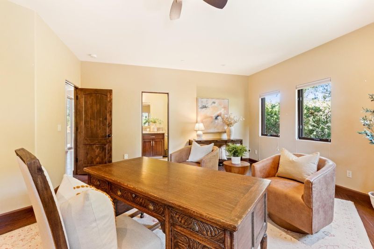
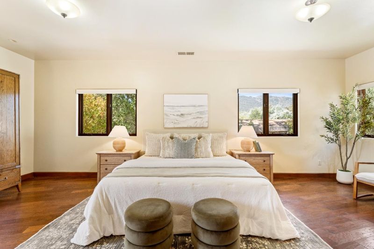
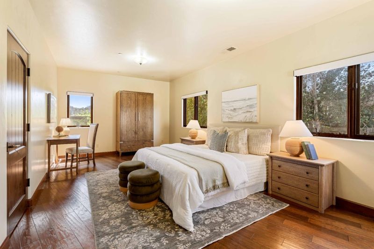
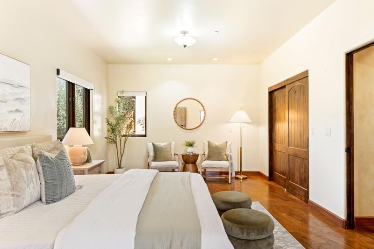
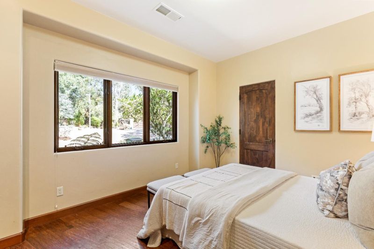
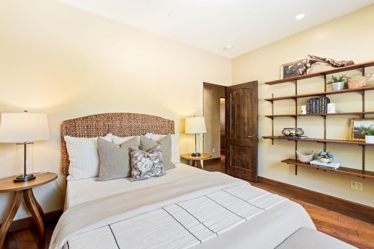
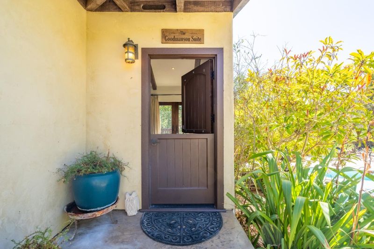
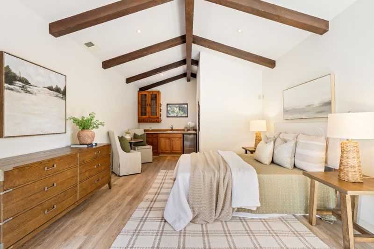
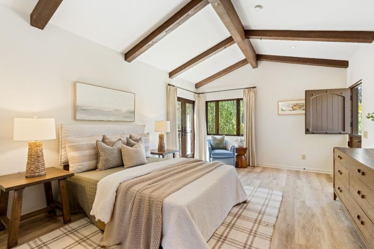
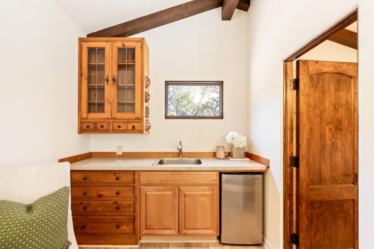
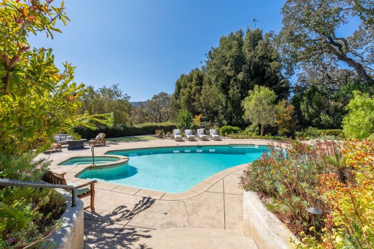
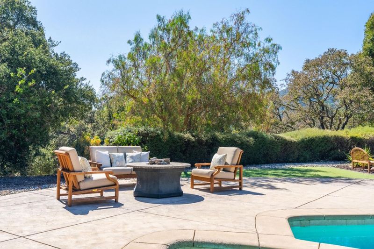
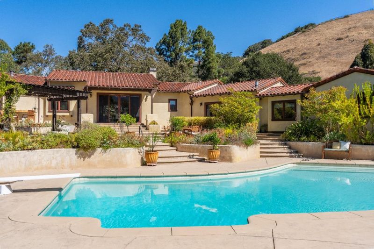
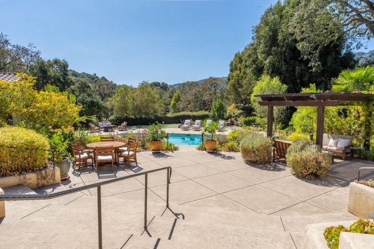
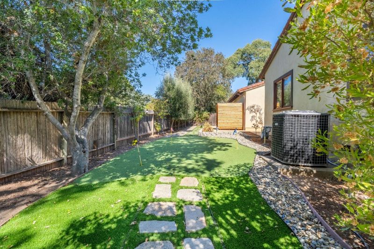
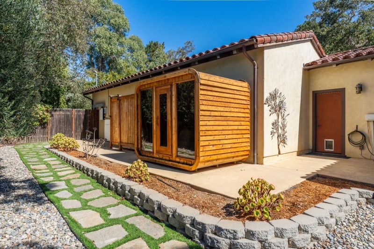
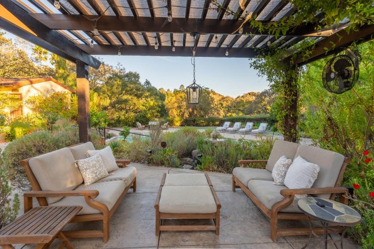
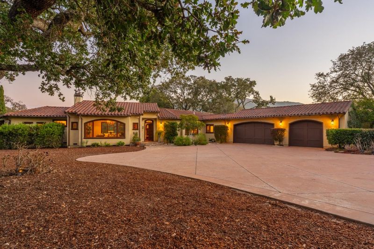
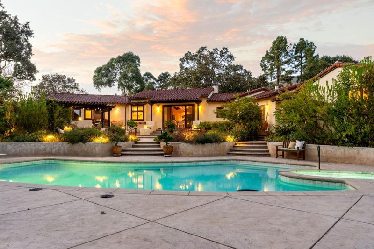
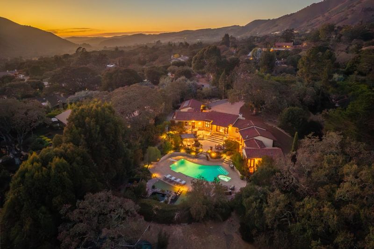
Privately situated on 1.5 acres in coveted Carmel Valley, this extraordinary estate is a captivating expression of refined California living, where serenity, convenience, and resort-style comforts converge. Beyond its gated approach, experience a remarkable collection of amenities reminiscent of an exclusive retreat. A sparkling pool and spa, tranquil koi pond, putting green, and sauna offer recreation and relaxation, while the expansive grounds invite leisurely afternoons and unforgettable gatherings. The outdoor kitchen and gas grill set the stage for al fresco dining, with picturesque sunsets providing a natural backdrop. The single-level residence includes 5 bedrooms and 4 full bathrooms, complemented by private guest quarters adding versatility for extended stays. Vaulted beam ceilings and a gourmet kitchen bring warmth and character to the interior, while expansive living spaces provide an effortless connection to the surrounding landscape. Thoughtfully integrated modern upgrades include two Tesla Powerwalls and a water catchment system, while the attached 3 car garage provides functionality and flexibility. Secluded yet wonderfully connected to the lifestyle Carmel Valley is known for, this property presents a rare opportunity where every day can feel like a getaway.

- Days on Market
- 0 days
- Current Status
- Active
- Original Price
- $3,800,000
- List Price
- $3,800,000
- On Market Date
- Sep 21, 2026
- Property Type
- Single Family Home
- Area
- 170 - Village Views
- Zip Code
- 93924
- MLS ID
- ML82062106
- APN
- 187-202-005-000
- Year Built
- 1958
- Stories in Building
- 1
- Possession
- COE
- Data Source
- MLSL
- Origin MLS System
- MLSListings, Inc.
Tularcitos Elementary School
Public K-5 Elementary
Students: 459 Distance: 0.9mi
Washington Elementary School
Public 4-5 Elementary
Students: 198 Distance: 3.0mi
Carmel Adult
Public n/a Adult Education
Students: NA Distance: 5.3mi
Carmel Valley High School
Public 9-12 Continuation
Students: 14 Distance: 5.3mi
All Saints' Day School
Private PK-8 Elementary, Religious, Coed
Students: 174 Distance: 5.5mi
San Benancio Middle School
Public 6-8 Middle
Students: 317 Distance: 5.8mi
- Bed
- 5
- Bath
- 4
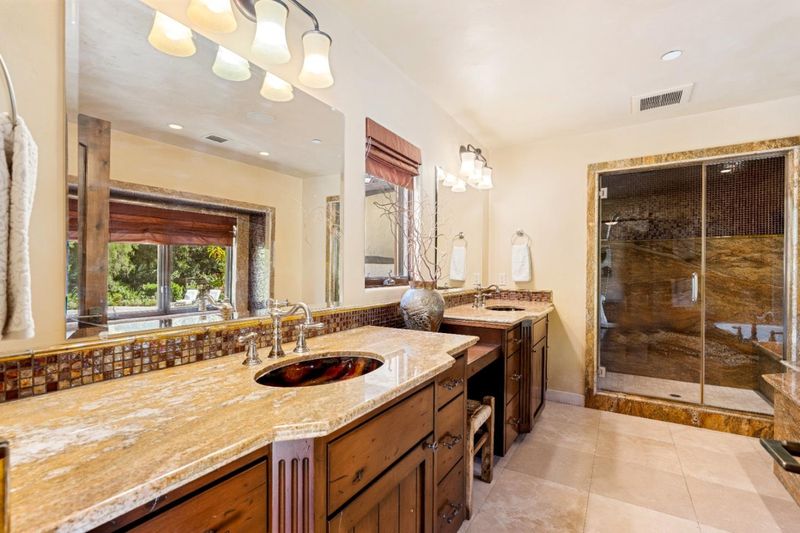
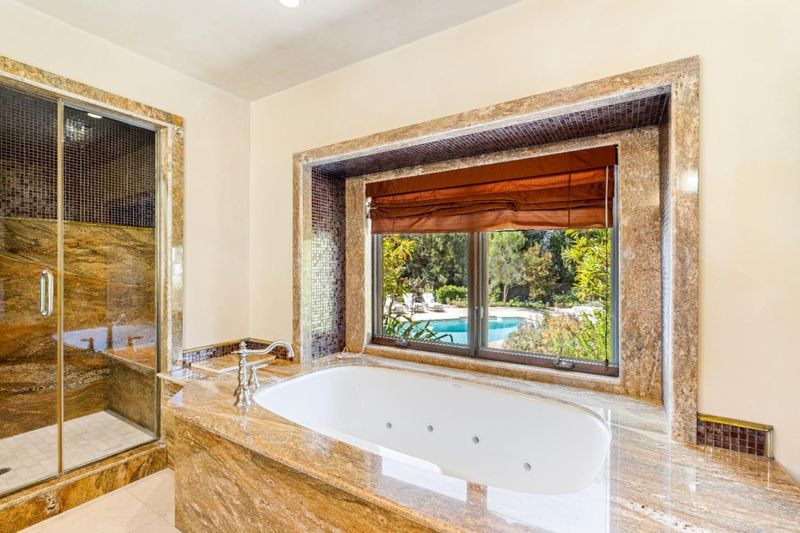
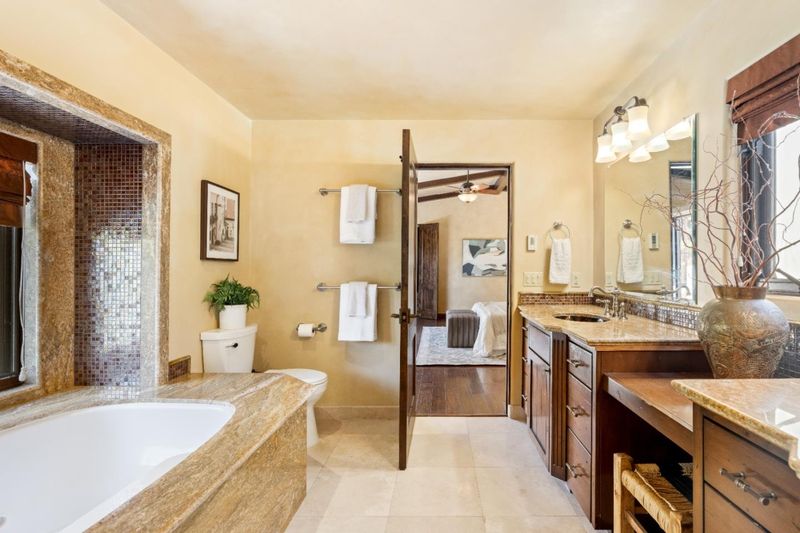
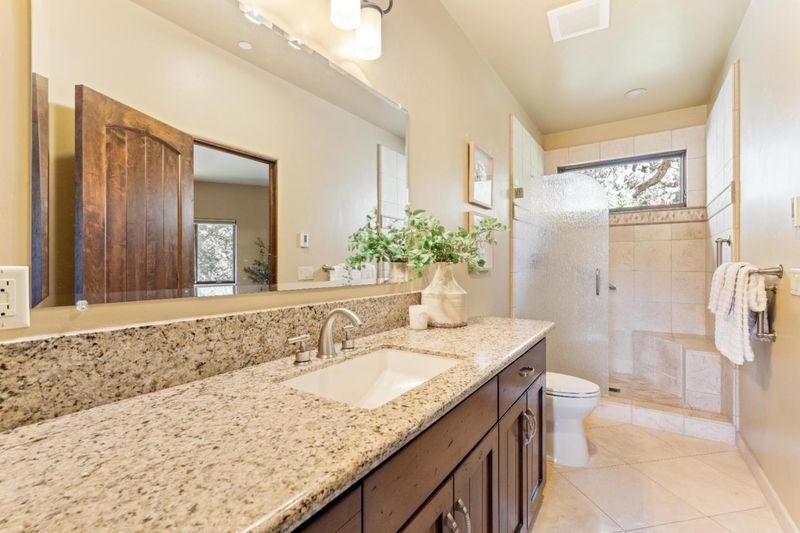
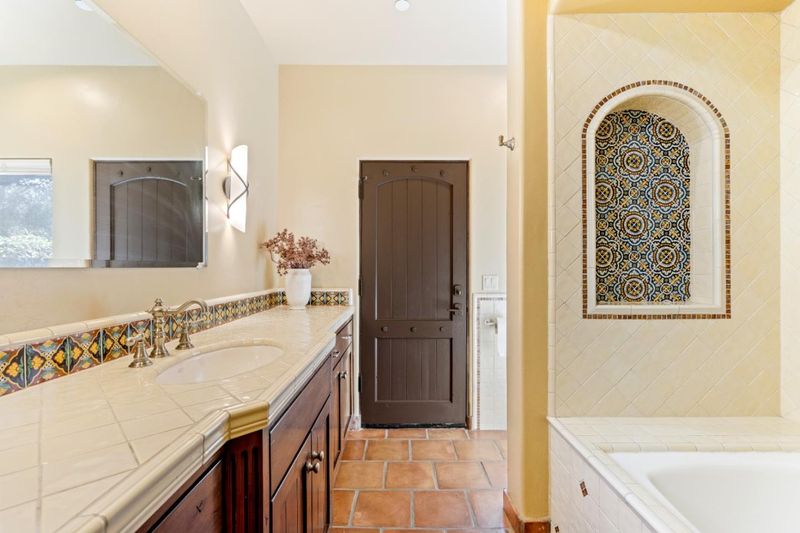
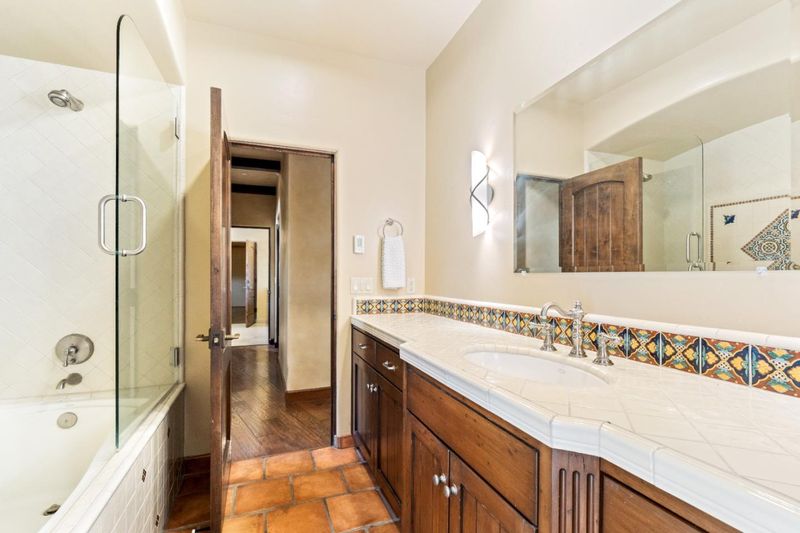
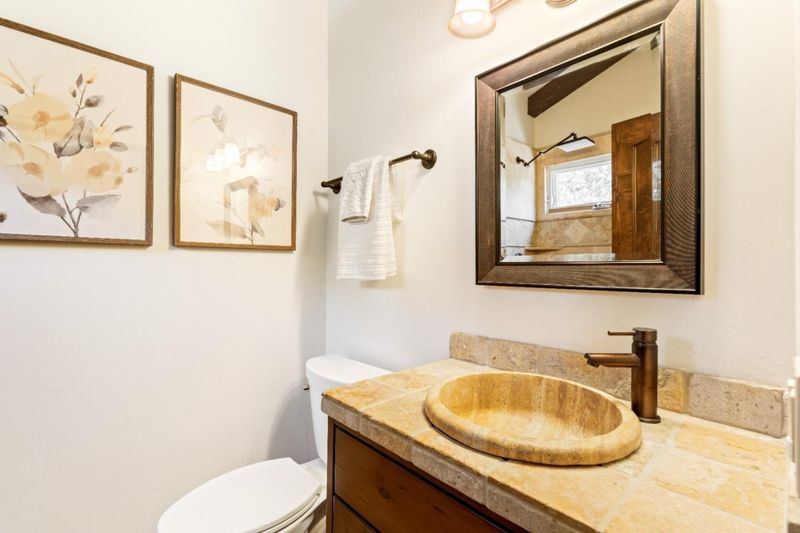
- Double Sinks, Full on Ground Floor, Primary - Stall Shower(s), Shower over Tub - 1, Stall Shower, Tile, Tub in Primary Bedroom, Tub with Jets, Updated Bath
- Parking
- 3
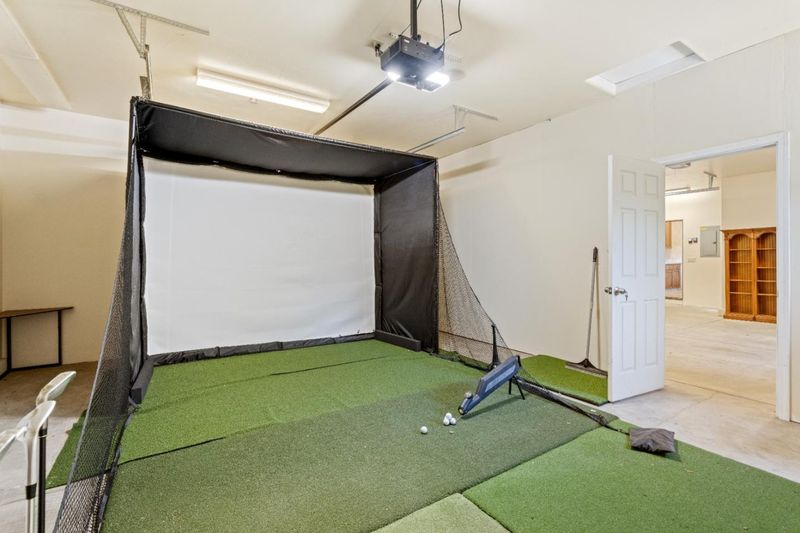
- Attached Garage, Gate / Door Opener, Parking Area, Workshop in Garage
- SQ FT
- 3,423
- SQ FT Source
- Unavailable
- Lot SQ FT
- 66,211.0
- Lot Acres
- 1.519995 Acres
- Pool Info
- Heated - Solar, Pool - In Ground, Spa - In Ground, Spa / Hot Tub, Steam Room or Sauna
- Kitchen
- 220 Volt Outlet, Countertop - Granite, Dishwasher, Exhaust Fan, Garbage Disposal, Hood Over Range, Oven Range - Built-In, Gas, Pantry, Refrigerator, Wine Refrigerator
- Cooling
- Ceiling Fan, Central AC
- Dining Room
- Dining Area, Eat in Kitchen
- Disclosures
- Natural Hazard Disclosure
- Family Room
- Kitchen / Family Room Combo
- Flooring
- Hardwood, Tile
- Foundation
- Concrete Perimeter and Slab
- Fire Place
- Family Room, Gas Log, Primary Bedroom
- Heating
- Central Forced Air, Solar with Back-up
- Laundry
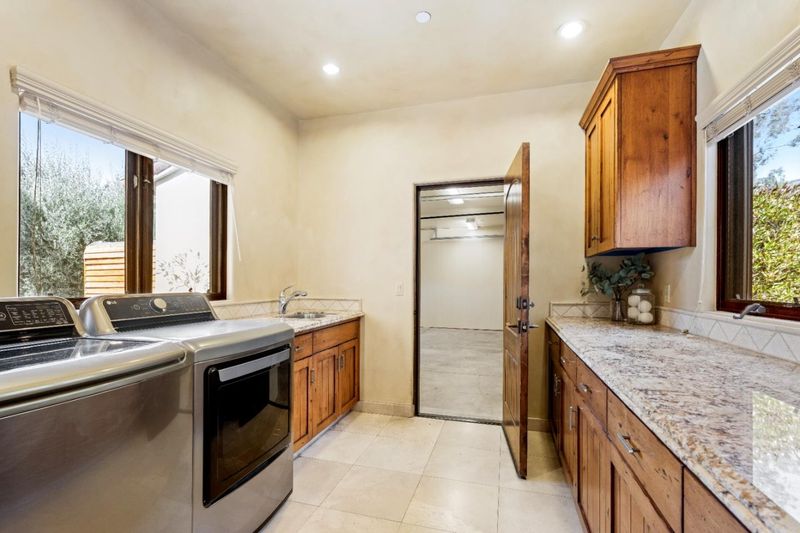
- Electricity Hookup (220V), Inside, Washer / Dryer
- Views
- Mountains, Valley
- Possession
- COE
- Fee
- Unavailable
MLS and other Information regarding properties for sale as shown in Theo have been obtained from various sources such as sellers, public records, agents and other third parties. This information may relate to the condition of the property, permitted or unpermitted uses, zoning, square footage, lot size/acreage or other matters affecting value or desirability. Unless otherwise indicated in writing, neither brokers, agents nor Theo have verified, or will verify, such information. If any such information is important to buyer in determining whether to buy, the price to pay or intended use of the property, buyer is urged to conduct their own investigation with qualified professionals, satisfy themselves with respect to that information, and to rely solely on the results of that investigation.
School data provided by GreatSchools. School service boundaries are intended to be used as reference only. To verify enrollment eligibility for a property, contact the school directly.