

$1,749,000
1,692
SQ FT
$1,034
SQ/FT
1076 South Daniel Way
@ Williams - 15 - Campbell, San Jose

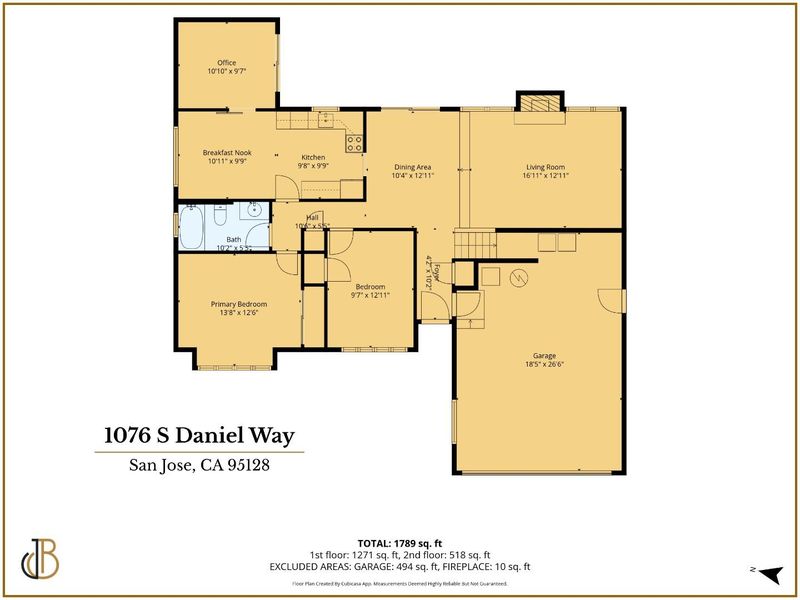
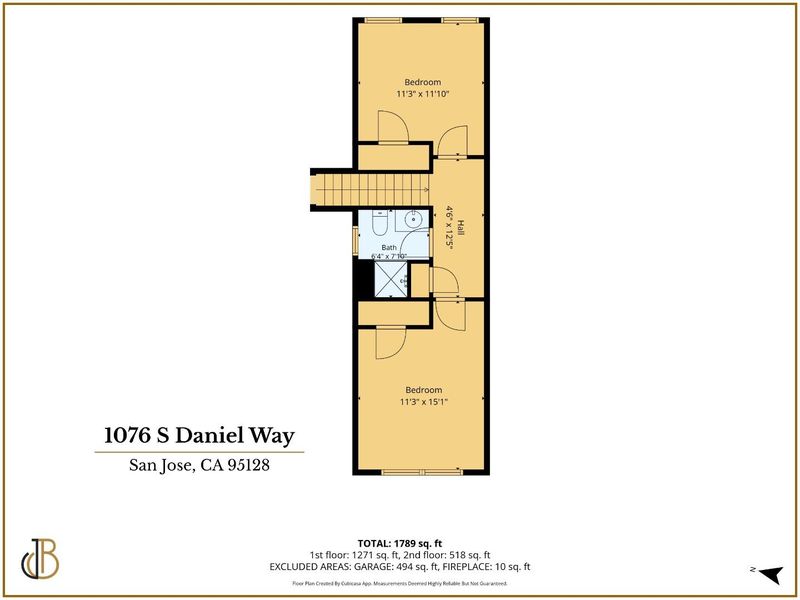
- 4 Bed
- 2 Bath
- 2 Park
- 1,692 sqft
- San Jose
-

-
Sat Nov 7, 1:00 pm - 4:00 pm
-
Sun Nov 8, 1:00 pm - 4:00 pm
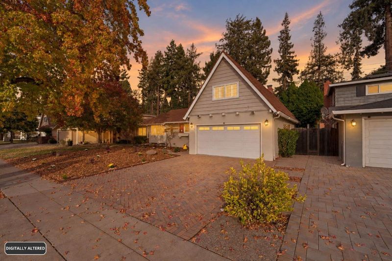
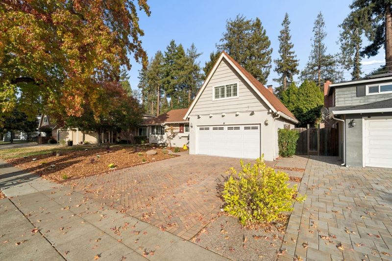
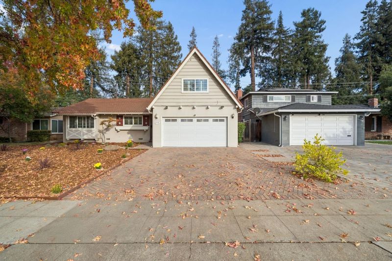
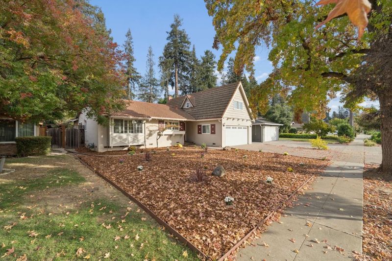
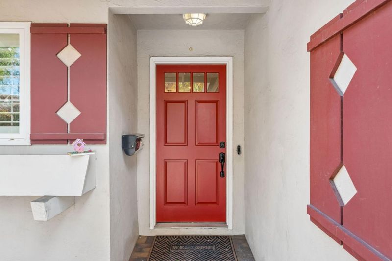
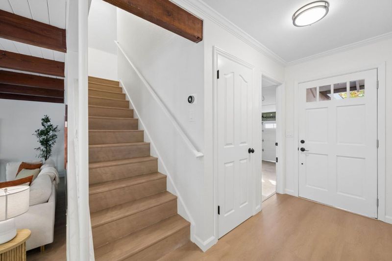
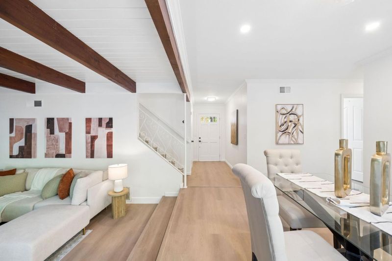
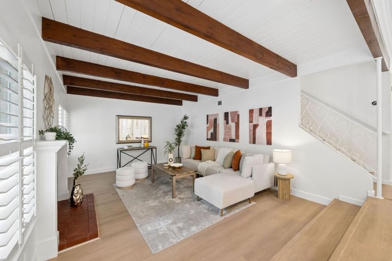
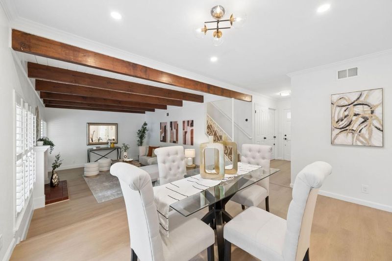
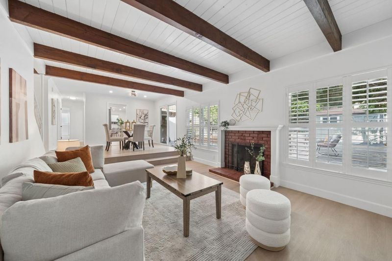
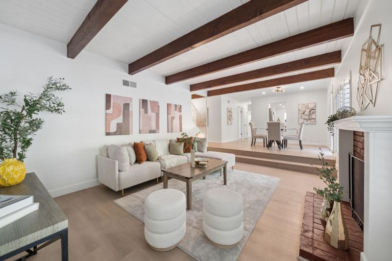
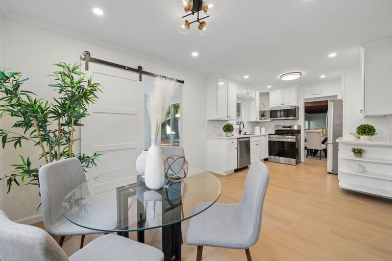
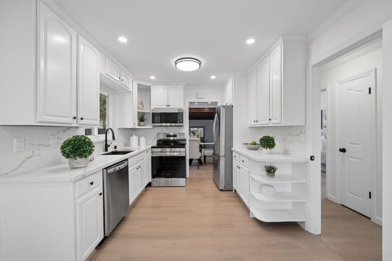
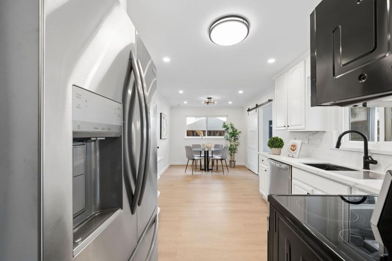
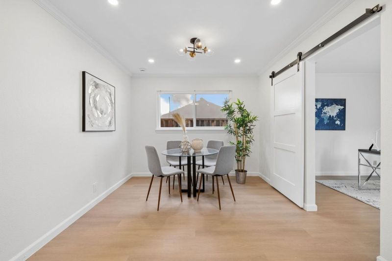
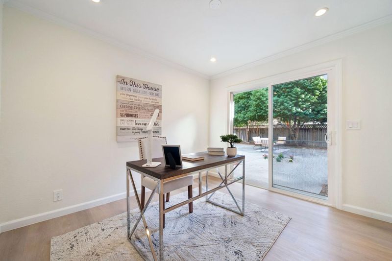
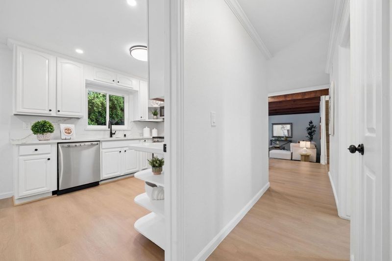
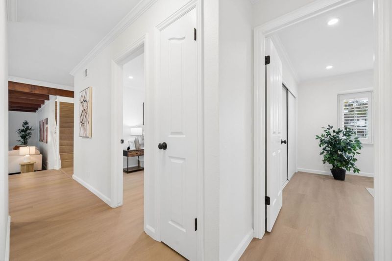
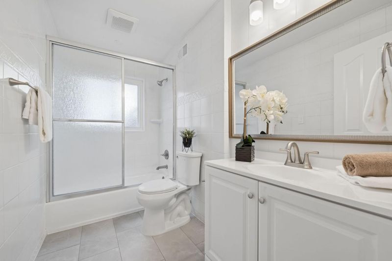
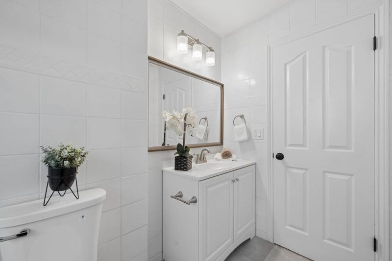
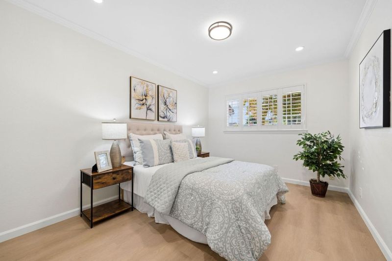
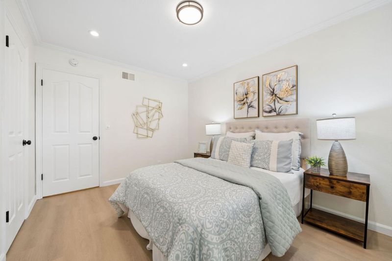
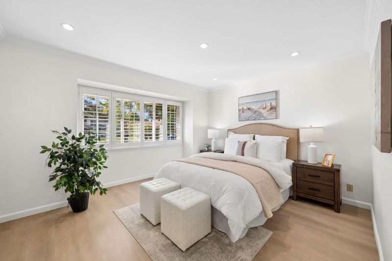
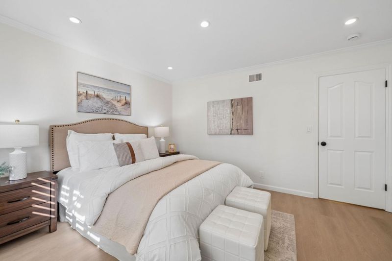
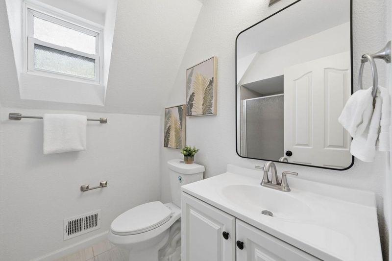
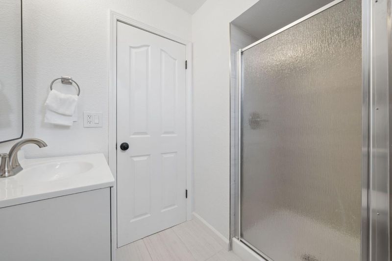
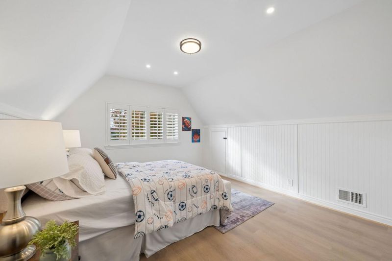
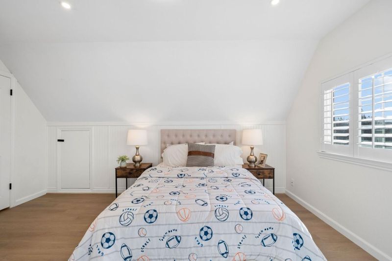
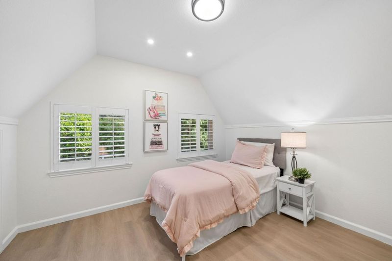
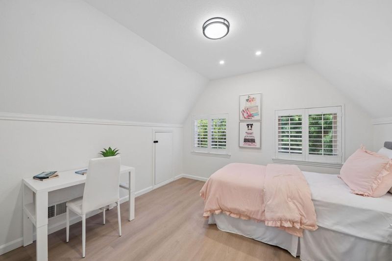
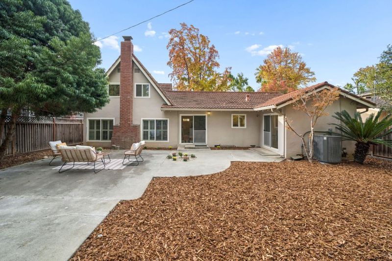
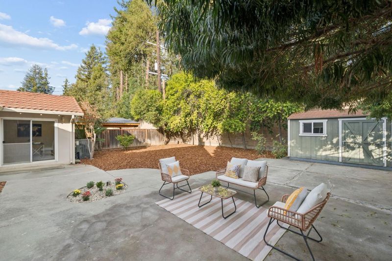
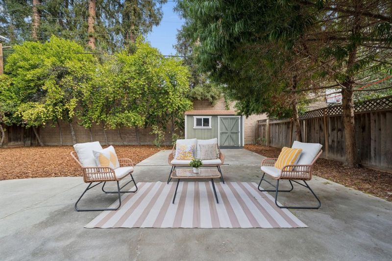
Timeless character meets thoughtful modern updates in this beautifully refreshed four-bedroom home in San Jose's established Hamann Park neighborhood. Exposed wood ceiling beams and a classic brick fireplace bring warmth and architectural interest to the living spaces, while fresh finishes create a clean, contemporary feel throughout. The updated kitchen features quartz countertops, refinished cabinetry, new stainless-steel appliances, and modern fixtures. Both bathrooms have been refreshed, complemented by new flooring throughout the home, updated lighting, and fresh interior paint. Beyond the kitchen, a versatile bonus space offers flexibility for a home office, creative studio, or additional lounge, with direct access to the backyard for effortless indoor-outdoor living. The spacious backyard features a patio and mature trees, offering plenty of room to entertain, garden, or unwind. Situated along a wide, tree-lined residential street, the home enjoys an established neighborhood setting with an inviting sense of space. Just minutes from Santana Row, Westfield Valley Fair, Downtown Campbell, and major commute routes, this home brings together distinctive character, modern comfort, and everyday convenience.

- Days on Market
- 1 day
- Current Status
- Active
- Original Price
- $1,749,000
- List Price
- $1,749,000
- On Market Date
- Nov 5, 2026
- Property Type
- Single Family Home
- Area
- 15 - Campbell
- Zip Code
- 95128
- MLS ID
- ML82066616
- APN
- 279-12-032
- Year Built
- 1960
- Stories in Building
- 2
- Possession
- Unavailable
- Data Source
- MLSL
- Origin MLS System
- MLSListings, Inc.
Monroe Middle School
Charter 5-8 Middle
Students: 1118 Distance: 0.2mi
Heritage Academy
Private 1-12
Students: 6 Distance: 0.5mi
Castlemont Elementary School
Charter K-5 Elementary
Students: 626 Distance: 0.5mi
Del Mar High School
Public 9-12 Secondary
Students: 1300 Distance: 0.7mi
Campbell Adult And Community Education
Public n/a Adult Education
Students: NA Distance: 0.7mi
Middle College High School
Public 11-12 Secondary
Students: 43 Distance: 0.9mi
- Bed
- 4
- Bath
- 2
- Shower over Tub - 1, Stall Shower, Full on Ground Floor
- Parking
- 2
- Attached Garage
- SQ FT
- 1,692
- SQ FT Source
- Unavailable
- Lot SQ FT
- 6,600.0
- Lot Acres
- 0.151515 Acres
- Kitchen
- Dishwasher, Garbage Disposal, Microwave, Refrigerator
- Cooling
- Central AC
- Dining Room
- Dining Area
- Disclosures
- NHDS Report
- Family Room
- Kitchen / Family Room Combo
- Flooring
- Vinyl / Linoleum
- Foundation
- Concrete Perimeter
- Fire Place
- Living Room, Wood Burning
- Heating
- Central Forced Air
- Laundry
- In Garage
- Views
- Neighborhood
- Architectural Style
- Ranch
- Fee
- Unavailable
MLS and other Information regarding properties for sale as shown in Theo have been obtained from various sources such as sellers, public records, agents and other third parties. This information may relate to the condition of the property, permitted or unpermitted uses, zoning, square footage, lot size/acreage or other matters affecting value or desirability. Unless otherwise indicated in writing, neither brokers, agents nor Theo have verified, or will verify, such information. If any such information is important to buyer in determining whether to buy, the price to pay or intended use of the property, buyer is urged to conduct their own investigation with qualified professionals, satisfy themselves with respect to that information, and to rely solely on the results of that investigation.
School data provided by GreatSchools. School service boundaries are intended to be used as reference only. To verify enrollment eligibility for a property, contact the school directly.