

$899,999
2,200
SQ FT
$409
SQ/FT
6188 Oakdale Avenue
@ Delmont Ave. - 2605 - Oakland Zip Code 94605, Oakland

- 4 Bed
- 3 Bath
- 2 Park
- 2,200 sqft
- OAKLAND
-

-
Sat Aug 8, 1:00 pm - 4:00 pm
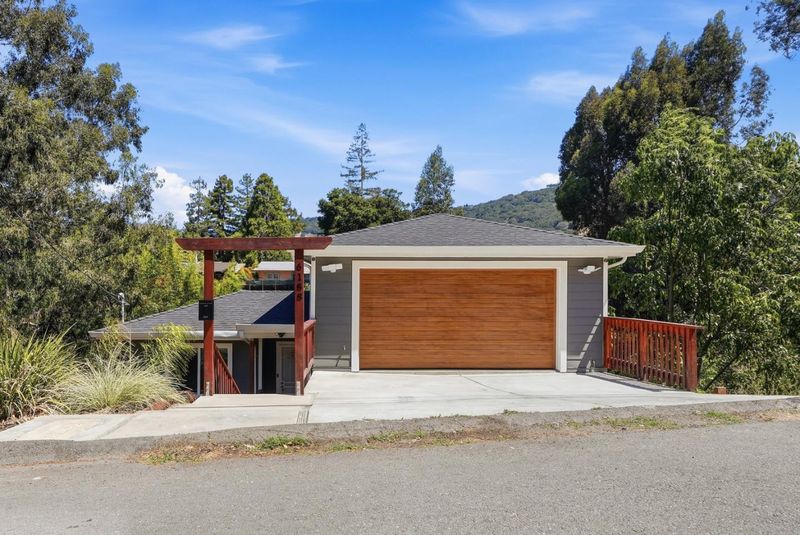
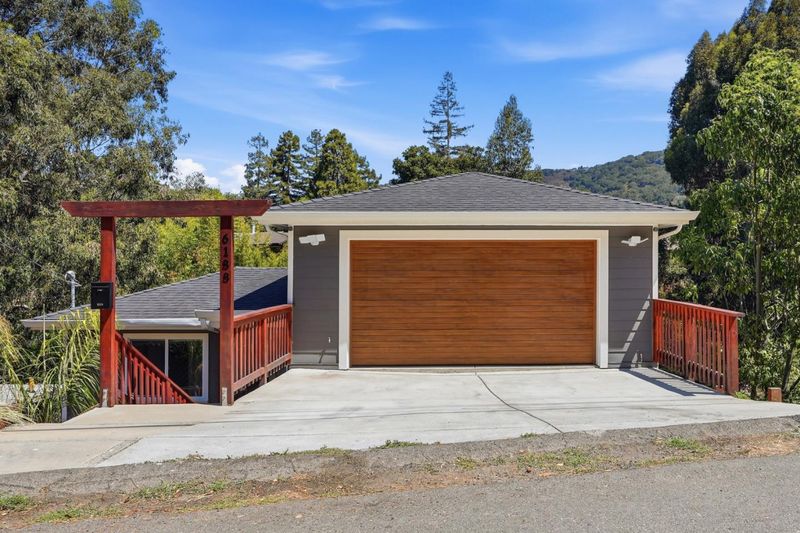
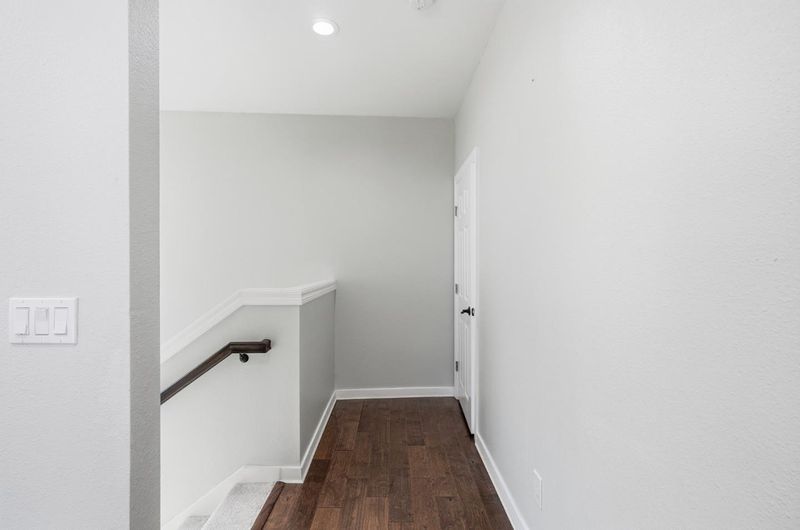
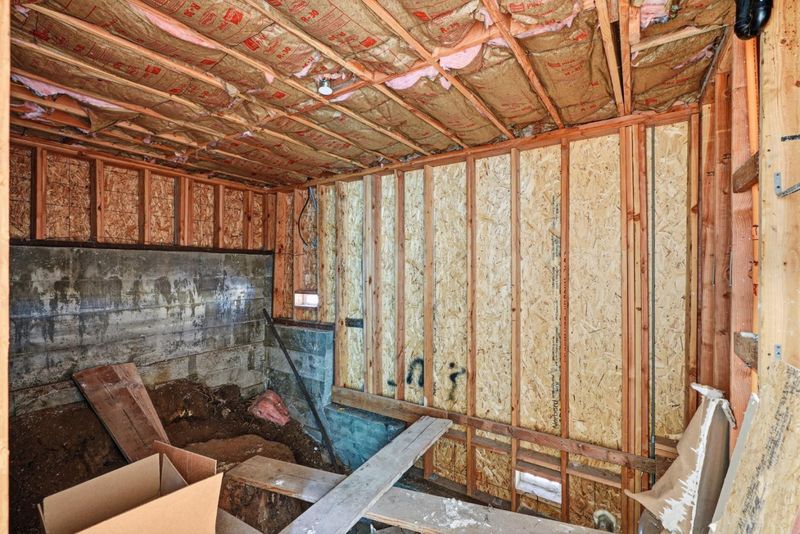
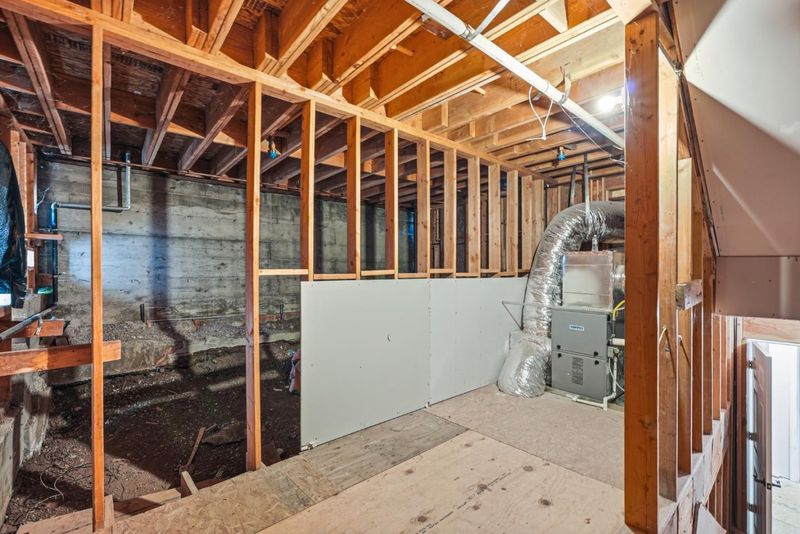
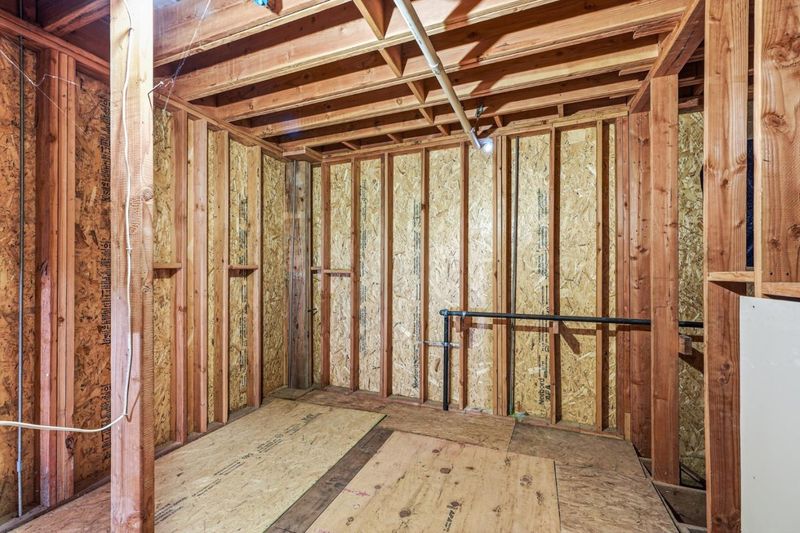
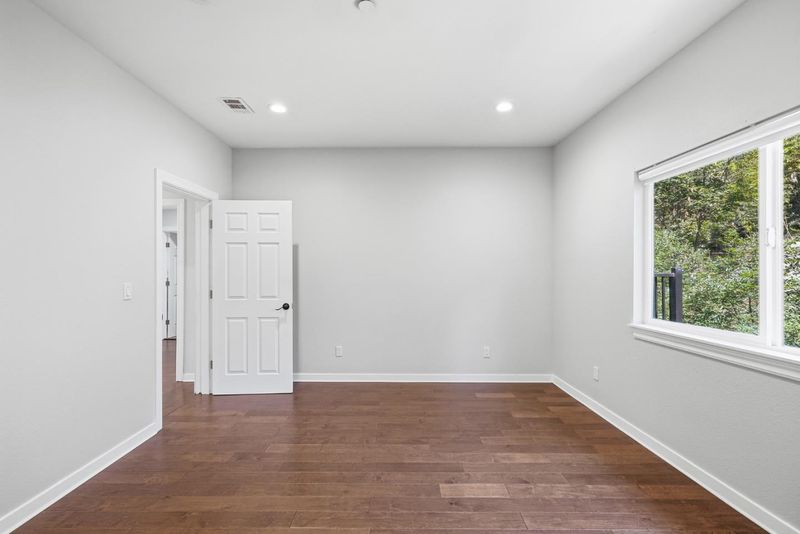
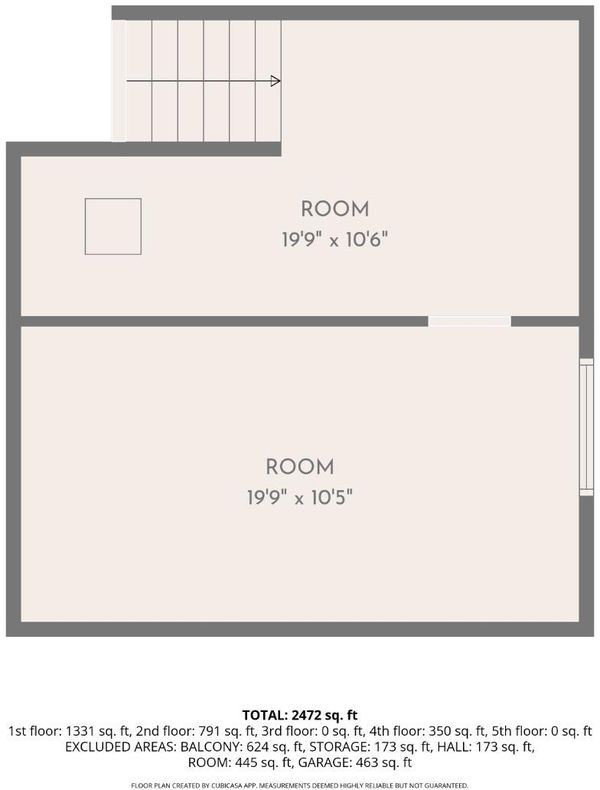
First weekend on the market! Check out this 2022 home built from the ground up with permits and an incredible opportunity to create your vision with an unfinished space on the 2nd floor!
-
Sun Aug 9, 1:00 pm - 4:00 pm
First weekend on the market! Check out this 2022 home built from the ground up with permits and an incredible opportunity to create your vision with an unfinished space on the 2nd floor!
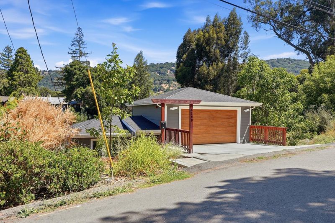
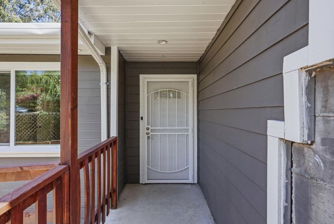
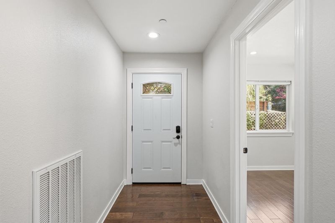
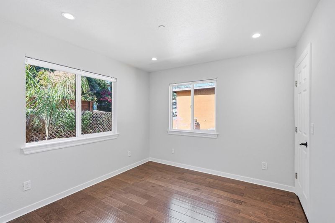
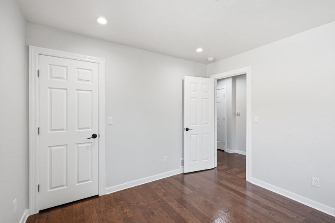
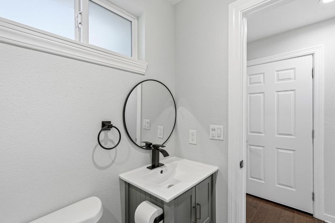
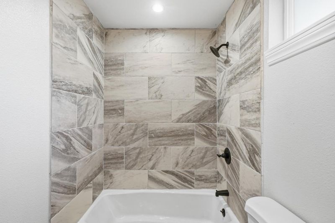
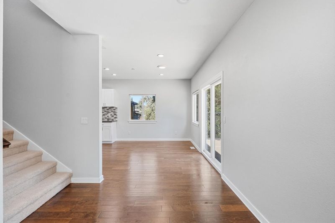
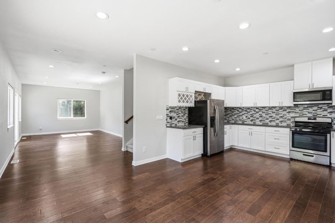
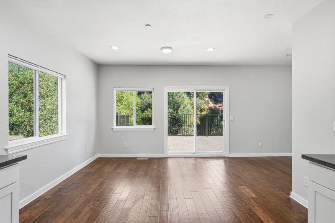
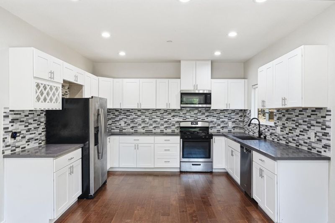
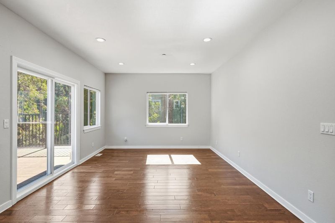
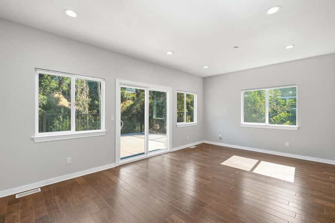
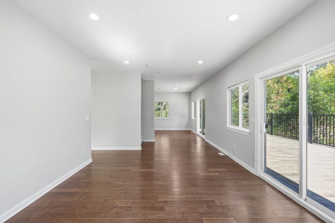
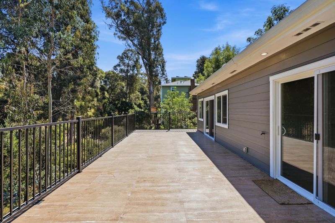
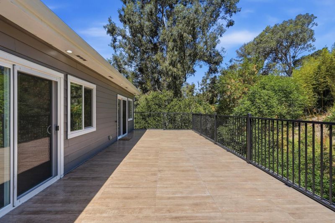
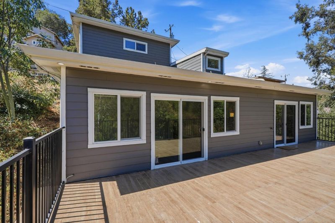
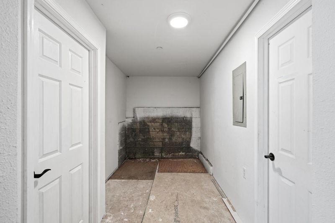
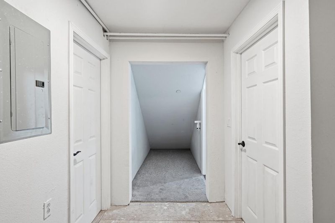
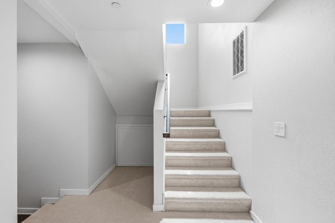
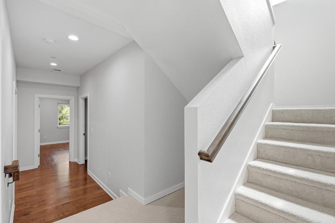
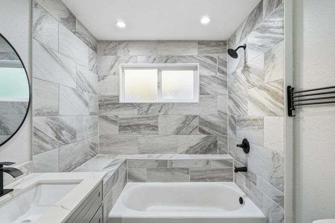
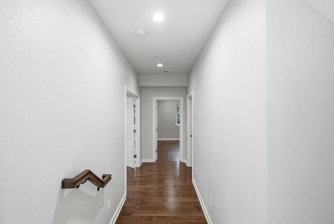
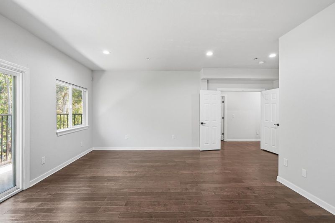
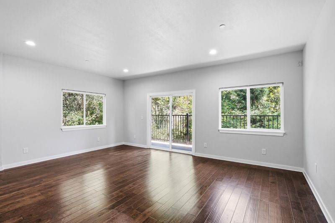
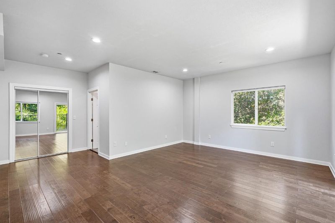
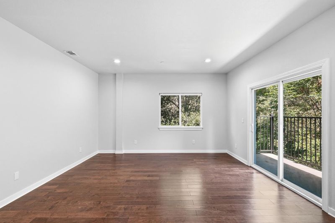
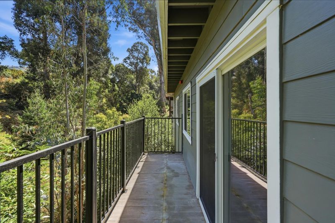
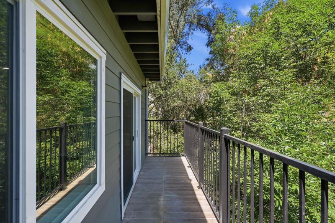
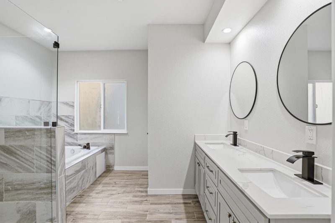
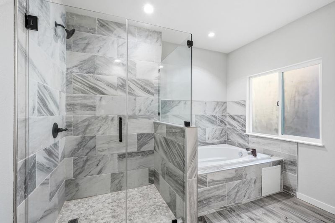
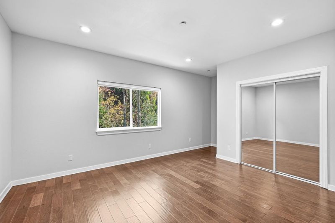
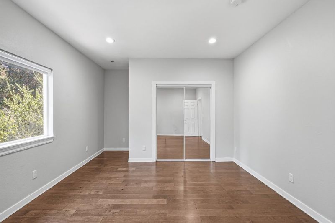
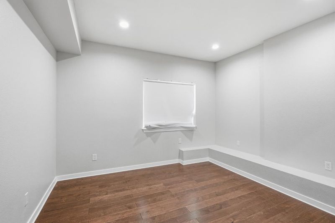
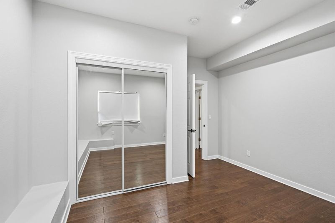
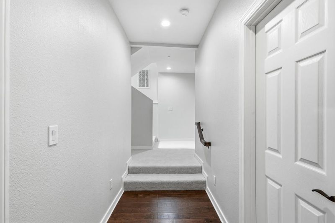
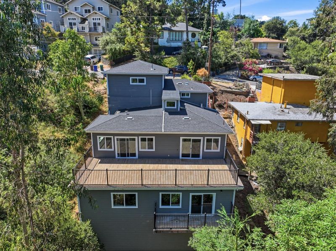
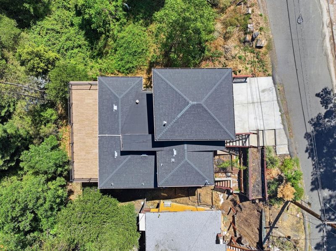
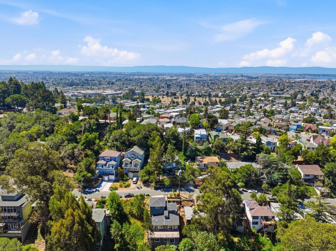
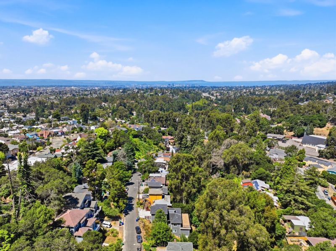
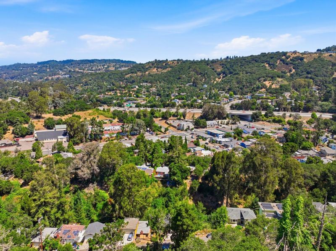
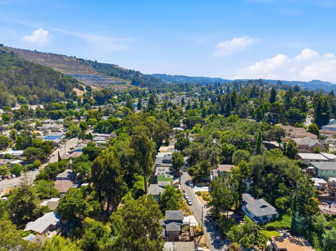
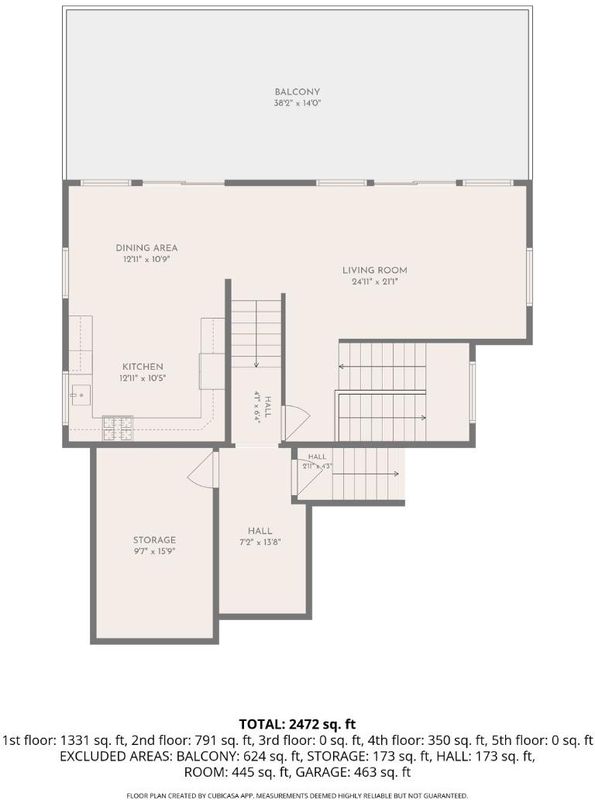
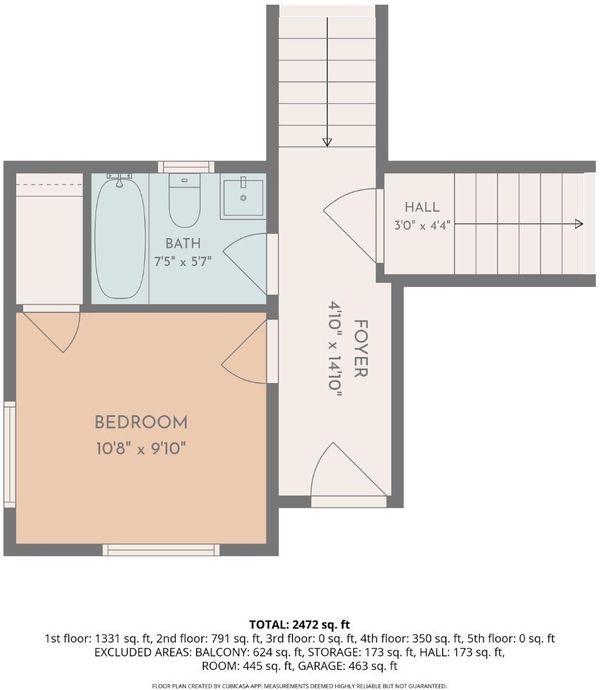
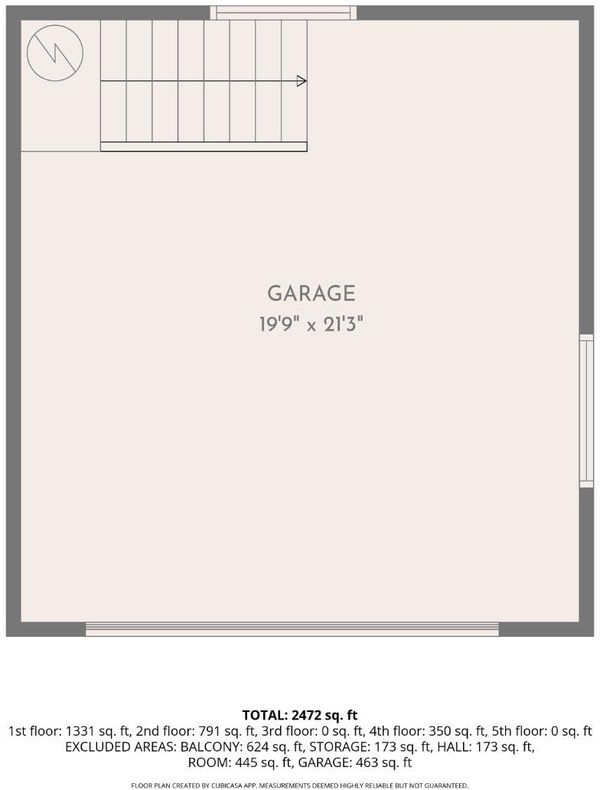
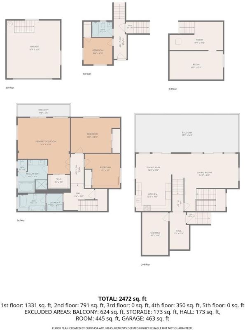
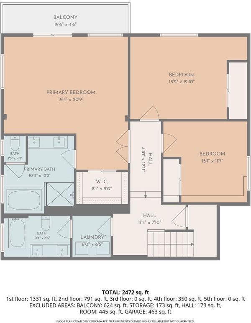
Tucked away in a quiet setting surrounded by trees, 6188 Oakdale Avenue offers the perfect blend of modern living and future potential. Built completely from the ground up with permits and completed in 2022, this spacious home was thoughtfully designed with both comfort and functionality in mind. The main level features an incredible oversized roof deck that's perfect for entertaining, dining outdoors, or simply enjoying the peaceful surroundings. It feels like your own private oasis. Downstairs, all of the bedrooms are conveniently located on the same level, along with a private balcony that provides another relaxing outdoor space to enjoy. A standout feature of the home is the unfinished space with plans for a 656 sq. ft. ADU, giving the next owner an amazing opportunity to customize the space to fit their needs. Whether you envision a guest suite, home office, income-producing rental, or something completely unique, the possibilities are endless. This is a rare opportunity to own a beautifully built newer home with room to make it your own in a peaceful, tucked-away neighborhood.

- Days on Market
- 0 days
- Current Status
- Active
- Original Price
- $899,999
- List Price
- $899,999
- On Market Date
- Aug 6, 2026
- Property Type
- Single Family Home
- Area
- 2605 - Oakland Zip Code 94605
- Zip Code
- 94605
- MLS ID
- ML82052680
- APN
- 037A-2787-033
- Year Built
- 2022
- Stories in Building
- 3
- Possession
- COE
- Data Source
- MLSL
- Origin MLS System
- MLSListings, Inc.
I.Q.R.A.A.Educational Academy& Services
Private K-12
Students: 24 Distance: 0.4mi
Julia Morgan School For Girls
Private 6-8 Elementary, All Female
Students: 128 Distance: 0.5mi
Mills College Children's School
Private K-5 Alternative, Elementary, Coed
Students: 87 Distance: 0.5mi
Aspire Triumph Technology Academy
Charter K-5
Students: 284 Distance: 0.5mi
Burckhalter Elementary School
Public K-5 Elementary
Students: 249 Distance: 0.5mi
Spectrum Center-Camden
Private K-12 Special Education Program, Combined Elementary And Secondary, Coed
Students: NA Distance: 0.5mi
- Bed
- 4
- Bath
- 3
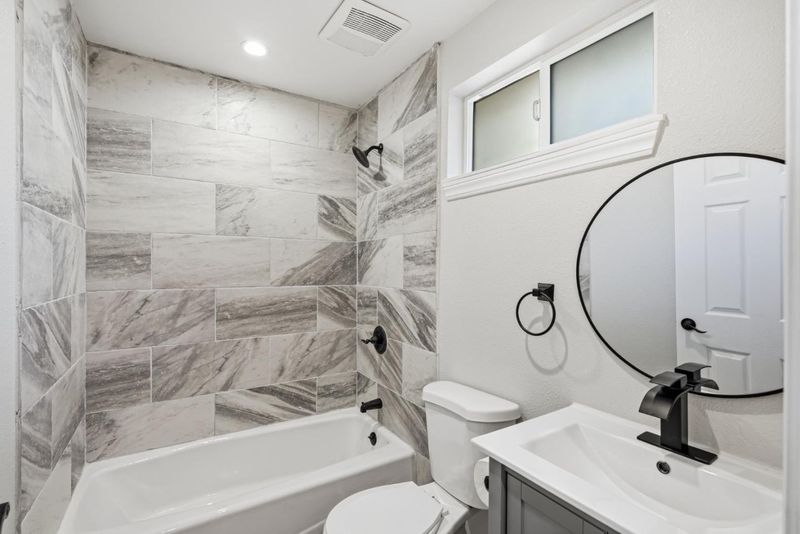
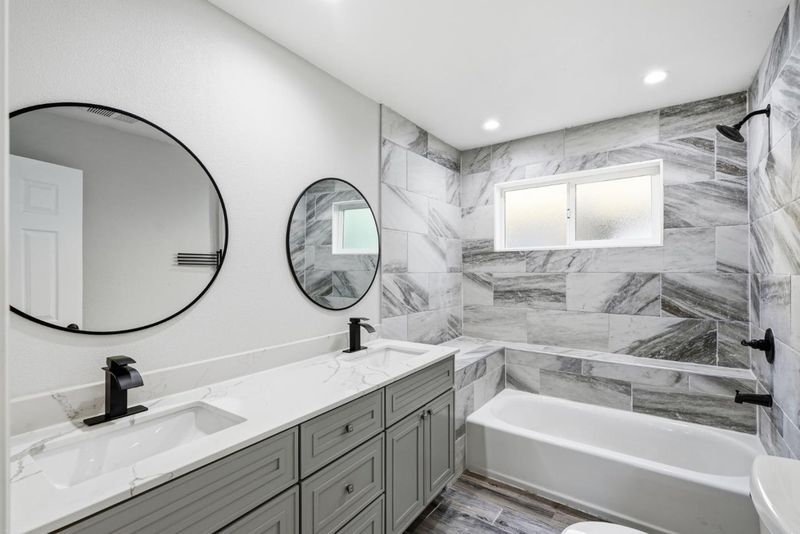
- Shower and Tub, Updated Bath
- Parking
- 2
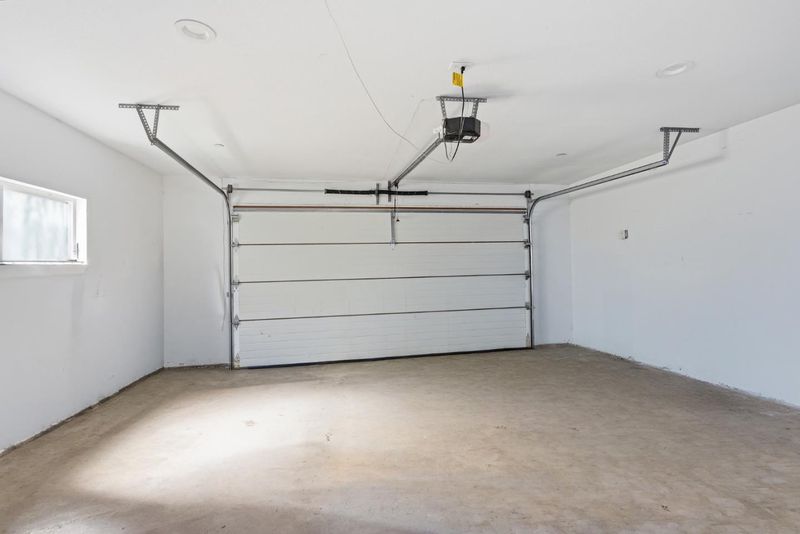
- Attached Garage, On Street, Uncovered Parking
- SQ FT
- 2,200
- SQ FT Source
- Unavailable
- Lot SQ FT
- 7,986.0
- Lot Acres
- 0.183333 Acres
- Kitchen
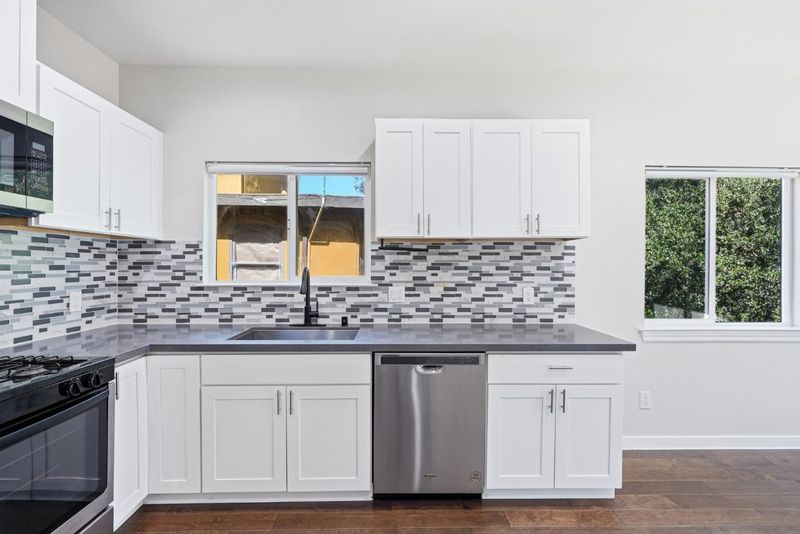
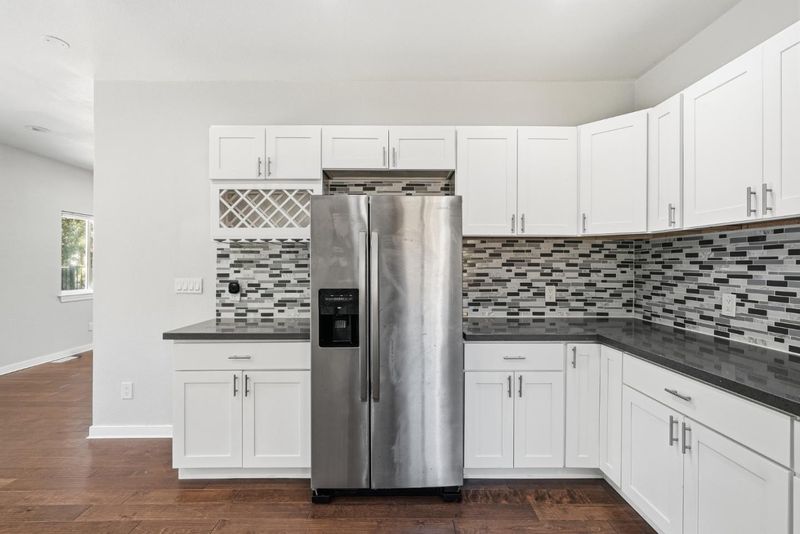
- Cooktop - Gas, Exhaust Fan, Garbage Disposal, Microwave
- Cooling
- None
- Dining Room
- Dining Area in Living Room
- Disclosures
- Natural Hazard Disclosure
- Family Room
- Kitchen / Family Room Combo
- Flooring
- Carpet, Other
- Foundation
- Other
- Heating
- Central Forced Air
- Laundry
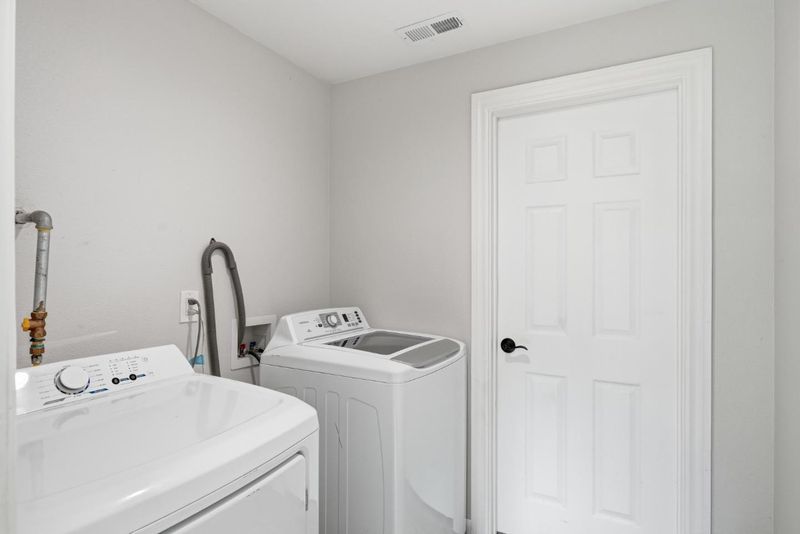
- Washer / Dryer
- Possession
- COE
- Fee
- Unavailable
MLS and other Information regarding properties for sale as shown in Theo have been obtained from various sources such as sellers, public records, agents and other third parties. This information may relate to the condition of the property, permitted or unpermitted uses, zoning, square footage, lot size/acreage or other matters affecting value or desirability. Unless otherwise indicated in writing, neither brokers, agents nor Theo have verified, or will verify, such information. If any such information is important to buyer in determining whether to buy, the price to pay or intended use of the property, buyer is urged to conduct their own investigation with qualified professionals, satisfy themselves with respect to that information, and to rely solely on the results of that investigation.
School data provided by GreatSchools. School service boundaries are intended to be used as reference only. To verify enrollment eligibility for a property, contact the school directly.