
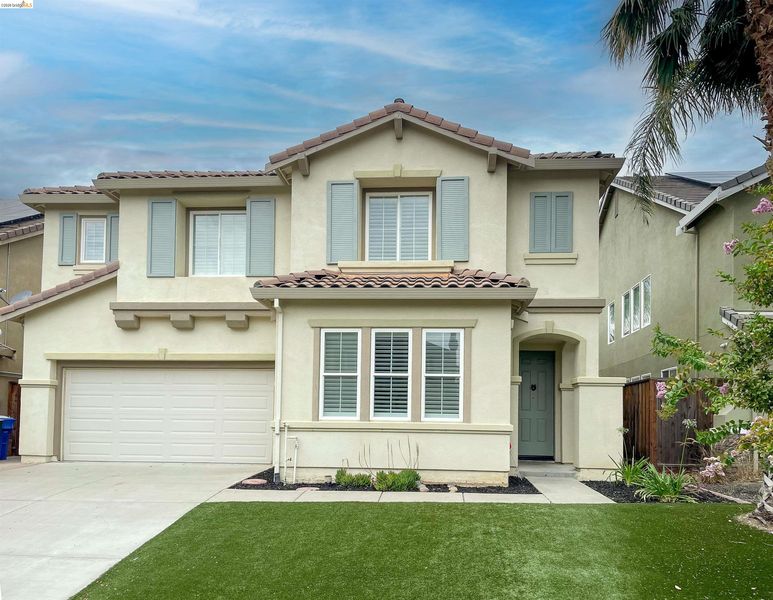

$738,950
3,068
SQ FT
$241
SQ/FT
217 Sussex
@ Aberdeen Ln - Not Listed, Discovery Bay

- 4 Bed
- 3.5 (3/1) Bath
- 2 Park
- 3,068 sqft
- Discovery Bay
-

This beautifully refreshed two-story home offers almost 3,100 square feet of comfortable living with a well designed family friendly floor plan. Step inside to fresh interior paint, brand-new wood flooring, and new carpeting throughout. Move-in ready and waiting for its next chapter. Entertain with ease in the formal dining area, then gather where the action really happens: a spacious kitchen with new stove, microwave, dishwasher, refrigerator and oven. You will enjoy the center island and breakfast bar, sunny eat-in dining nook, and a generous walk-in pantry all flowing seamlessly into the adjoining family room, where a cozy fireplace makes movie nights and morning coffees feel just right. Upstairs, the private primary suite is your retreat complete with a relaxing jacuzzi tub, double-sink vanity, and two spacious walk-in closets. Every bedroom has an attached bathroom, perfect for growing families or hosting overnight guests. A versatile loft with built-in desk and wall unit makes an ideal homework station, home office, or play space. The upstairs laundry room adds everyday convenience right where you need it. Outside, enjoy California living without the weekend chores with low-maintenance artificial turf in both the front and back yards keeping everything lush and green year-round. A two car garage and NO HOA fees round out the practical perks. Location is everything here: walking distance to Timber Point Elementary School, as well as picnic and play at neighborhood Slifer Park. Convenient to shopping, restaurants, and local marinas. Friendly neighbors and room to grow. Welcome home.

- Current Status
- Active - Coming Soon
- Original Price
- $738,950
- List Price
- $738,950
- On Market Date
- Jul 17, 2026
- Property Type
- Detached
- D/N/S
- Not Listed
- Zip Code
- 94505
- MLS ID
- 41142010
- APN
- 0113700264
- Year Built
- 2001
- Stories in Building
- 2
- Possession
- Close Of Escrow
- Data Source
- MAXEBRDI
- Origin MLS System
- DELTA
Timber Point Elementary School
Public K-5 Elementary
Students: 488 Distance: 0.3mi
All God's Children Christian School
Private PK-5 Coed
Students: 142 Distance: 1.2mi
Discovery Bay Elementary School
Public K-5 Elementary, Coed
Students: 418 Distance: 1.4mi
Vista Oaks Charter
Charter K-12
Students: 802 Distance: 2.1mi
Excelsior Middle School
Public 6-8 Middle
Students: 569 Distance: 2.1mi
Old River Elementary
Public K-5
Students: 268 Distance: 2.1mi
- Bed
- 4
- Bath
- 3.5 (3/1)
- Parking
- 2
- Attached, Side Yard Access, Garage Faces Front
- SQ FT
- 3,068
- SQ FT Source
- Public Records
- Lot SQ FT
- 5,308.0
- Lot Acres
- 0.12 Acres
- Pool Info
- None
- Kitchen
- Dishwasher, Gas Range, Microwave, Oven, Refrigerator, Water Softener, Tile Counters, Eat-in Kitchen, Gas Range/Cooktop, Kitchen Island, Oven Built-in, Pantry
- Cooling
- Central Air
- Disclosures
- None
- Entry Level
- Exterior Details
- Back Yard, Front Yard, Side Yard, Low Maintenance, Manual Sprinkler Rear
- Flooring
- Carpet
- Foundation
- Fire Place
- Family Room, Gas, Gas Starter
- Heating
- Forced Air
- Laundry
- Hookups Only, Laundry Room, Cabinets, Electric, Sink, Upper Level
- Upper Level
- 3 Bedrooms, 3 Baths, Primary Bedrm Suite - 1, Laundry Facility, Loft
- Main Level
- 0.5 Bath, Main Entry
- Possession
- Close Of Escrow
- Architectural Style
- Contemporary
- Non-Master Bathroom Includes
- Shower Over Tub, Solid Surface, Closet, Jack & Jill
- Construction Status
- Existing
- Additional Miscellaneous Features
- Back Yard, Front Yard, Side Yard, Low Maintenance, Manual Sprinkler Rear
- Location
- Court, Cul-De-Sac
- Pets
- Yes
- Roof
- Tile
- Water and Sewer
- Public
- Fee
- Unavailable
MLS and other Information regarding properties for sale as shown in Theo have been obtained from various sources such as sellers, public records, agents and other third parties. This information may relate to the condition of the property, permitted or unpermitted uses, zoning, square footage, lot size/acreage or other matters affecting value or desirability. Unless otherwise indicated in writing, neither brokers, agents nor Theo have verified, or will verify, such information. If any such information is important to buyer in determining whether to buy, the price to pay or intended use of the property, buyer is urged to conduct their own investigation with qualified professionals, satisfy themselves with respect to that information, and to rely solely on the results of that investigation.
School data provided by GreatSchools. School service boundaries are intended to be used as reference only. To verify enrollment eligibility for a property, contact the school directly.