

$895,000
1,368
SQ FT
$654
SQ/FT
1208 WALNUT ST
@ Eunice - North Berkeley, Berkeley

- 3 Bed
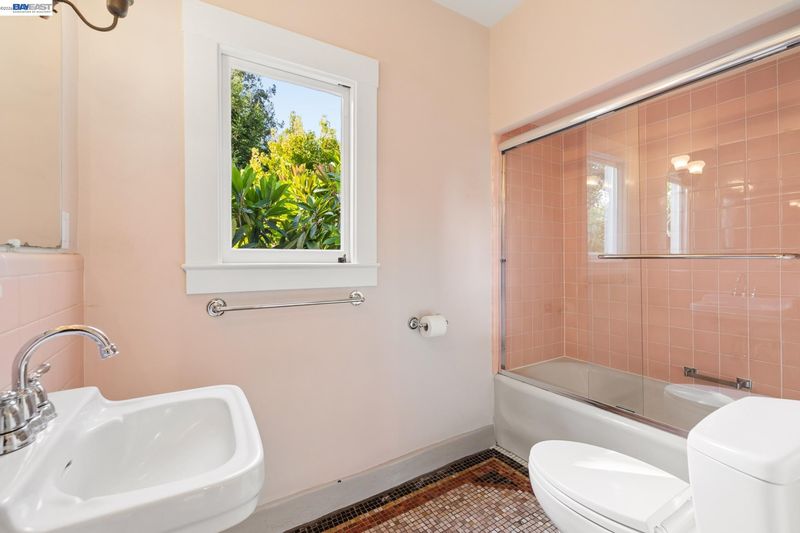
- 1 Bath
- 0 Park
- 1,368 sqft
- Berkeley
-

-
Sun Nov 8, 2:00 pm - 4:00 pm
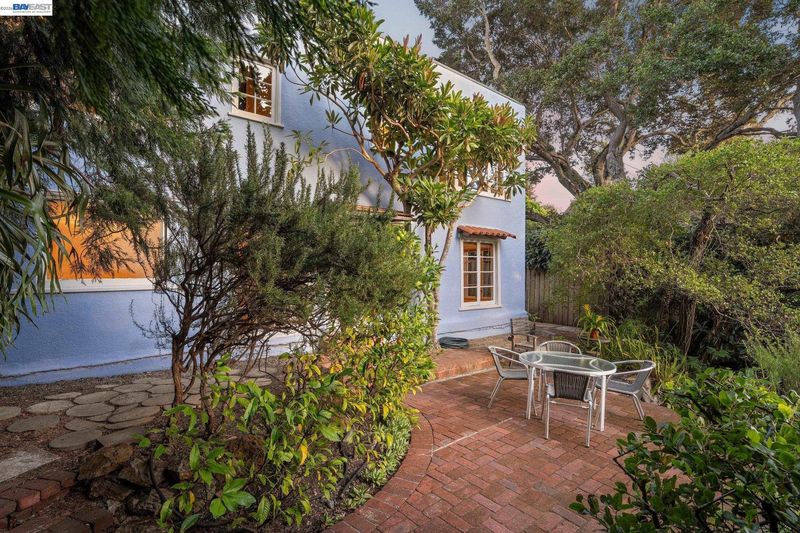
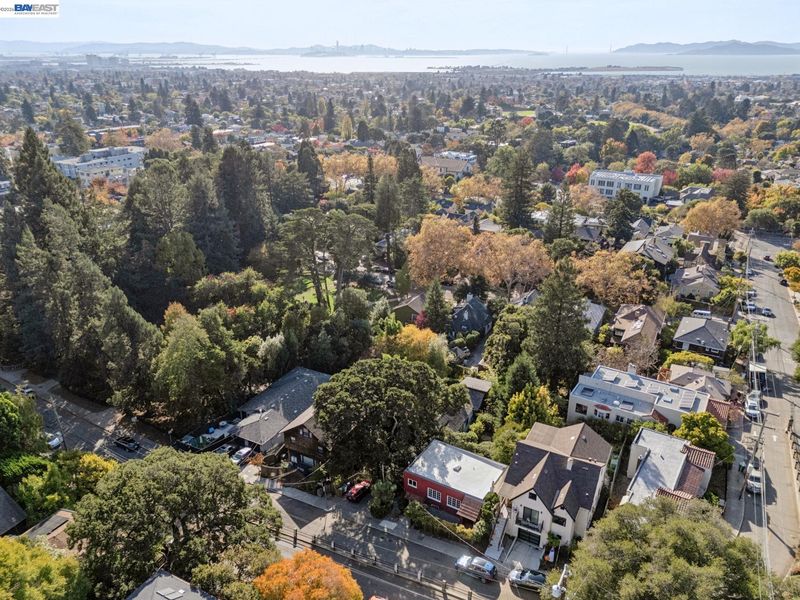
An Enchanting 3BD/1BA Garden Cottage Steps from Wonderful Live Oak Park
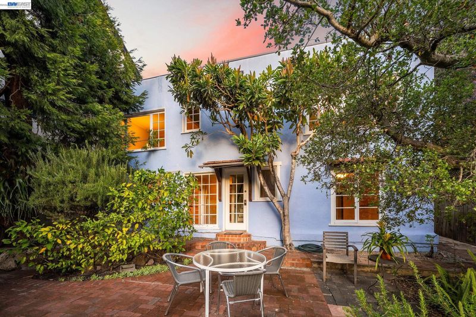
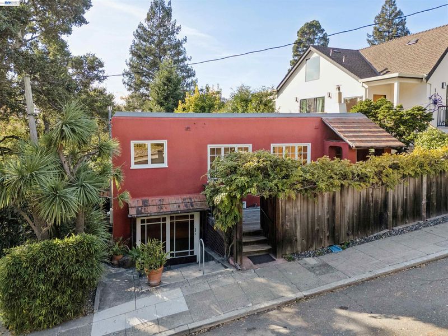
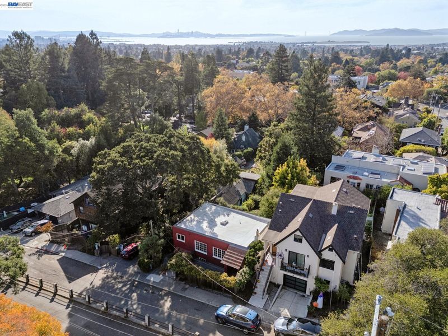
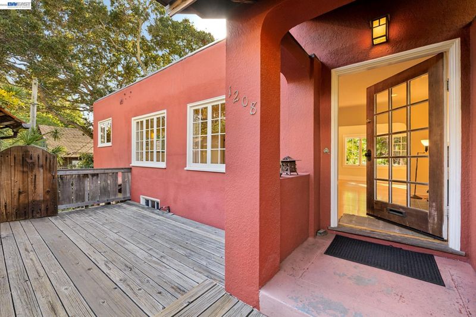
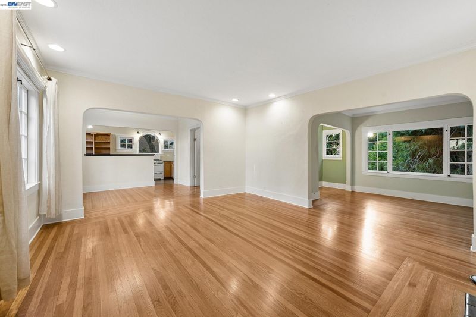
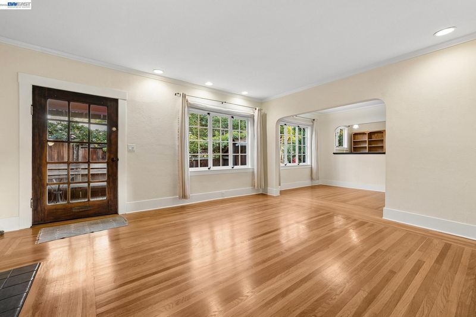
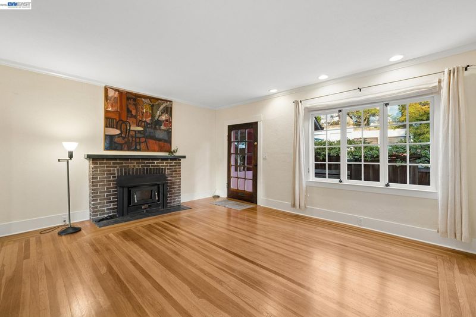
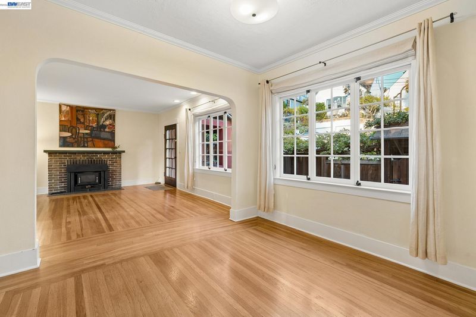
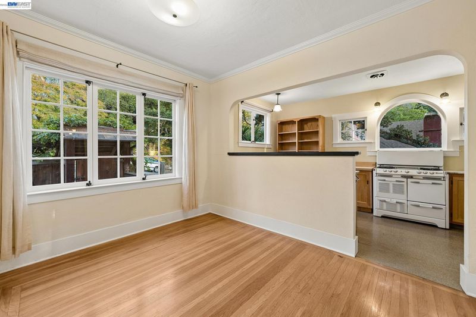
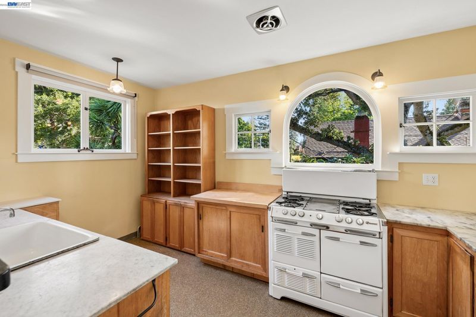
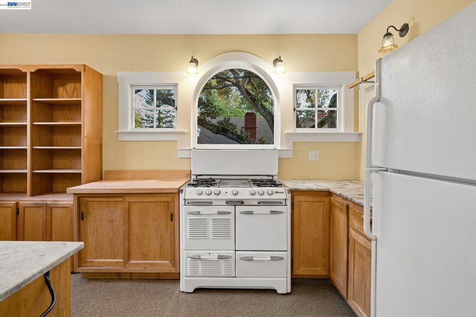
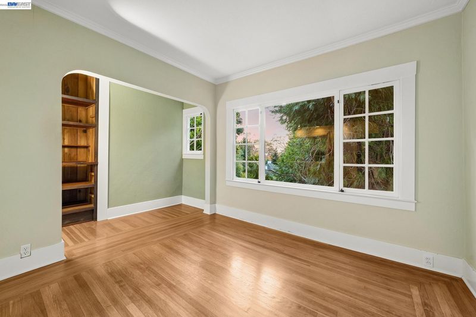
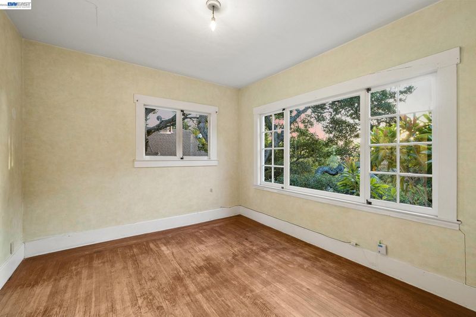
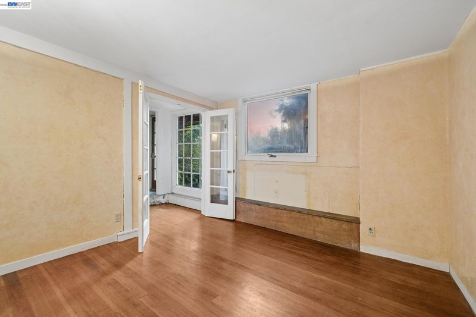
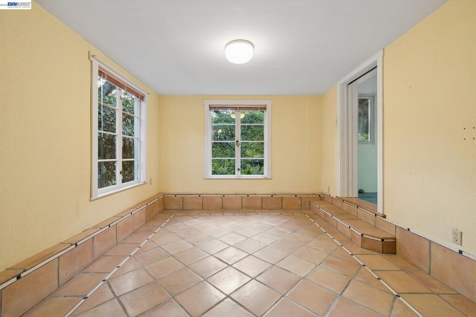
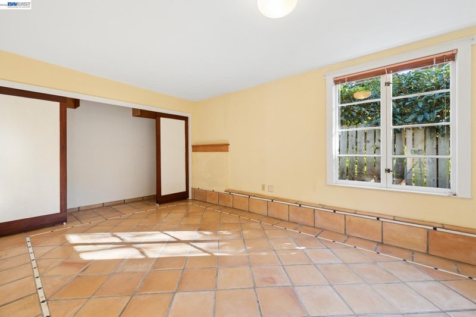
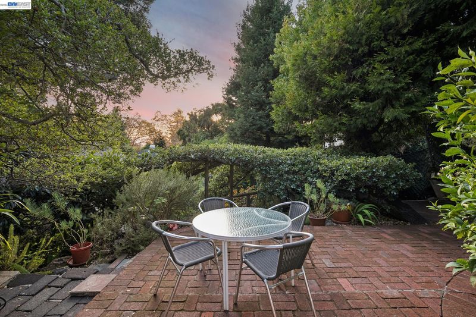
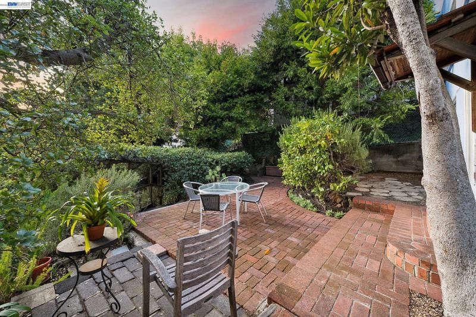
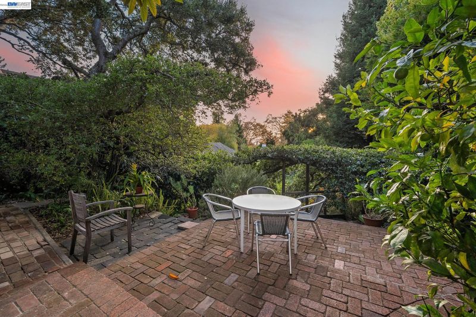
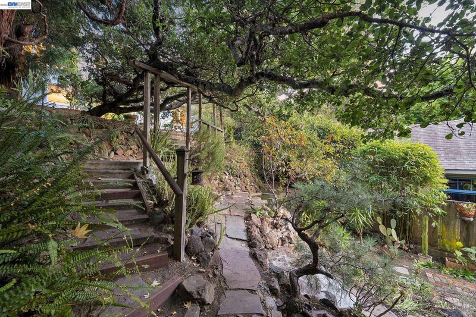
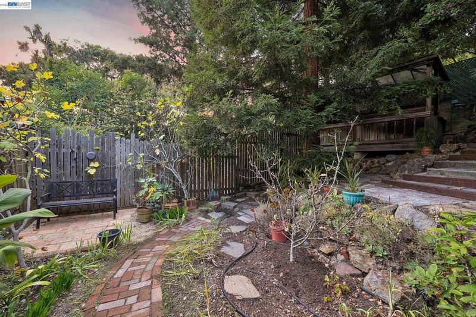
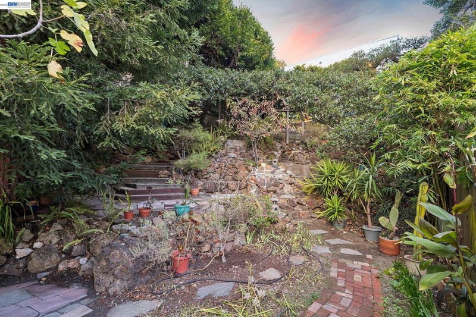
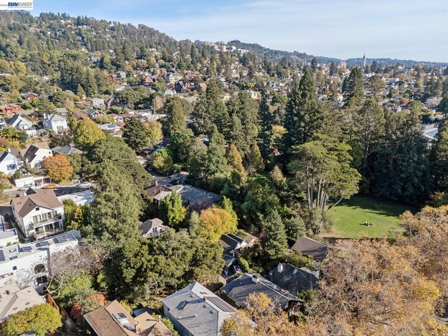
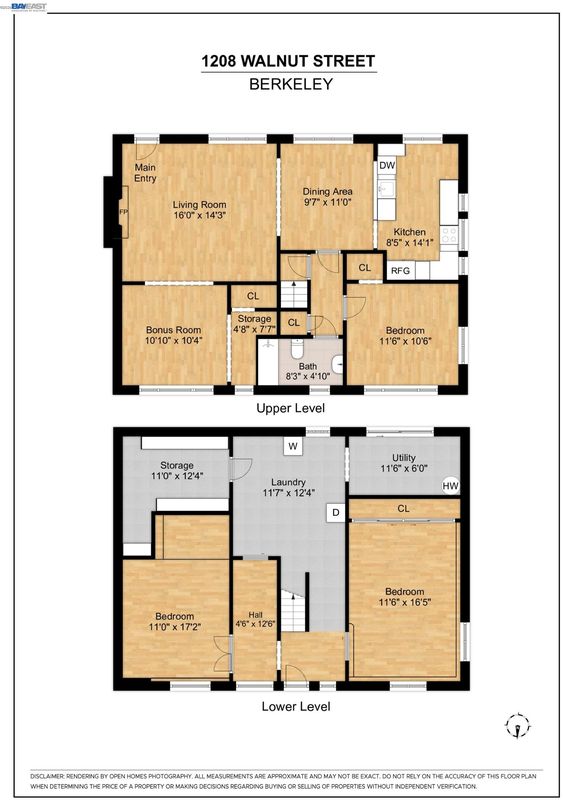
THE FEELING: Tucked on a classic North Berkeley street, 1208 Walnut feels like an extension of Live Oak Park. Mature trees surround the home, and verdant views fill every window. A front gate opens onto an enclosed deck framed by gorgeous wisteria vines, a private, leafy welcome that sets the tone for the home inside. THE HOUSE: This charming three-bedroom, one-bath home has the warmth and character of a true Berkeley cottage. A brick fireplace anchors the living room, and abundant natural light and hardwood floors flow throughout. The kitchen is full of charm, and bonus spaces offer room for a home office, tinker space, and plentiful storage. Through the back door, an enchanting private and terraced yard with multiple levels is ready for gardening or quiet relaxation. THE HEART OF THE OPPORTUNITY: Location, setting, and character. The home is ready for someone to restore its inherent beauty. For a buyer with vision, this is a rare chance to bring a Berkeley cottage back to life in one of the city’s best locations. IN THE NEIGHBORHOOD: The location is excellent. Live Oak Park is just steps away, and the shops, cafés, and restaurants of the Gourmet Grotto are close by. Solano Avenue, UC Berkeley, and Downtown Berkeley BART are all nearby, with many other amenities only moments away. Energy Score: 5

- Current Status
- New
- Original Price
- $895,000
- List Price
- $895,000
- On Market Date
- Nov 4, 2026
- Property Type
- Detached
- D/N/S
- North Berkeley
- Zip Code
- 94709
- MLS ID
- 41153002
- APN
- 602455293
- Year Built
- 1924
- Stories in Building
- 2
- Possession
- Close Of Escrow
- Data Source
- MAXEBRDI
- Origin MLS System
- BAY EAST
School Of The Madeleine
Private K-8 Elementary, Religious, Coed
Students: 313 Distance: 0.2mi
Oxford Elementary School
Public K-5 Elementary
Students: 281 Distance: 0.2mi
Oxford Elementary School
Public K-5 Elementary
Students: 302 Distance: 0.2mi
Berkeley Rose Waldorf School
Private PK-5 Coed
Students: 145 Distance: 0.5mi
Martin Luther King Middle School
Public 6-8 Middle, Coed
Students: 989 Distance: 0.5mi
Martin Luther King Middle School
Public 6-8 Middle
Students: 960 Distance: 0.5mi
- Bed
- 3
- Bath
- 1
- Parking
- 0
- No Parking on Site
- SQ FT
- 1,368
- SQ FT Source
- Public Records
- Lot SQ FT
- 4,020.0
- Lot Acres
- 0.09 Acres
- Pool Info
- None
- Kitchen
- Dishwasher, Gas Range, Refrigerator, Dryer, Washer, Gas Water Heater, Gas Range/Cooktop
- Cooling
- None
- Disclosures
- Nat Hazard Disclosure
- Entry Level
- Exterior Details
- Garden, Garden/Play, Storage, Terraced Down, Entry Gate, Private Entrance
- Flooring
- Hardwood Flrs Throughout, Tile
- Foundation
- Fire Place
- Brick, Living Room, Wood Burning
- Heating
- None
- Laundry
- Dryer, In Basement, Washer
- Main Level
- 1 Bedroom, Main Entry
- Possession
- Close Of Escrow
- Architectural Style
- Cottage
- Construction Status
- Existing
- Additional Miscellaneous Features
- Garden, Garden/Play, Storage, Terraced Down, Entry Gate, Private Entrance
- Location
- Sloped Down, Secluded, Land Locked, Landscaped
- Roof
- Other
- Water and Sewer
- Public
- Fee
- Unavailable
MLS and other Information regarding properties for sale as shown in Theo have been obtained from various sources such as sellers, public records, agents and other third parties. This information may relate to the condition of the property, permitted or unpermitted uses, zoning, square footage, lot size/acreage or other matters affecting value or desirability. Unless otherwise indicated in writing, neither brokers, agents nor Theo have verified, or will verify, such information. If any such information is important to buyer in determining whether to buy, the price to pay or intended use of the property, buyer is urged to conduct their own investigation with qualified professionals, satisfy themselves with respect to that information, and to rely solely on the results of that investigation.
School data provided by GreatSchools. School service boundaries are intended to be used as reference only. To verify enrollment eligibility for a property, contact the school directly.