

$3,895,000
4,725
SQ FT
$824
SQ/FT
16 Rabble Rd
@ Wilder Rd - Wilder, Orinda

- 5 Bed
- 6.5 (6/1) Bath
- 3 Park
- 4,725 sqft
- Orinda
-

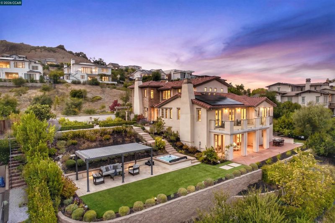
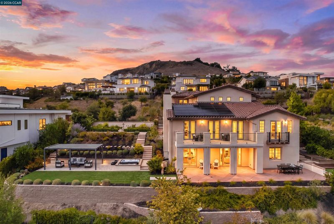
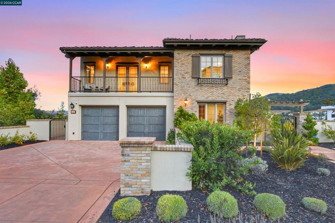
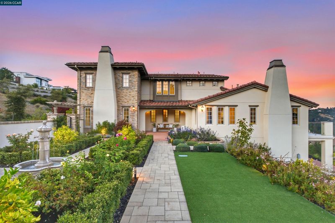
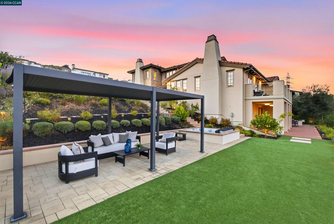
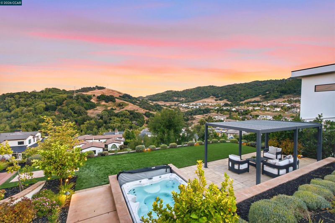
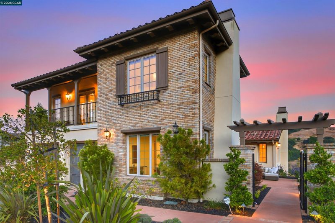
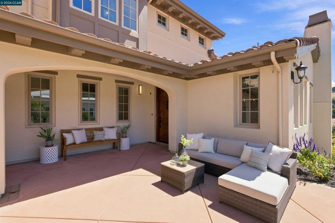
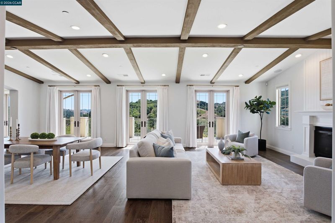
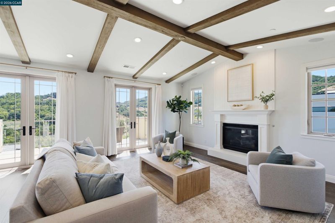
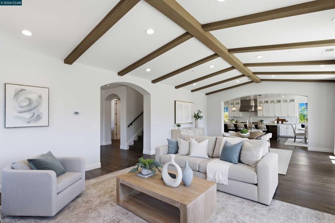
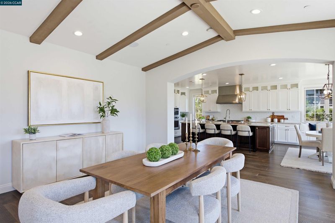
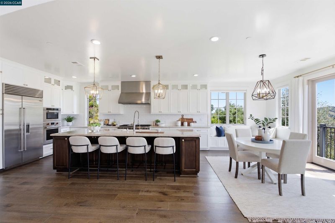
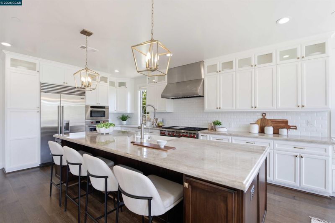
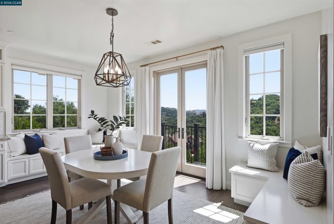
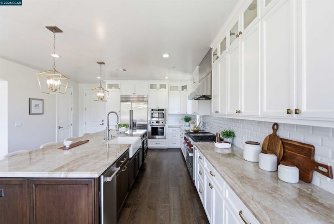
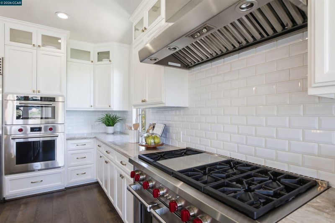
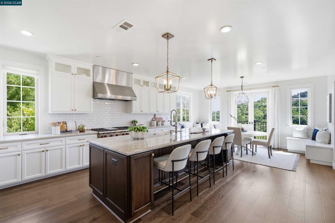
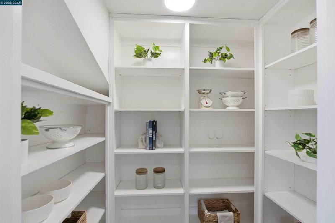
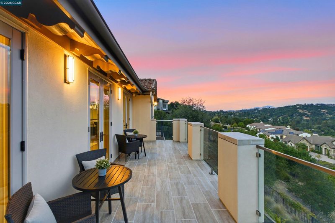
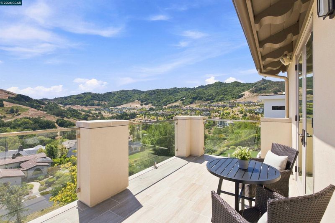
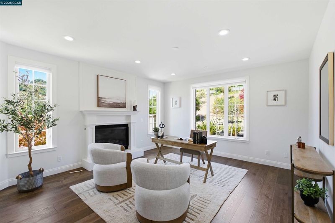
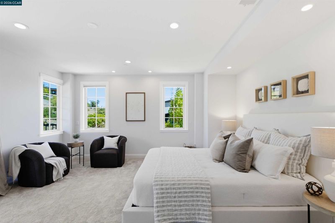
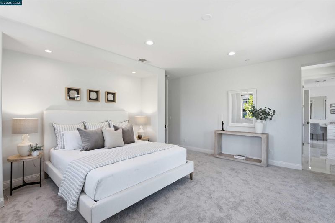
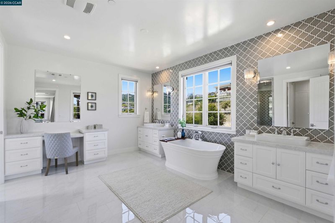
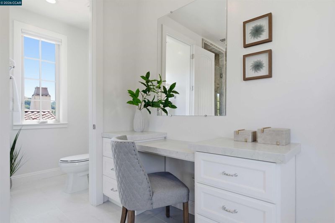
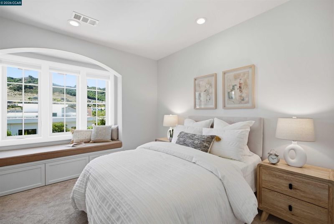
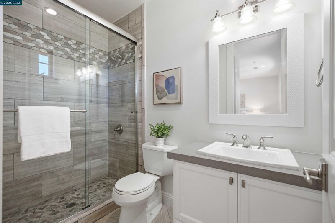
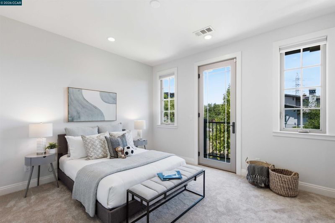
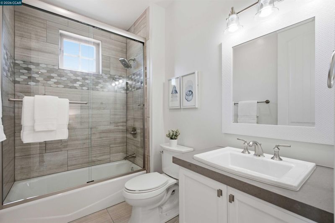
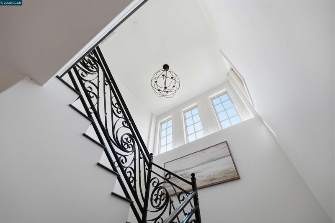
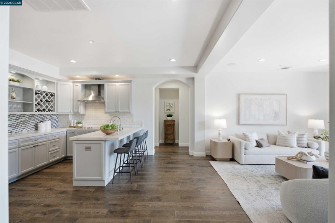
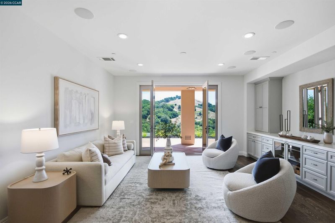
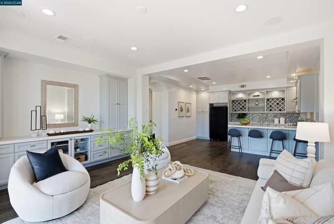
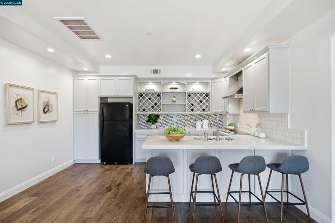
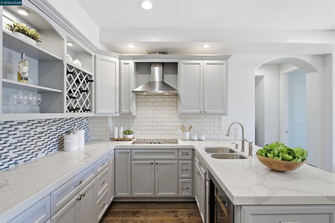
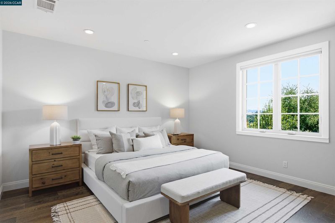
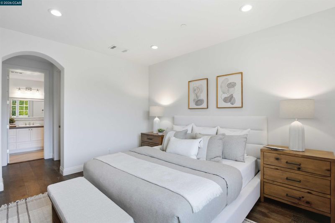
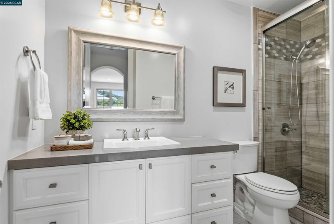
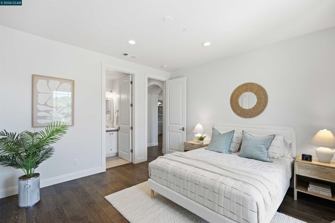
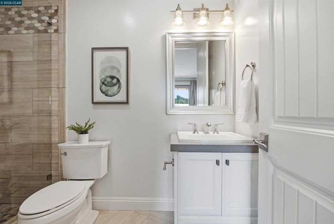
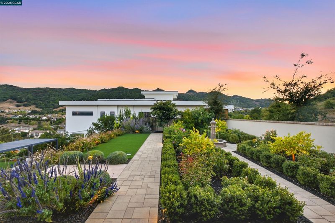
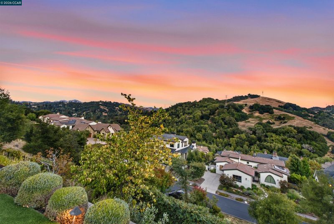
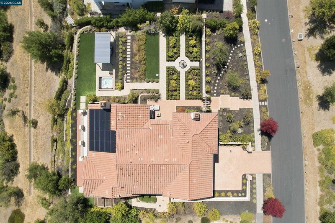
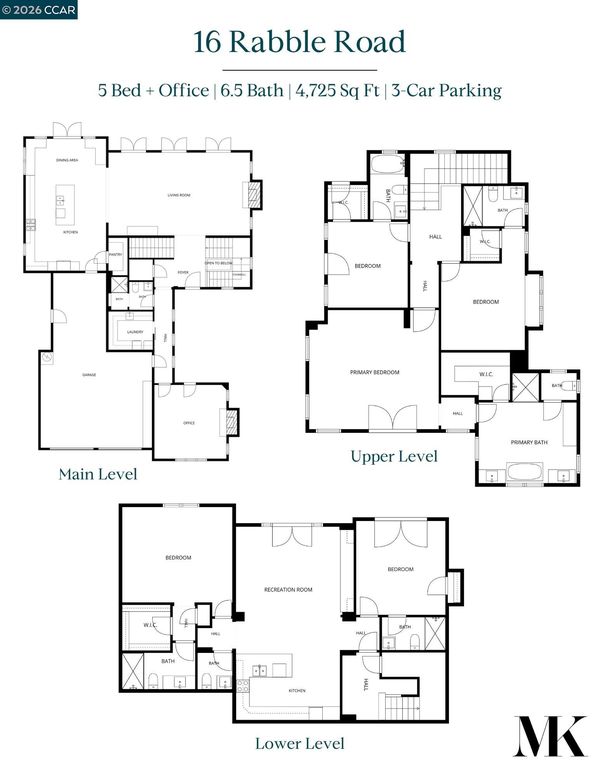
A rare custom garden estate in Wilder, 16 Rabble Road pairs Mediterranean-inspired architecture, extraordinary grounds, panoramic views, and exceptional multigenerational living on approximately .62 acres. Offering 4,725± sq. ft. and 5 ensuite bedrooms, this is a home designed to feel as special outdoors as it does within. Enter through a private courtyard where an enchanting garden unfolds alongside the residence, featuring an extraordinary collection of English heirloom roses, flowering gardens, and an abundant orchard of fruit trees, berries, and grapevines. A fountain, pergola, and sunken hot tub create a magical setting for dining, entertaining, and evenings under the stars. Inside, warm hardwood floors lead to an expansive great room framed by panoramic views. The chef’s kitchen features Wolf and Sub-Zero appliances, quartzite island, walk-in pantry, and built-in banquette seating, while the adjoining living room is anchored by a fireplace. Four sets of glass French doors open the main living spaces to the view terrace, creating effortless indoor-outdoor living. A separate rumpus room with private courtyard entrance and fireplace offers a beautiful office, media room, or potential 6th bedroom. Upstairs, the impressive primary retreat features French doors to a Juliet balcony, a spa-like bath with freestanding soaking tub, separate vanities, oversized shower, and custom walk-in closet. Two additional bedrooms are also ensuite. The lower level is a standout: a complete second living space with full kitchen, living room, outdoor access, and two ensuite bedrooms, including one nearly primary-sized—an exceptional setup for parents, extended family, guests, or older children. Set along an intimate street of custom residences, 16 Rabble offers the best of Wilder living with community swimming and fitness amenities, miles of scenic trails and open space, sports fields, neighborhood gatherings, and top-rated Orinda schools—all just minutes from downtown Orinda, BART, and Highway 24.

- Current Status
- Active - Coming Soon
- Original Price
- $3,895,000
- List Price
- $3,895,000
- On Market Date
- Aug 25, 2026
- Property Type
- Detached
- D/N/S
- Wilder
- Zip Code
- 94563
- MLS ID
- 41146125
- APN
- 2733000208
- Year Built
- 2016
- Stories in Building
- 3
- Possession
- Close Of Escrow
- Data Source
- MAXEBRDI
- Origin MLS System
- CONTRA COSTA
Glorietta Elementary School
Public K-5 Elementary
Students: 462 Distance: 1.2mi
Orinda Academy
Private 7-12 Secondary, Coed
Students: 90 Distance: 1.3mi
Holden High School
Private 9-12 Secondary, Nonprofit
Students: 34 Distance: 1.5mi
Del Rey Elementary School
Public K-5 Elementary
Students: 424 Distance: 2.0mi
Orinda Intermediate School
Public 6-8 Middle
Students: 898 Distance: 2.2mi
Canyon Elementary School
Public K-8 Elementary
Students: 67 Distance: 2.5mi
- Bed
- 5
- Bath
- 6.5 (6/1)
- Parking
- 3
- Attached, Garage Door Opener
- SQ FT
- 4,725
- SQ FT Source
- Graphic Artist
- Lot SQ FT
- 26,876.0
- Lot Acres
- 0.617 Acres
- Pool Info
- Gas Heat, Other, Community
- Kitchen
- Dishwasher, Double Oven, Gas Range, Microwave, Oven, Refrigerator, Dryer, Washer, Gas Water Heater, Stone Counters, Eat-in Kitchen, Disposal, Gas Range/Cooktop, Kitchen Island, Oven Built-in
- Cooling
- Central Air
- Disclosures
- Disclosure Package Avail
- Entry Level
- Exterior Details
- Back Yard, Side Yard, Sprinklers Automatic, Garden, Landscape Back, Landscape Front
- Flooring
- Hardwood, Tile, Carpet
- Foundation
- Fire Place
- Family Room, Gas Starter, Living Room
- Heating
- Zoned
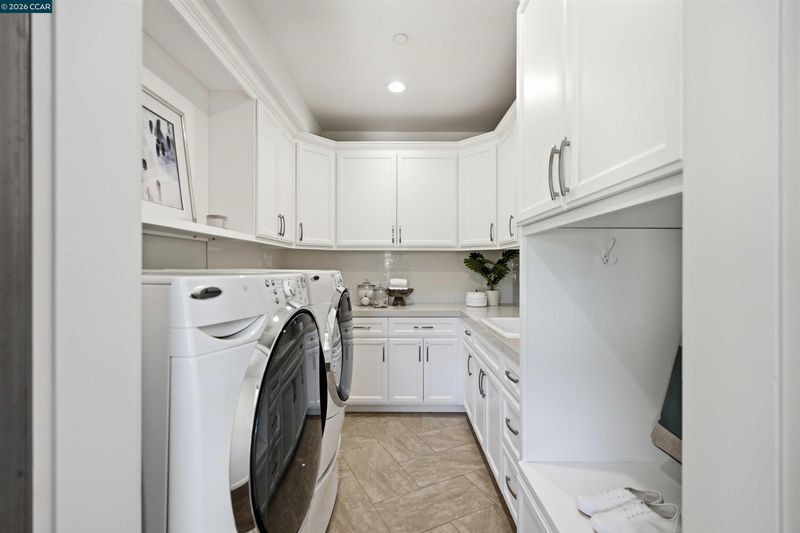
- Laundry
- Dryer, Laundry Room, Washer
- Upper Level
- 2 Bedrooms, 3 Baths, Primary Bedrm Suite - 1
- Main Level
- 1 Bath, Laundry Facility, Main Entry
- Possession
- Close Of Escrow
- Architectural Style
- Contemporary
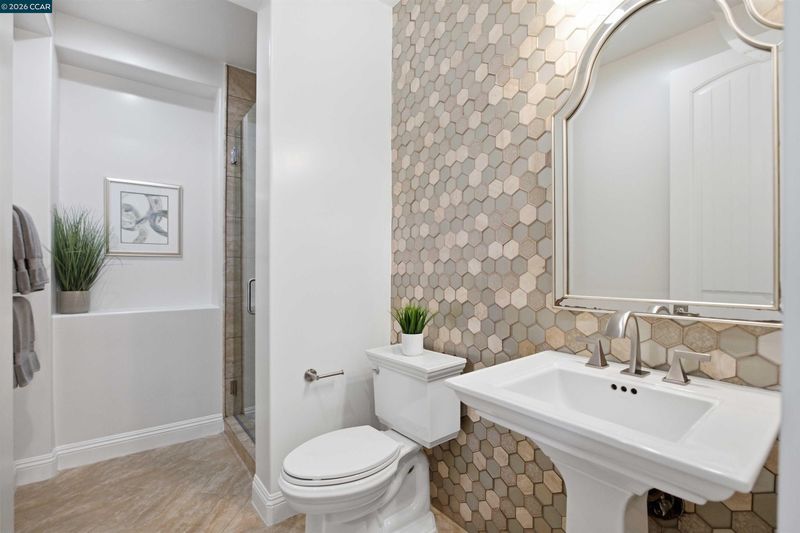
- Non-Master Bathroom Includes
- Shower Over Tub, Stall Shower, Tile
- Construction Status
- Existing
- Additional Miscellaneous Features
- Back Yard, Side Yard, Sprinklers Automatic, Garden, Landscape Back, Landscape Front
- Location
- Premium Lot, Landscaped
- Roof
- Tile
- Water and Sewer
- Public
- Fee
- $746
MLS and other Information regarding properties for sale as shown in Theo have been obtained from various sources such as sellers, public records, agents and other third parties. This information may relate to the condition of the property, permitted or unpermitted uses, zoning, square footage, lot size/acreage or other matters affecting value or desirability. Unless otherwise indicated in writing, neither brokers, agents nor Theo have verified, or will verify, such information. If any such information is important to buyer in determining whether to buy, the price to pay or intended use of the property, buyer is urged to conduct their own investigation with qualified professionals, satisfy themselves with respect to that information, and to rely solely on the results of that investigation.
School data provided by GreatSchools. School service boundaries are intended to be used as reference only. To verify enrollment eligibility for a property, contact the school directly.