

$1,244,999
1,620
SQ FT
$769
SQ/FT
1569 Oxford St
@ Regent Ct - Redwood City

- 3 Bed
- 2.5 (2/1) Bath
- 2 Park
- 1,620 sqft
- Redwood City
-

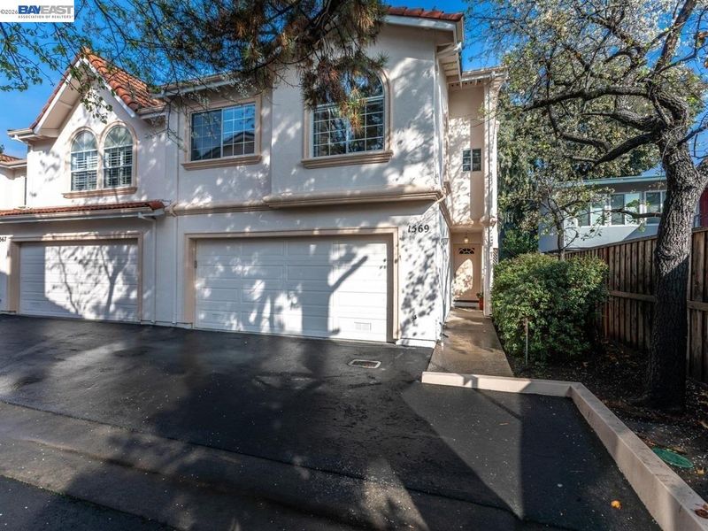
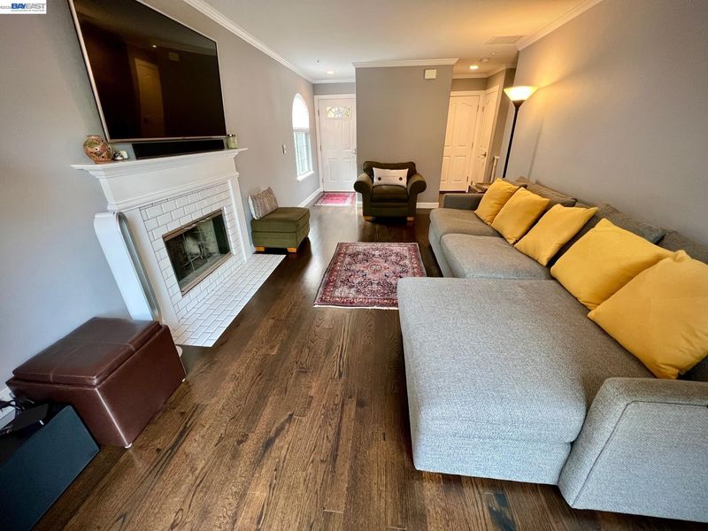
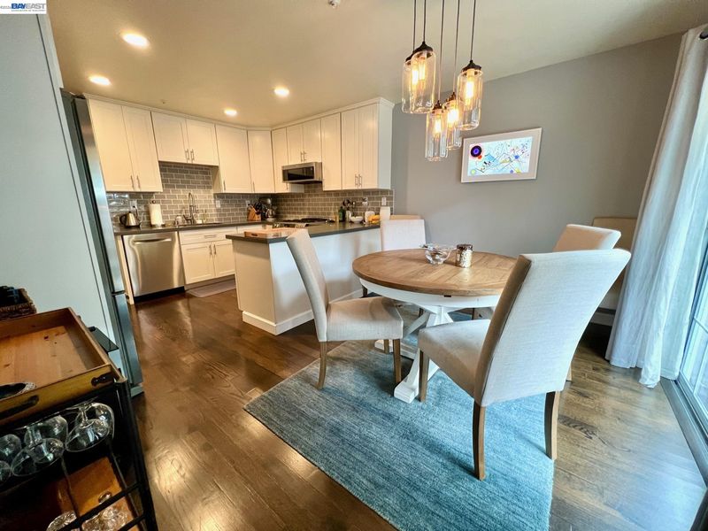
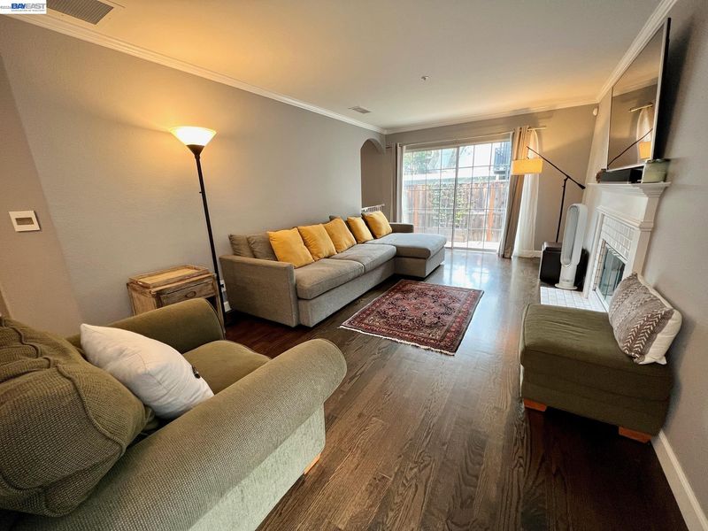
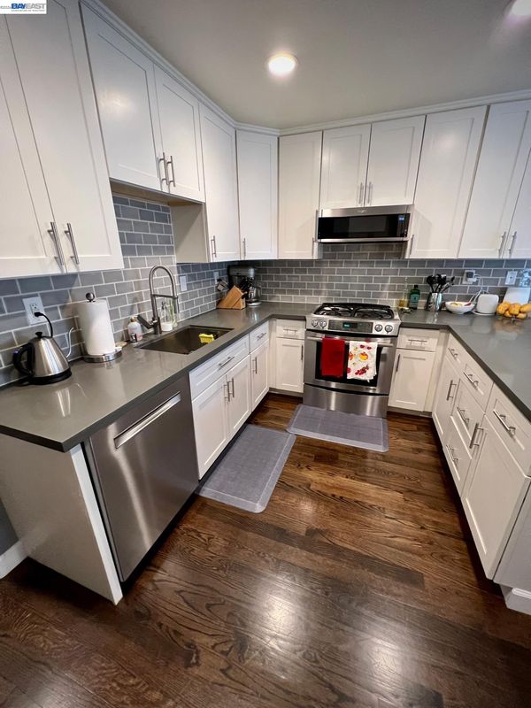
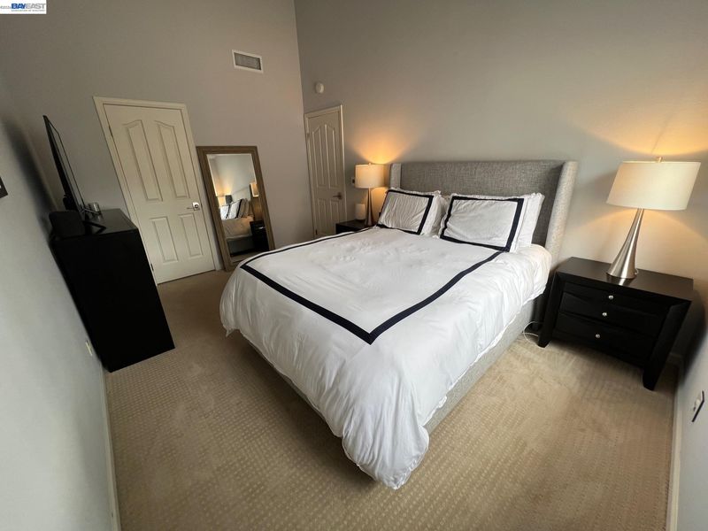
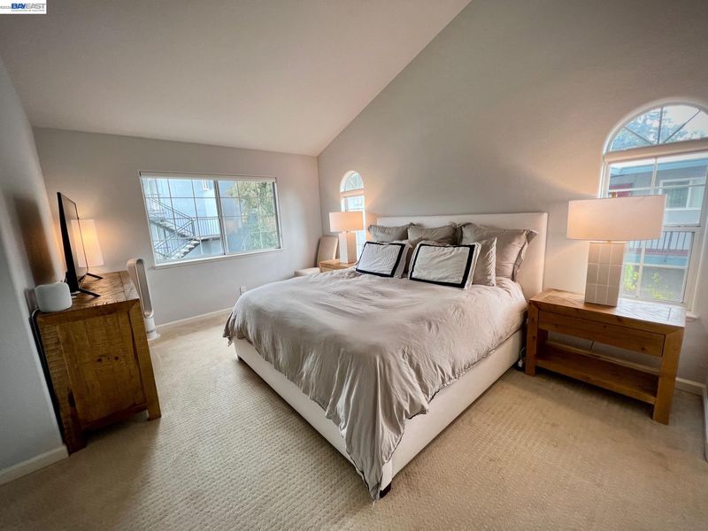
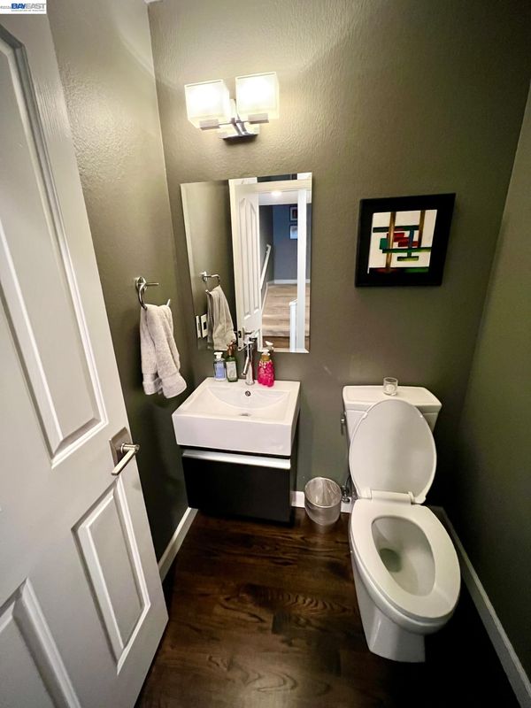
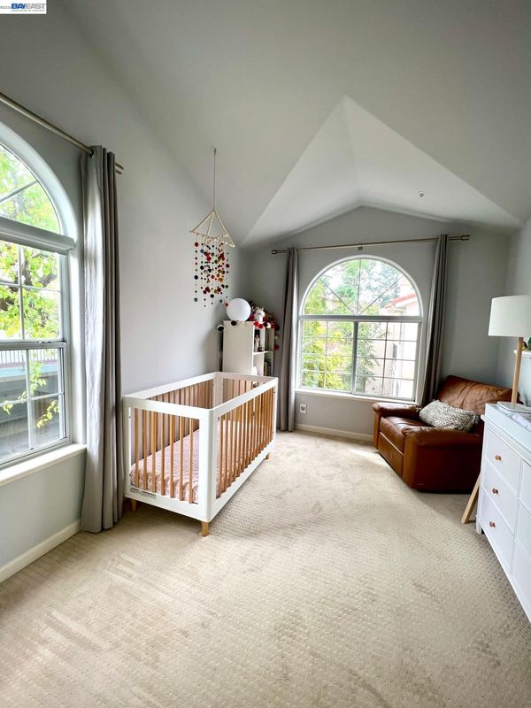
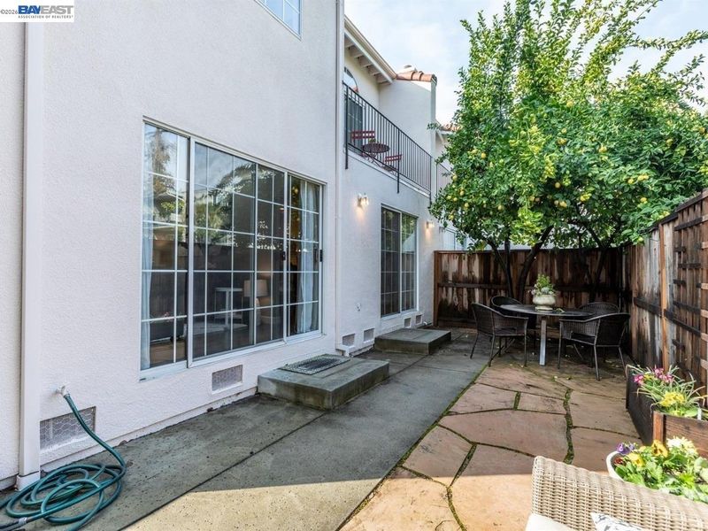
Private Corner-Unit Retreat in Oakwood Villas! Step into this beautifully updated, sun-drenched townhome that lives like a detached home. Tucked away in the quietest part of the community, this highly desirable corner unit shares only one wall and boasts a large private backyard—complete with a mature lemon tree. Gorgeous hardwood floors, soaring ceilings, and skylights fill the space with natural light all day long. Home Highlights: Turn-Key Interior: Brand-new plush carpet upstairs, a modernized kitchen with premium Jenn Air and Whirlpool stainless appliances, and freshly updated primary and guest baths (2026) with stylish new vanities. Massive Primary Suite: Features tall ceilings, a walk-in closet, a private balcony deck, and an oversized layout with plenty of room for a dedicated home office or flex space. Smart & Efficient: Central heat and A/C controlled via Ecobee, hardwired Ring doorbell, newer water heater (2019), and custom closet organization. Incredible HOA Value: Extremely low fee with strong reserves. HOA covers roof, stucco, fences, exterior paint, and hazard insurance. Peace & Privacy: Intimate 11-unit community surrounded by mature trees, with communal seating and ample guest parking. Prime Redwood City Location: Recreation: Just a 5-minute walk to the Sequoia YMCA and a short stroll to Red Morton Community Park. Dining & Convenience: Quick drive to Downtown Redwood City, Caltrain, Safeway, Whole Foods, and Target. Commuter’s Dream: Perfectly situated between the 101 and 280 freeways. A 15-minute drive to Stanford University, or 30 minutes to SF or San Jose. Welcome home to 1569 Oxford Street!

- Current Status
- Active - Coming Soon
- Original Price
- $1,245,000
- List Price
- $1,244,999
- On Market Date
- Jul 25, 2026
- Property Type
- Townhouse
- D/N/S
- Redwood City
- Zip Code
- 94061
- MLS ID
- 41142831
- APN
- 059430050
- Year Built
- 1993
- Stories in Building
- 2
- Possession
- Close Of Escrow
- Data Source
- MAXEBRDI
- Origin MLS System
- BAY EAST
Daytop Preparatory
Private 8-12 Special Education Program, Boarding And Day, Nonprofit
Students: NA Distance: 0.1mi
St. Pius Elementary School
Private K-8 Elementary, Religious, Coed
Students: 335 Distance: 0.5mi
Hawes Elementary School
Public K-5 Elementary, Yr Round
Students: 312 Distance: 0.5mi
Holy Family School Of St. Francis Center
Private K-6 Preschool Early Childhood Center, Elementary, Religious, Coed
Students: 27 Distance: 0.7mi
West Bay Christian Academy
Private K-8 Religious, Coed
Students: 102 Distance: 0.7mi
Selby Lane Elementary School
Public K-8 Elementary, Yr Round
Students: 730 Distance: 0.8mi
- Bed
- 3
- Bath
- 2.5 (2/1)
- Parking
- 2
- Attached, Garage Door Opener
- SQ FT
- 1,620
- SQ FT Source
- Public Records
- Lot SQ FT
- 1,920.0
- Lot Acres
- 0.04 Acres
- Pool Info
- None
- Kitchen
- Dishwasher, Gas Range, Microwave, Refrigerator, Dryer, Washer, Gas Water Heater, Breakfast Bar, Disposal, Gas Range/Cooktop, Kitchen Island
- Cooling
- Central Air
- Disclosures
- Disclosure Package Avail
- Entry Level
- 1
- Exterior Details
- Back Yard
- Flooring
- Hardwood, Carpet
- Foundation
- Fire Place
- Living Room
- Heating
- Central
- Laundry
- Dryer, Washer
- Main Level
- No Steps to Entry, Main Entry
- Possession
- Close Of Escrow
- Architectural Style
- Other
- Construction Status
- Existing
- Additional Miscellaneous Features
- Back Yard
- Location
- Other
- Roof
- Tile
- Water and Sewer
- Public
- Fee
- $465
MLS and other Information regarding properties for sale as shown in Theo have been obtained from various sources such as sellers, public records, agents and other third parties. This information may relate to the condition of the property, permitted or unpermitted uses, zoning, square footage, lot size/acreage or other matters affecting value or desirability. Unless otherwise indicated in writing, neither brokers, agents nor Theo have verified, or will verify, such information. If any such information is important to buyer in determining whether to buy, the price to pay or intended use of the property, buyer is urged to conduct their own investigation with qualified professionals, satisfy themselves with respect to that information, and to rely solely on the results of that investigation.
School data provided by GreatSchools. School service boundaries are intended to be used as reference only. To verify enrollment eligibility for a property, contact the school directly.