

$689,000
1,490
SQ FT
$462
SQ/FT
1126 Richmond St
@ schmidt ln - El Cerrito

- 3 Bed
- 2.5 (2/1) Bath
- 2 Park
- 1,490 sqft
- El Cerrito
-

-
Thu Sep 24, 9:30 am - 12:00 pm
broker tour
-
Sat Sep 26, 2:00 pm - 4:00 pm
2pm-4pm
-
Sun Sep 27, 2:00 pm - 4:00 pm
2pm-4pm
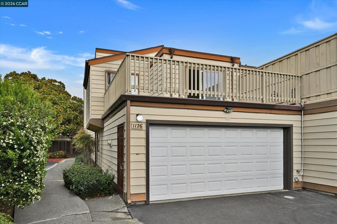
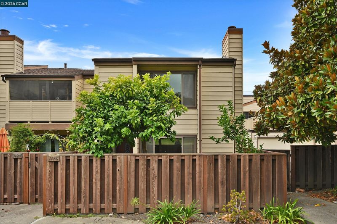
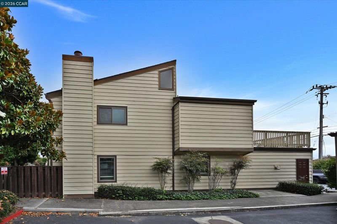
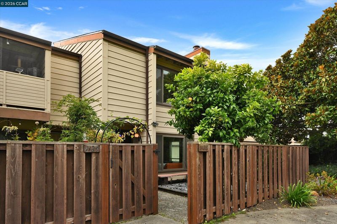
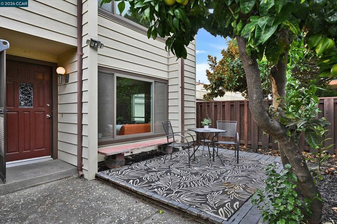
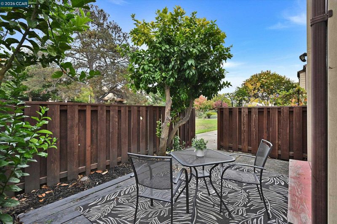
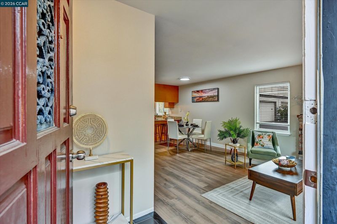
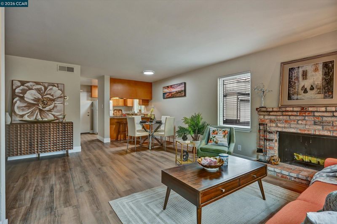
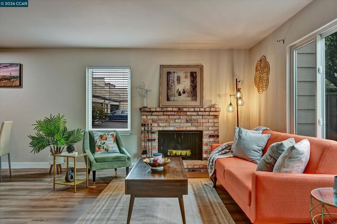
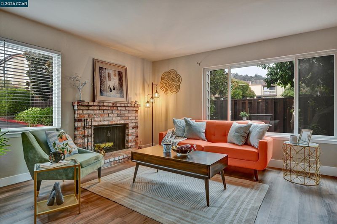
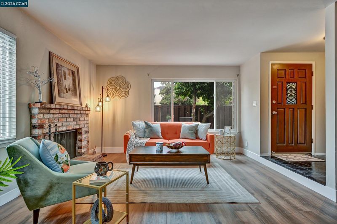
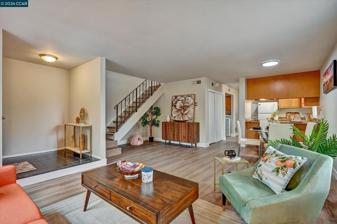
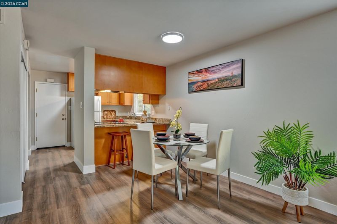
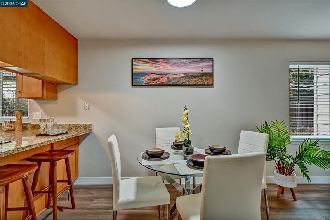
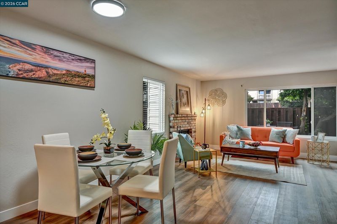
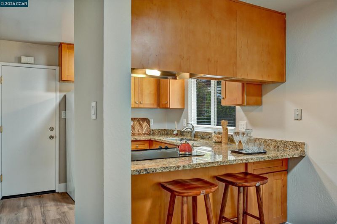
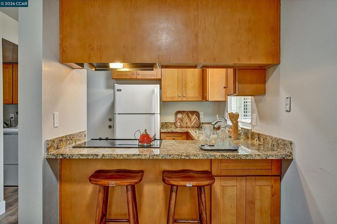
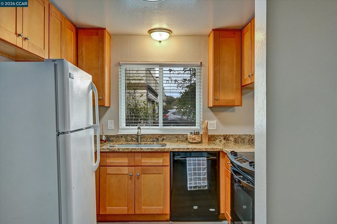
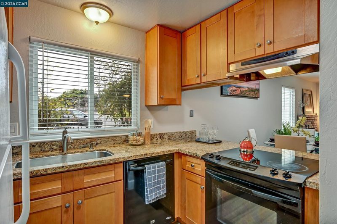
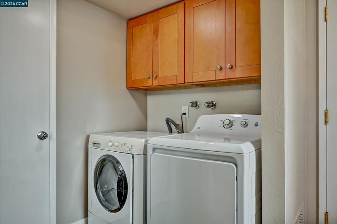
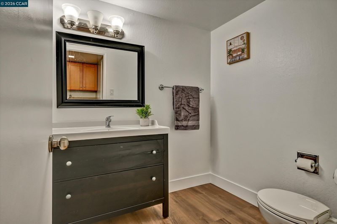
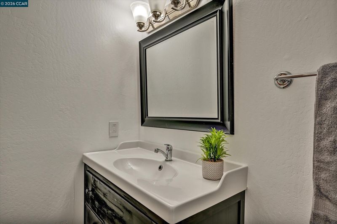
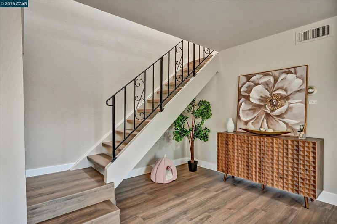
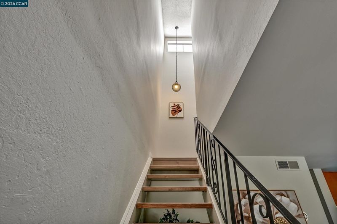
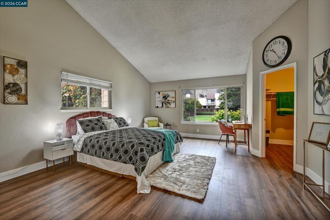
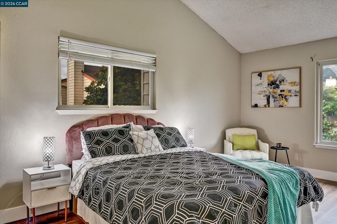
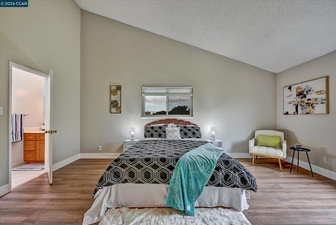
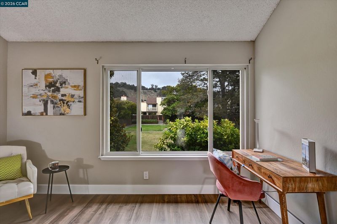
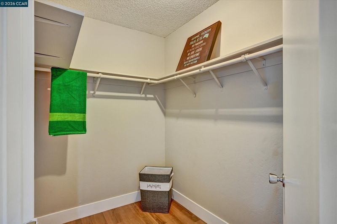
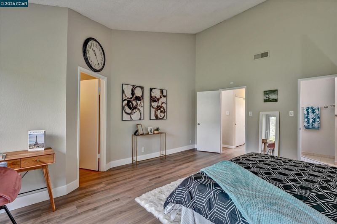
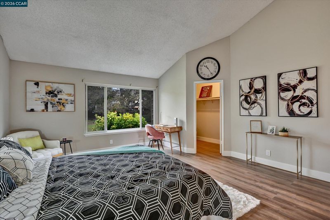
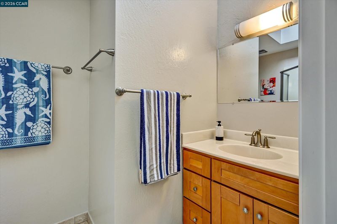
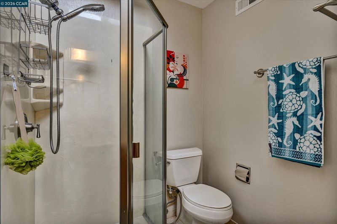
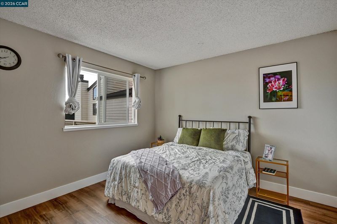
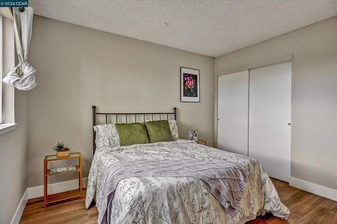
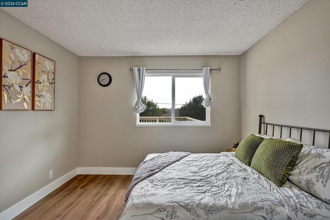
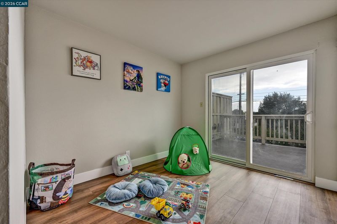
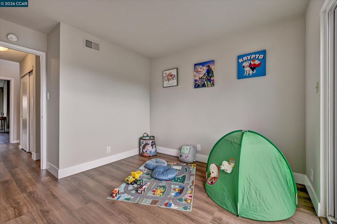
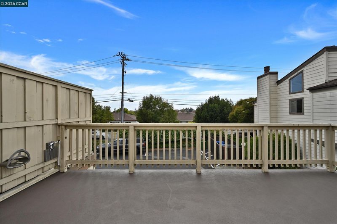
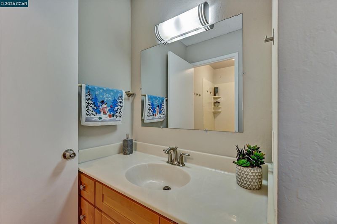
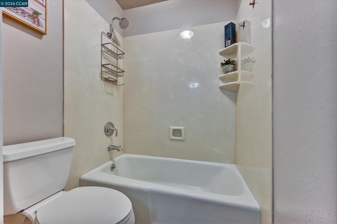
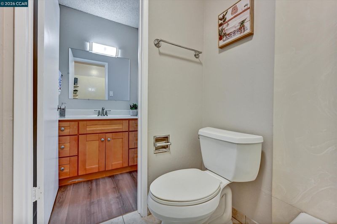
This rare corner-unit townhouse features windows on three sides, flooding the home with natural light and scenic views. Fresh interior paint and new waterproof flooring provide a clean, modern aesthetic throughout. The main level includes an attached two-car garage, dedicated laundry room, half bath, and an inviting layout designed for seamless entertaining—highlighted by a spacious living room with a fireplace. Upstairs, the home offers three bedrooms, including a primary suite with vaulted ceilings and an en-suite bath. A rear bedroom opens directly to a expansive, private deck. Located in the coveted Rose Park community, this home is minutes from El Cerrito Plaza, BART, Trader Joe’s, dining, parks, and swim center, offering an ideal balance of convenience, comfort, and value.

- Current Status
- Active
- Original Price
- $689,000
- List Price
- $689,000
- On Market Date
- Sep 17, 2026
- Property Type
- Townhouse
- D/N/S
- El Cerrito
- Zip Code
- 94530
- MLS ID
- 41148610
- APN
- 5035200392
- Year Built
- 1972
- Stories in Building
- 2
- Possession
- Immediate
- Data Source
- MAXEBRDI
- Origin MLS System
- CONTRA COSTA
Fred T. Korematsu Middle School
Public 7-8 Middle
Students: 696 Distance: 0.3mi
Prospect Sierra School
Private K-8 Elementary, Coed
Students: 470 Distance: 0.4mi
St. John The Baptist
Private K-8 Elementary, Religious, Coed
Students: 189 Distance: 0.5mi
Fairmont Elementary School
Public K-6 Elementary
Students: 522 Distance: 0.6mi
Manzanita Middle School
Charter 6-8 Middle
Students: 125 Distance: 0.7mi
Summit Public School K2
Charter 7-12
Students: 533 Distance: 0.8mi
- Bed
- 3
- Bath
- 2.5 (2/1)
- Parking
- 2
- Attached
- SQ FT
- 1,490
- SQ FT Source
- Public Records
- Lot SQ FT
- 1,386.0
- Lot Acres
- 0.03 Acres
- Pool Info
- None
- Kitchen
- 220 Volt Outlet, Stone Counters
- Cooling
- None
- Disclosures
- None
- Entry Level
- Exterior Details
- Front Yard
- Flooring
- Tile, Vinyl
- Foundation
- Fire Place
- Brick
- Heating
- Forced Air
- Laundry
- Laundry Room
- Main Level
- 0.5 Bath
- Possession
- Immediate
- Architectural Style
- Traditional
- Construction Status
- Existing
- Additional Miscellaneous Features
- Front Yard
- Location
- Level
- Roof
- Composition
- Water and Sewer
- Public
- Fee
- $750
MLS and other Information regarding properties for sale as shown in Theo have been obtained from various sources such as sellers, public records, agents and other third parties. This information may relate to the condition of the property, permitted or unpermitted uses, zoning, square footage, lot size/acreage or other matters affecting value or desirability. Unless otherwise indicated in writing, neither brokers, agents nor Theo have verified, or will verify, such information. If any such information is important to buyer in determining whether to buy, the price to pay or intended use of the property, buyer is urged to conduct their own investigation with qualified professionals, satisfy themselves with respect to that information, and to rely solely on the results of that investigation.
School data provided by GreatSchools. School service boundaries are intended to be used as reference only. To verify enrollment eligibility for a property, contact the school directly.