

$1,829,999
2,244
SQ FT
$816
SQ/FT
3587 Colchester Lane
@ Kohnen Street - Dublin Ranch, Dublin

- 4 Bed
- 2.5 (2/1) Bath
- 2 Park
- 2,244 sqft
- Dublin
-

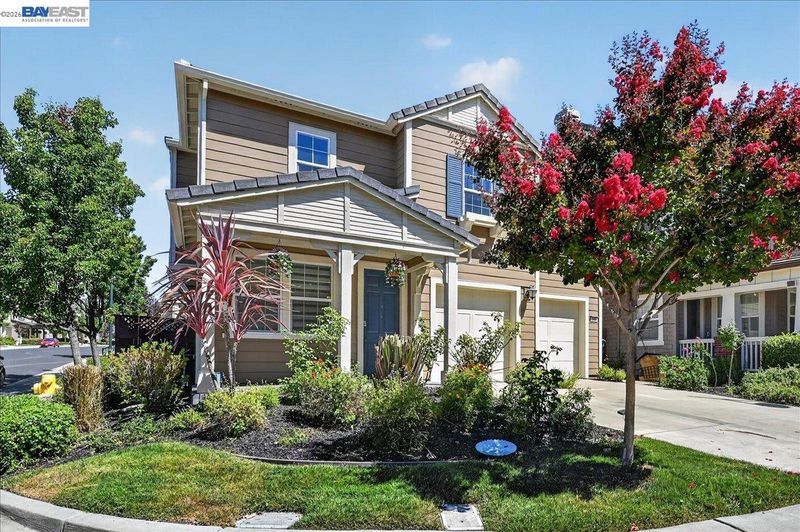
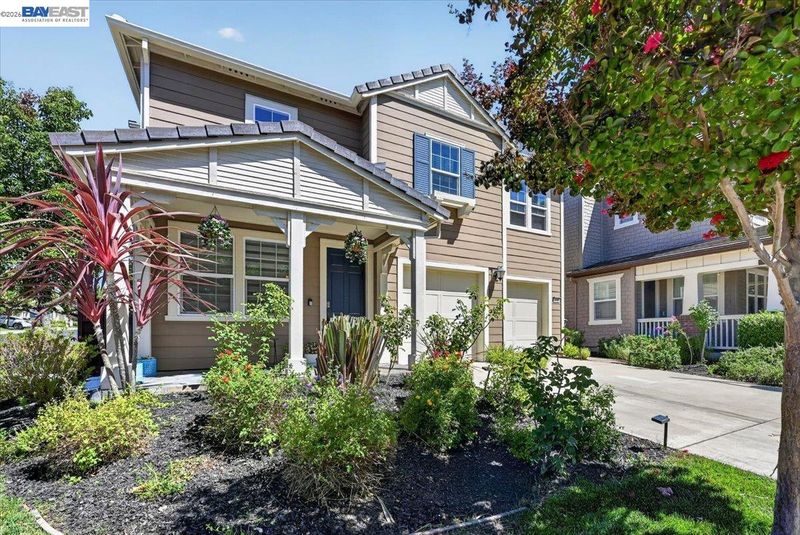
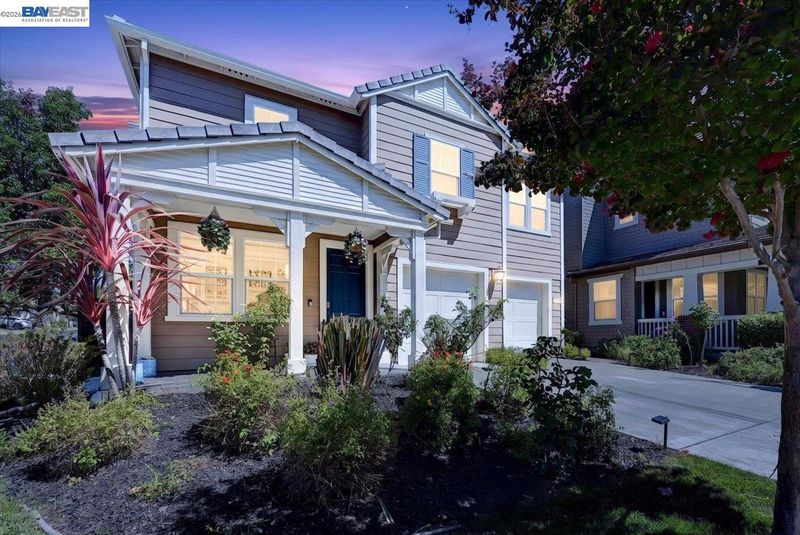
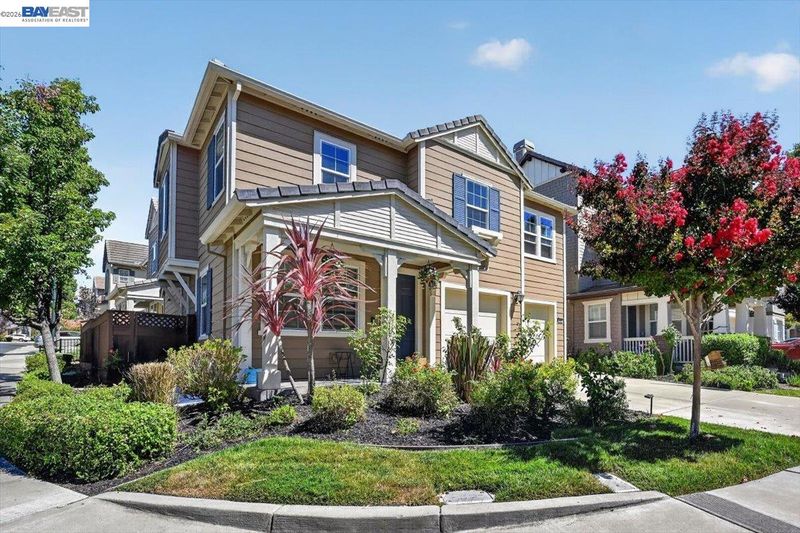
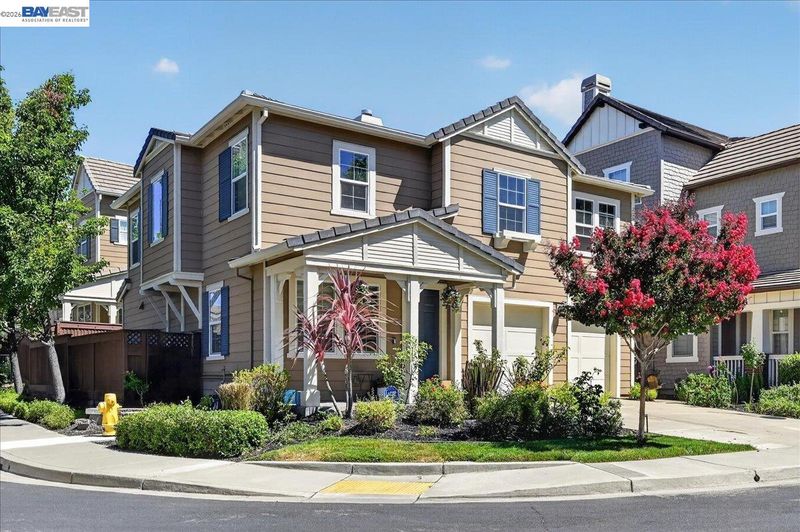
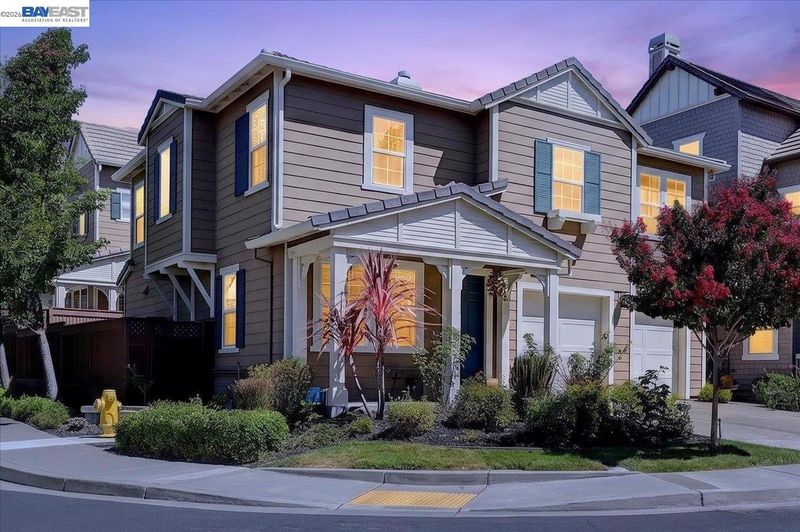
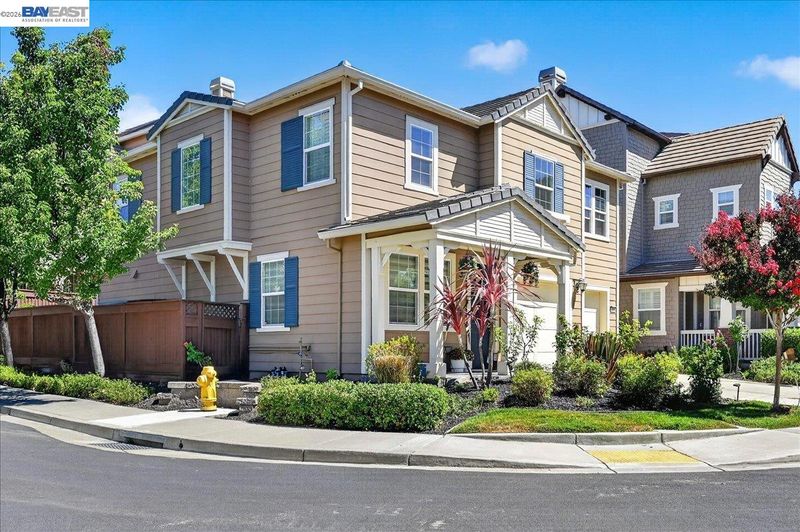
Welcome to the perfect blend of luxury, comfort, and convenience in one of East Dublin's most sought-after neighborhoods In Dublin Ranch! This beautifully maintained 4-bedroom, 2.5-bath home with owned solar Plus EV charger offers the ideal combination of modern efficiency, functional living, and an unbeatable location. Ideally situated just 2 minutes from Fallon Middle School and within walking distance of John Green Elementary and Emerald High School, this exceptional home makes school drop-offs, daily commutes, and family life effortless. Step inside to discover a thoughtfully designed floor plan filled with abundant natural light, spacious living areas, and stylish finishes throughout. The open-concept kitchen flows seamlessly into the inviting family room, creating the perfect space for everyday living, entertaining guests, and making lasting memories. Upstairs, the generously sized bedrooms and well-appointed bathrooms provide comfort, privacy, and flexibility for growing families. Step outside to a private backyard designed for relaxation, outdoor dining, and weekend gatherings with family and friends. The owned solar system adds long-term value and energy efficiency, helping you enjoy lower utility costs for years to come. Conveniently located just minutes from neighborhood parks, scenic walking trails, shopping, dining, BART, and major commuter routes, this home offers easy access to everything that makes Dublin one of the Bay Area's most desirable communities. Whether you're looking for award-winning schools, a family-friendly neighborhood, or a move-in-ready home that perfectly balances style, functionality, and convenience, 3587 Colchester Lane is an exceptional opportunity you won't want to miss. Schedule your private tour today and experience everything this beautiful home has to offer.

- Current Status
- Active - Coming Soon
- Original Price
- $1,829,999
- List Price
- $1,829,999
- On Market Date
- Aug 4, 2026
- Property Type
- Detached
- D/N/S
- Dublin Ranch
- Zip Code
- 94568
- MLS ID
- 41143797
- APN
- 9856264
- Year Built
- 2008
- Stories in Building
- 2
- Possession
- Close Of Escrow, Negotiable
- Data Source
- MAXEBRDI
- Origin MLS System
- BAY EAST
Eleanor Murray Fallon School
Public 6-8 Elementary
Students: 1557 Distance: 0.1mi
John Green Elementary School
Public K-5 Elementary, Core Knowledge
Students: 859 Distance: 0.4mi
Harold William Kolb
Public K-5
Students: 735 Distance: 0.4mi
The Quarry Lane School
Private K-12 Combined Elementary And Secondary, Coed
Students: 673 Distance: 1.0mi
Cottonwood Creek
Public K-8
Students: 813 Distance: 1.0mi
James Dougherty Elementary School
Public K-5 Elementary
Students: 890 Distance: 1.1mi
- Bed
- 4
- Bath
- 2.5 (2/1)
- Parking
- 2
- Attached
- SQ FT
- 2,244
- SQ FT Source
- Public Records
- Lot SQ FT
- 3,857.0
- Lot Acres
- 0.088 Acres
- Pool Info
- None
- Kitchen
- Breakfast Bar
- Cooling
- Central Air
- Disclosures
- Nat Hazard Disclosure
- Entry Level
- Exterior Details
- Back Yard, Front Yard, Side Yard
- Flooring
- Concrete, Hardwood, Tile, Carpet
- Foundation
- Fire Place
- Family Room
- Heating
- Forced Air
- Laundry
- Laundry Room
- Upper Level
- 4 Bedrooms, 2 Baths, Primary Bedrm Suite - 1, Loft
- Main Level
- 0.5 Bath, Main Entry
- Possession
- Close Of Escrow, Negotiable
- Architectural Style
- Contemporary
- Construction Status
- Existing
- Additional Miscellaneous Features
- Back Yard, Front Yard, Side Yard
- Location
- Premium Lot
- Roof
- Tile
- Water and Sewer
- Public
- Fee
- $120
MLS and other Information regarding properties for sale as shown in Theo have been obtained from various sources such as sellers, public records, agents and other third parties. This information may relate to the condition of the property, permitted or unpermitted uses, zoning, square footage, lot size/acreage or other matters affecting value or desirability. Unless otherwise indicated in writing, neither brokers, agents nor Theo have verified, or will verify, such information. If any such information is important to buyer in determining whether to buy, the price to pay or intended use of the property, buyer is urged to conduct their own investigation with qualified professionals, satisfy themselves with respect to that information, and to rely solely on the results of that investigation.
School data provided by GreatSchools. School service boundaries are intended to be used as reference only. To verify enrollment eligibility for a property, contact the school directly.