

$1,265,000
4,000
SQ FT
$316
SQ/FT
25 Highland Court
@ Mill St - Ukiah

- 4 Bed
- 3 Bath
- 3 Park
- 4,000 sqft
- Ukiah
-

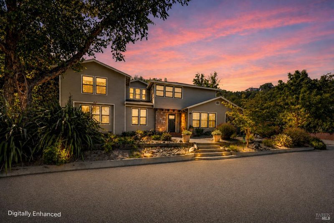
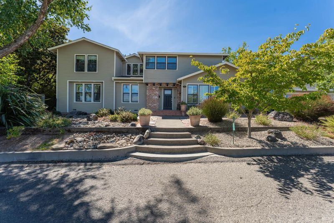
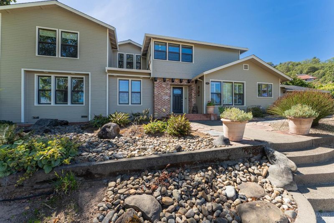
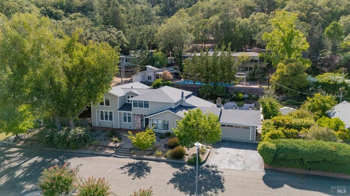
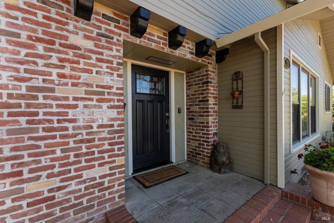
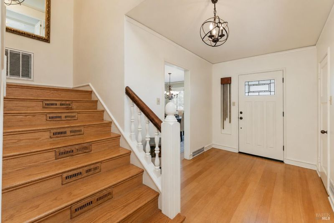
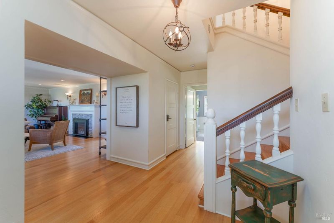
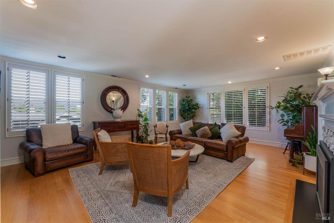
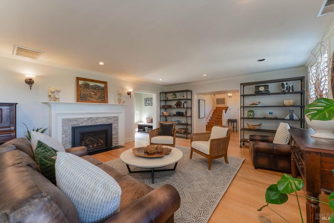
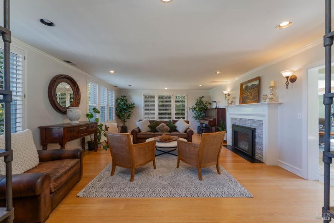
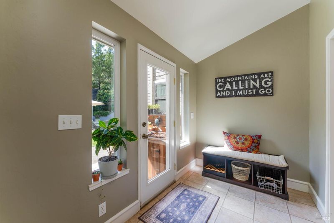
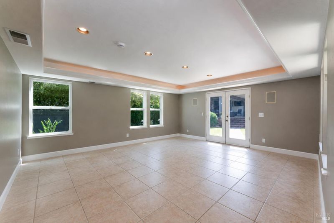
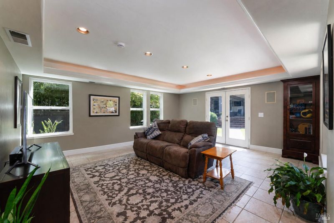
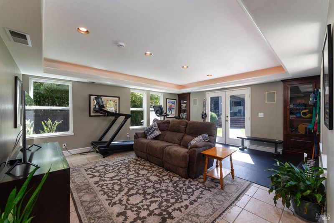
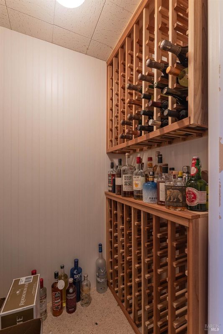
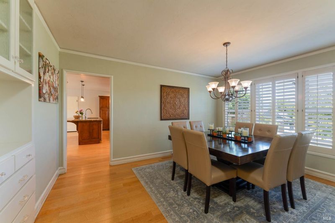
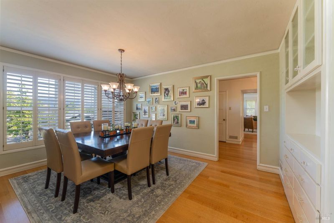
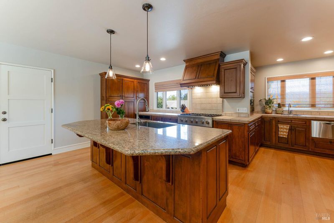
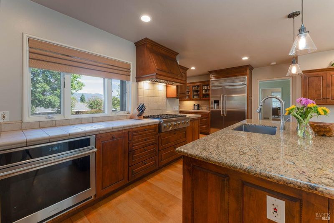
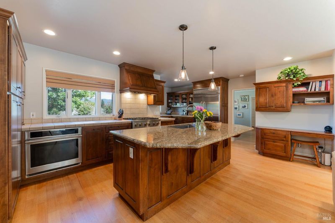
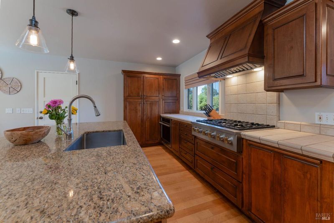
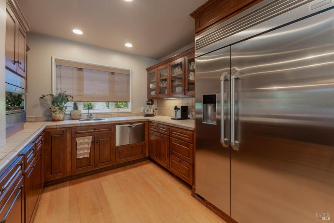
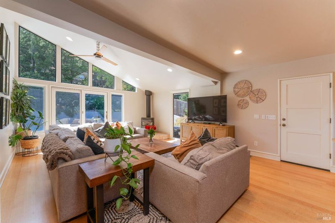
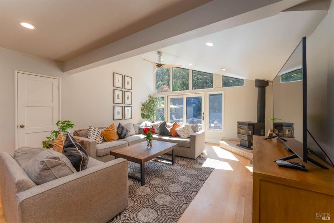
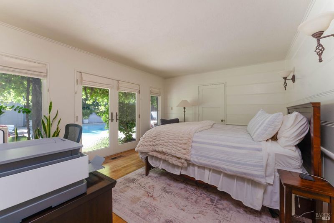
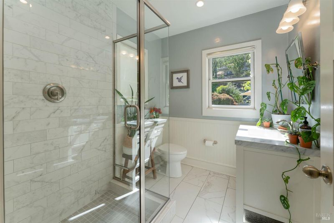
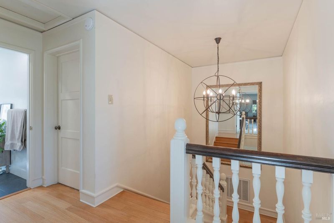
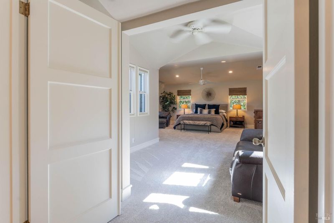
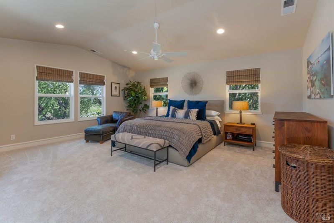
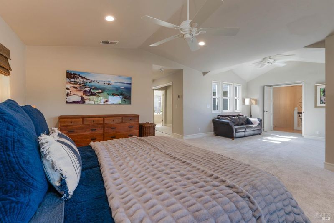
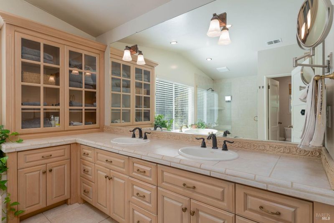
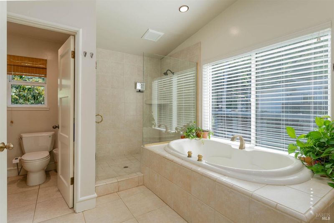
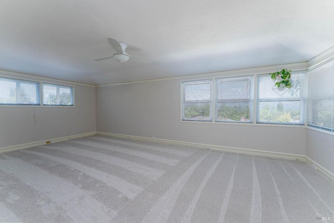
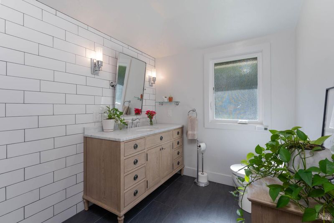
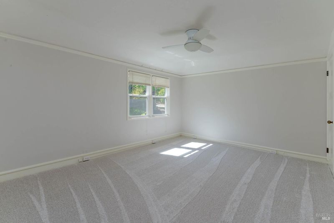
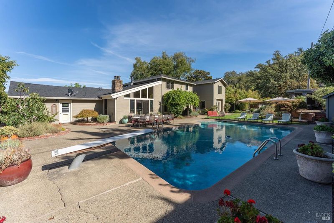
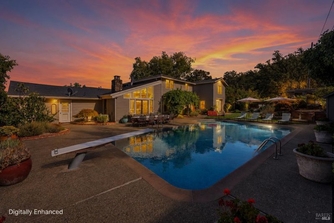
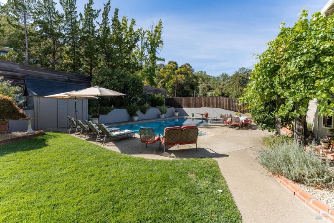
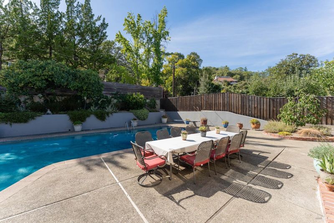
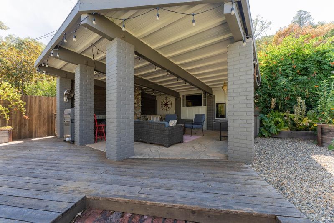
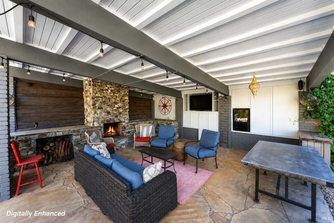
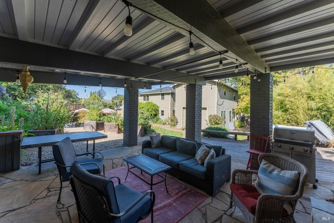
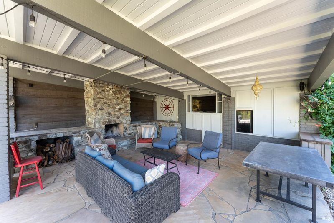
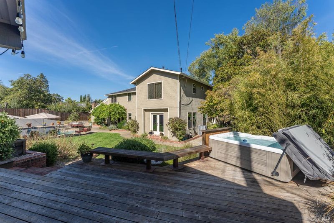
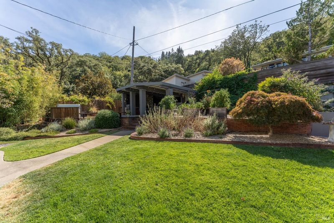
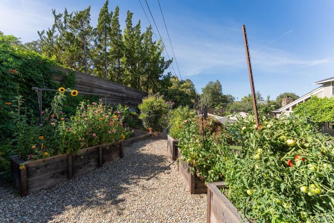
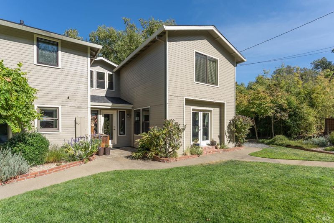
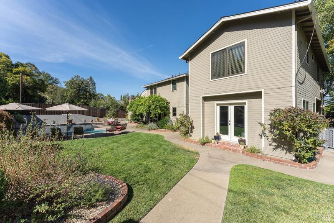
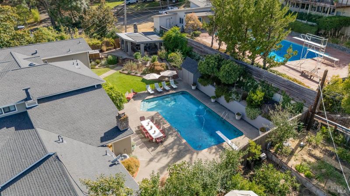
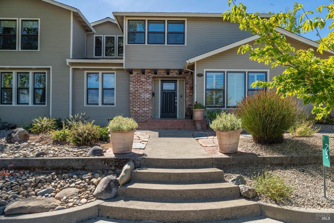
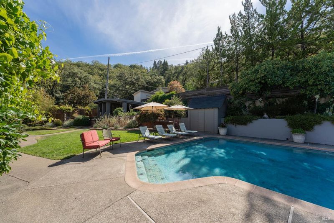
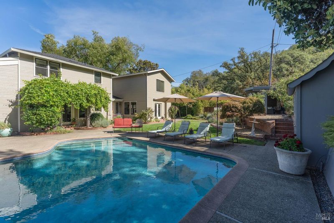
Grand Westside Home with Exceptional Indoor & Outdoor Living. Fantastic Westside location! This grand 4,000 sq. ft. home offers spacious living, timeless character, and an incredible backyard designed for entertaining. The main level features a inviting formal living room with beautiful hardwood flooring and fireplace, a gourmet kitchen with stone countertops that opens to the family room, vaulted ceilings, formal dining room with built-ins and wine storage, plus a bedroom and remodeled bathroom. A large game and entertainment room provides an exceptional space for gatherings, recreation, movie nights, or relaxing with friends and family, with convenient access directly to the outdoor entertaining areas. Upstairs, the peaceful primary suite provides a generous walk-in closet and beautifully remodeled spa-style bathroom. Two additional bedrooms and another remodeled bathroom complete the upper level. Step outside to an entertainer's dream backyard featuring a large in-ground swimming pool with solar heat, covered outdoor BBQ and TV area, hot tub, garden beds, potting area, and lush landscaping. The front yard offers attractive, low-maintenance landscaping. Additional improvements include a new roof and fresh exterior paint. Ideally located in a desirable Westside neighborhood, this impressive home offers generous living spaces, thoughtful updates, and exceptional indoor-outdoor living.

- Days on Market
- 0 days
- Current Status
- Active
- Original Price
- List Price
- $1,265,000
- On Market Date
- Sep 21, 2026
- Property Type
- Single Family Residence
- Area
- Ukiah
- Zip Code
- 95482
- MLS ID
- 326080735
- APN
- 0012710700
- Year Built
- 1920
- Stories in Building
- 2
- Possession
- Close Of Escrow
- Data Source
- BAREIS
- Origin MLS System
Advanced Education Services-North Haven
Private K-12
Students: NA Distance: 0.4mi
Yokayo Elementary School
Public K-6 Elementary
Students: 507 Distance: 0.4mi
South Valley High (Continuation) School
Public 9-12 Continuation
Students: 125 Distance: 0.5mi
St. Mary Of The Angels
Private K-8 Elementary, Religious, Coed
Students: 201 Distance: 0.6mi
Nokomis Elementary School
Public K-5 Elementary
Students: 418 Distance: 0.7mi
Pomolita Middle School
Public 6-8 Middle
Students: 788 Distance: 0.8mi
- Bed
- 4
- Bath
- 3
- Shower Stall(s), Stone, Tile
- Parking
- 3
- Attached
- SQ FT
- 4,000
- SQ FT Source
- Not Verified
- Lot SQ FT
- 11,848.0
- Lot Acres
- 0.272 Acres
- Pool Info
- Built-In, Solar Heat
- Kitchen
- Granite Counters, Kitchen Island, Kitchen/Family Combo, Skylight(s), Stone Counters
- Cooling
- Ceiling Fan(s), Central Air
- Dining Room
- Formal Area
- Disclosures
- Standard
- Family Room
- Cathedral/Vaulted, Skylight(s)
- Living Room
- Great Room
- Flooring
- Carpet, Tile, Wood
- Foundation
- Concrete Perimeter
- Fire Place
- Family Room, Living Room
- Heating
- Central, Fireplace(s), Gas
- Laundry
- In Garage
- Upper Level
- Bedroom(s), Full Bath(s)
- Main Level
- Street Entrance
- Possession
- Close Of Escrow
- Basement
- None
- Architectural Style
- Traditional
- Fee
- $0
MLS and other Information regarding properties for sale as shown in Theo have been obtained from various sources such as sellers, public records, agents and other third parties. This information may relate to the condition of the property, permitted or unpermitted uses, zoning, square footage, lot size/acreage or other matters affecting value or desirability. Unless otherwise indicated in writing, neither brokers, agents nor Theo have verified, or will verify, such information. If any such information is important to buyer in determining whether to buy, the price to pay or intended use of the property, buyer is urged to conduct their own investigation with qualified professionals, satisfy themselves with respect to that information, and to rely solely on the results of that investigation.
School data provided by GreatSchools. School service boundaries are intended to be used as reference only. To verify enrollment eligibility for a property, contact the school directly.