

$529,500
1,925
SQ FT
$275
SQ/FT
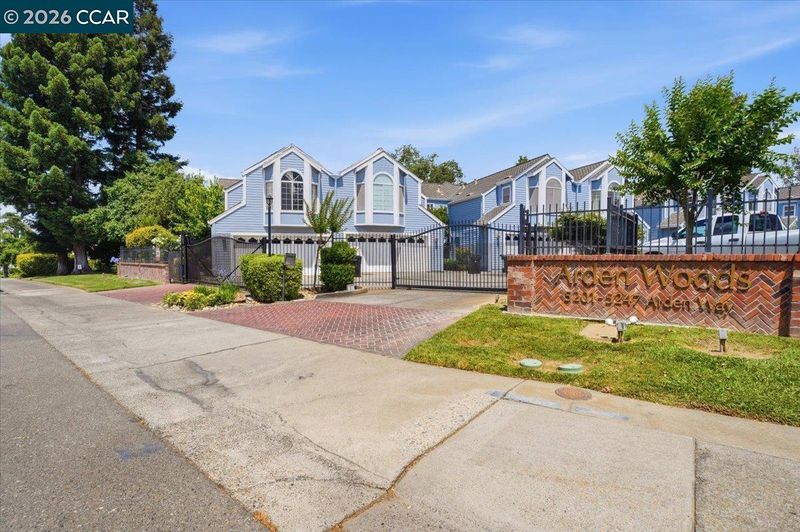
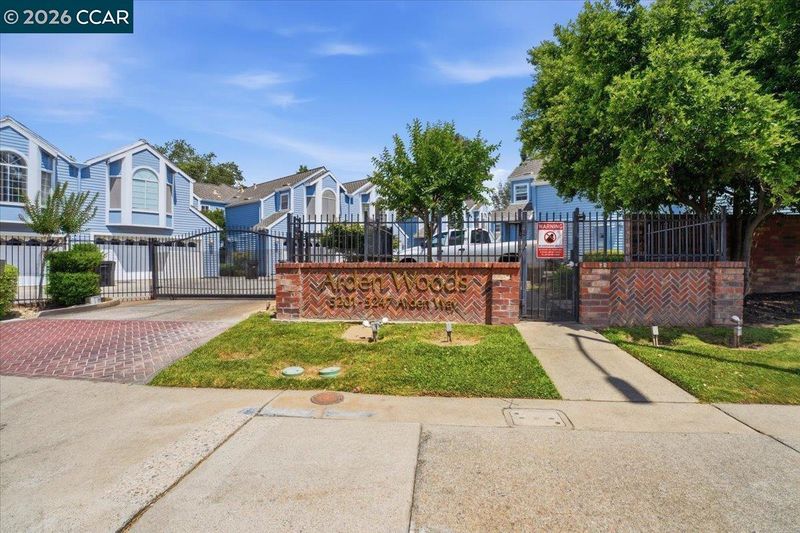
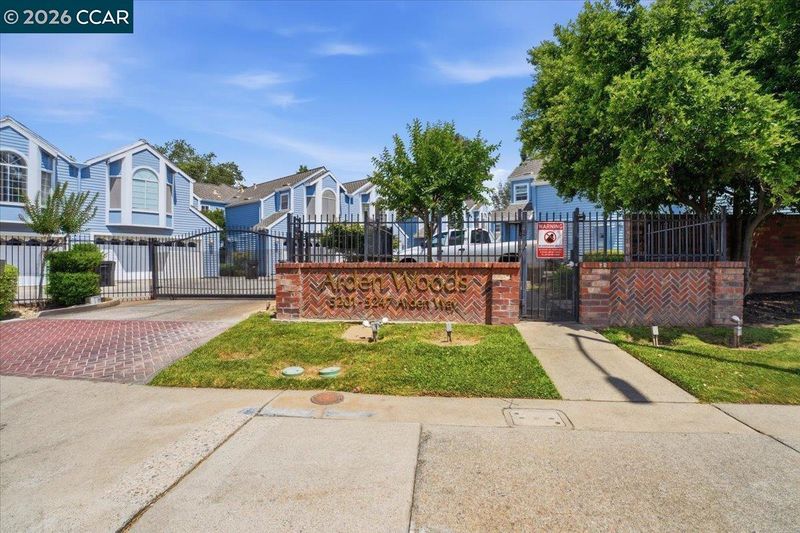
5209 Arden Way
@ Fair Oaks Blvd - Not Listed, Carmichael

- 3 Bed
- 2.5 (2/1) Bath
- 2 Park
- 1,925 sqft
- Carmichael
-

-
Sun May 31, 1:00 pm - 4:00 pm
First time open, on the market today. Move-in ready, must see!
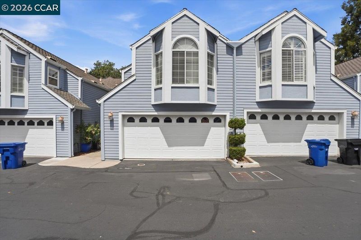
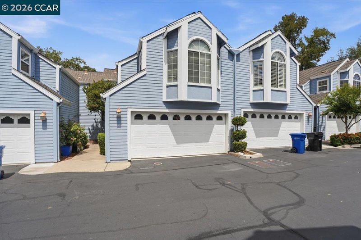
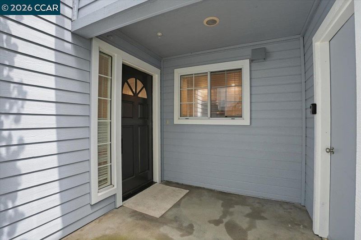
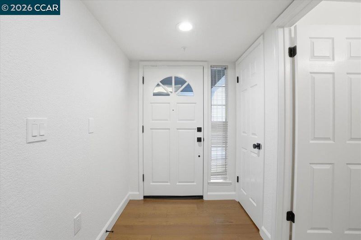
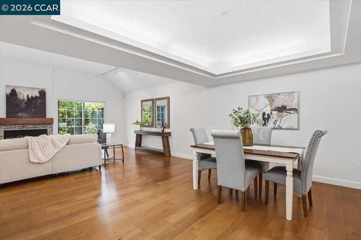
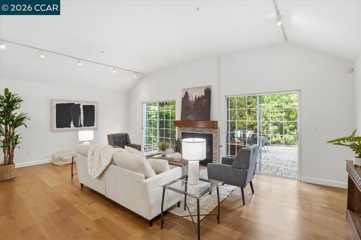
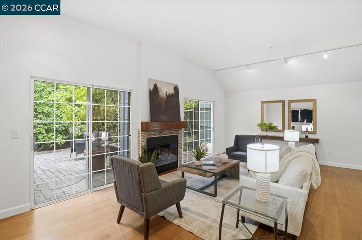
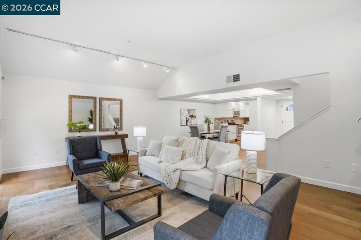
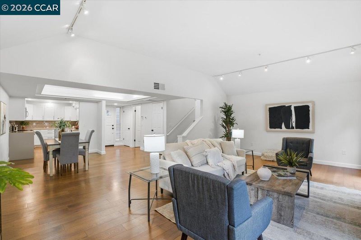
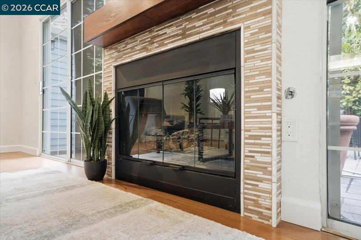
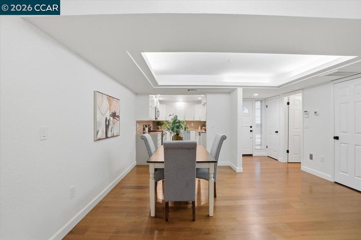
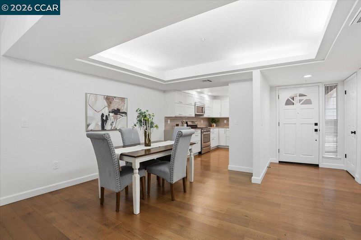
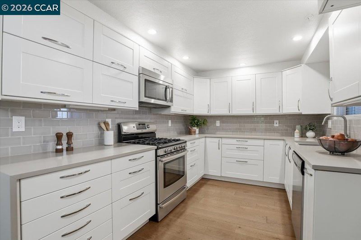
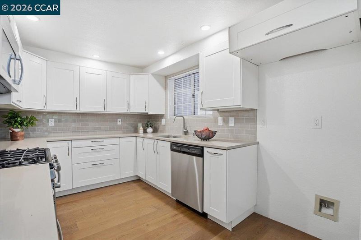
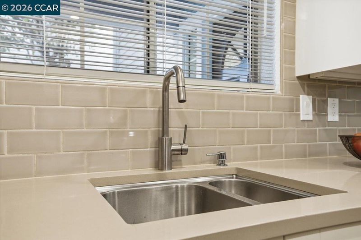
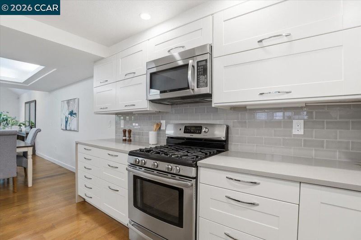
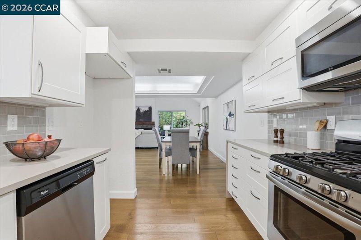
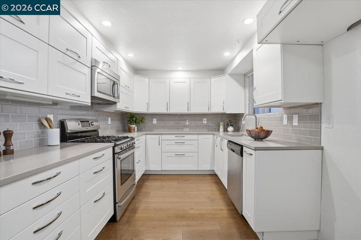
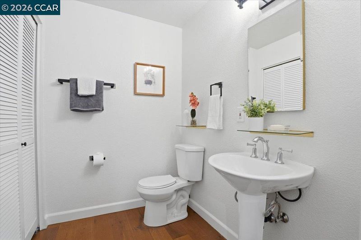
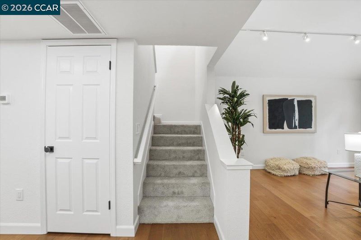
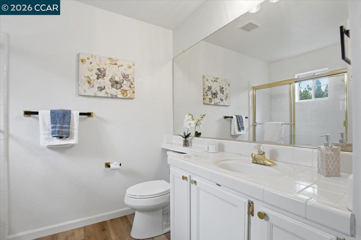
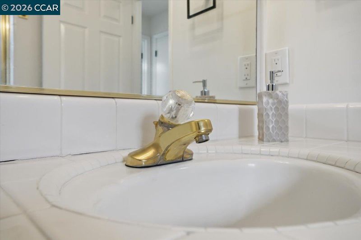
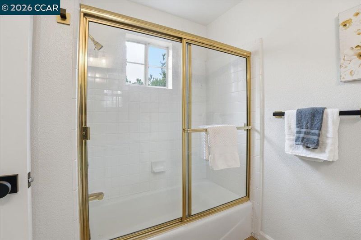
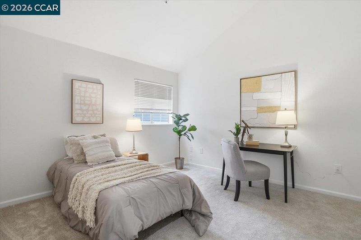
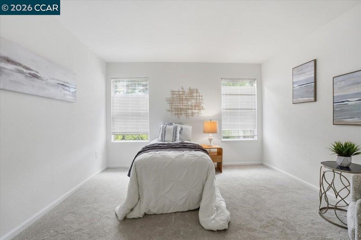
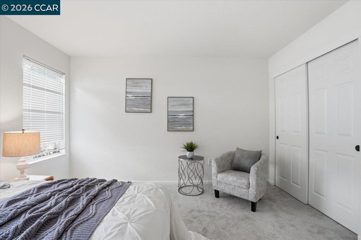
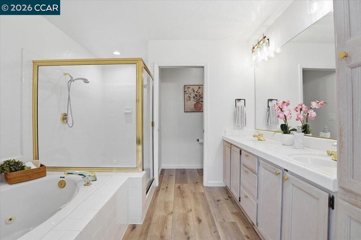
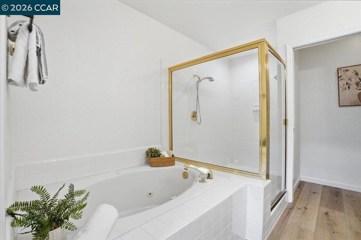
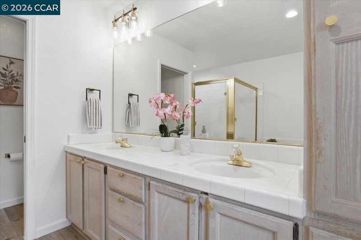
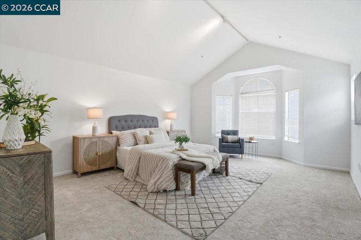
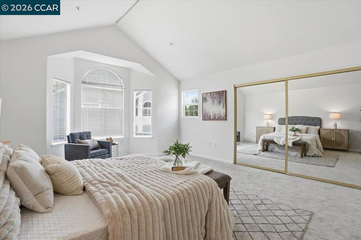
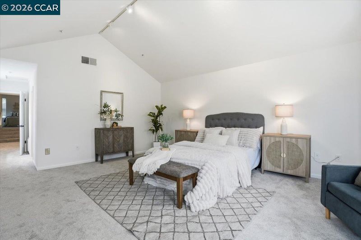
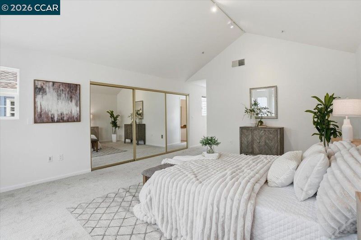
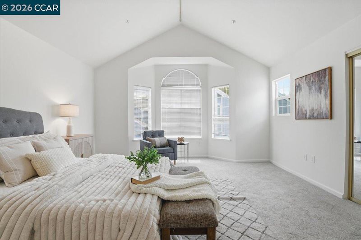
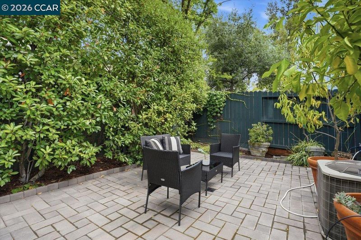
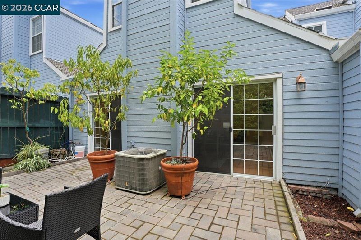
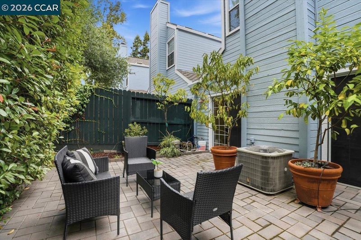
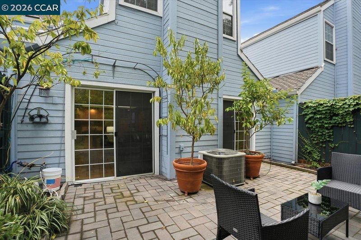
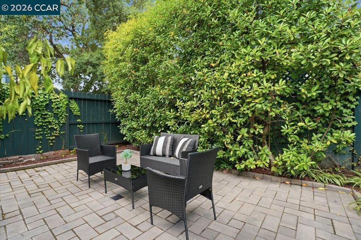
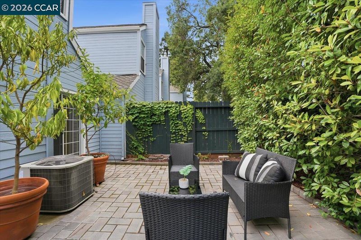
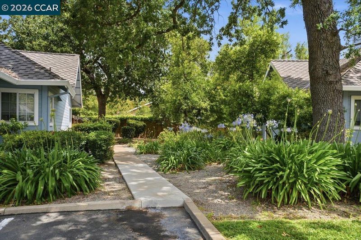
Welcome to this beautifully updated and freshly painted 3-bedroom, 2.5-bath townhouse that combines modern upgrades with comfortable everyday living. Thoughtfully refreshed throughout, this move-in-ready home features an updated kitchen with stylish finishes, upgraded flooring, and contemporary hardware that create a clean and inviting atmosphere. The spacious floor plan offers an ideal blend of functionality and comfort, with generous living and dining areas perfect for both relaxing and entertaining. The updated kitchen provides ample cabinet and counter space, making meal preparation and gathering with family and friends a pleasure. Natural light fills the home, enhancing the warm and welcoming feel throughout. Upstairs, you'll find three well-sized bedrooms, including a private primary suite with its own bathroom. Brand-new carpet in all bedroom areas adds comfort underfoot and complements the home's fresh interior paint. Two full bathrooms upstairs and a convenient half bath on the main level provide flexibility for family and guests. Step outside to your private back patio, an ideal space for morning coffee, weekend barbecues, outdoor dining, or simply unwinding after a long day. The attached 2-car garage offers secure parking, additional storage, and everyday convenience. With its fresh updates, desirable layout, private outdoor space, and attached garage, this townhouse presents an exceptional opportunity for buyers seeking low-maintenance living without sacrificing comfort or style. Conveniently located near shopping, dining, parks, schools, and commuter routes, this is a home you'll be proud to call your own.

- Current Status
- New
- Original Price
- $529,500
- List Price
- $529,500
- On Market Date
- May 31, 2026
- Property Type
- Townhouse
- D/N/S
- Not Listed
- Zip Code
- 95608
- MLS ID
- 41136680
- APN
- 2830252011000
- Year Built
- 1992
- Stories in Building
- 2
- Possession
- Close Of Escrow
- Data Source
- MAXEBRDI
- Origin MLS System
- CONTRA COSTA
Del Dayo Elementary School
Public K-6 Elementary
Students: 562 Distance: 0.6mi
Our Lady Of The Assumption School
Private K-8 Elementary, Religious, Coed
Students: 326 Distance: 0.6mi
Starr King K-8
Public K-8 Elementary
Students: 706 Distance: 0.7mi
Ralph Richardson Center
Public K-12 Special Education
Students: 82 Distance: 0.7mi
Jesuit High School
Private 9-12 Secondary, Religious, All Male
Students: 1072 Distance: 0.8mi
St. Michael's Episcopal Day School
Private K-8 Elementary, Religious, Coed
Students: 240 Distance: 0.9mi
- Bed
- 3
- Bath
- 2.5 (2/1)
- Parking
- 2
- Attached, Guest, Garage Door Opener
- SQ FT
- 1,925
- SQ FT Source
- Public Records
- Lot SQ FT
- 1,798.0
- Lot Acres
- 0.04 Acres
- Pool Info
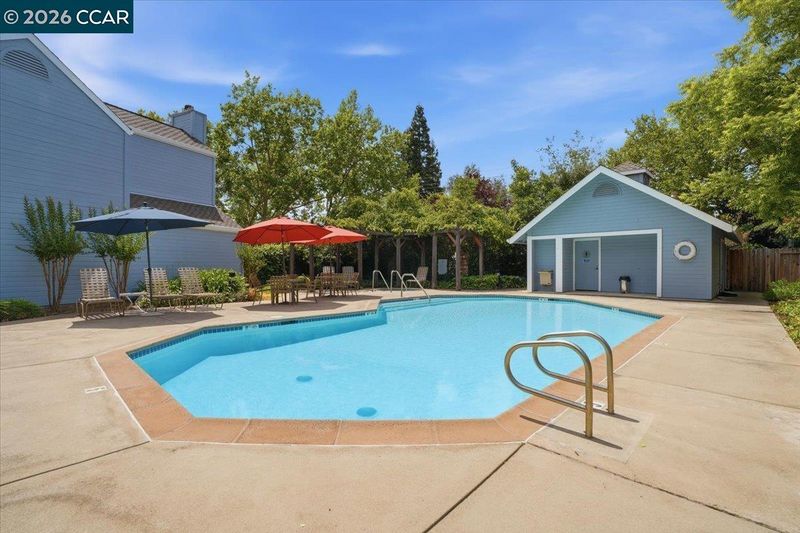
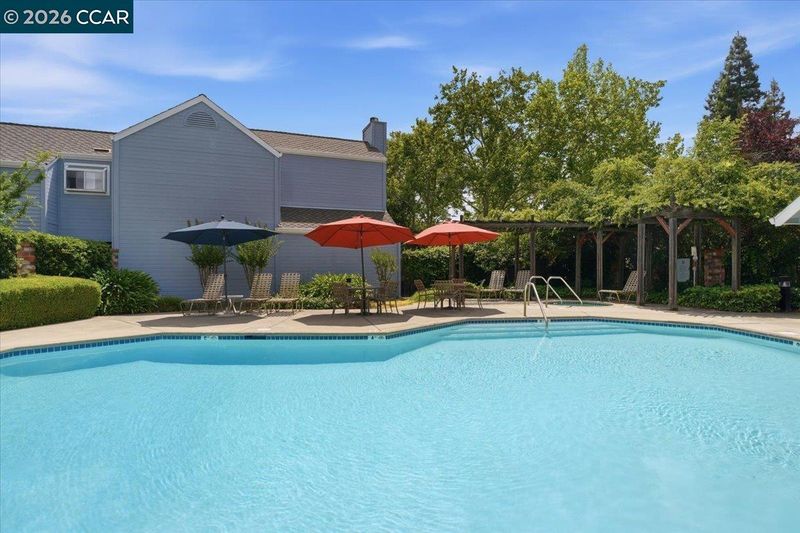
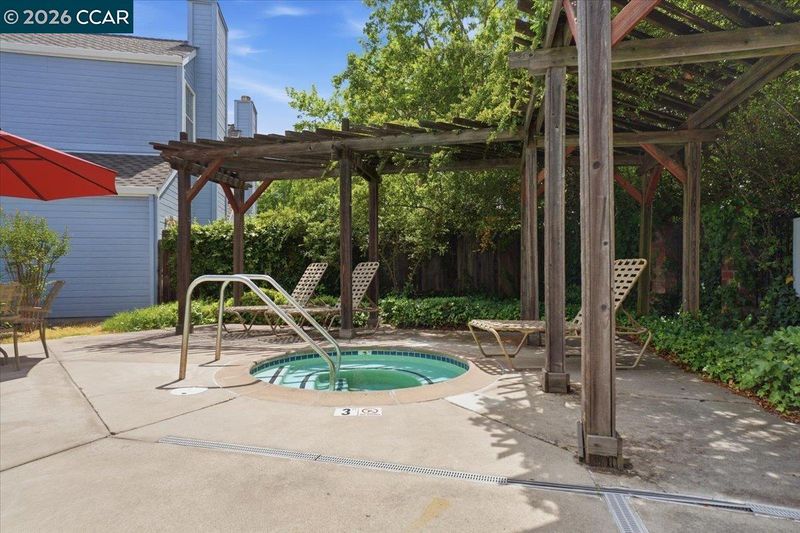
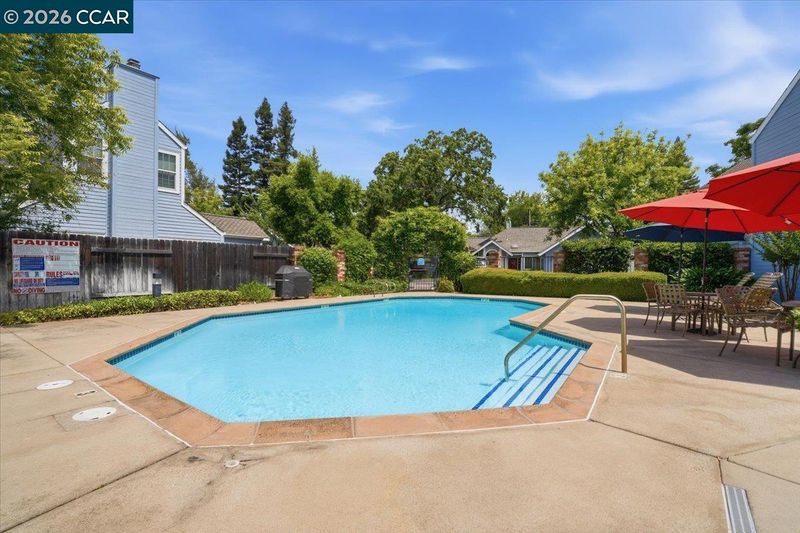
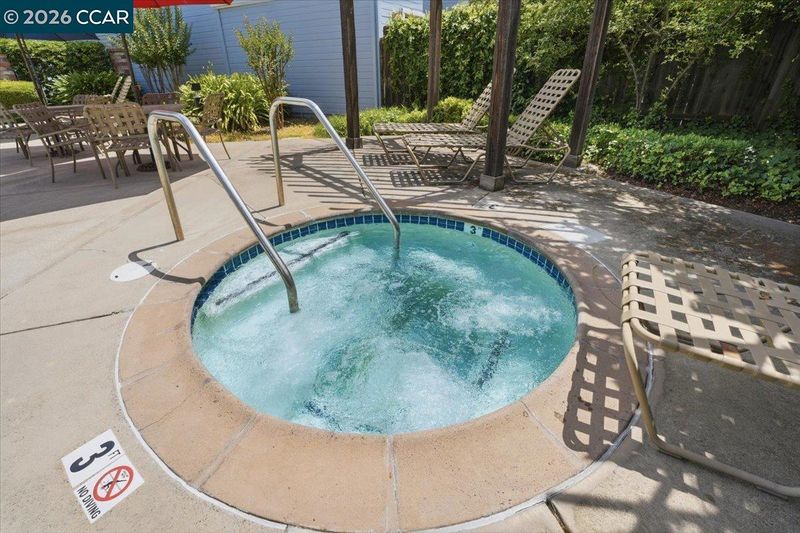
- In Ground, Community
- Kitchen
- Dishwasher, Microwave, Free-Standing Range, Dryer, Washer, Gas Water Heater, Counter - Solid Surface, Range/Oven Free Standing
- Cooling
- Central Air
- Disclosures
- Nat Hazard Disclosure
- Entry Level
- 2
- Exterior Details
- Back Yard
- Flooring
- Laminate, Carpet
- Foundation
- Fire Place
- Family Room
- Heating
- Forced Air, Natural Gas
- Laundry
- Dryer, Washer
- Upper Level
- 3 Bedrooms, 2 Baths, Primary Bedrm Suite - 1
- Main Level
- 0.5 Bath, Laundry Facility, Main Entry
- Possession
- Close Of Escrow
- Architectural Style
- Contemporary
- Construction Status
- Existing
- Additional Miscellaneous Features
- Back Yard
- Location
- Level
- Roof
- Composition
- Water and Sewer
- Public
- Fee
- $495
MLS and other Information regarding properties for sale as shown in Theo have been obtained from various sources such as sellers, public records, agents and other third parties. This information may relate to the condition of the property, permitted or unpermitted uses, zoning, square footage, lot size/acreage or other matters affecting value or desirability. Unless otherwise indicated in writing, neither brokers, agents nor Theo have verified, or will verify, such information. If any such information is important to buyer in determining whether to buy, the price to pay or intended use of the property, buyer is urged to conduct their own investigation with qualified professionals, satisfy themselves with respect to that information, and to rely solely on the results of that investigation.
School data provided by GreatSchools. School service boundaries are intended to be used as reference only. To verify enrollment eligibility for a property, contact the school directly.