



$2,599,000
3,603
SQ FT
$721
SQ/FT
4972 GRAYHAWK CT
@ Twin Eagles Ln - Dublin Ranch, Dublin

- 5 Bed
- 4.5 (4/1) Bath
- 3 Park
- 3,603 sqft
- Dublin
-

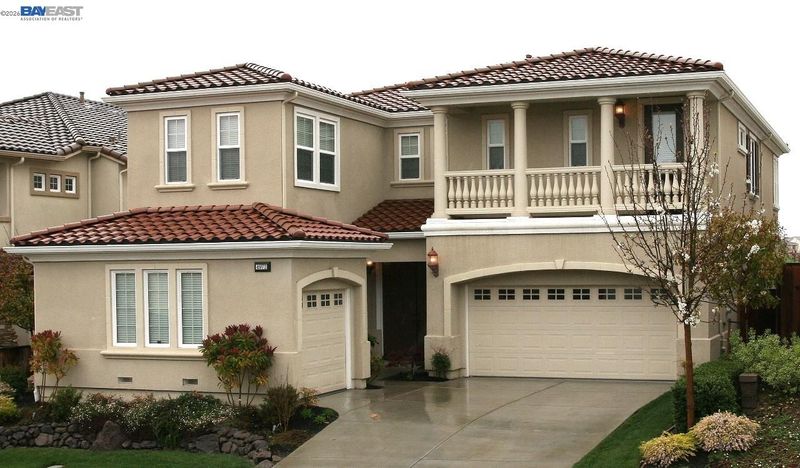
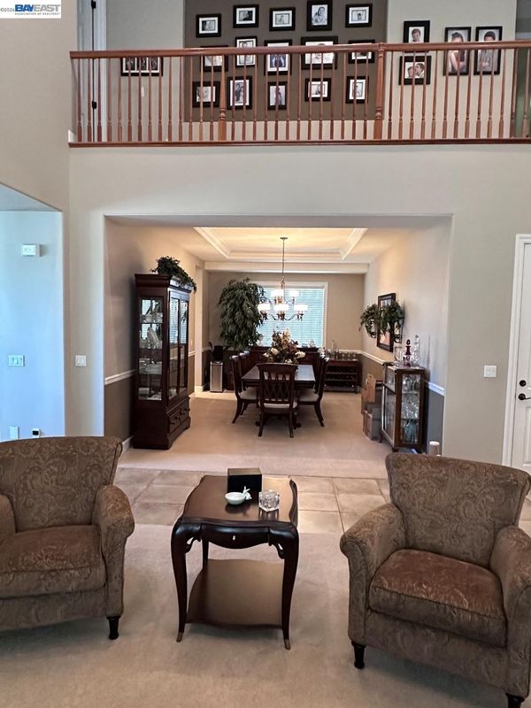
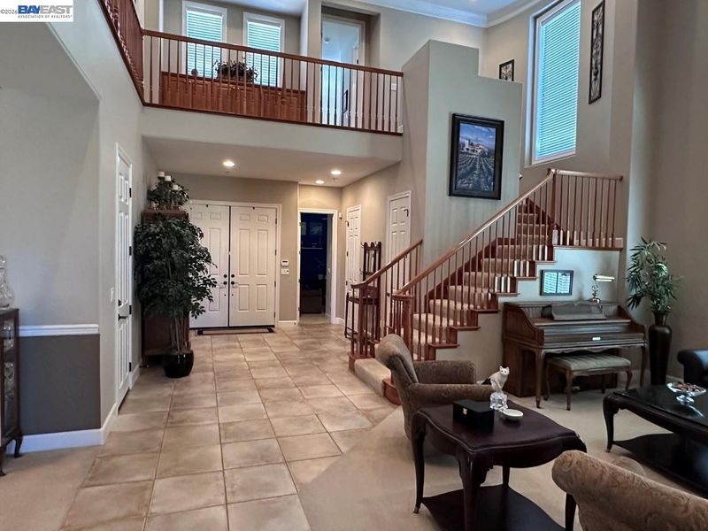
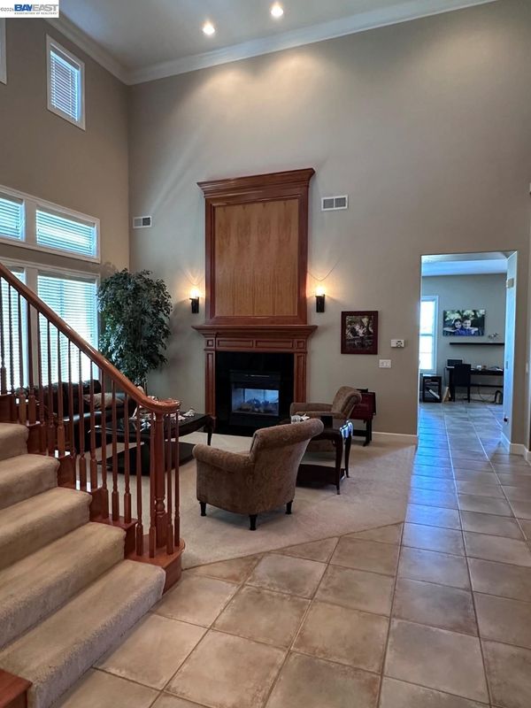
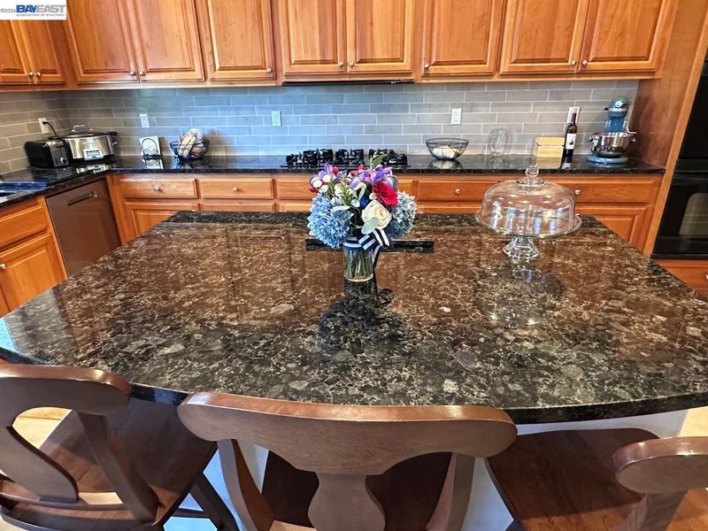
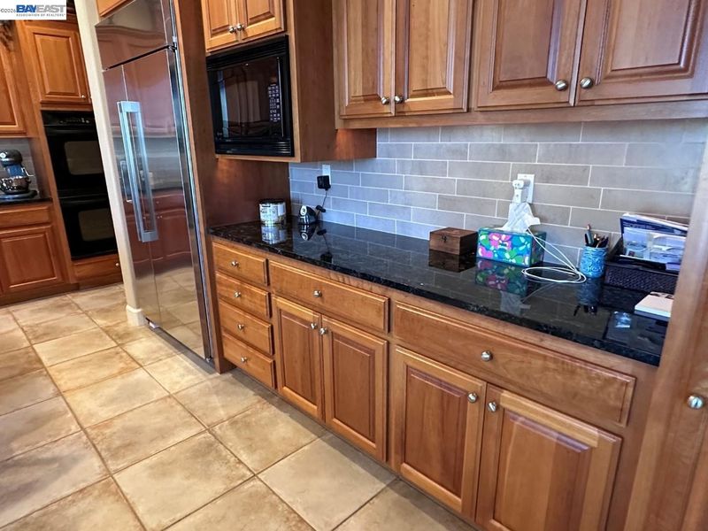
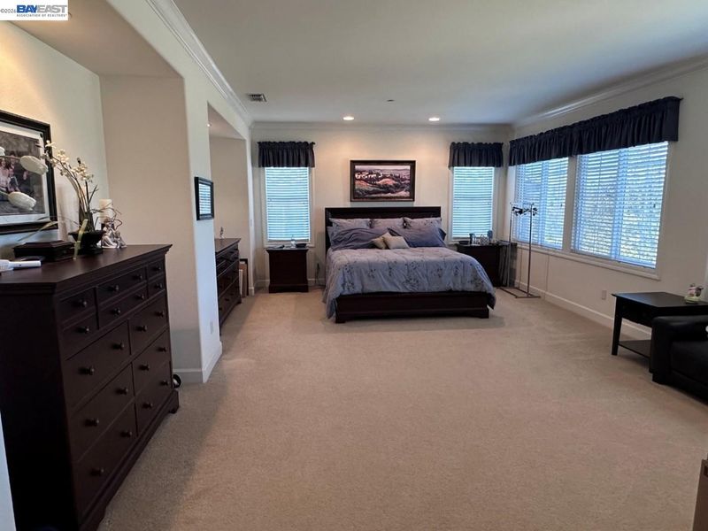
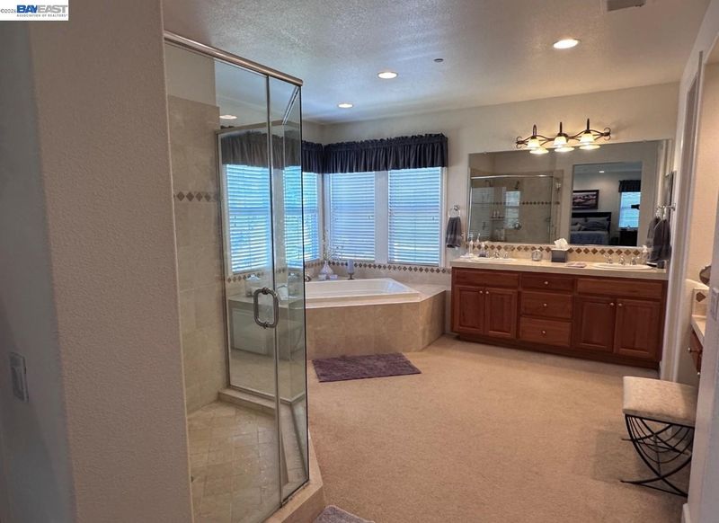
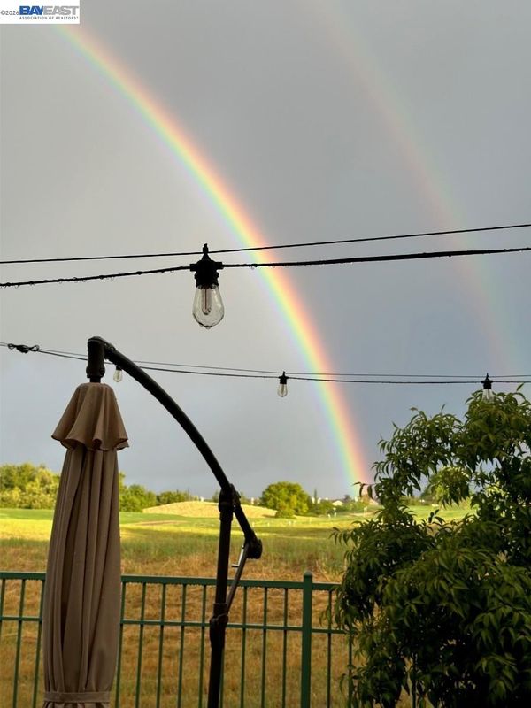
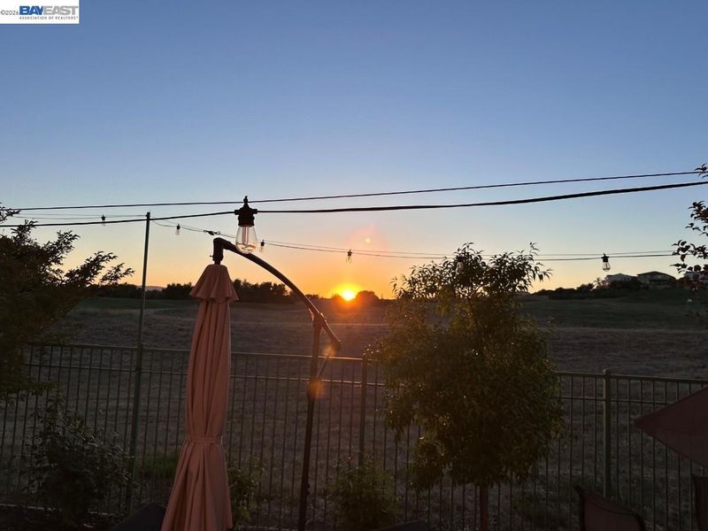
Nestled on a quiet court in one of Dublin's most sought-after neighborhoods, this impressive residence offers the perfect blend of luxury, comfort, and convenience. Boasting approximately 3,603 square feet of thoughtfully designed living space, this spacious home features 5 bedrooms and 4.5 bathrooms, providing exceptional flexibility for growing families, multi-generational living, or those who love to entertain. Built in 2002, the home combines timeless architecture with a functional floor plan and a desirable three-car garage. The inviting interior showcases expansive living and dining areas, a generous family room, and a well-appointed kitchen that serves as the heart of the home. A luxurious primary suite provides a peaceful retreat with ample space and privacy, while the additional bedrooms offer comfort for family members and guests alike. Outside, the private backyard with a view of the golf souse and rolling hills is ideal for entertaining, outdoor dining, gardening, or simply relaxing. Situated on a peaceful court, the property enjoys a desirable location with convenient access to award-winning schools, neighborhood parks, shopping, restaurants, BART, major commuter routes I-580/I-680, and the many amenities that make Dublin one of the East Bay's most desirable communities. Outstanding features include front deck, 20ft ceilings living room and 10ft ceilings first level, crown molding throughout, grand staircase to second level, Milgard dual pane windows throughout, Freshly painted exteriors, slab granite kitchen saunters with full back splash, GE Monogram 42” built-in refrigerator, GE profile dishwasher, 16” tile floors first level, custom made Cherrywood Hearth Wall ascending the fireplace, Crema Marfil Marble counters and Jacuzzi bath tub in master bath, two sway gas fireplace between living room and family room, Cherrywood cabinets throughout, recently upgraded landscape with arterial turf backyard, New Culligan Platinum water softener. Solar. This exceptional home presents a rare opportunity to own a spacious residence in an established neighborhood known for its convenience, excellent schools, and strong community atmosphere. Whether you're looking for room to grow, entertain, or simply enjoy a refined lifestyle, 4972 Grayhawk Court delivers it all.

- Current Status
- Active - Coming Soon
- Original Price
- $2,599,000
- List Price
- $2,599,000
- On Market Date
- Jul 24, 2026
- Property Type
- Detached
- D/N/S
- Dublin Ranch
- Zip Code
- 94568
- MLS ID
- 41142714
- APN
- 9853129
- Year Built
- 2002
- Stories in Building
- 2
- Possession
- Negotiable
- Data Source
- MAXEBRDI
- Origin MLS System
- BAY EAST
John Green Elementary School
Public K-5 Elementary, Core Knowledge
Students: 859 Distance: 0.4mi
Harold William Kolb
Public K-5
Students: 735 Distance: 0.4mi
J. M. Amador Elementary
Public K-5
Students: 839 Distance: 0.5mi
Eleanor Murray Fallon School
Public 6-8 Elementary
Students: 1557 Distance: 0.6mi
Cottonwood Creek
Public K-8
Students: 813 Distance: 0.6mi
The Quarry Lane School
Private K-12 Combined Elementary And Secondary, Coed
Students: 673 Distance: 1.1mi
- Bed
- 5
- Bath
- 4.5 (4/1)
- Parking
- 3
- Attached, Int Access From Garage, Off Street, Enclosed
- SQ FT
- 3,603
- SQ FT Source
- Public Records
- Lot SQ FT
- 5,454.0
- Lot Acres
- 0.13 Acres
- Pool Info
- None
- Kitchen
- Dishwasher, Double Oven, Gas Range, Microwave, Refrigerator, Dryer, Washer, Water Softener, Breakfast Nook, Counter - Solid Surface, Disposal, Gas Range/Cooktop, Kitchen Island, Updated Kitchen
- Cooling
- Central Air
- Disclosures
- Home Warranty Plan, Nat Hazard Disclosure
- Entry Level
- Exterior Details
- Back Yard, Front Yard, Side Yard, Sprinklers Automatic
- Flooring
- Tile, Carpet
- Foundation
- Fire Place
- Family Room, Gas Starter, Living Room
- Heating
- Zoned, Natural Gas
- Laundry
- Dryer, Laundry Room, Washer
- Main Level
- 1.5 Baths, Main Entry
- Possession
- Negotiable
- Architectural Style
- Contemporary
- Construction Status
- Existing
- Additional Miscellaneous Features
- Back Yard, Front Yard, Side Yard, Sprinklers Automatic
- Location
- Level, Premium Lot
- Roof
- Tile
- Water and Sewer
- Public
- Fee
- $89
MLS and other Information regarding properties for sale as shown in Theo have been obtained from various sources such as sellers, public records, agents and other third parties. This information may relate to the condition of the property, permitted or unpermitted uses, zoning, square footage, lot size/acreage or other matters affecting value or desirability. Unless otherwise indicated in writing, neither brokers, agents nor Theo have verified, or will verify, such information. If any such information is important to buyer in determining whether to buy, the price to pay or intended use of the property, buyer is urged to conduct their own investigation with qualified professionals, satisfy themselves with respect to that information, and to rely solely on the results of that investigation.
School data provided by GreatSchools. School service boundaries are intended to be used as reference only. To verify enrollment eligibility for a property, contact the school directly.