

$509,900
903
SQ FT
$565
SQ/FT
4831 Capay Drive, #3
@ Branham Ln. - 14 - Cambrian, San Jose

- 2 Bed
- 1 Bath
- 3 Park
- 903 sqft
- SAN JOSE
-

-
Sat Aug 8, 1:00 pm - 4:00 pm
Great value in an awesome location! Don't miss it!
-
Sun Aug 9, 1:00 pm - 4:00 pm
Great value in an awesome location! Don't miss it!
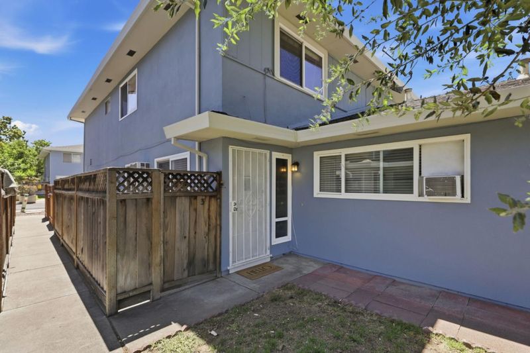
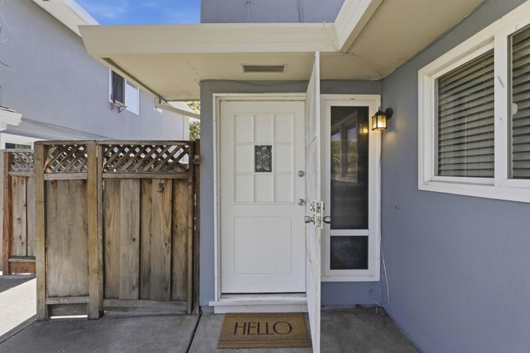
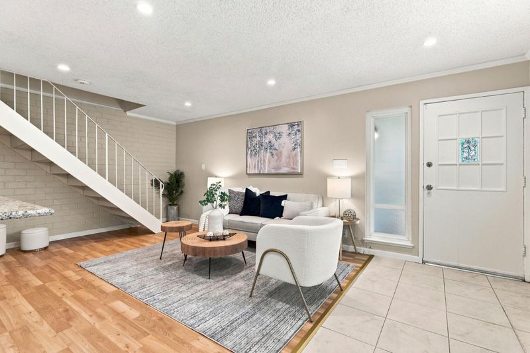
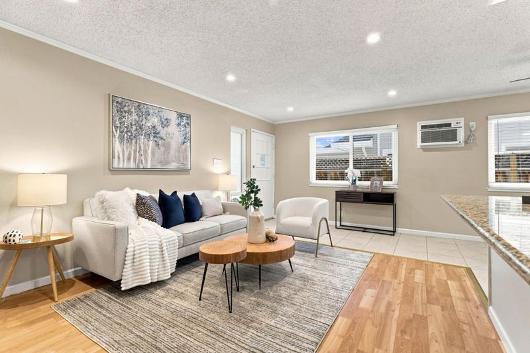
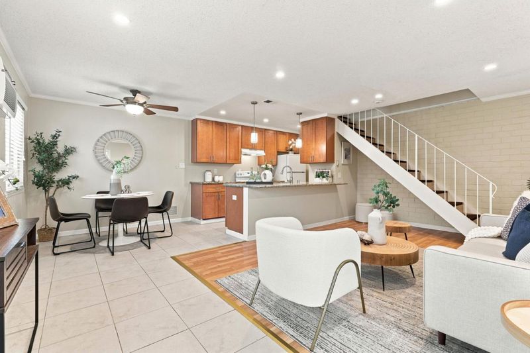
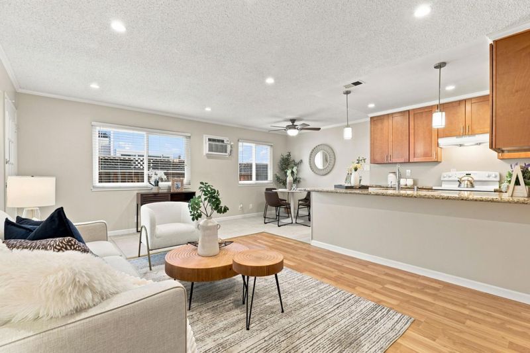
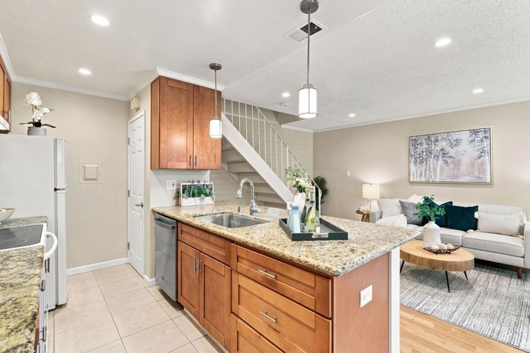
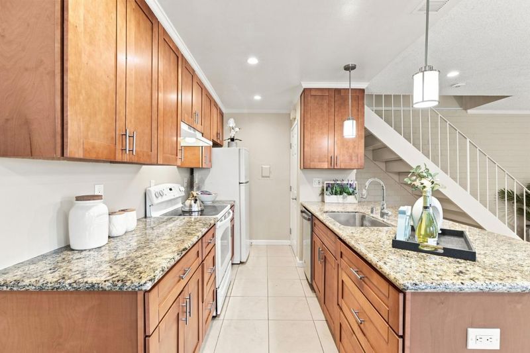
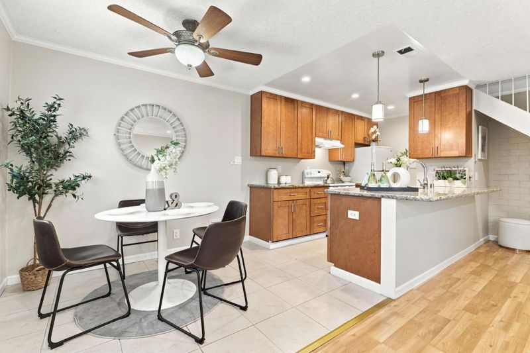
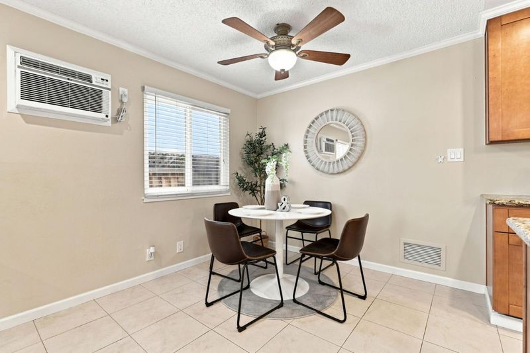
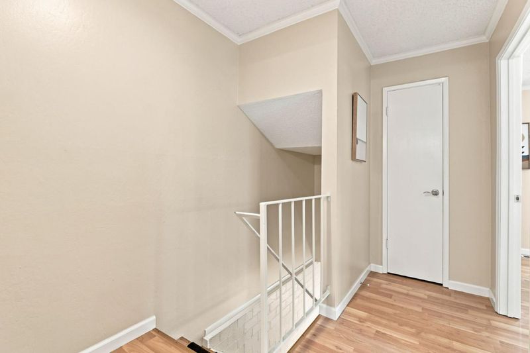
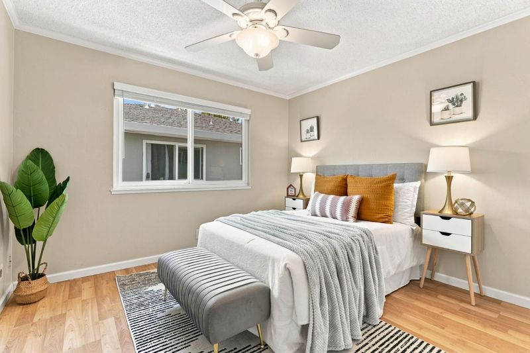
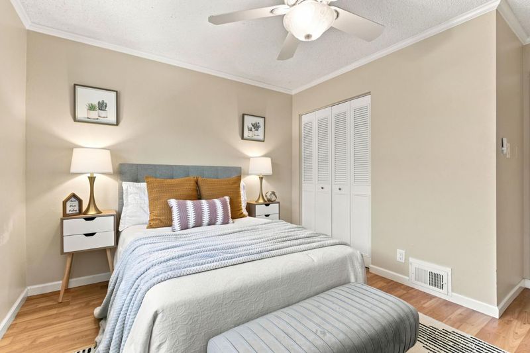
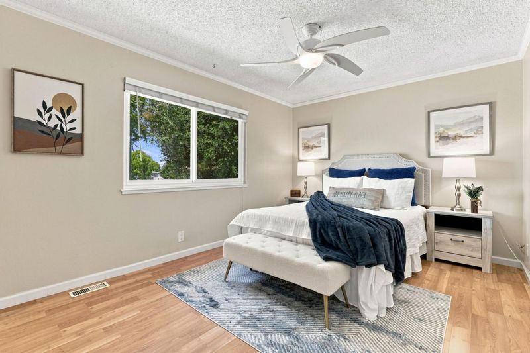
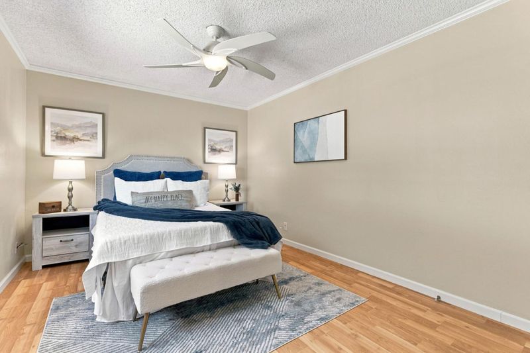
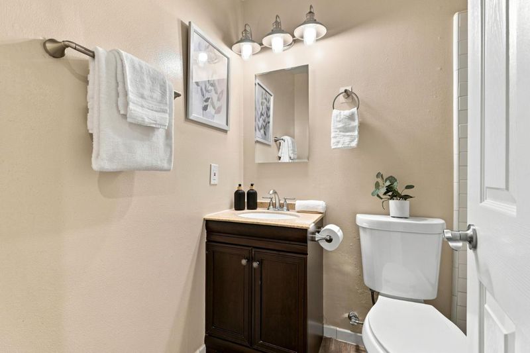
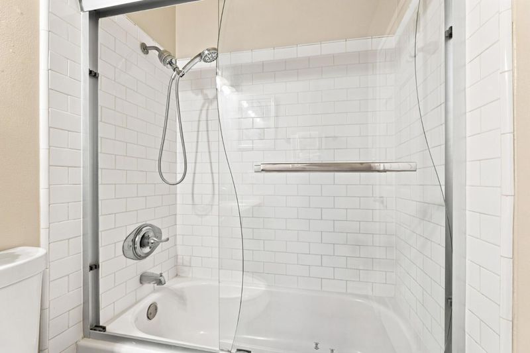
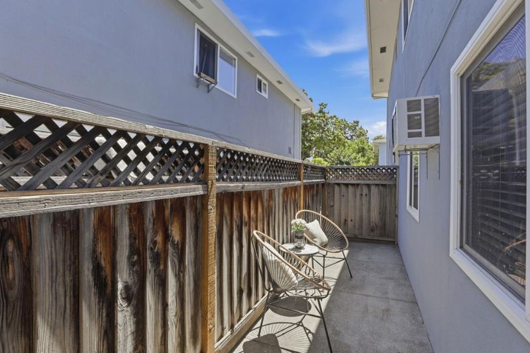
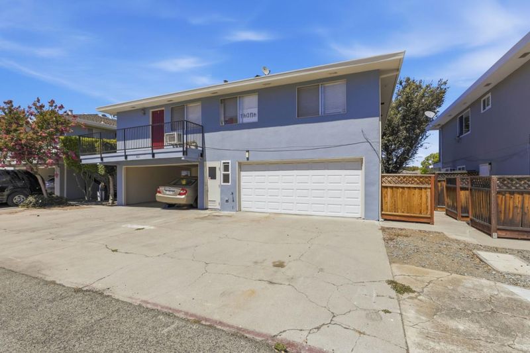
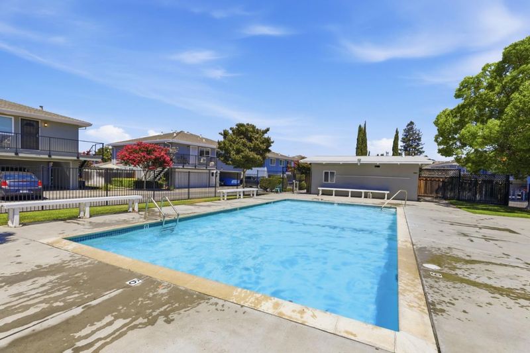
This charming two-story condominium offers 2 bedrooms and 1 updated bathroom in a comfortable and functional floor plan. The remodeled kitchen features beautiful granite countertops, providing both style and practicality for everyday living. The updated bathroom adds a modern touch, while ceiling fans in the dining area and both bedrooms enhance comfort throughout the home. Enjoy the convenience of a garage equipped with a new garage door opener, offering secure parking and additional storage space. Step outside to your own private enclosed patio, perfect for relaxing, entertaining guests. Ideally located in San Jose's Cherry Plaza community walking distance to the refreshing swimming pool. Don't miss this excellent opportunity for first-time buyers, downsizers, or investors alike.

- Days on Market
- 1 day
- Current Status
- Active
- Original Price
- $509,900
- List Price
- $509,900
- On Market Date
- Aug 6, 2026
- Property Type
- Condominium
- Area
- 14 - Cambrian
- Zip Code
- 95118
- MLS ID
- ML82056806
- APN
- 569-40-083
- Year Built
- 1970
- Stories in Building
- 2
- Possession
- Unavailable
- Data Source
- MLSL
- Origin MLS System
- MLSListings, Inc.
Pine Hill School Second Start Learning D
Private 1-12 Special Education, Special Education Program, Combined Elementary And Secondary, Nonprofit
Students: 70 Distance: 0.1mi
John Muir Middle School
Public 6-8 Middle
Students: 1064 Distance: 0.3mi
The Studio School
Private K-2 Coed
Students: 15 Distance: 0.4mi
Broadway High School
Public 9-12 Continuation
Students: 201 Distance: 0.4mi
Almaden Elementary School
Public K-5 Elementary
Students: 303 Distance: 0.5mi
Our Shepherd's Academy
Private 2, 4-5, 7, 9-11 Combined Elementary And Secondary, Religious, Coed
Students: NA Distance: 0.6mi
- Bed
- 2
- Bath
- 1
- Shower over Tub - 1, Solid Surface, Tile
- Parking
- 3
- Detached Garage
- SQ FT
- 903
- SQ FT Source
- Unavailable
- Pool Info
- Community Facility, Pool - In Ground
- Kitchen
- Dishwasher, Exhaust Fan, Garbage Disposal, Oven Range - Electric, Refrigerator
- Cooling
- Ceiling Fan, Window / Wall Unit
- Dining Room
- Dining "L"
- Disclosures
- Natural Hazard Disclosure
- Family Room
- No Family Room
- Flooring
- Laminate, Tile, Vinyl / Linoleum
- Foundation
- Concrete Slab
- Heating
- Central Forced Air - Gas
- Laundry
- Coin Operated, Community Facility
- Architectural Style
- Traditional
- * Fee
- $534
- Name
- Cherry Plaza
- *Fee includes
- Common Area Electricity, Common Area Gas, Hot Water, Landscaping / Gardening, and Pool, Spa, or Tennis
MLS and other Information regarding properties for sale as shown in Theo have been obtained from various sources such as sellers, public records, agents and other third parties. This information may relate to the condition of the property, permitted or unpermitted uses, zoning, square footage, lot size/acreage or other matters affecting value or desirability. Unless otherwise indicated in writing, neither brokers, agents nor Theo have verified, or will verify, such information. If any such information is important to buyer in determining whether to buy, the price to pay or intended use of the property, buyer is urged to conduct their own investigation with qualified professionals, satisfy themselves with respect to that information, and to rely solely on the results of that investigation.
School data provided by GreatSchools. School service boundaries are intended to be used as reference only. To verify enrollment eligibility for a property, contact the school directly.