





$900,000
2,641
SQ FT
$341
SQ/FT
665 Heald Ct
@ Edwards St - Crolona Heights, Crockett

- 4 Bed
- 3 Bath
- 2 Park
- 2,641 sqft
- Crockett
-

-
Sat Nov 7, 2:00 pm - 4:30 pm
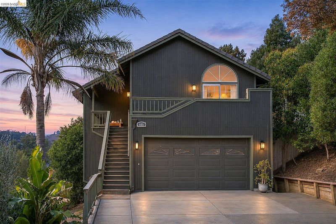
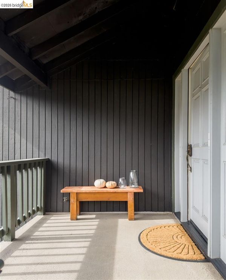
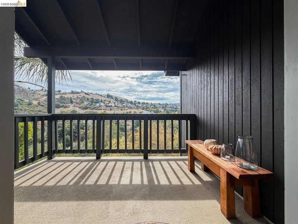
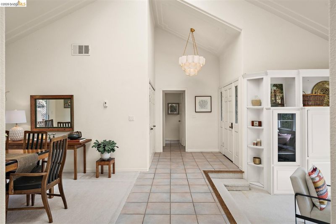
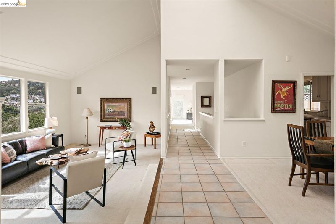
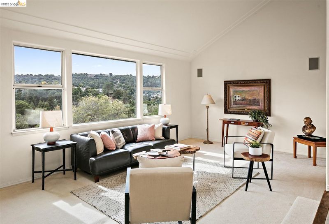
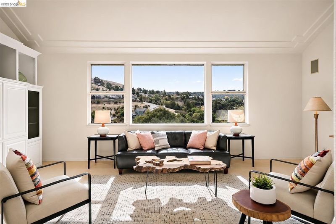
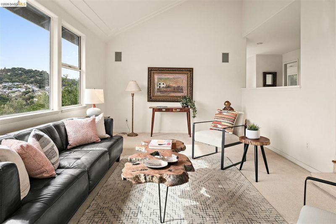
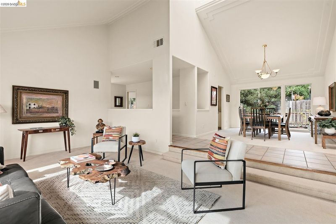
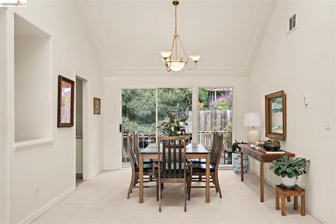
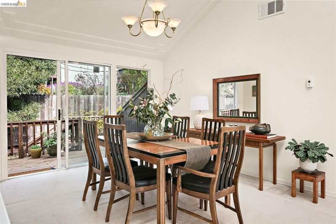
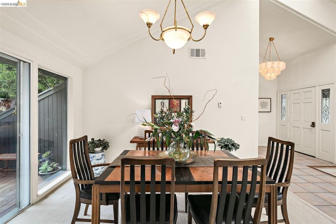
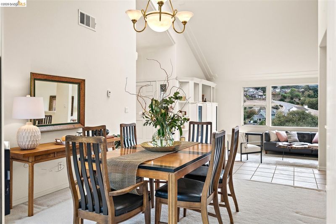
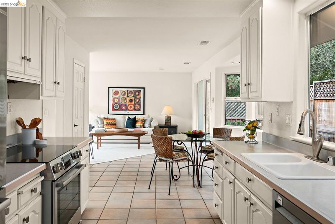
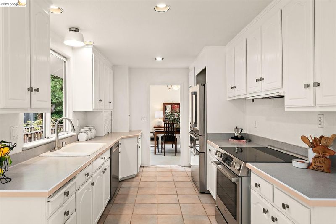
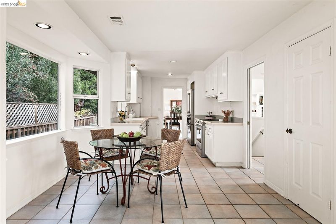
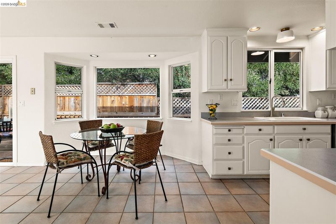
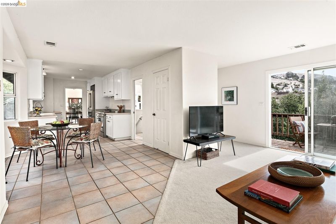
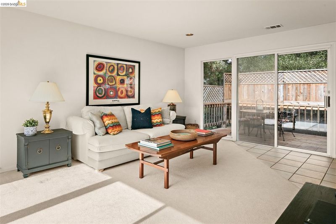
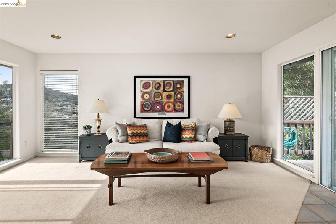
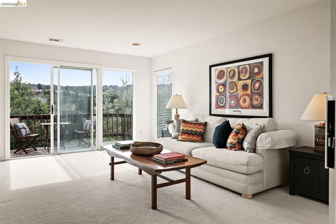
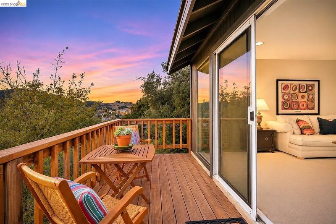
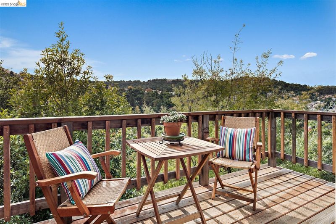
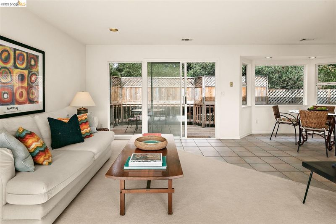
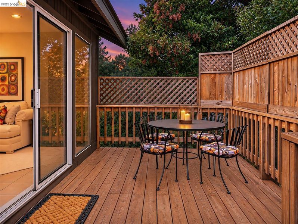
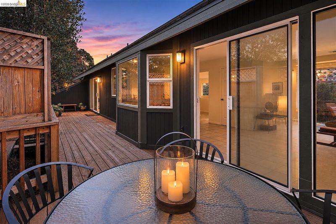
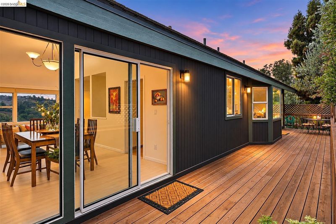
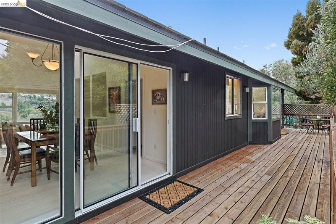
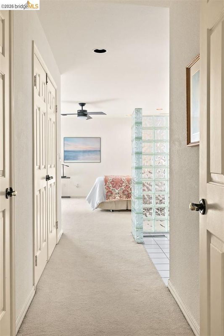
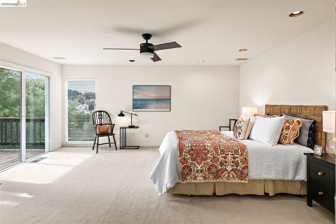
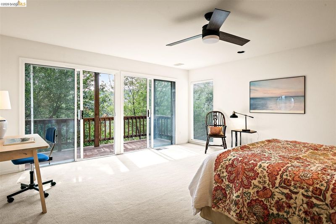
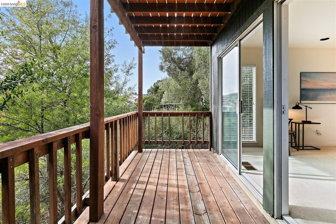
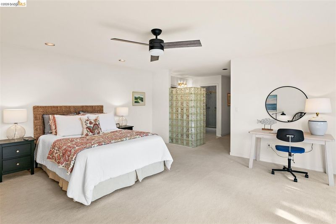
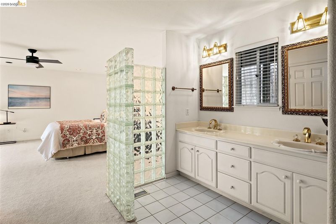
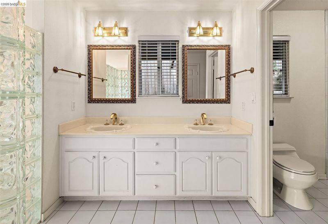
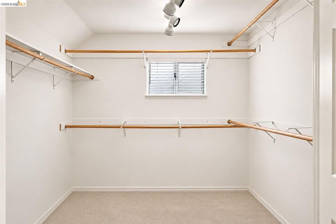
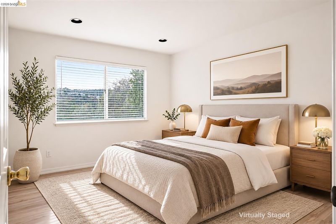
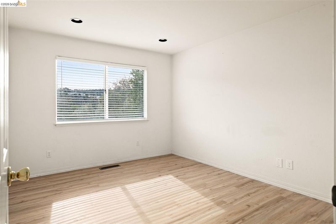
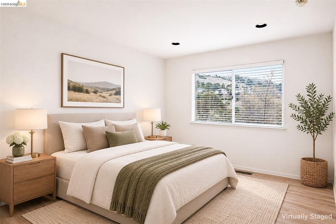
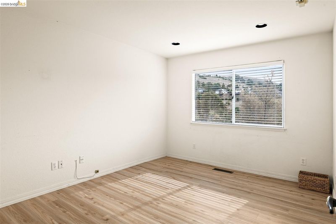
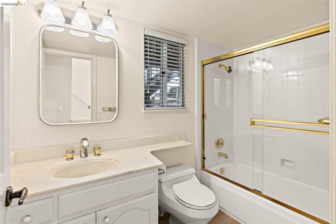
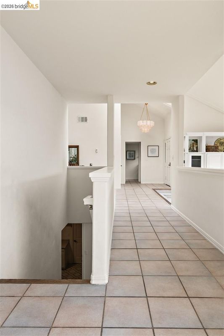
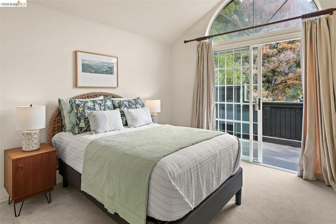
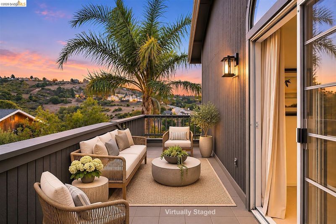
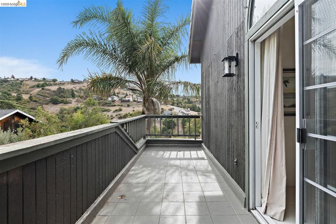
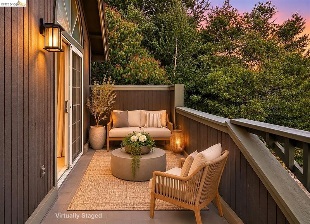
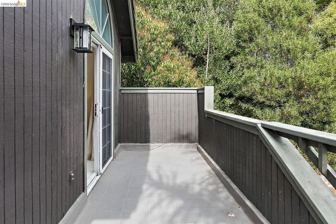
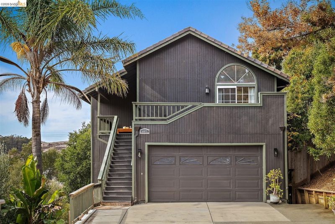
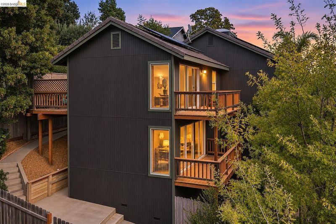
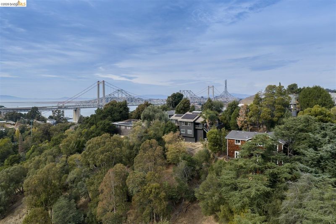
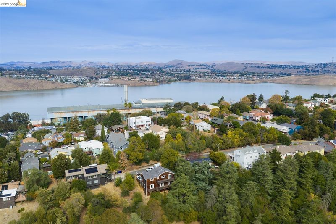
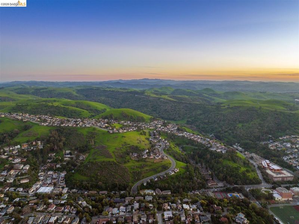
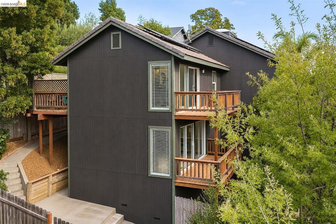
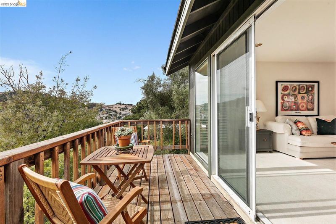
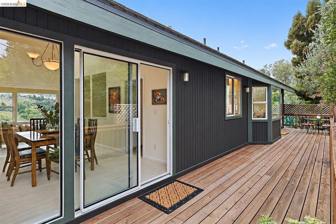
This spacious contemporary 4-bedroom home in Crolona Heights is situated at the end of a quiet cul-de-sac on an expansive, Live Oak-studded lot with ridgeline views of the Crockett Hills. Built in 1993, the home features an open upper-level floor plan with vaulted ceilings and abundant natural light. The living room offers a wall of windows overlooking the hills, a built-in entertainment center and bookshelves, and a built-in speaker system. The spacious dining room opens to a wood deck, while the kitchen features abundant cabinetry, a large pantry, stainless steel appliances, and a breakfast nook with bay windows. A versatile bonus den opens to both a backyard deck and a front balcony with downtown views. Completing the upper level is a junior suite with vaulted ceiling, private bath, and its own deck with views. The lower level offers three additional bedrooms and two bathrooms, including a spacious primary suite with a large walk-in closet, double vanity, and private covered deck.
-
Sun Nov 8, 2:00 pm - 4:30 pm
This spacious contemporary 4-bedroom home in Crolona Heights is situated at the end of a quiet cul-de-sac on an expansive, Live Oak-studded lot with ridgeline views of the Crockett Hills. Built in 1993, the home features an open upper-level floor plan with vaulted ceilings and abundant natural light. The living room offers a wall of windows overlooking the hills, a built-in entertainment center and bookshelves, and a built-in speaker system. The spacious dining room opens to a wood deck, while the kitchen features abundant cabinetry, a large pantry, stainless steel appliances, and a breakfast nook with bay windows. A versatile bonus den opens to both a backyard deck and a front balcony with downtown views. Completing the upper level is a junior suite with vaulted ceiling, private bath, and its own deck with views. The lower level offers three additional bedrooms and two bathrooms, including a spacious primary suite with a large walk-in closet, double vanity, and private covered deck.
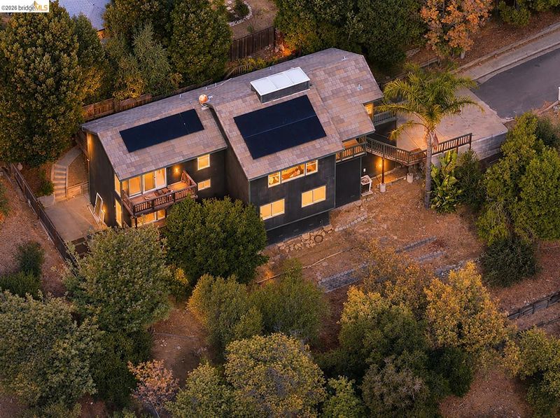
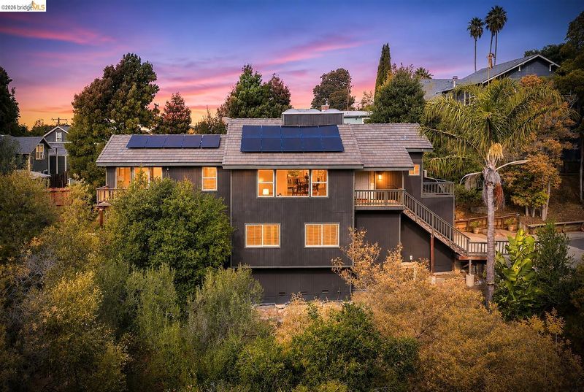
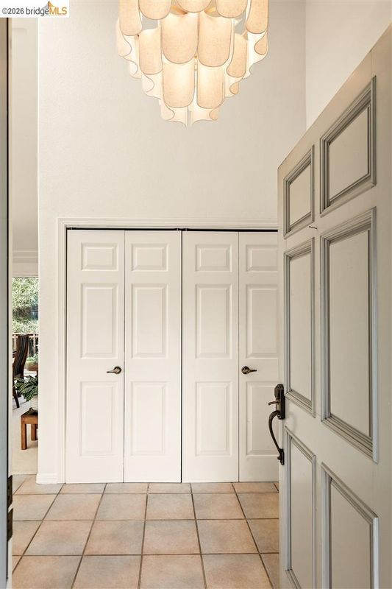
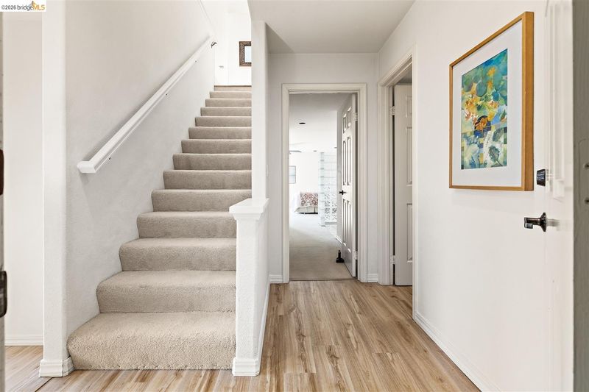
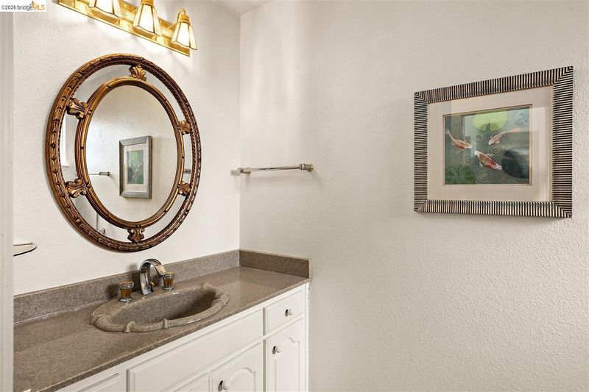
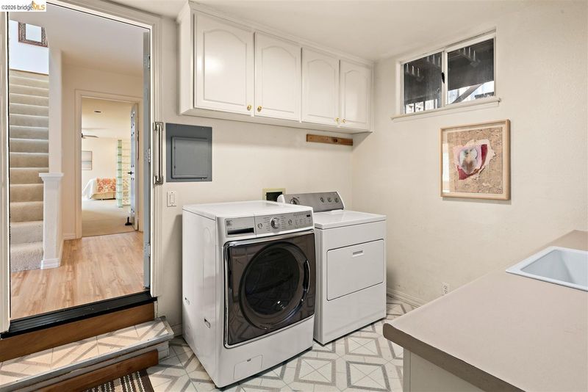
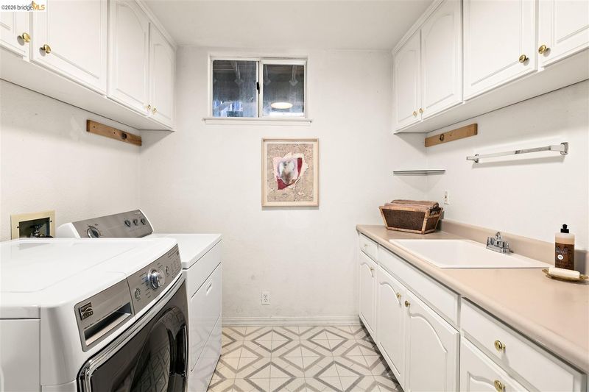
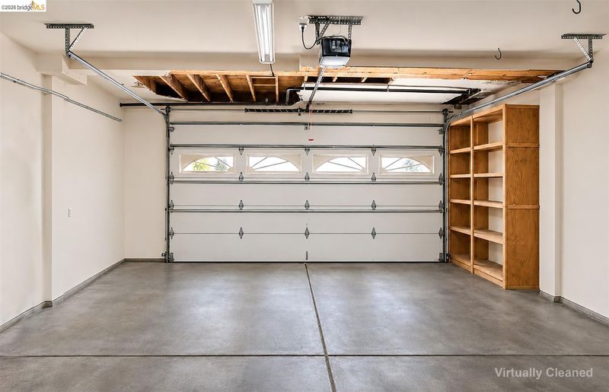
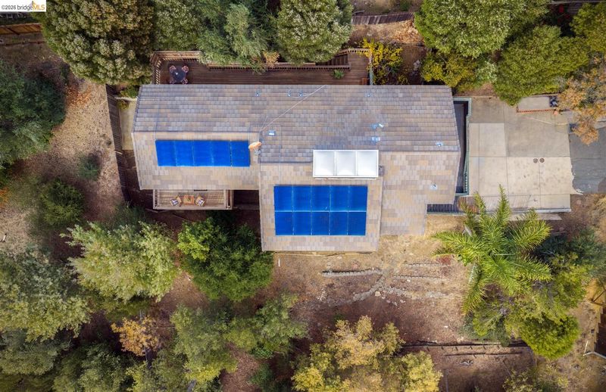
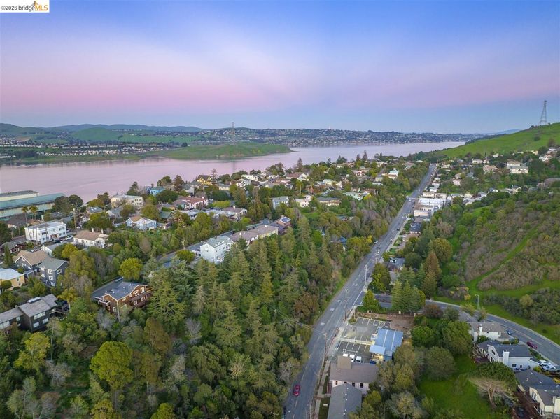
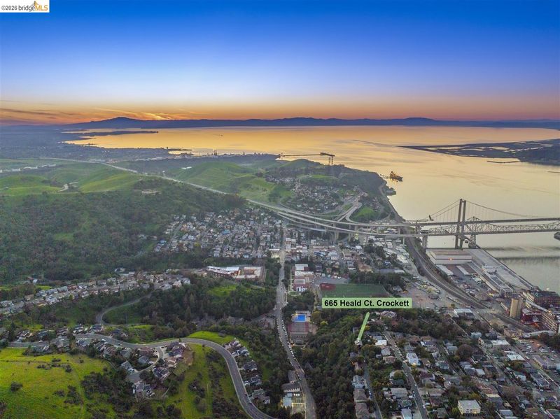
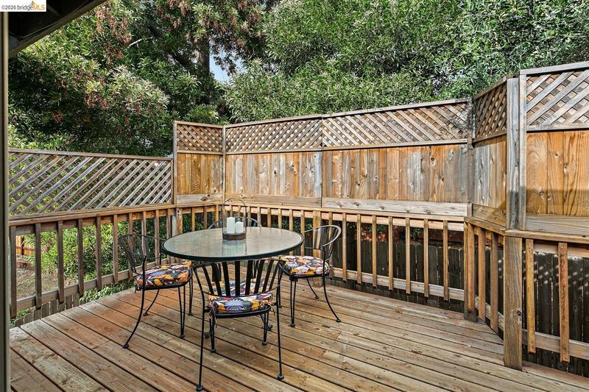
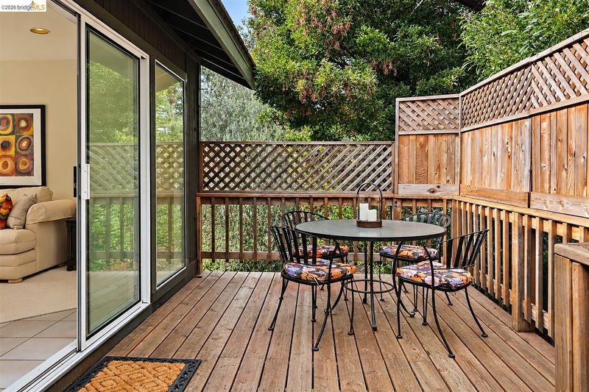
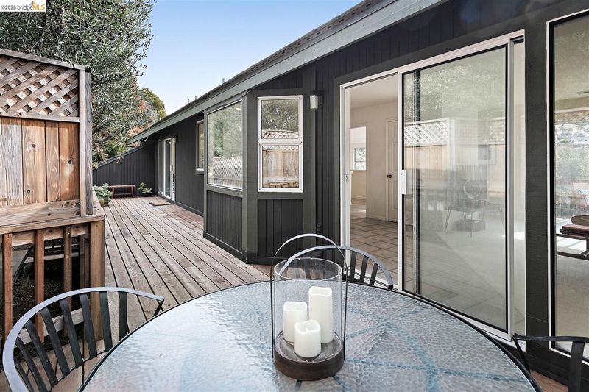
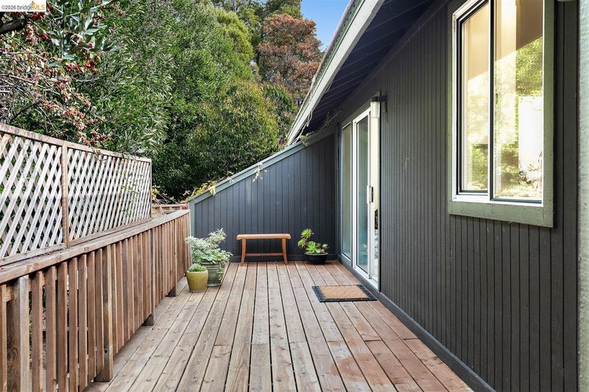
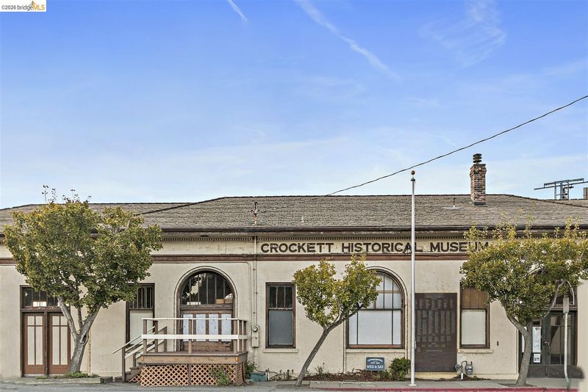
This spacious contemporary 4-bedroom home in Crolona Heights is situated at the end of a quiet cul-de-sac on an expansive, Live Oak-studded lot with ridgeline views of the Crockett Hills. Built in 1993, the home features an open upper-level floor plan with vaulted ceilings and abundant natural light. The living room offers a wall of windows overlooking the hills, a built-in entertainment center and bookshelves, and a built-in speaker system. The spacious dining room opens to a wood deck, while the kitchen features abundant cabinetry, a large pantry, stainless steel appliances, and a breakfast nook with bay windows. A versatile bonus den opens to both a backyard deck and a front balcony with downtown views. Completing the upper level is a junior suite with vaulted ceiling, private bath, and its own deck with views. The lower level offers three additional bedrooms and two bathrooms, including a spacious primary suite with a large walk-in closet, double vanity, and private covered deck. The other two bedrooms and second full bathroom feature newly installed laminate floors. A large laundry room and interior access to the attached two-car garage add convenience. Enjoy multiple outdoor living spaces across four recently rebuilt wood decks. Additional improvements include a recently replaced roof (2020) and solar panels installed with Sunrun (2025). Just moments from downtown Crockett - Lucia’s, Calaca Coffee, Duke’s Dining Hall, Revival Coffee, and more!

- Current Status
- New
- Original Price
- $900,000
- List Price
- $900,000
- On Market Date
- Nov 4, 2026
- Property Type
- Detached
- D/N/S
- Crolona Heights
- Zip Code
- 94525
- MLS ID
- 41152984
- APN
- 3541030353
- Year Built
- 1993
- Stories in Building
- 2
- Possession
- Close Of Escrow
- Data Source
- MAXEBRDI
- Origin MLS System
- Bridge AOR
John Swett High School
Public 9-12 Secondary
Students: 453 Distance: 0.2mi
Carquinez Middle School
Public 6-8 Middle
Students: 294 Distance: 0.3mi
Willow High School
Public K-12 Continuation
Students: 35 Distance: 0.5mi
Vallejo Center for Learning
Private 7-12 Special Education Program, All Male, Boarding
Students: NA Distance: 1.5mi
Calvary Christian Academy
Private 1-12 Religious, Coed
Students: NA Distance: 1.9mi
Vallejo Regional Education Center
Public n/a Adult Education
Students: NA Distance: 2.1mi
- Bed
- 4
- Bath
- 3
- Parking
- 2
- Attached, Int Access From Garage, Garage Faces Front, Garage Door Opener
- SQ FT
- 2,641
- SQ FT Source
- Public Records
- Lot SQ FT
- 16,814.0
- Lot Acres
- 0.39 Acres
- Pool Info
- None
- Kitchen
- Dishwasher, Electric Range, Plumbed For Ice Maker, Range, Refrigerator, Dryer, Washer, Gas Water Heater, Breakfast Nook, Eat-in Kitchen, Electric Range/Cooktop, Ice Maker Hookup, Pantry, Range/Oven Built-in
- Cooling
- None
- Disclosures
- Nat Hazard Disclosure
- Entry Level
- Exterior Details
- Garden, Side Yard, Storage Area
- Flooring
- Laminate, Tile, Carpet
- Foundation
- Fire Place
- None
- Heating
- Forced Air, Natural Gas, Central
- Laundry
- 220 Volt Outlet, Dryer, Laundry Room, Washer, Cabinets, Electric, Sink
- Upper Level
- 1 Bedroom, 1 Bath, Main Entry
- Main Level
- 3 Bedrooms, 2 Baths, Primary Bedrm Suite - 1, Laundry Facility
- Views
- Hills, Ridge, Valley, Trees/Woods
- Possession
- Close Of Escrow
- Basement
- Crawl Space
- Architectural Style
- Contemporary
- Non-Master Bathroom Includes
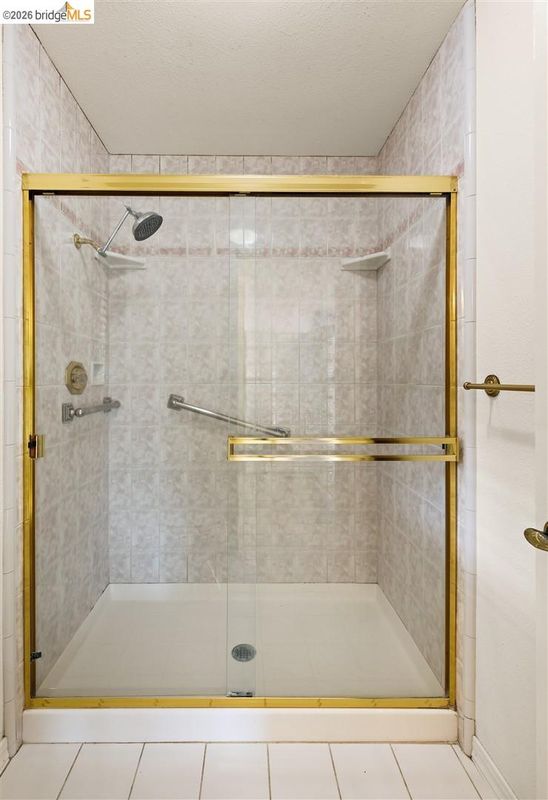
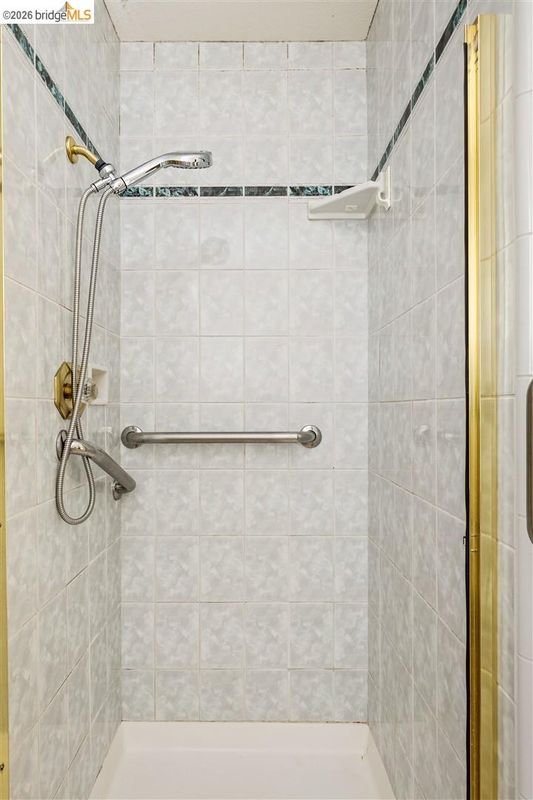
- Shower Over Tub, Solid Surface, Stall Shower, Tile, Window
- Construction Status
- Existing
- Additional Miscellaneous Features
- Garden, Side Yard, Storage Area
- Location
- Sloped Down, Dead End
- Roof
- Tile, Cement
- Water and Sewer
- Public
- Fee
- Unavailable
MLS and other Information regarding properties for sale as shown in Theo have been obtained from various sources such as sellers, public records, agents and other third parties. This information may relate to the condition of the property, permitted or unpermitted uses, zoning, square footage, lot size/acreage or other matters affecting value or desirability. Unless otherwise indicated in writing, neither brokers, agents nor Theo have verified, or will verify, such information. If any such information is important to buyer in determining whether to buy, the price to pay or intended use of the property, buyer is urged to conduct their own investigation with qualified professionals, satisfy themselves with respect to that information, and to rely solely on the results of that investigation.
School data provided by GreatSchools. School service boundaries are intended to be used as reference only. To verify enrollment eligibility for a property, contact the school directly.