

$2,100,000
2,180
SQ FT
$963
SQ/FT
20421 Skyline Boulevard
@ Langely Hill Road - 273 - Skyline Area, Woodside

- 3 Bed
- 3 (2/1) Bath
- 2 Park
- 2,180 sqft
- WOODSIDE
-

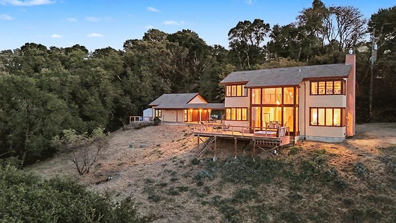
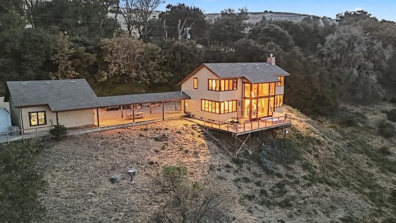
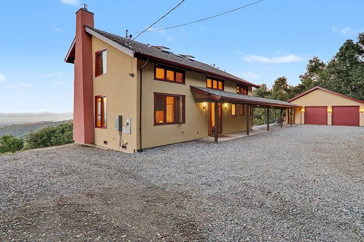
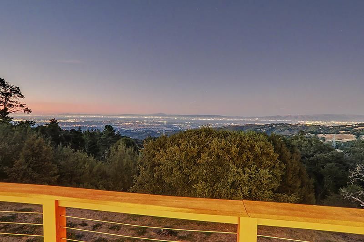
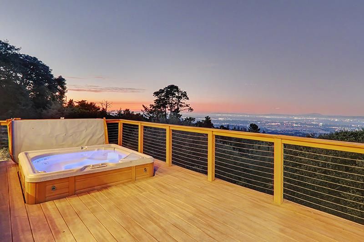
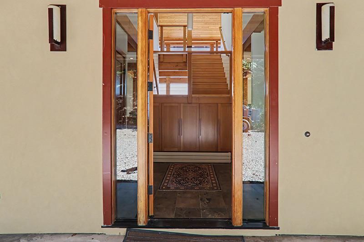
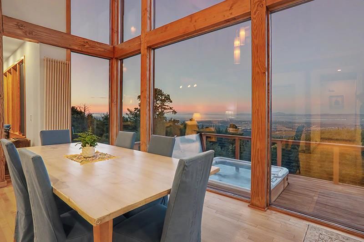
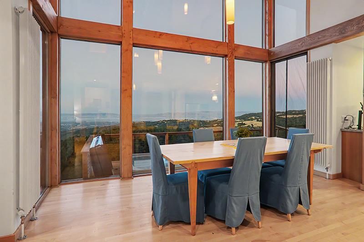
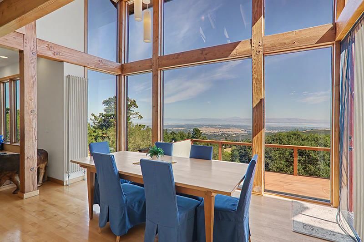
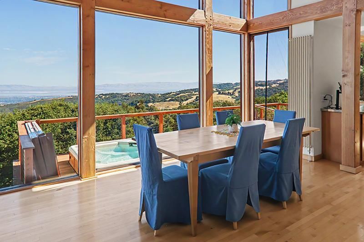
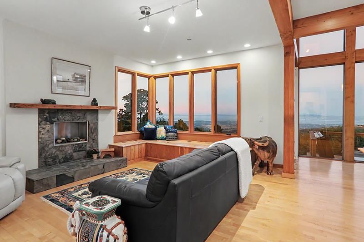
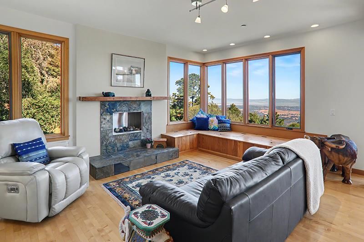
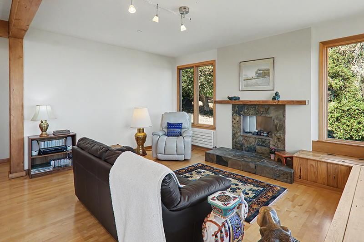
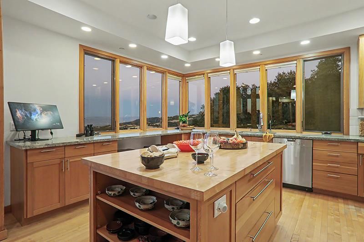
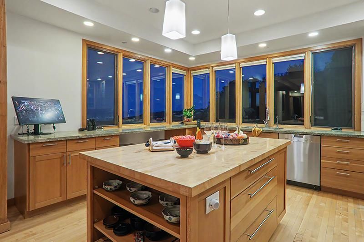
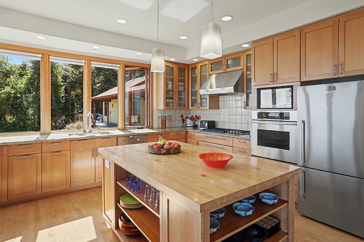
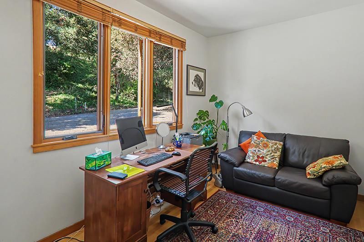
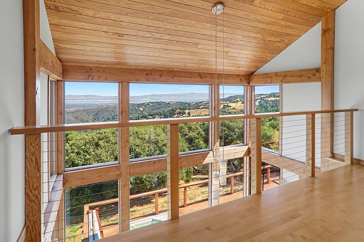
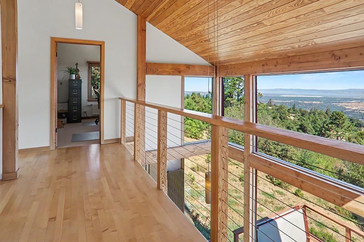
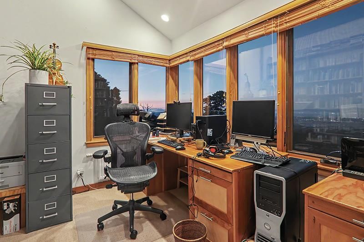
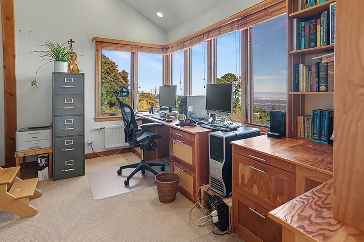
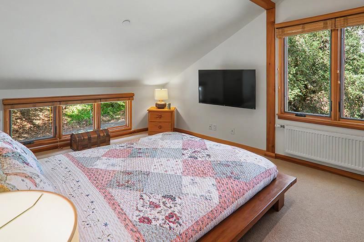
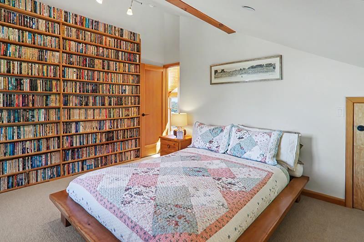
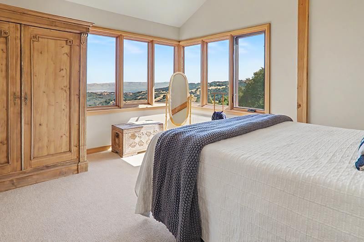
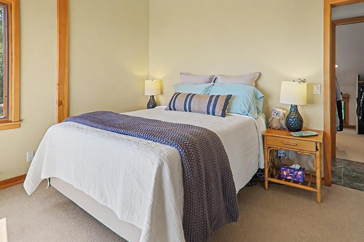
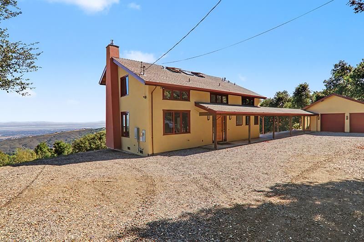
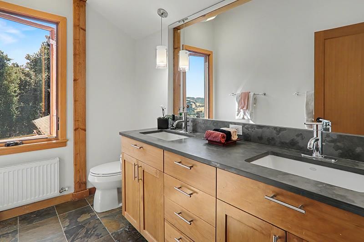
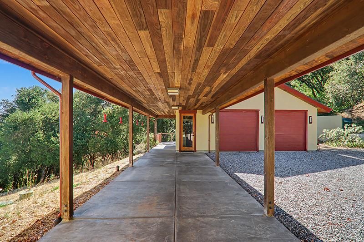
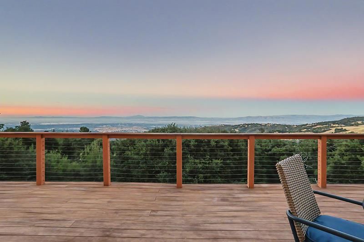
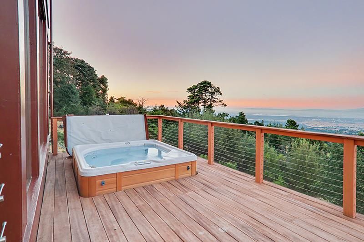
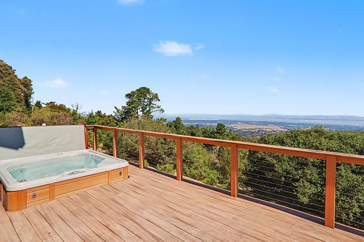
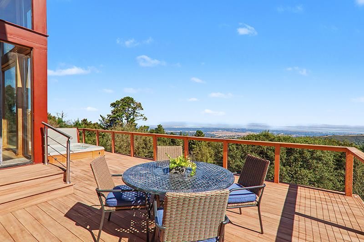
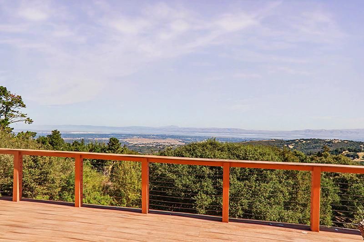
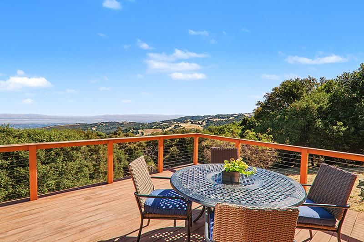
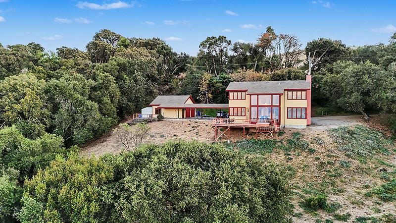
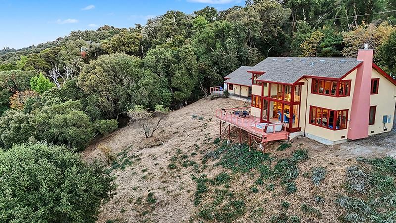
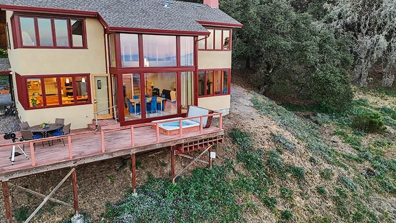
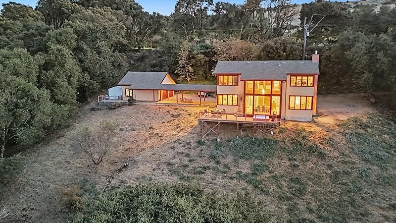
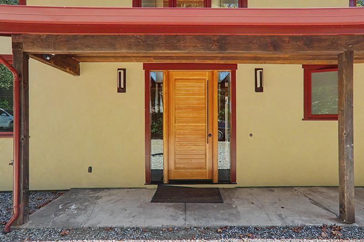
Perched high along Skyline Boulevard on 2.67 acres, this exceptional mountain retreat offers sweeping 180-degree views stretching from San Francisco to San Jose. Surrounded by the natural beauty and serenity of the Santa Cruz Mountains, its an ideal sanctuary for remote work, writing, creative projects, or simply escaping the everyday. Built in 2007, the 2,180-square-foot home features 3 bedrooms and 2.5 baths, with expansive walls of glass that flood the living spaces with natural light. Warm straight-grain fir trim and custom baseboards add timeless character throughout. The open floor plan flows onto a spacious view deck with hot tubperfect for sunset relaxation or casual entertaining. An outdoor shower makes returning from a morning hike or gardening especially refreshing. Practical amenities include a private well, backup generator, and attached 2-car garage with covered breezeway. Enjoy exceptional privacy and mountain tranquility while remaining connected to the Peninsula, with Stanford roughly 20 minutes away and easy access to Woodside, Portola Valley, and beyond.

- Days on Market
- 0 days
- Current Status
- Active
- Original Price
- $2,100,000
- List Price
- $2,100,000
- On Market Date
- Sep 21, 2026
- Property Type
- Single Family Home
- Area
- 273 - Skyline Area
- Zip Code
- 94062
- MLS ID
- ML82056662
- APN
- 080-120-100
- Year Built
- 2007
- Stories in Building
- 2
- Possession
- Unavailable
- Data Source
- MLSL
- Origin MLS System
- MLSListings, Inc.
Corte Madera School
Public 4-8 Middle
Students: 309 Distance: 2.9mi
Woodside Priory
Private 6-12 Combined Elementary And Secondary, Religious, Coed
Students: 375 Distance: 3.4mi
Ormondale Elementary School
Public K-3 Elementary
Students: 266 Distance: 3.8mi
Creekside 21st Century Learning Lab
Private 4-5
Students: 16 Distance: 4.2mi
La Honda Elementary School
Public K-5 Elementary
Students: 69 Distance: 4.7mi
Woodland School
Private PK-8 Elementary, Nonprofit
Students: 275 Distance: 5.3mi
- Bed
- 3
- Bath
- 3 (2/1)
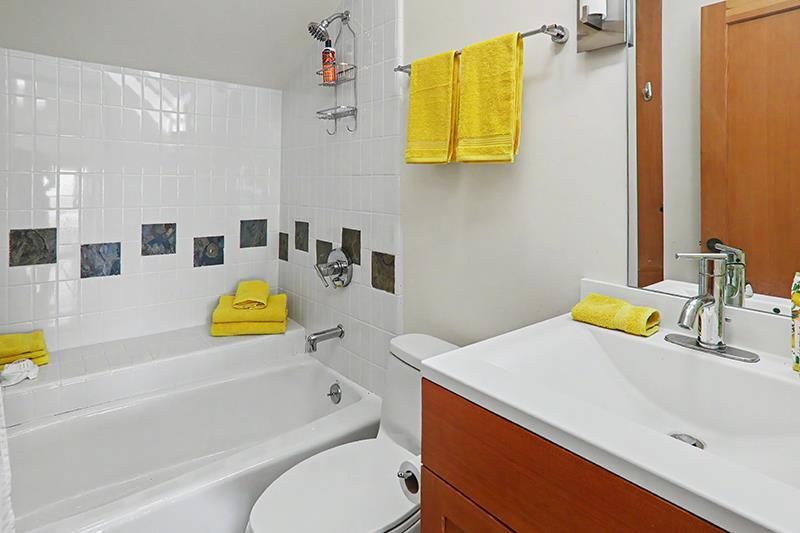
- Primary - Stall Shower(s), Shower over Tub - 1
- Parking
- 2
- Attached Garage
- SQ FT
- 2,180
- SQ FT Source
- Unavailable
- Lot SQ FT
- 116,290.0
- Lot Acres
- 2.669651 Acres
- Kitchen
- Countertop - Stone, Dishwasher
- Cooling
- None
- Dining Room
- Dining Area, Eat in Kitchen
- Disclosures
- NHDS Report
- Family Room
- Separate Family Room
- Flooring
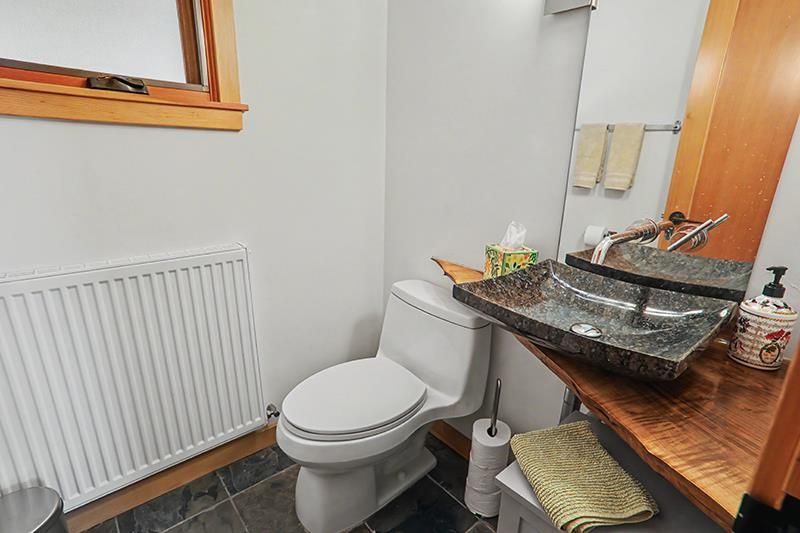
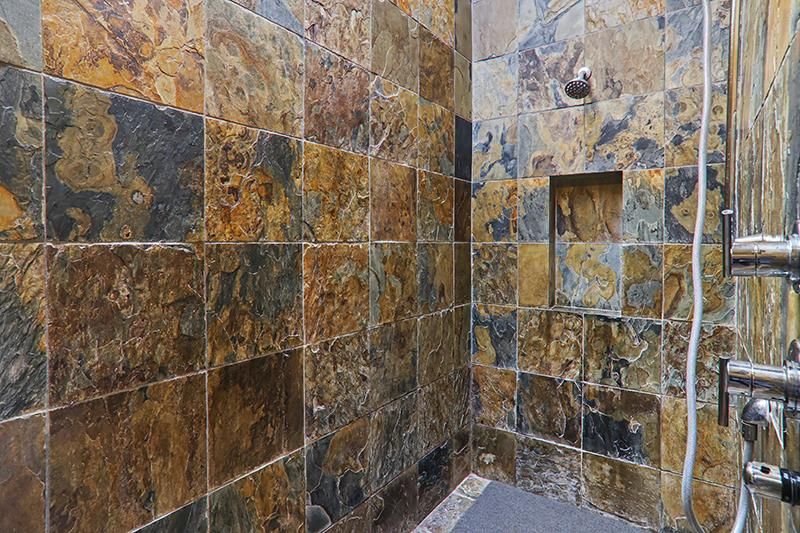
- Hardwood, Slate
- Foundation
- Concrete Perimeter
- Fire Place
- Living Room
- Heating
- Radiant
- Laundry
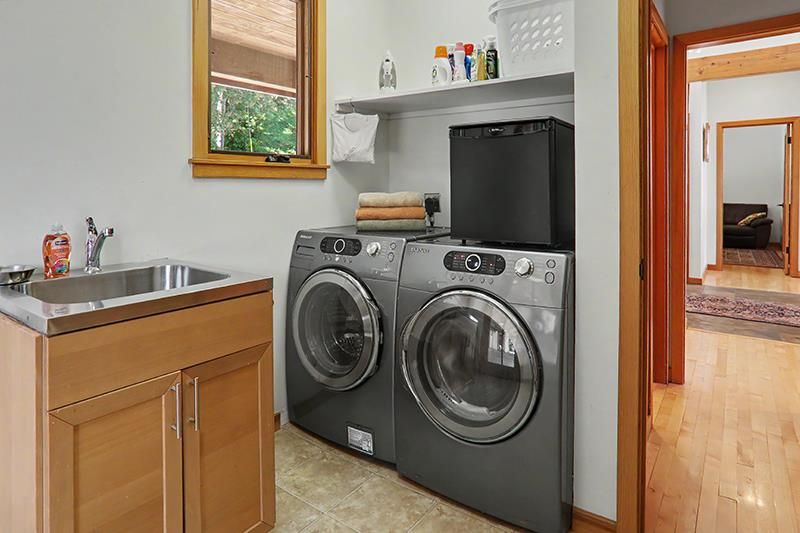
- In Utility Room
- Views
- Bay, Bridge, City Lights, Mountains, Valley, Water
- Architectural Style
- Contemporary
- Fee
- Unavailable
MLS and other Information regarding properties for sale as shown in Theo have been obtained from various sources such as sellers, public records, agents and other third parties. This information may relate to the condition of the property, permitted or unpermitted uses, zoning, square footage, lot size/acreage or other matters affecting value or desirability. Unless otherwise indicated in writing, neither brokers, agents nor Theo have verified, or will verify, such information. If any such information is important to buyer in determining whether to buy, the price to pay or intended use of the property, buyer is urged to conduct their own investigation with qualified professionals, satisfy themselves with respect to that information, and to rely solely on the results of that investigation.
School data provided by GreatSchools. School service boundaries are intended to be used as reference only. To verify enrollment eligibility for a property, contact the school directly.