

$780,000
858
SQ FT
$909
SQ/FT
124 Flynn Avenue, #A
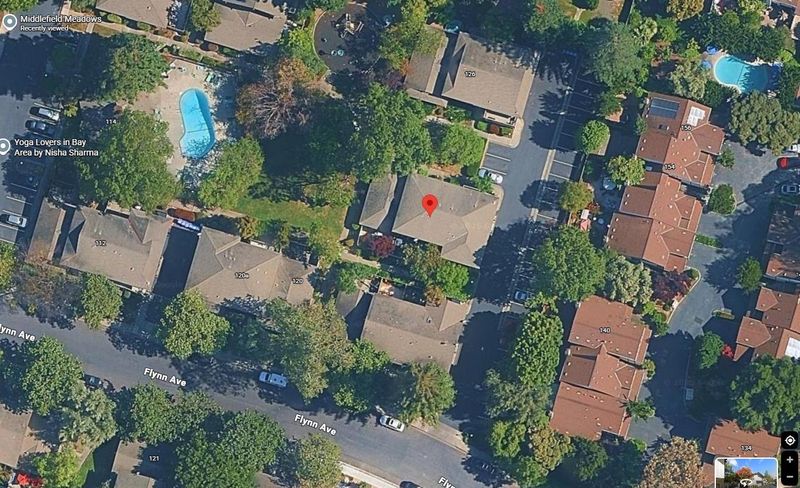
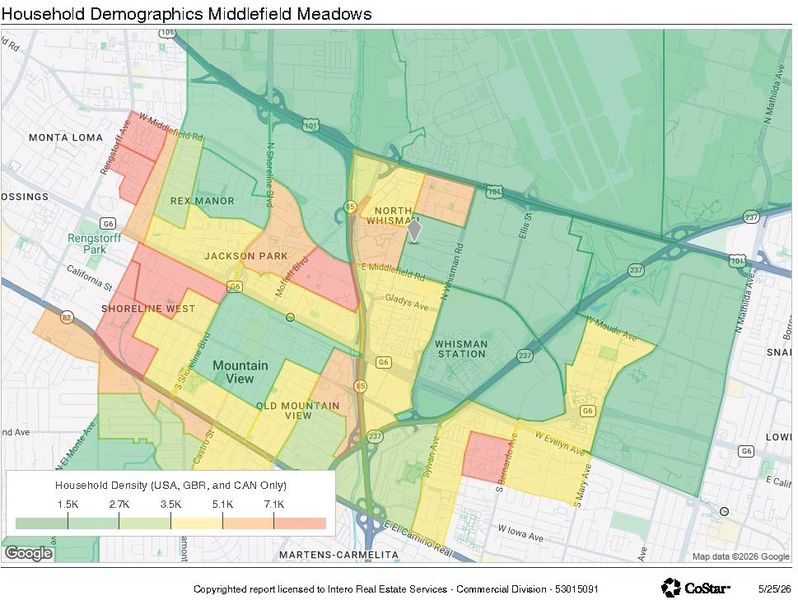
@ Whisman Rd and East Middlefield Rd - 200 - Whisman, Mountain View

- 2 Bed
- 1 Bath
- 1 Park
- 858 sqft
- MOUNTAIN VIEW
-

-
Sun May 31, 1:00 pm - 4:00 pm
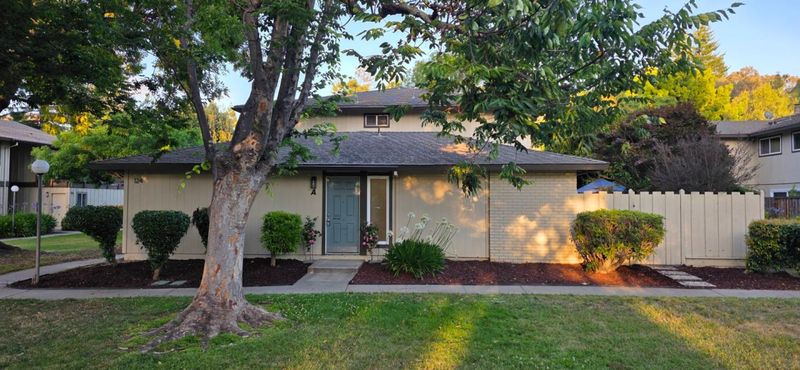
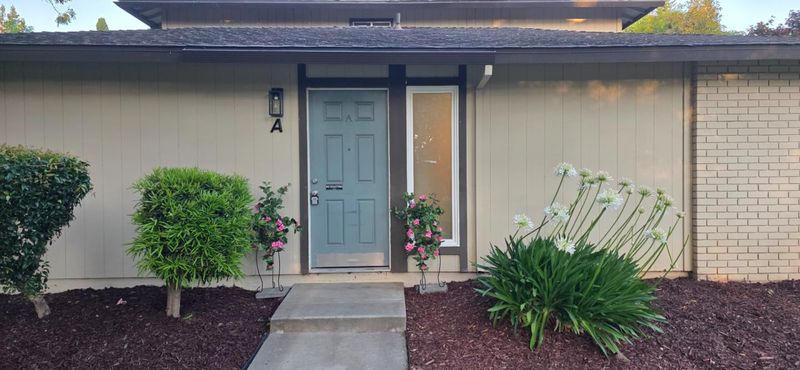
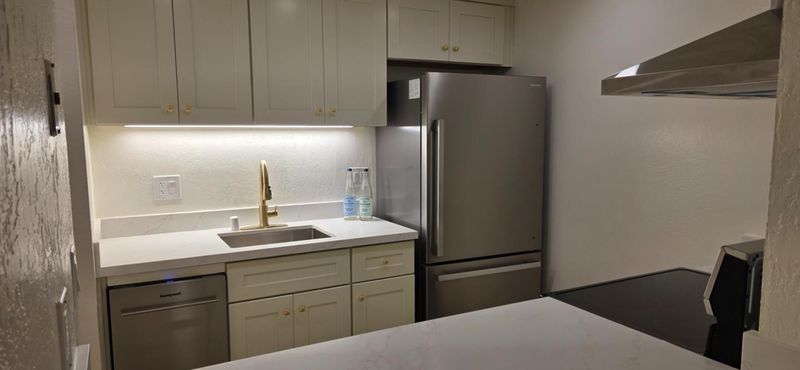
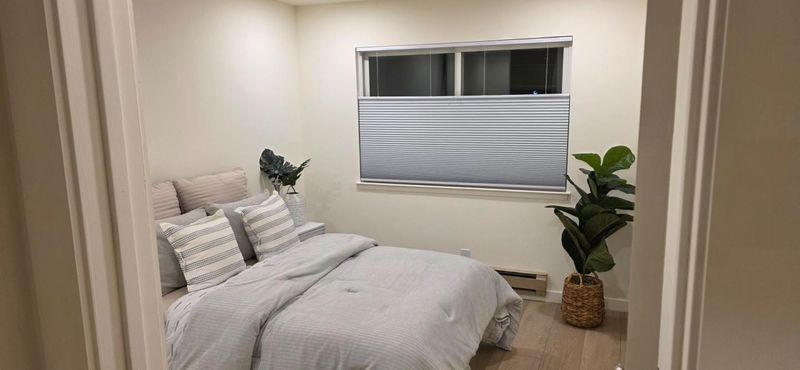
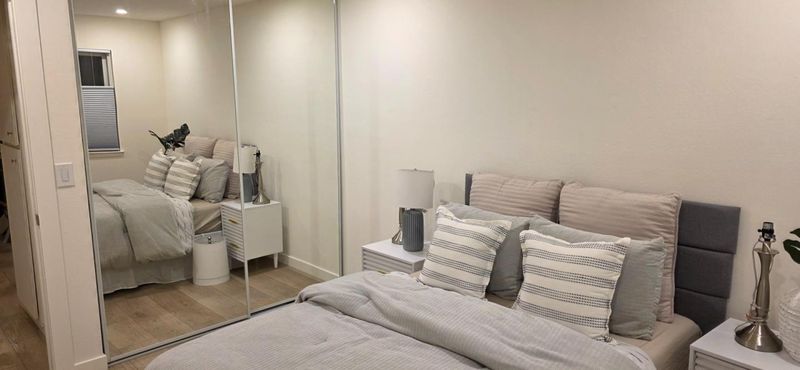
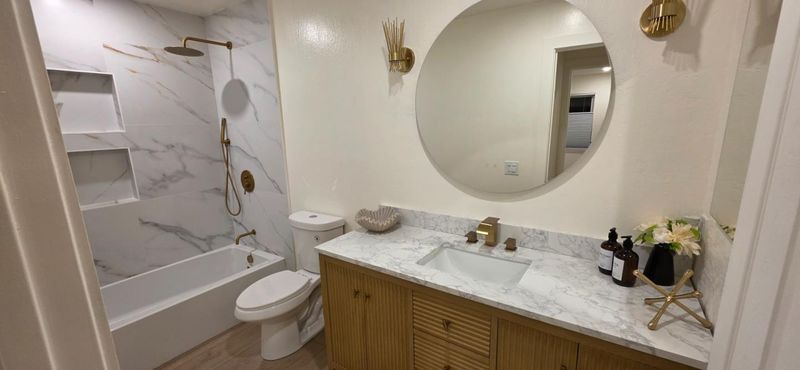
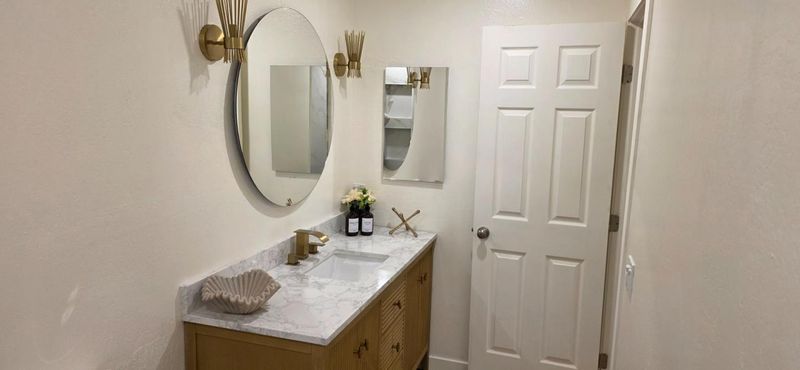
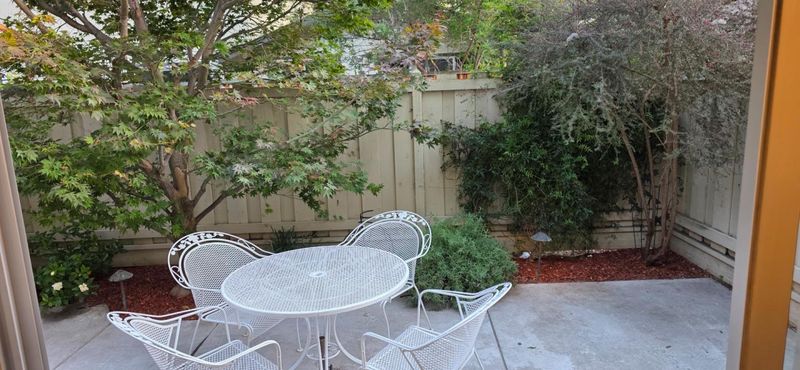
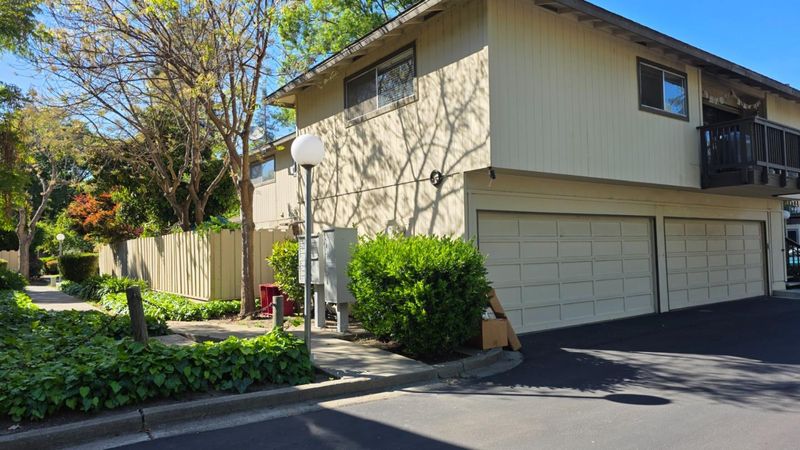
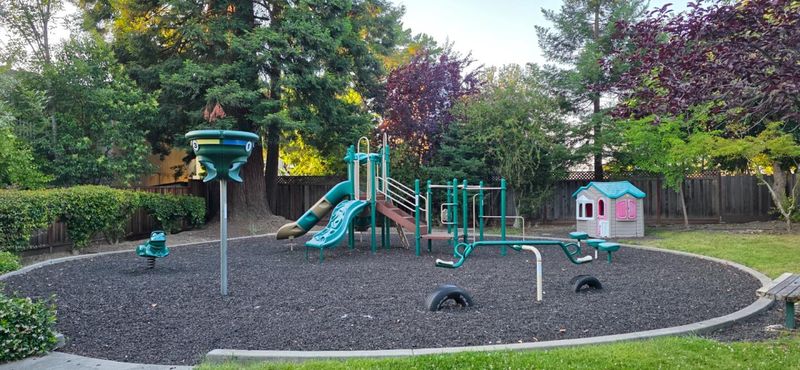
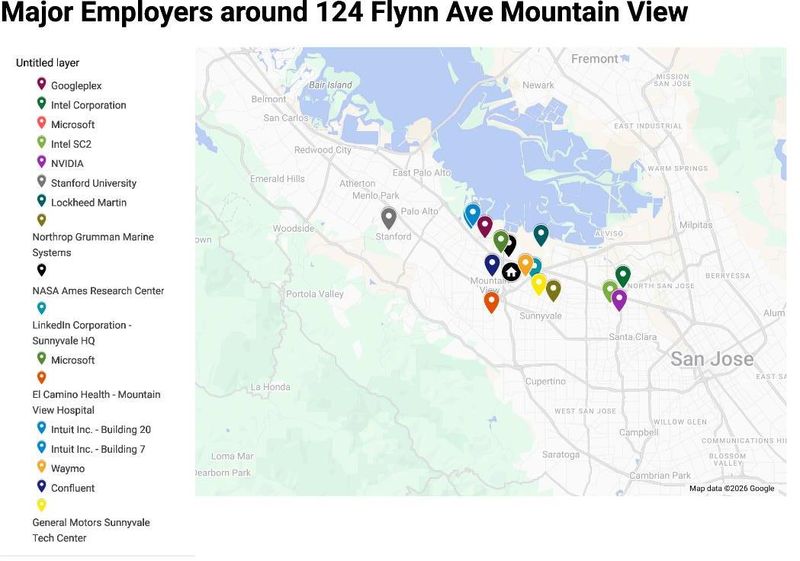
What's important to you in your next home? Is it the feeling of a single-family home at condo pricing? Privacy with no one living above you and only one shared wall? A spacious, fenced private courtyard for relaxing or entertaining? This rare single-story condo in Mountain Views desirable North Whisman neighborhood delivers all of that, and more. Tucked in a park-like setting with beautiful tree-lined streets, it offers the privacy and feel of a single-family home while enjoying the convenience of condo living. Step outside to your generous private courtyard, or enjoy the wide open lawn at your front door, just steps from the pool, clubhouse, and playground. An extensive permitted remodel was just completed that features a brand-new kitchen and bath, plus new lighting, flooring, and paint throughout. This was professionally completed by a licensed general contractor specializing in luxury Bay Area homes. Additional highlights include a private garage with its own door and overhead storage, plus quick access to Google, LinkedIn, Microsoft, and Intuit campuses, The Village at San Antonio Center, downtown Mountain View, and US 101. If you've been looking for something that feels different, more private, more spacious, and more like home, this one might be the answer to your dreams.

- Days on Market
- 0 days
- Current Status
- Active
- Original Price
- $780,000
- List Price
- $780,000
- On Market Date
- May 30, 2026
- Property Type
- Condominium
- Area
- 200 - Whisman
- Zip Code
- 94043
- MLS ID
- ML82042511
- APN
- 160-19-053
- Year Built
- 1972
- Stories in Building
- 1
- Possession
- Unavailable
- Data Source
- MLSL
- Origin MLS System
- MLSListings, Inc.
Yew Chung International School (Sv)
Private PK-5 Coed
Students: 233 Distance: 0.3mi
Yew Chung International School - Silicon Valley
Private PK-6 Elementary, Nonprofit
Students: 232 Distance: 0.3mi
German International School of Silicon Valley
Private K-12 Combined Elementary And Secondary, Nonprofit
Students: 500 Distance: 0.3mi
Adult Education
Public n/a Adult Education, Yr Round
Students: NA Distance: 0.7mi
Edith Landels Elementary School
Public K-5 Elementary
Students: 491 Distance: 0.9mi
St. Stephen Lutheran School
Private K-8 Elementary, Religious, Coed
Students: 29 Distance: 1.0mi
- Bed
- 2
- Bath
- 1
- Shower over Tub - 1, Updated Bath
- Parking
- 1
- Detached Garage
- SQ FT
- 858
- SQ FT Source
- Unavailable
- Kitchen
- Dishwasher, Hood Over Range, Oven Range - Electric, Refrigerator
- Cooling
- Ceiling Fan
- Dining Room
- Breakfast Bar, Dining Area
- Disclosures
- Natural Hazard Disclosure
- Family Room
- No Family Room
- Flooring
- Vinyl / Linoleum
- Foundation
- Concrete Slab
- Heating
- Baseboard, Wall Furnace
- Laundry
- In Utility Room
- * Fee
- $558
- Name
- Middlefield Meadows
- Phone
- (408) 871-9500
- *Fee includes
- Common Area Electricity, Garbage, Insurance - Common Area, Landscaping / Gardening, Maintenance - Common Area, Management Fee, Pool, Spa, or Tennis, Reserves, and Roof
MLS and other Information regarding properties for sale as shown in Theo have been obtained from various sources such as sellers, public records, agents and other third parties. This information may relate to the condition of the property, permitted or unpermitted uses, zoning, square footage, lot size/acreage or other matters affecting value or desirability. Unless otherwise indicated in writing, neither brokers, agents nor Theo have verified, or will verify, such information. If any such information is important to buyer in determining whether to buy, the price to pay or intended use of the property, buyer is urged to conduct their own investigation with qualified professionals, satisfy themselves with respect to that information, and to rely solely on the results of that investigation.
School data provided by GreatSchools. School service boundaries are intended to be used as reference only. To verify enrollment eligibility for a property, contact the school directly.